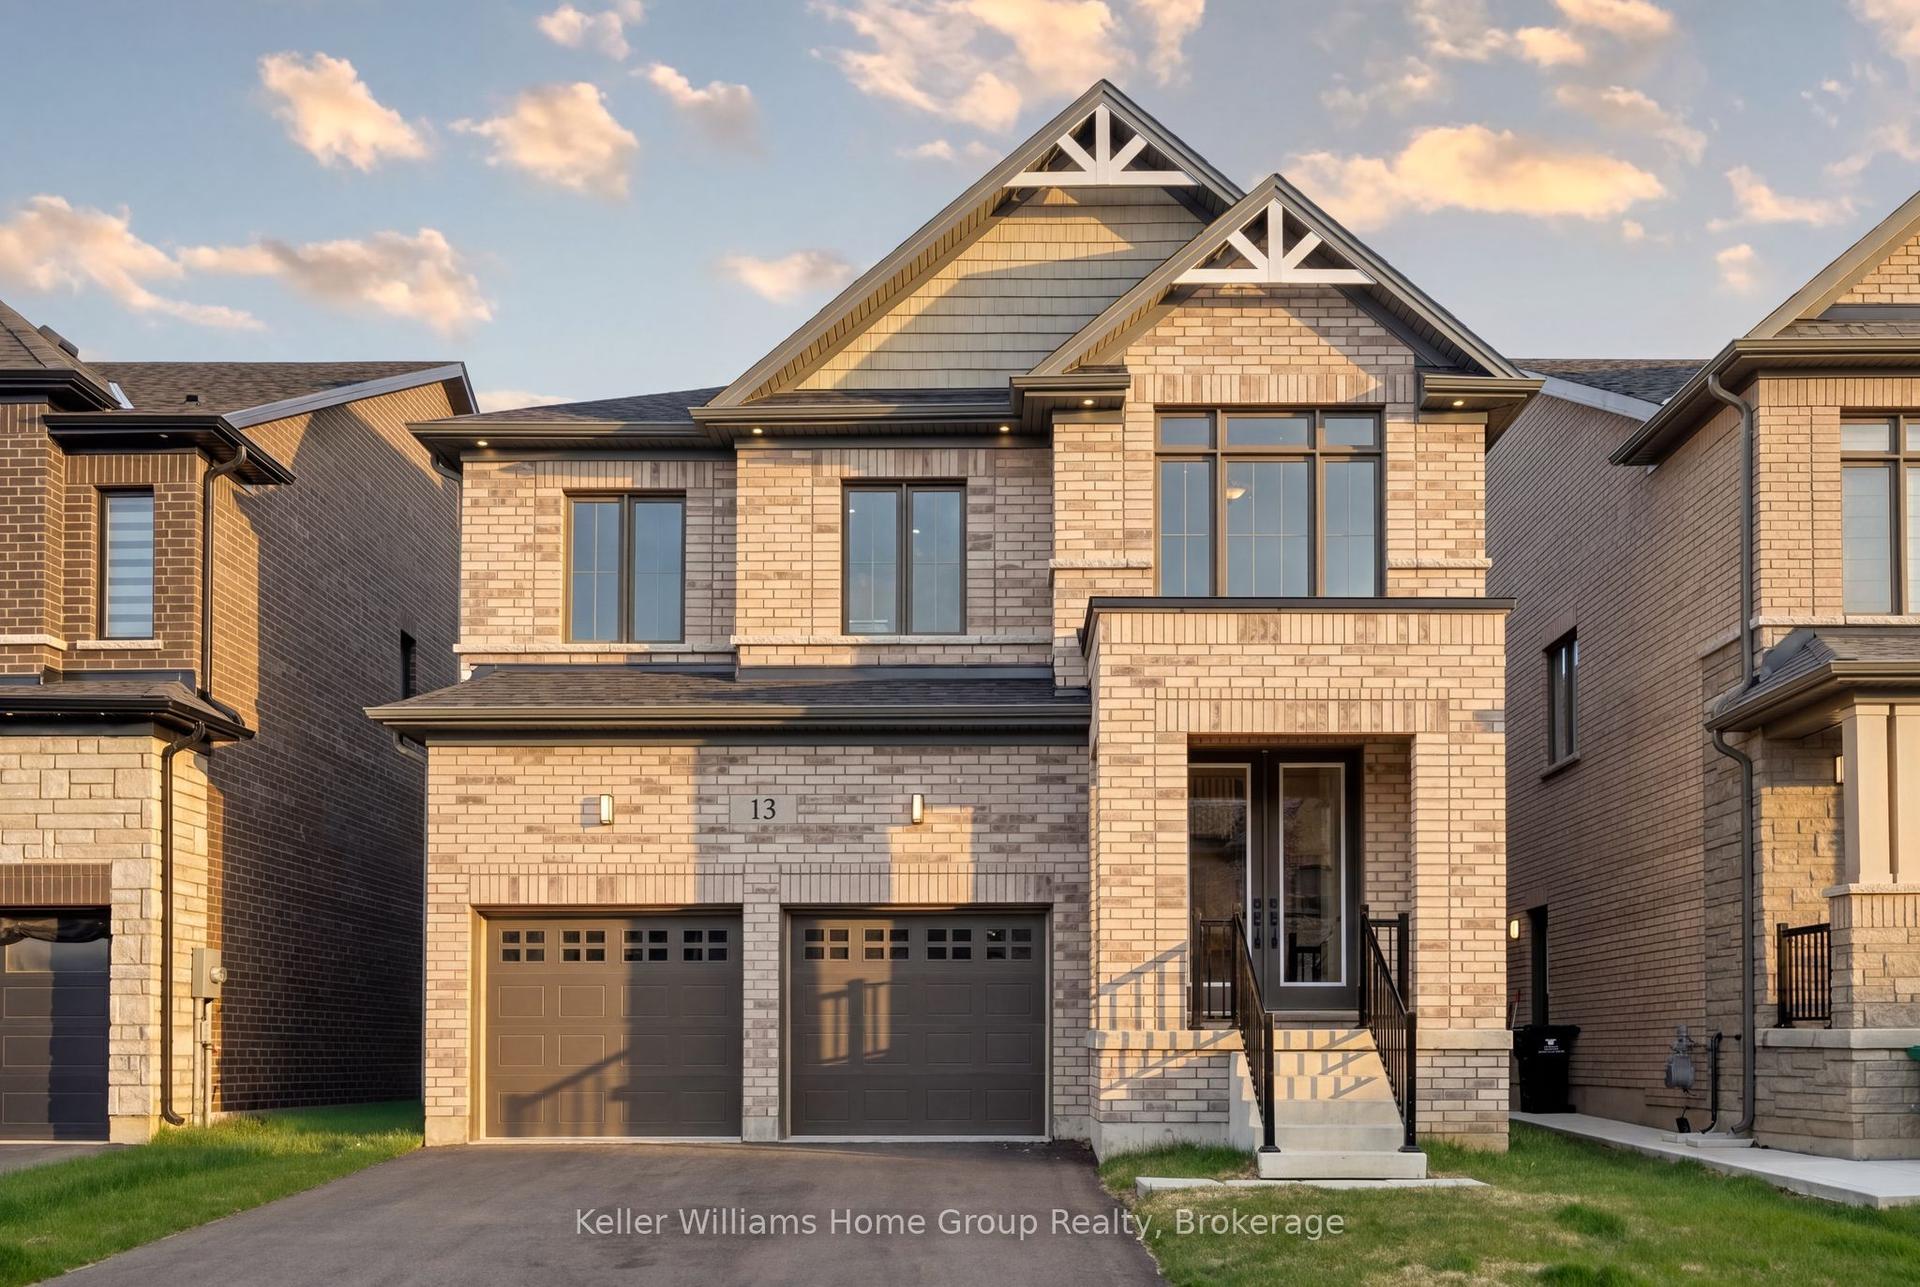
For Sale
Open House Sun 18–20
1295 Sheffield Road
North Dumfries, ON
$1,349,000
4Bd
6Ba
2,250+sqft
8Parking
215 x 245 ftlot
$600/sqft
DetachedMLS# X13804562Listed 2026-09-1826 DOM
Cooling
Central Air
Basement
Unfinished
About this home
Welcome to 1295 Sheffield Road, where privacy, space, and tranquility meet. Set on over an acre, this Slotegraaf-built home is surrounded by mature trees, open fields, and beautiful seasonal views. Inside, the inviting layout features a flexible office or main-floor bedroom, a curved living room with expansive windows, a formal dining room, and a stunning kitchen redesigned in 2023 with black cabinetry, white countertops, and heated floors. The adjoining family room is perfect for relaxed evenings and entertaining. Upstairs, the spacious primary suite offers two walk-in closets and a serene ensuite, alongside comfortable additional bedrooms. The walkout basement features heated floors and direct access to the yard and garage, ready for your finishing touches.Outside, enjoy a wraparound deck, heated on-ground pool, gazebo, and hot tub-creating your own private retreat. All this, while remaining conveniently close to the city.
PoolGarageWalkout
Rooms
Main Floor
| Foyer | 3.17 × 2.77 m | |
| Living Room | 5.00 × 5.18 m | |
| Dining Room | 4.34 × 3.71 m | |
| Kitchen | 3.33 × 4.22 m | |
| Breakfast | 3.20 × 3.59 m | |
| Family Room | 3.99 × 3.56 m | |
| Laundry | 2.06 × 3.07 m | |
| Bedroom | 2.67 × 3.12 m |
Second Floor
| Primary Bedroom | 5.44 × 4.22 m | |
| Bedroom | 3.99 × 3.48 m | |
| Bedroom | 3.12 × 3.96 m |
Other
| Room | — |
Features
- Auto Garage Door Remote
- Full
- Unfinished
- Central Air
- 2-Storey
Financials
Annual Taxes
$8,956
Estimated Rental Income
Entire property$4,000 – $6,500/mo
Rental yield3.6% – 5.8%
*Estimates based on comparable rentals in the area. Actual income may vary.
Market Data — North Dumfries
Days on market26 days
Buyer's MarketSeller's Market
Based on active listings in North Dumfries. Data updates daily.
Getting around
How walkable, bikeable, and transit-friendly this neighbourhood is.
56
/ 100
Walk Score
Somewhat Walkable
45
/ 100
Transit Score
Some Transit
50
/ 100
Bike Score
Bikeable
Scores are estimates based on neighbourhood data and are for informational purposes only.
MLS® data courtesy of the Toronto Regional Real Estate Board (TRREB).
The information provided herein must only be used by consumers that have a bona fide interest in the purchase, sale, or lease of real estate and may not be used for any commercial purpose or any other purpose. Listing information is deemed reliable but is not guaranteed accurate by the Toronto Regional Real Estate Board, the listing brokerage, or this website. The trademarks REALTOR®, REALTORS® and the REALTOR® logo are controlled by The Canadian Real Estate Association (CREA) and identify real estate professionals who are members of CREA. MLS®, Multiple Listing Service®, and the associated logos are owned by CREA. Not intended to solicit properties currently listed for sale or buyers under contract.
You may also like
More homes in North Dumfries
Hand-picked listings with a similar price range and style.
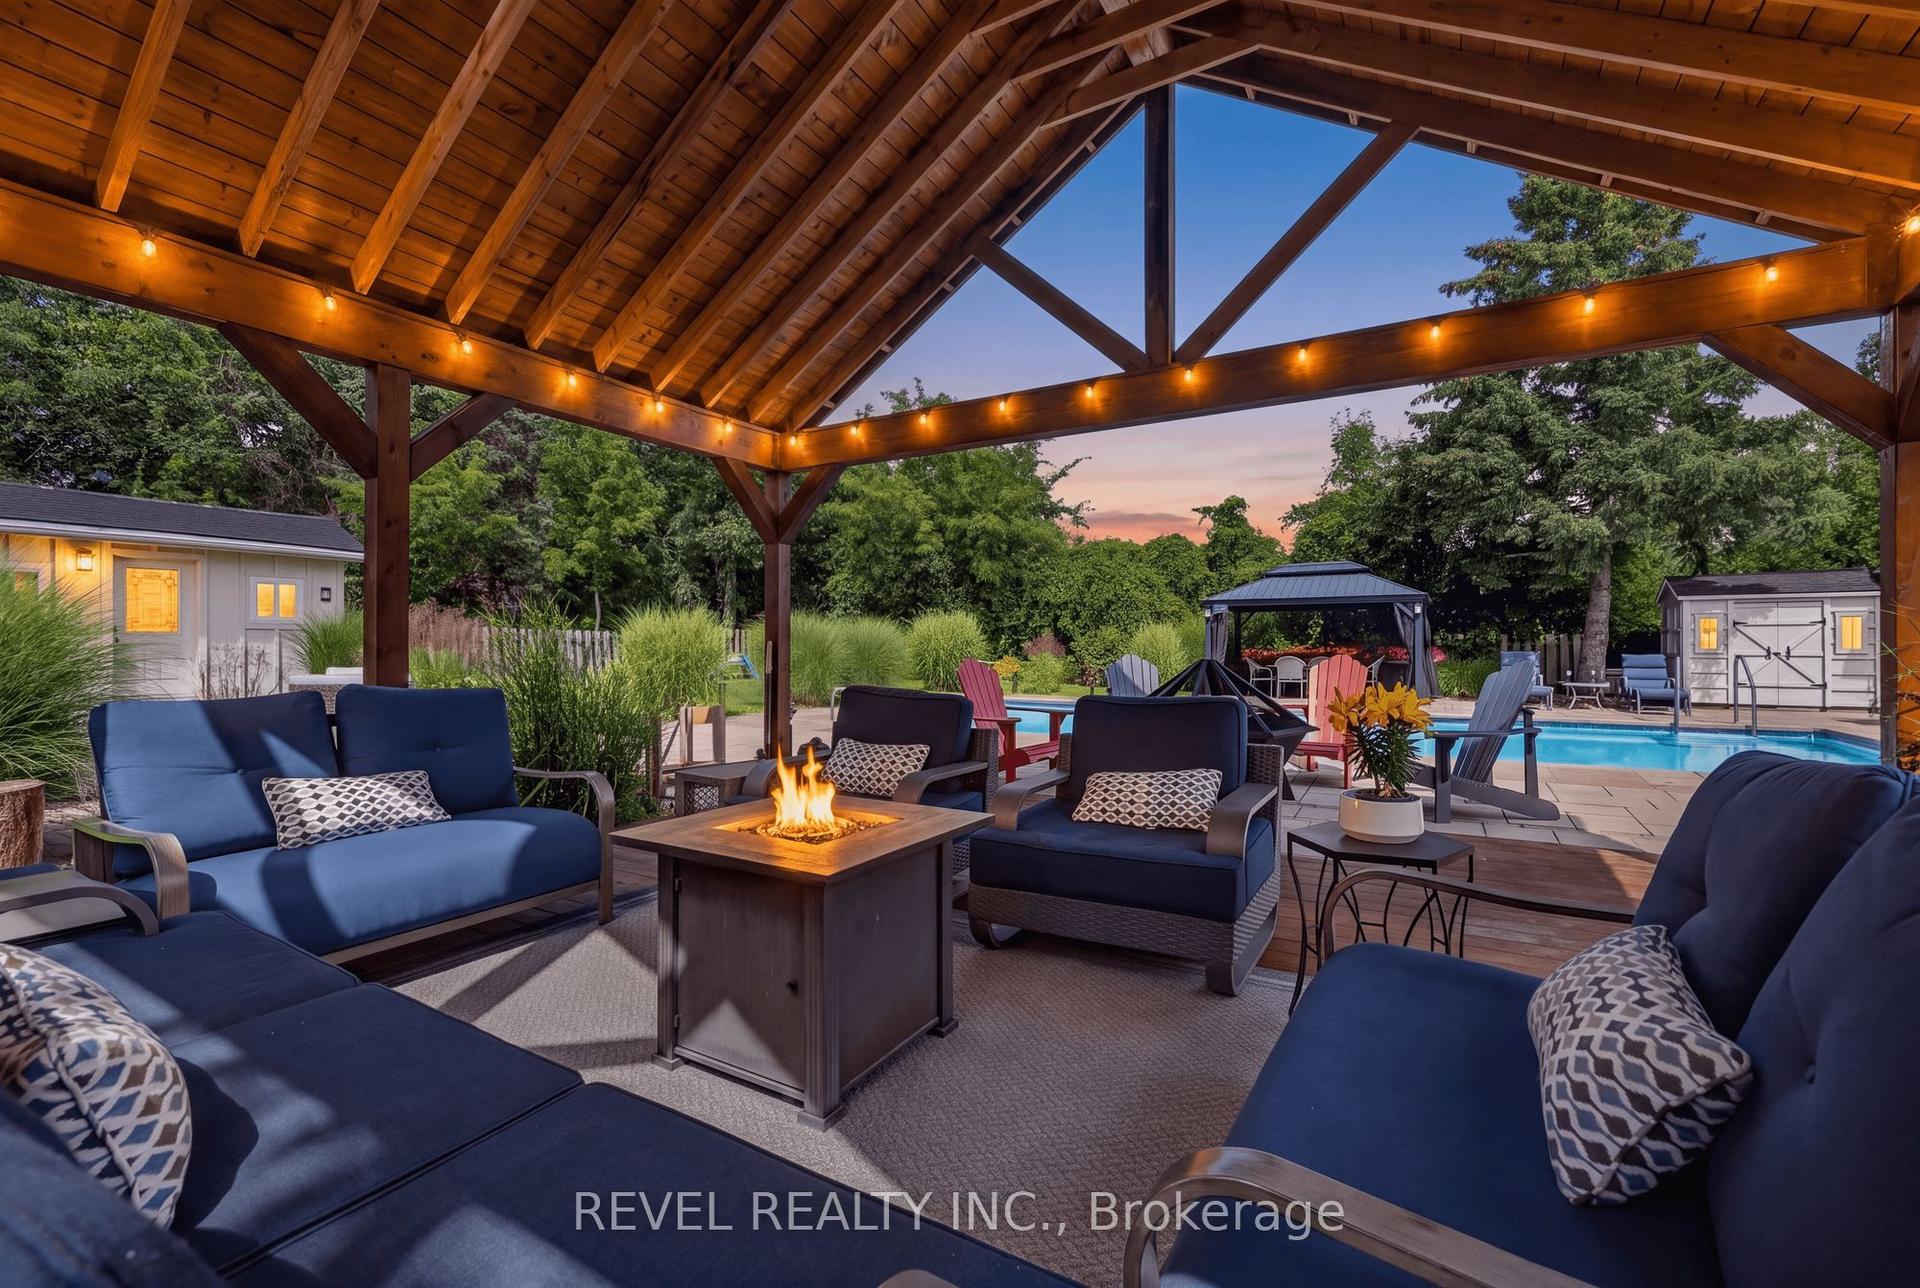
For Sale2 months ago
$1,349,000
Detached
est. $5,914/mo
1036 Shellard Side Road
North Dumfries, ON
3+2 bd
2 ba
1,300
12
MLS# X13699598Revel Realty Inc.
WhatsApp Aman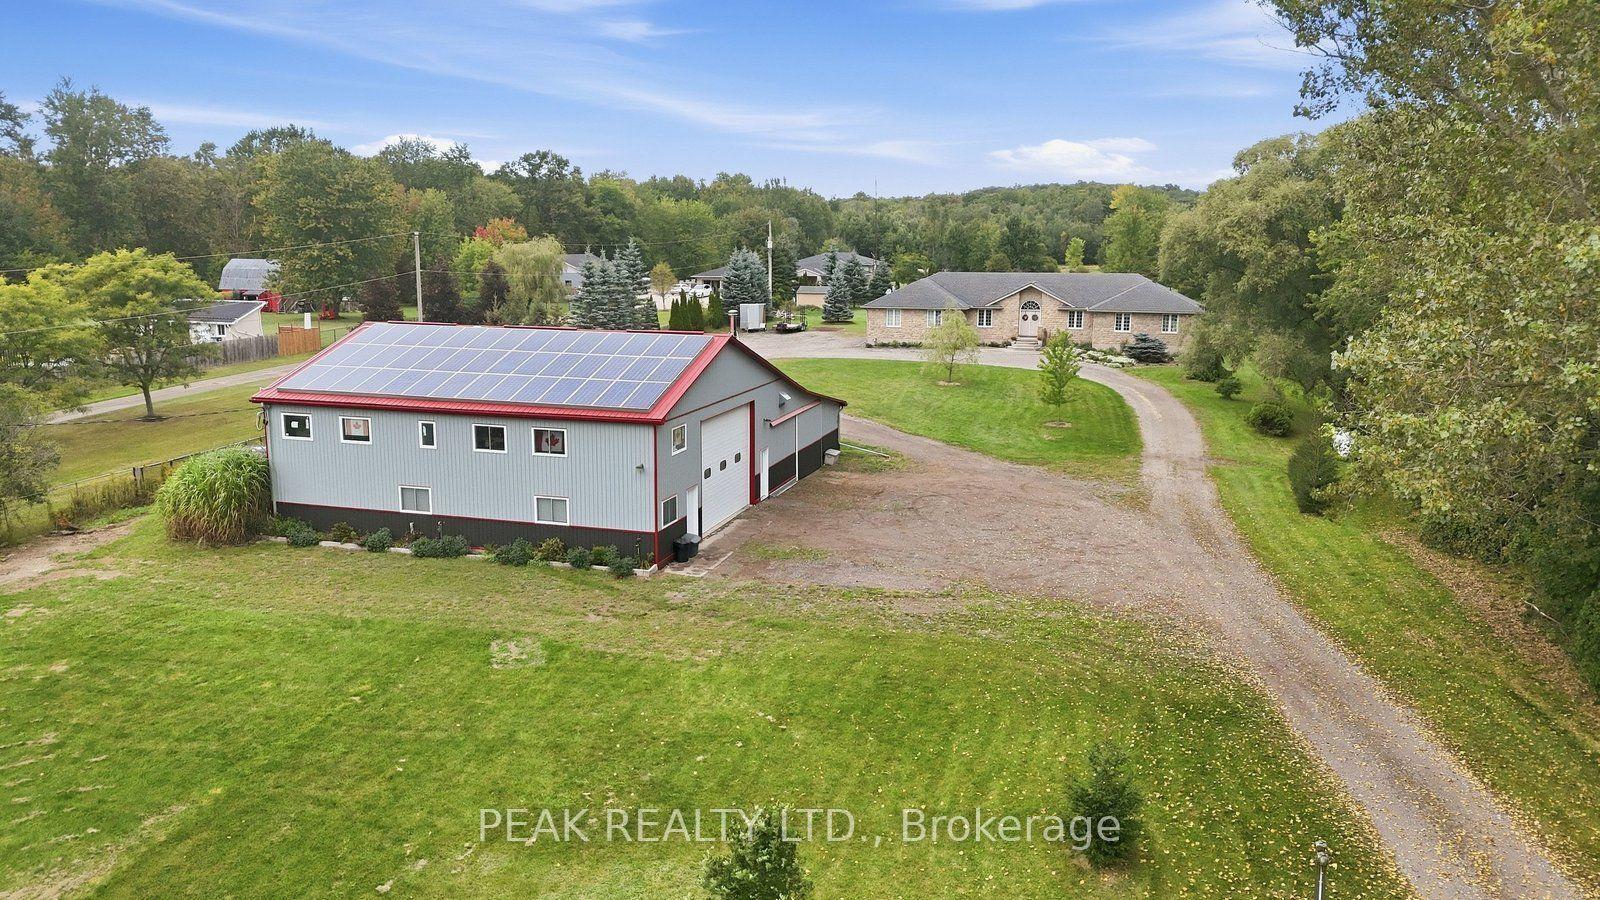
For Sale20 days ago
$1,625,000
Detached
est. $7,124/mo
1304 Wrigley Road
North Dumfries, ON
5 bd
3 ba
2,750
12
MLS# X13821740Peak Realty Ltd.
WhatsApp Aman