For Sale
Just Listed
312 Sanctuary Private
4407 - Ottawa East, Glebe - Ottawa East and Area, ON
$2,165,000
4Bd
4Ba
2,750+sqft
3Parking
26.26 ft frontagelot
$787/sqft
DetachedMLS# X13699852Listed 2026-08-210 DOM
Heating
On Demand Water Heater
Cooling
Central Vacuum
Basement
Finished
Just listed! New listings in Glebe - Ottawa East and Area often receive offers within the first week.
About this home
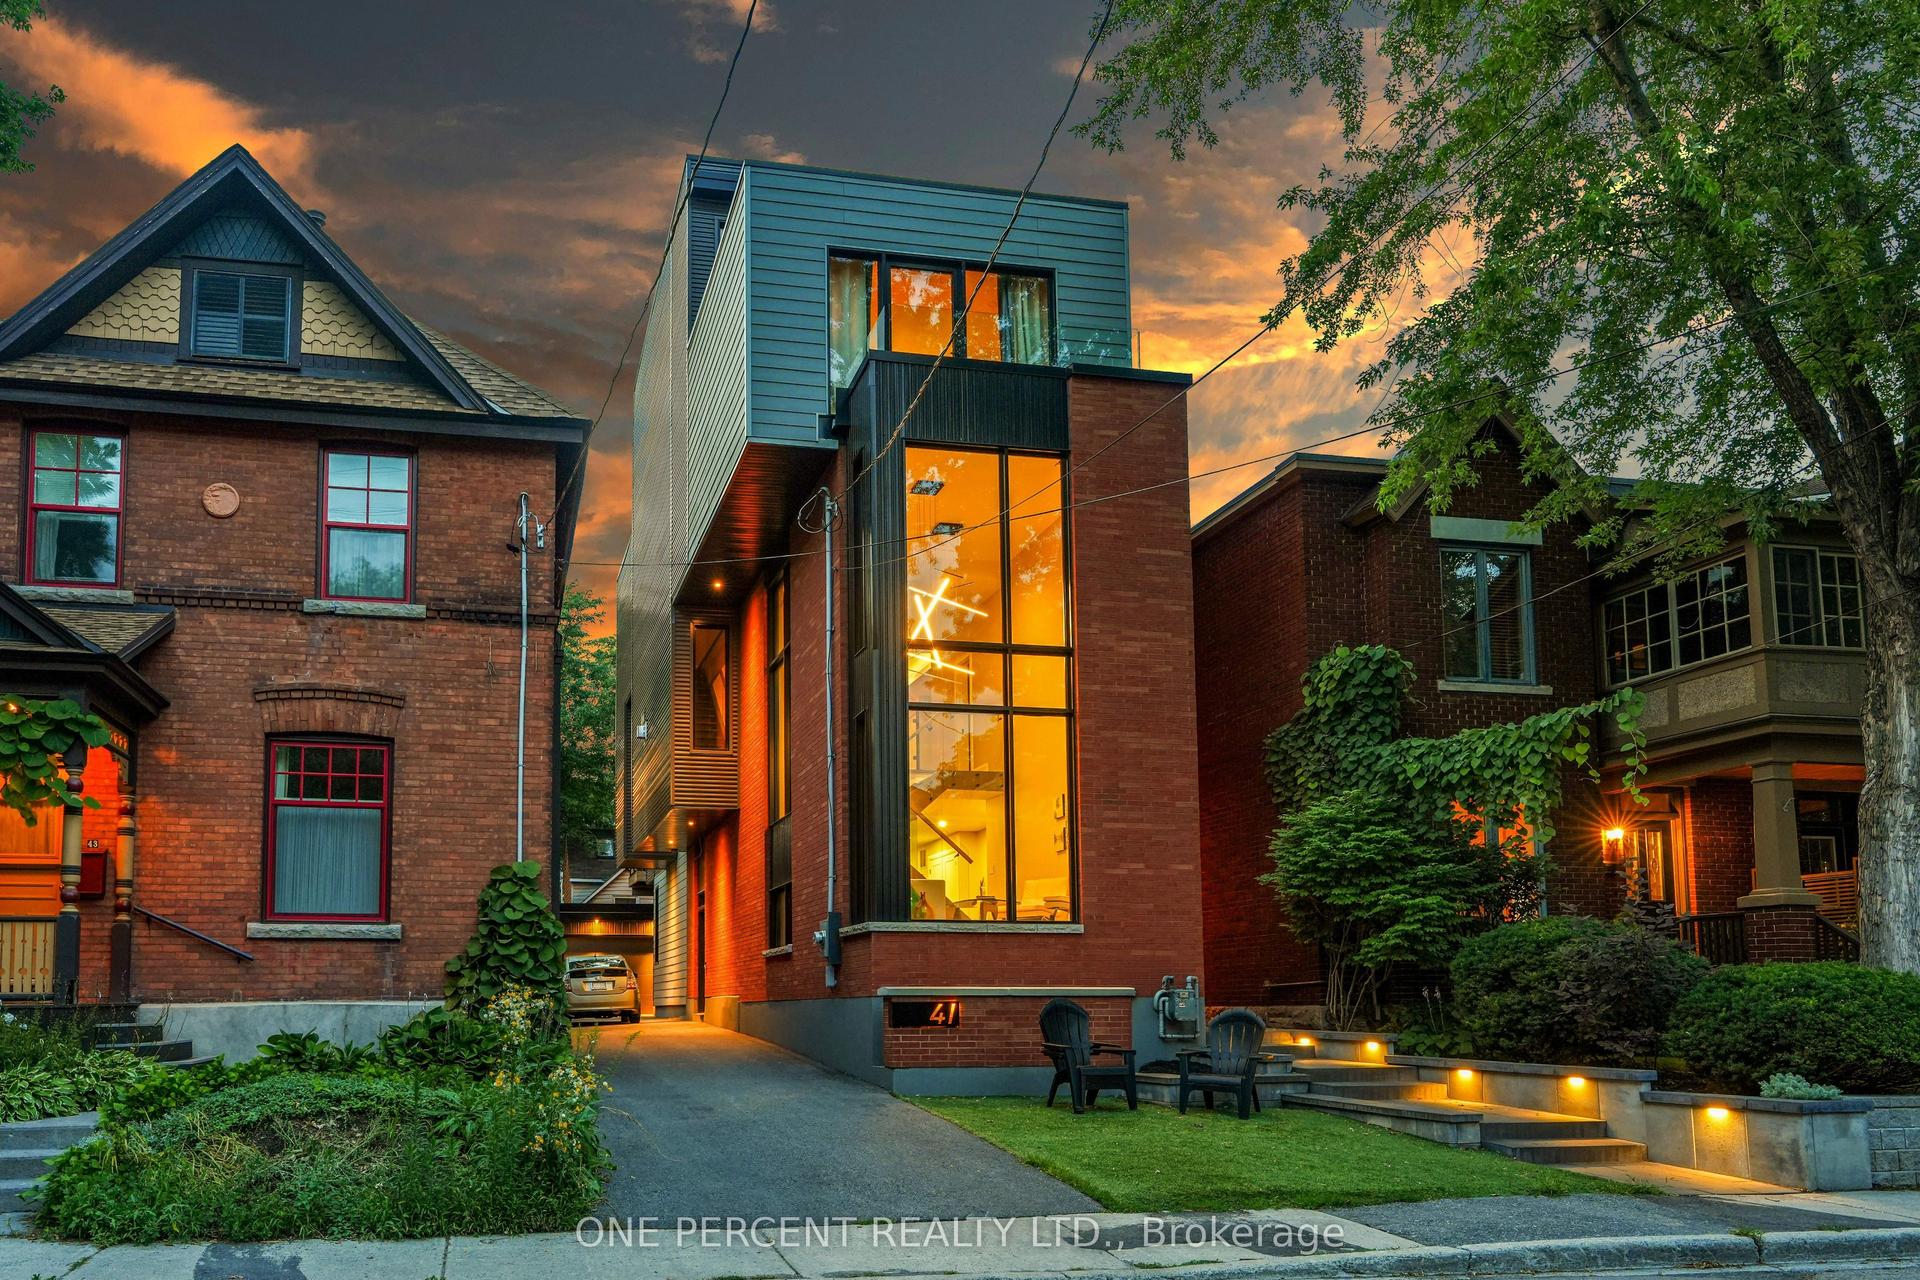
Where luxury meets lifestyle, this design-forward home delivers panoramic river views from every floor and a level of finish rarely seen in the neighbourhood. Professionally curated and upgraded far beyond the original EQ Homes build, every space reflects thoughtful craftsmanship and elevated style. A ground-floor den with custom-designed glass slider creates a sleek home office or optional fourth bedroom, paired with a designer powder room and direct access to the double garage. Upstairs, refined wall panelling sets the tone for the formal living and dining areas. The butler's pantry leads to a showpiece kitchen featuring two-tone cabinetry, fresh quartz counters, and a larger, redesigned island with extra storage. The inviting family room centres around a striking black-stone gas fireplace. A discreet powder room completes the floor. The primary suite is a true retreat, offering the best views in the community, dual walk-in closets, and a fully reimagined spa-style ensuite. Two additional king-sized bedrooms share an upgraded full bath with new cabinetry and a deep soaker tub. A full laundry room with exceptional storage adds everyday convenience. The finished lower level expands your living space with a stylish recreation room and custom wet bar-perfect for entertaining. Located in a private enclave surrounded by nature, yet steps from the boutiques, cafés, and restaurants of Main Street. Minutes to downtown Ottawa with effortless highway access. Association fees ($268.82) per month cover private road maintenance and communal landscaping.
GarageFireplace
Rooms
Main Floor
| Den | 3.53 × 3.65 m | |
| Foyer | 2.48 × 3.73 m |
Second Floor
| Room | 4.06 × 2.89 m | |
| Kitchen | 4.41 × 3.04 m | |
| Living Room | 4.26 × 3.50 m | |
| Great Room | 5.63 × 4.26 m |
Third Floor
| Primary Bedroom | 4.95 × 4.26 m | |
| Bedroom 2 | 4.26 × 3.04 m | |
| Bedroom 3 | 3.50 × 3.04 m |
Lower
| Family Room | 7.31 × 5.79 m |
Other
| Utility Room | — | |
| Laundry | — |
Features
- Auto Garage Door Remote
- Central Vacuum
- On Demand Water Heater
- Finished
- Full
- Central Air
- Wall Unit(s)
- 3-Storey
Financials
Annual Taxes
$13,023
Estimated Rental Income
Entire property$4,000 – $6,500/mo
Rental yield2.2% – 3.6%
*Estimates based on comparable rentals in the area. Actual income may vary.
Market Data — Glebe - Ottawa East and Area
Days on market0 days
Buyer's MarketSeller's Market
Based on active listings in Glebe - Ottawa East and Area. Data updates daily.
Getting around
How walkable, bikeable, and transit-friendly this neighbourhood is.
54
/ 100
Walk Score
Somewhat Walkable
43
/ 100
Transit Score
Some Transit
44
/ 100
Bike Score
Somewhat Bikeable
Scores are estimates based on neighbourhood data and are for informational purposes only.
MLS® data courtesy of the Toronto Regional Real Estate Board (TRREB).
The information provided herein must only be used by consumers that have a bona fide interest in the purchase, sale, or lease of real estate and may not be used for any commercial purpose or any other purpose. Listing information is deemed reliable but is not guaranteed accurate by the Toronto Regional Real Estate Board, the listing brokerage, or this website. The trademarks REALTOR®, REALTORS® and the REALTOR® logo are controlled by The Canadian Real Estate Association (CREA) and identify real estate professionals who are members of CREA. MLS®, Multiple Listing Service®, and the associated logos are owned by CREA. Not intended to solicit properties currently listed for sale or buyers under contract.
You may also like
More homes in Glebe - Ottawa East and Area
Hand-picked listings with a similar price range and style.
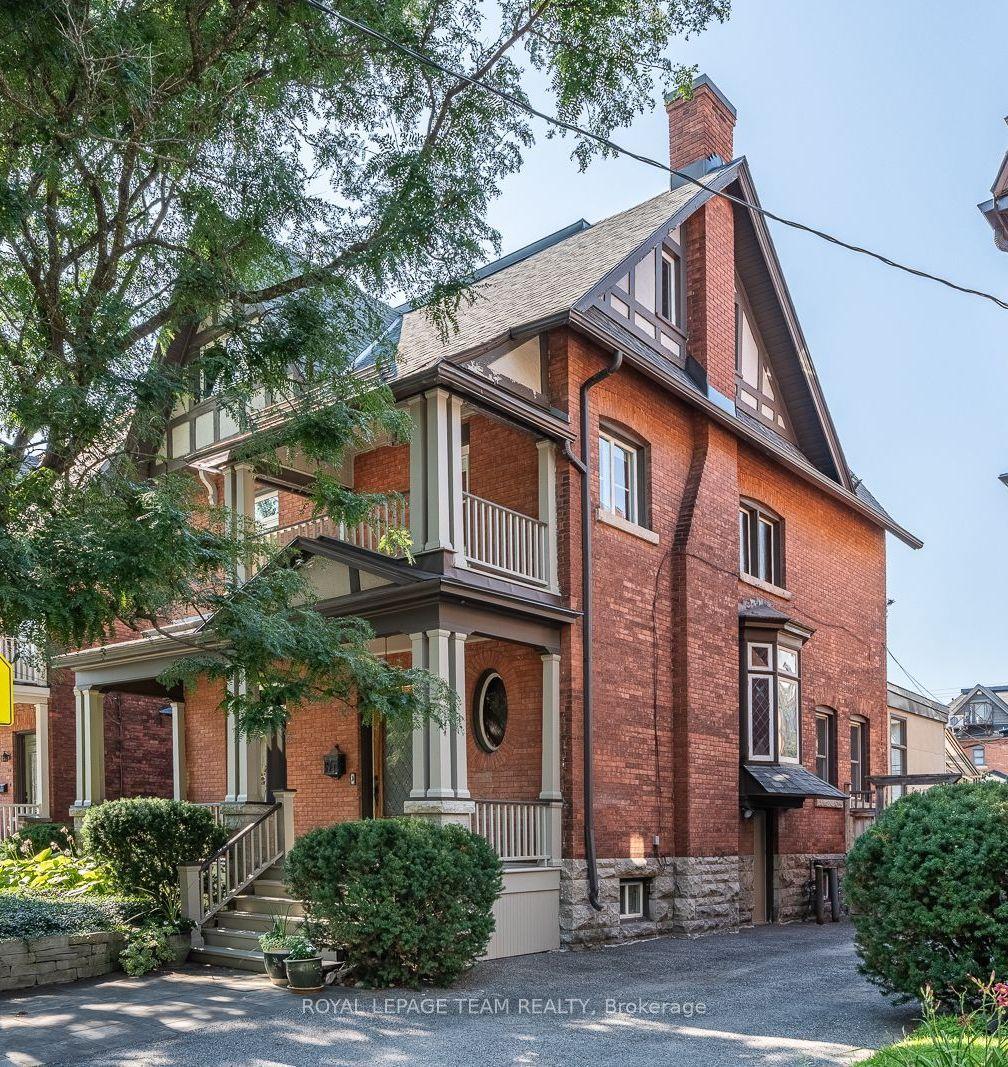
For Sale3 days ago
$1,879,000
Detached
est. $8,238/mo
139 Fourth Avenue, 4401 - Glebe
Glebe - Ottawa East and Area, ON
6 bd
4 ba
2,750
3
MLS# X13691632Royal Lepage Team Realty
WhatsApp Aman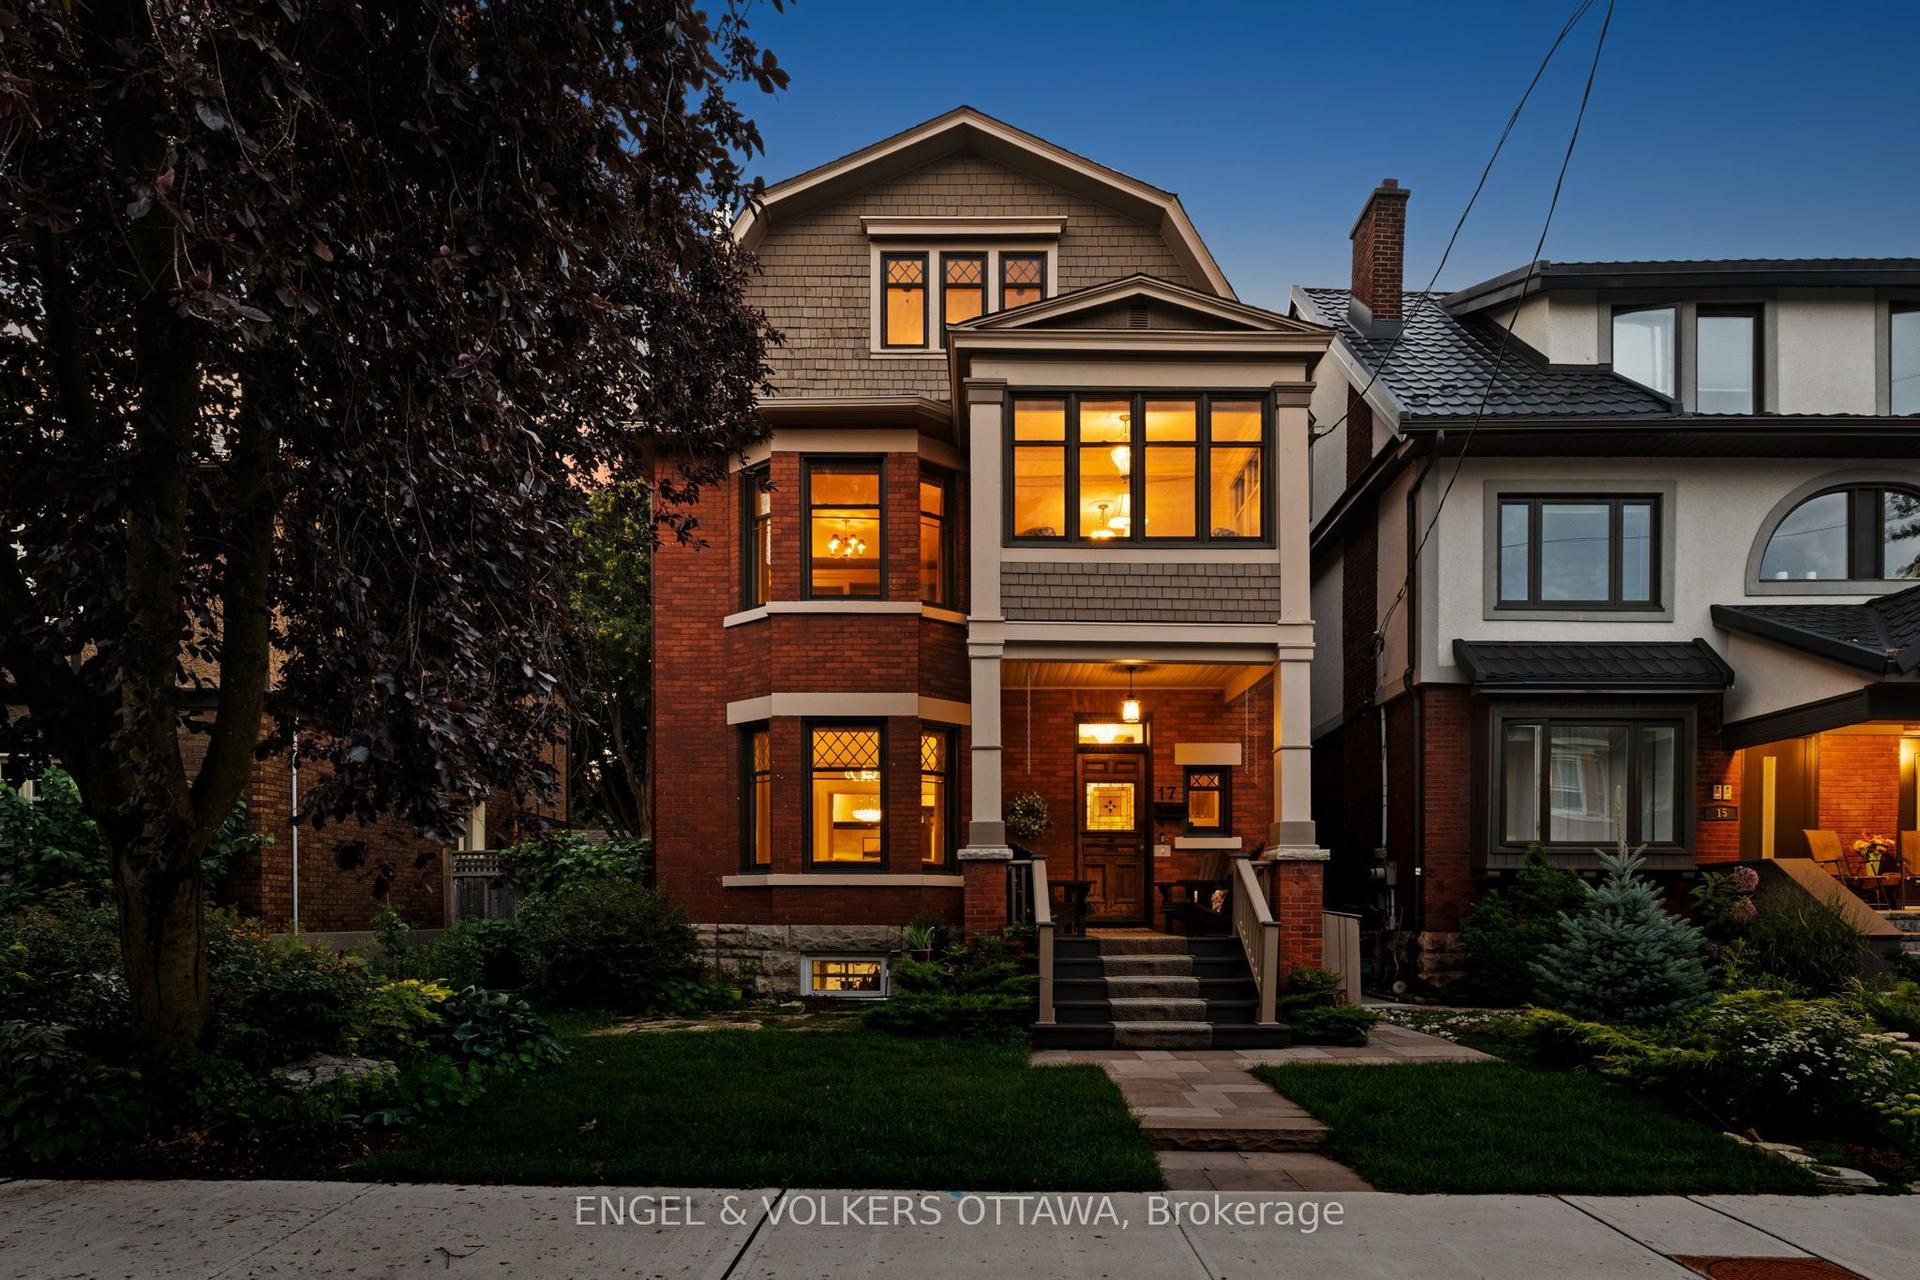
For Sale20 h ago
$2,250,000
Detached
est. $9,864/mo
17 Oakland Avenue, 4401 - Glebe
Glebe - Ottawa East and Area, ON
4 bd
3 ba
3,250
2
MLS# X13699610Engel & Volkers Ottawa
WhatsApp Aman