For Lease
Just Listed
25 OLDFIELD Street
7710 - Barrhaven East, Barrhaven, ON
$2,750
3Bd
4Ba
1,750+sqft
3Parking
24.61 x 86.95 ftlot
$2/sqft
TownhouseMLS# X13699902Listed 2026-08-212 DOM
Cooling
Central Air
Basement
Finished
Just listed! New listings in Barrhaven often receive offers within the first week.
About this home
Welcome to this spacious **Minto Helmsley model** in an established Barrhaven neighbourhood, offering **3 bedrooms + a rare main-floor home office, 3.5 bathrooms and a finished basement**. The dedicated office is a particularly unique feature for this model, providing an ideal work-from-home space without sacrificing a bedroom.The bright main level features hardwood flooring and a comfortable, functional layout with generous living and dining areas. The inviting living room is highlighted by a cozy fireplace, while the kitchen offers abundant cabinetry, a centre island, tile backsplash and plenty of counter space. The adjoining eating area provides direct access to the backyard and a **two-tiered deck**, creating a great setting for summer dining, BBQs and entertaining. A convenient powder room completes the main level.Upstairs, the **oversized primary bedroom** is a true retreat, featuring a spacious walk-in closet and private ensuite with a **Jacuzzi-style bathtub**. Two additional generously sized bedrooms, a full family bathroom and convenient upper-level laundry provide excellent functionality for everyday family living.The **fully finished basement** adds even more versatile living space, with a large recreation room ideal for movie nights, a playroom, gym or additional home office, plus another full bathroom and valuable storage space.The location is especially appealing for families, with **three large playgrounds, baseball and soccer fields, and schools all within walking distance**. Shopping, restaurants, recreation, public transit and everyday amenities are also conveniently nearby.A well-designed family home offering an uncommon main-floor office, generous room sizes, 3.5 bathrooms, finished lower-level living space and an excellent walkable neighbourhood setting.
HardwoodFireplace
Rooms
Main Floor
| Living Room | 4.26 × 5.48 m | |
| Kitchen | 3.20 × 2.56 m | |
| Dining Room | 2.89 × 3.20 m | |
| Office | 2.74 × 3.15 m | |
| Bathroom | 1.52 × 1.24 m |
Second Floor
| Bathroom | 2.48 × 2.13 m | |
| Other | 1.85 × 2.51 m | |
| Bathroom | 2.79 × 1.24 m |
Lower
| Recreation | — | |
| Bathroom | 1.21 × 1.82 m | |
| Laundry | 2.43 × 3.04 m | |
| Recreation | 6.93 × 5.20 m | |
| Bathroom | 2.15 × 1.44 m |
Other
| Room | — |
Features
- Other
- Deck
- Full
- Finished
- Central Air
- 2-Storey
Financials
Estimated Rental Income
Entire property$3,200 – $4,800/mo
Rental yield1396.4% – 2094.5%
*Estimates based on comparable rentals in the area. Actual income may vary.
Market Data — Barrhaven
Days on market2 days
Buyer's MarketSeller's Market
Based on active listings in Barrhaven. Data updates daily.
Other rentals like this
Similar rentals in Barrhaven
Same property type, similar price, similar size — currently for rent.
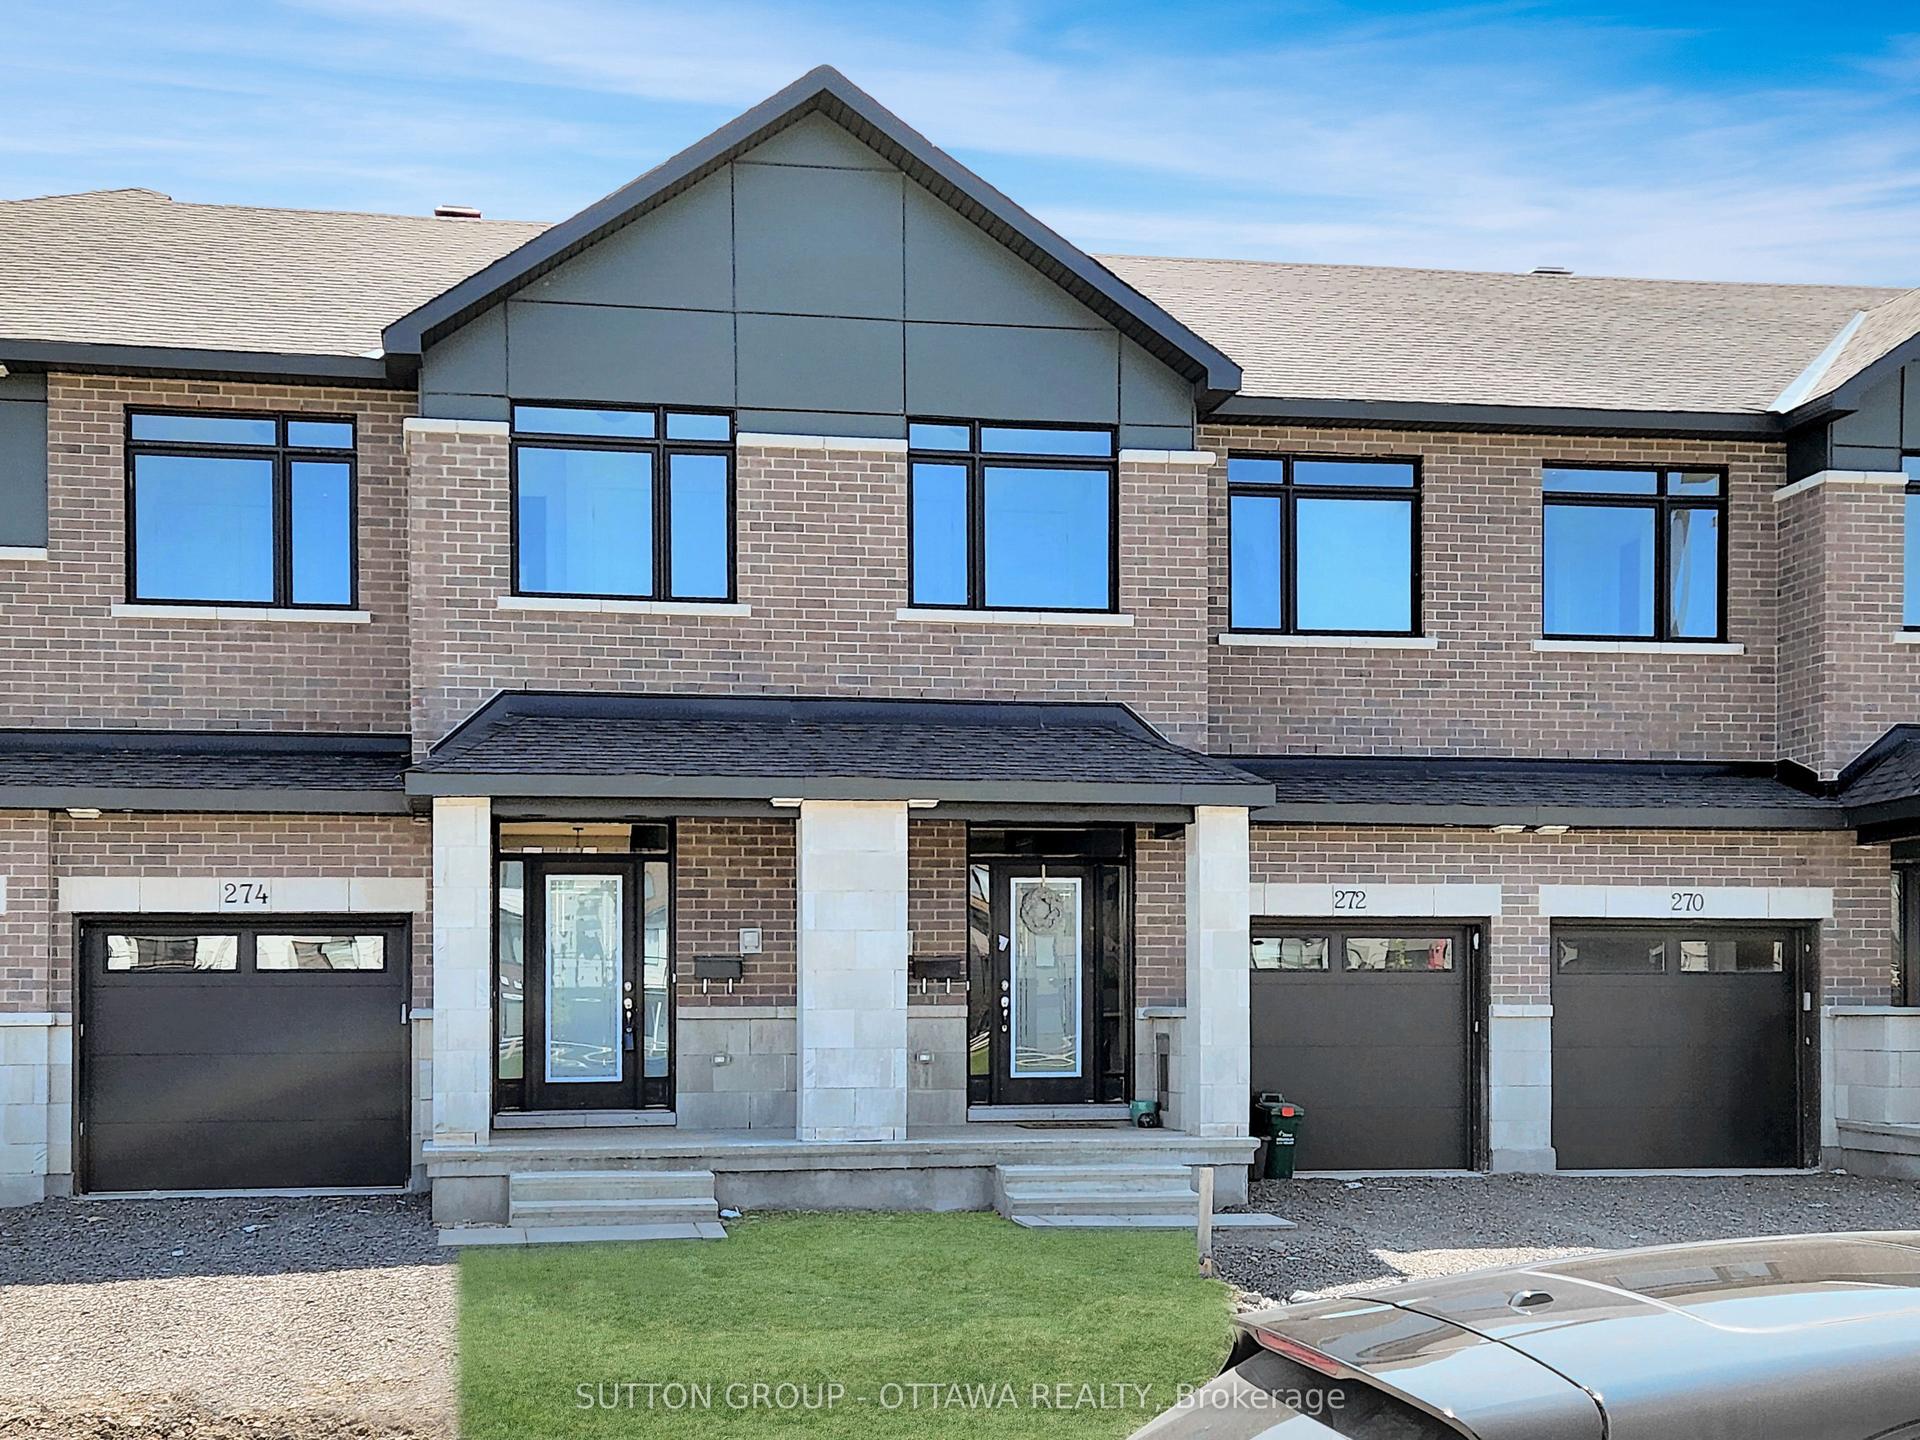
For Lease1 month ago
$2,900
Townhouse
274 Darjeeling Avenue, 7704 - Barrhaven - Heritage Park
Barrhaven, ON
3 bd
3 ba
1,300
2
MLS# X13592232Sutton Group - Ottawa Realty
WhatsApp Aman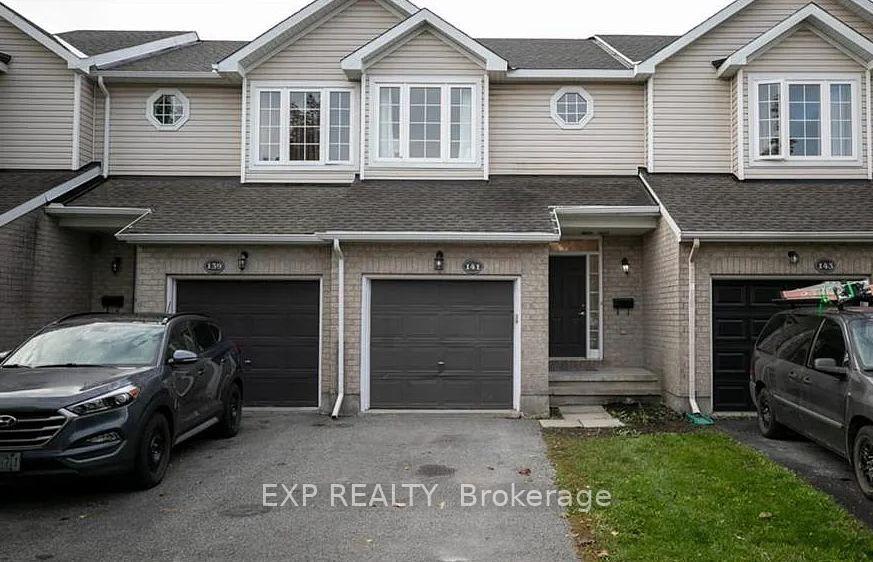
For Lease3 days ago
$2,650
Townhouse
141 Oakfield Crescent, 7706 - Barrhaven - Longfields
Barrhaven, ON
3 bd
2 ba
1,300
3
MLS# X13697772Exp Realty
WhatsApp Aman
Getting around
How walkable, bikeable, and transit-friendly this neighbourhood is.
66
/ 100
Walk Score
Somewhat Walkable
43
/ 100
Transit Score
Some Transit
44
/ 100
Bike Score
Somewhat Bikeable
Scores are estimates based on neighbourhood data and are for informational purposes only.
MLS® data courtesy of the Toronto Regional Real Estate Board (TRREB).
The information provided herein must only be used by consumers that have a bona fide interest in the purchase, sale, or lease of real estate and may not be used for any commercial purpose or any other purpose. Listing information is deemed reliable but is not guaranteed accurate by the Toronto Regional Real Estate Board, the listing brokerage, or this website. The trademarks REALTOR®, REALTORS® and the REALTOR® logo are controlled by The Canadian Real Estate Association (CREA) and identify real estate professionals who are members of CREA. MLS®, Multiple Listing Service®, and the associated logos are owned by CREA. Not intended to solicit properties currently listed for sale or buyers under contract.