For Sale
47 Bluenose Drive
Port Dover, Norfolk, ON
$1,298,000
2+2Bd
3Ba
1,500+sqft
6Parking
$865/sqft
CondoMLS# X13700350Listed 2026-08-2132 DOM
Heating
Water Heater
Cooling
Central Air
Basement
Finished with Walk-Out
On the market for 32 days — longer than average. The seller may be open to negotiation.
About this home
Experience refined living in this custom-built Craftsman-style home, set within a private enclave surrounded by nature. Residents share ownership of 14 acres of protected old-growth Carolinian forest with scenic walking trails, plus 2,000 feet of private riverfront featuring a kayak launch, fishing platform, and boat dock with access to Lake Erie. Offering 2,424 sq. ft. of finished living space, this home features 2+2 bedrooms, 3 bathrooms, and a fully finished walkout basement. The stone, brick and hardboard exterior, concrete driveway, and leaded glass front door create timeless curb appeal. Inside, 10-foot ceilings, pale oak flooring, pot lighting, crown moulding and solid-core doors showcase quality craftsmanship. The custom kitchen features stacked cabinetry, quartz countertops, Jenair professional grade stainless steel appliances and built-in coffee bar. The living room offers an upgraded Montego gas fireplace, coffered ceiling, and a wall of windows with custom blinds. Sliding doors from both levels open to covered outdoor living spaces with retractable privacy screens. The lower patio includes a hot tub, while professionally landscaped front and rear yards provide privacy and a park-like setting. The primary suite includes a custom walk-in closet, private balcony, and ensuite with custom vanity, quartz counters, and storage tower. A well equipped main-floor laundry room offers custom cabinetry, high-end appliances, large storage closet and solar tube. Low monthly common element fees include weekly lawn maintenance and snow removal for the driveway and front walkway, providing easy, low-maintenance living. Combining luxury, privacy, thoughtful design, and exceptional access to nature, this remarkable Lake Erie property offers a lifestyle that is difficult to match.
WalkoutFireplaceSolar
Rooms
Main Floor
| Foyer | 5.67 × 1.91 m | |
| Bedroom 2 | 3.64 × 3.02 m | |
| Bathroom | 1.81 × 3.01 m | 3 Pc Bath |
| Kitchen | 3.18 × 5.04 m | |
| Dining Room | 2.64 × 5.62 m | |
| Living Room | 3.46 × 5.62 m | |
| Laundry | 2.52 × 2.23 m | |
| Primary Bedroom | 4.84 × 4.86 m | |
| Bathroom | 3.18 × 2.54 m | 5 Pc Ensuite |
Lower
| Bathroom | 0.00 × 0.00 m | 4 Pc Bath |
Basement
| Family Room | 8.58 × 5.62 m | |
| Bedroom 3 | 3.47 × 4.87 m | |
| Bedroom 4 | 3.42 × 4.87 m |
Features
- Auto Garage Door Remote
- ERV/HRV
- Solar Tube
- Sump Pump
- Upgraded Insulation
- Water Heater
- Deck
- Hot Tub
- Landscape Lighting
- Landscaped
- Lawn Sprinkler System
- Patio
- Finished with Walk-Out
- Central Air
- Bungalow
Financials
Annual Taxes
$7,491.16
Estimated Rental Income
Entire property$2,600 – $3,500/mo
Rental yield2.4% – 3.2%
*Estimates based on comparable rentals in the area. Actual income may vary.
Market Data — Norfolk
Days on market32 days
Buyer's MarketSeller's Market
Based on active listings in Norfolk. Data updates daily.
Getting around
How walkable, bikeable, and transit-friendly this neighbourhood is.
67
/ 100
Walk Score
Somewhat Walkable
52
/ 100
Transit Score
Good Transit
56
/ 100
Bike Score
Bikeable
Scores are estimates based on neighbourhood data and are for informational purposes only.
MLS® data courtesy of the Toronto Regional Real Estate Board (TRREB).
The information provided herein must only be used by consumers that have a bona fide interest in the purchase, sale, or lease of real estate and may not be used for any commercial purpose or any other purpose. Listing information is deemed reliable but is not guaranteed accurate by the Toronto Regional Real Estate Board, the listing brokerage, or this website. The trademarks REALTOR®, REALTORS® and the REALTOR® logo are controlled by The Canadian Real Estate Association (CREA) and identify real estate professionals who are members of CREA. MLS®, Multiple Listing Service®, and the associated logos are owned by CREA. Not intended to solicit properties currently listed for sale or buyers under contract.
You may also like
More homes in Norfolk
Hand-picked listings with a similar price range and style.
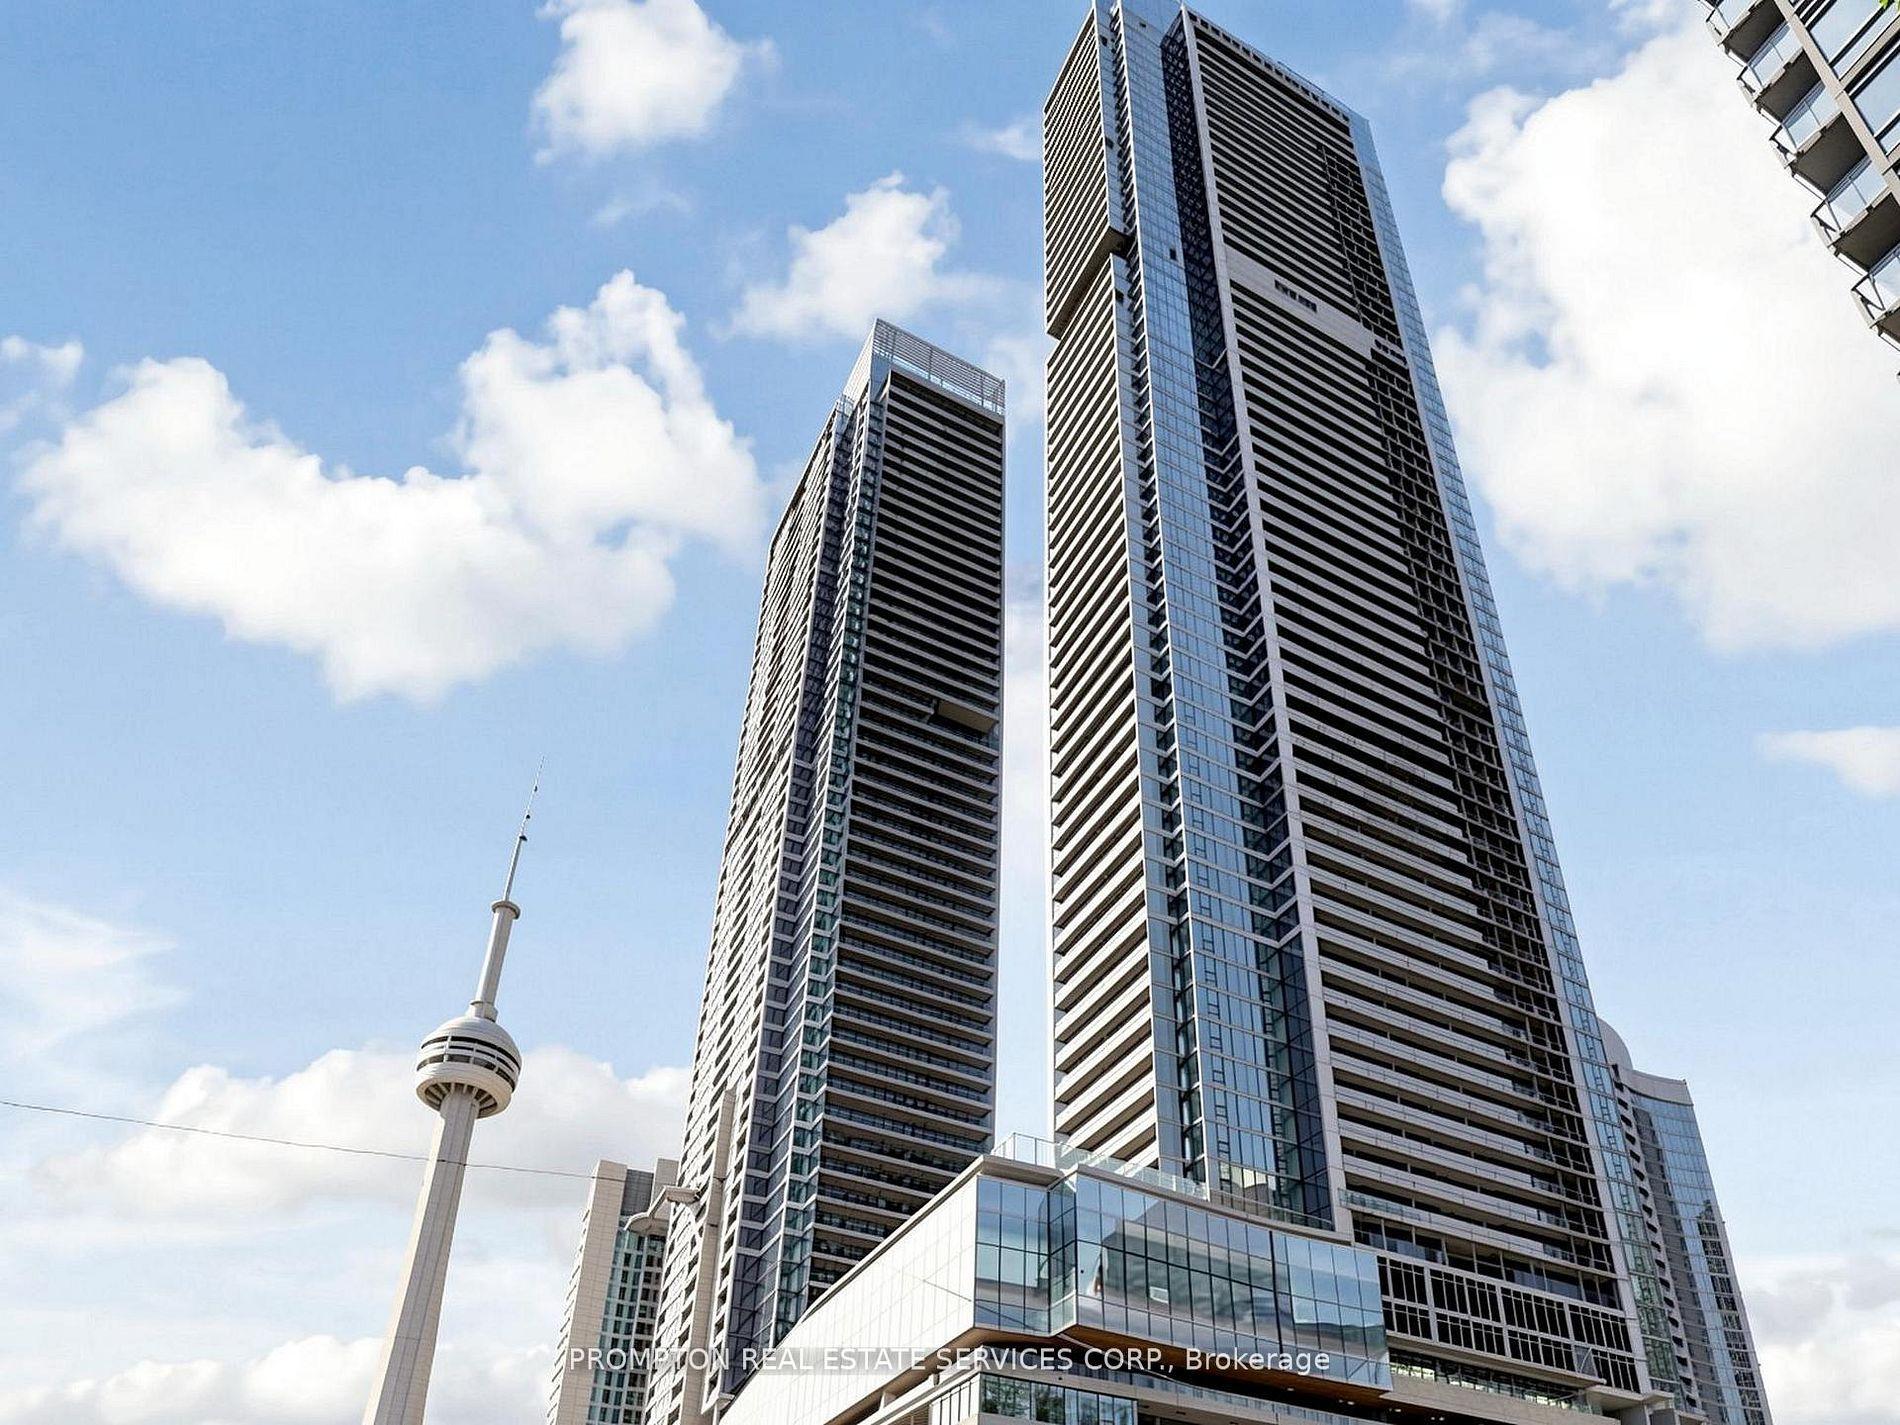
For Sale4 h ago
$1,050,000
Condo
est. $4,603/mo
3 Concord City Place Way 931 #931, Waterfront Communities C1
Toronto, ON
3 bd
2 ba
950
1
MLS# C13814090Prompton Real Estate Services Cor…
WhatsApp Aman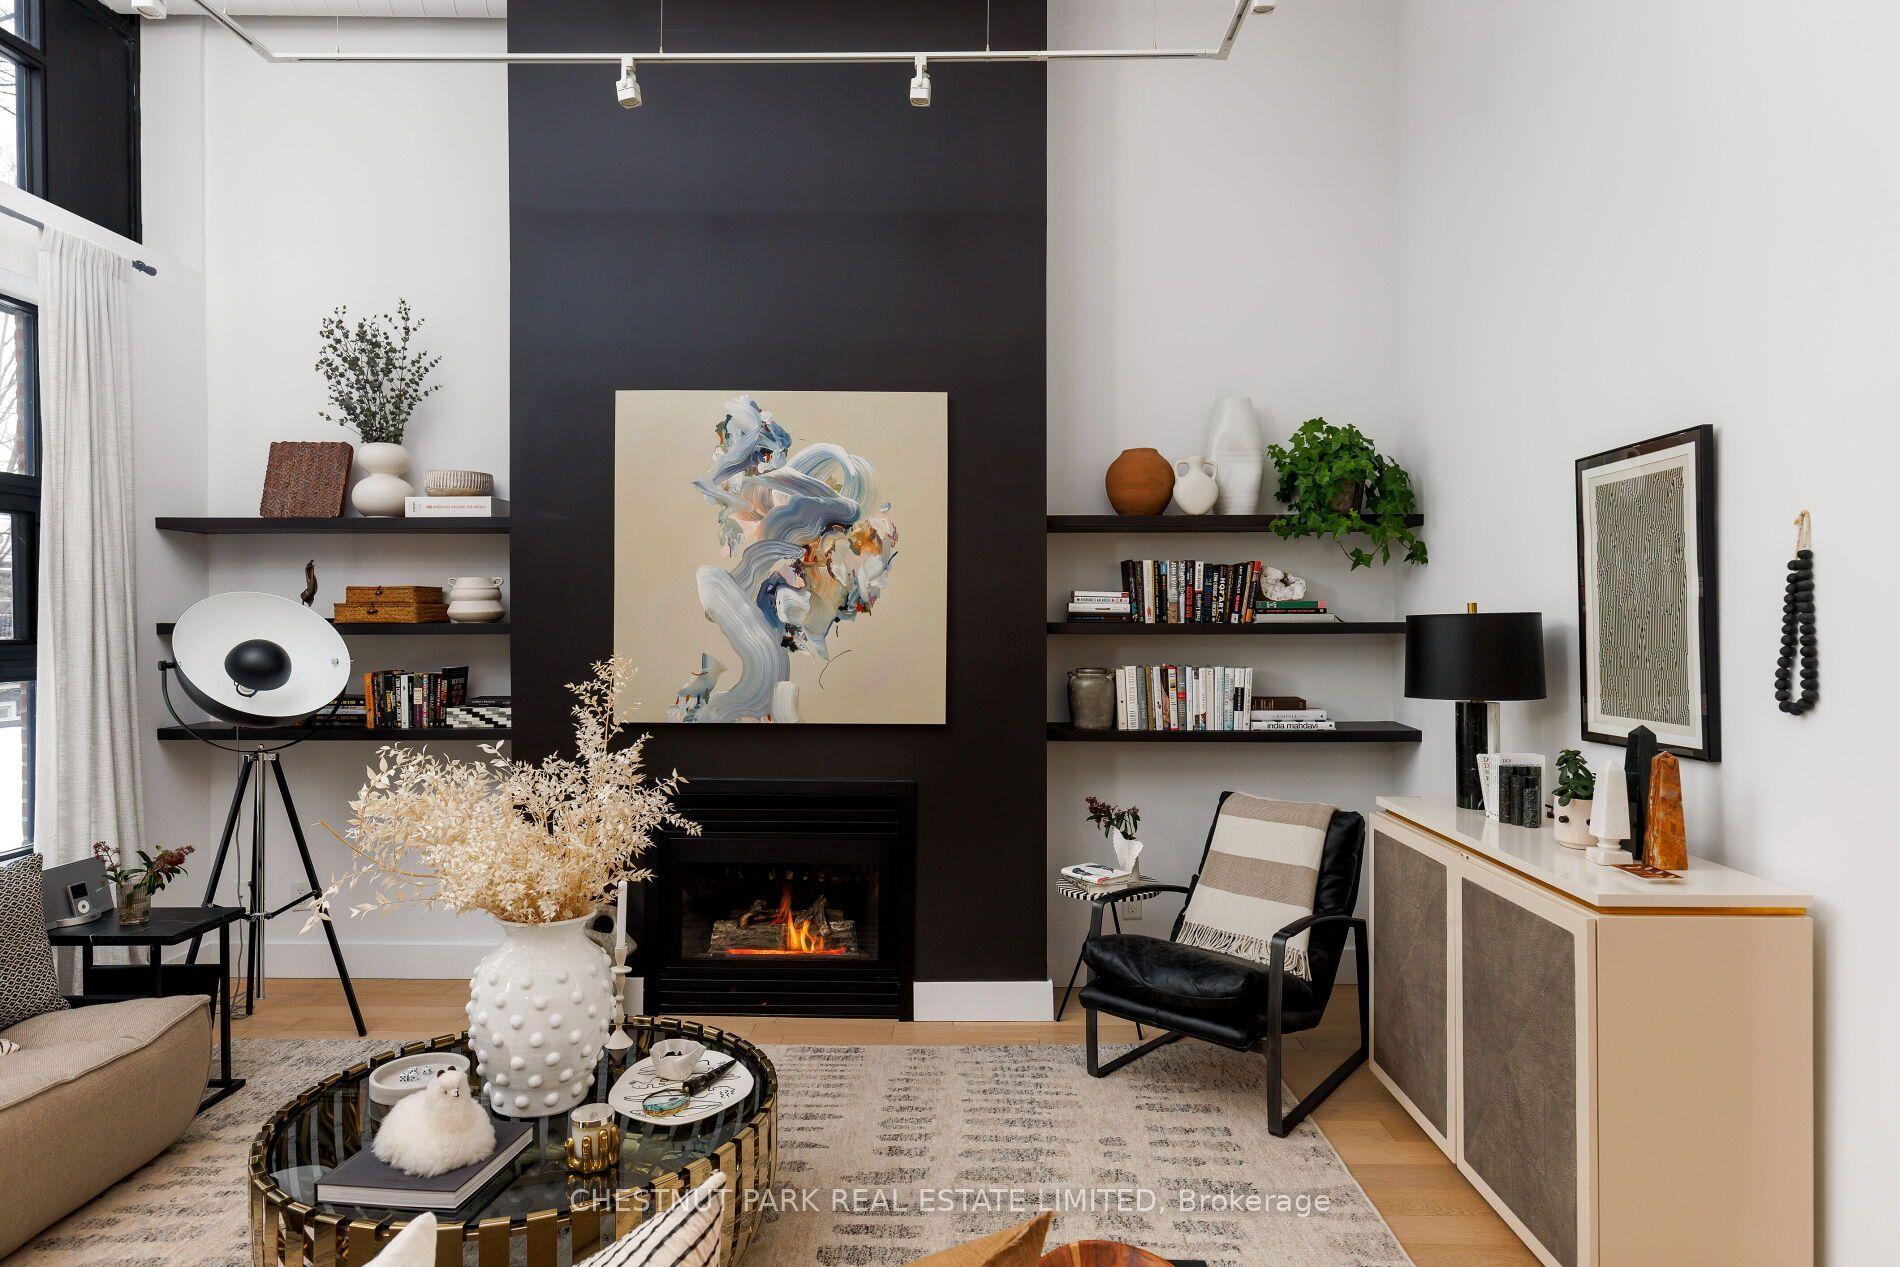
For Sale4 h ago
$1,599,900
Condo
est. $7,014/mo
90 Sumach Street 313 #313, Moss Park
Toronto, ON
2+1 bd
2 ba
1,500
1
MLS# C13813986Chestnut Park Real Estate Limited
WhatsApp Aman