For Lease
18 Holborn Court 405 #405
Kitchener, ON
$2,100
2Bd
2Ba
950+sqft
1Parking
$2/sqft
CondoMLS# X13700748Listed 2026-08-2117 DOM
About this home
Welcome to this bright and spacious approximately 1,000 sq. ft. 2-bedroom, 2-bathroom condo on the 4th floor of a quiet, well-maintained building in the desirable Stanley Park neighbourhood. The generous primary bedroom features a private 3-piece ensuite and spacious walk-in closet. The full-size second bedroom is ideal for guests, family, or a home office, with a second full bathroom conveniently located nearby. Large windows throughout provide abundant natural light and excellent ventilation. Enjoy the convenience of in-suite laundry and ample storage. It comes with one underground Parking.Building amenities include an elevator, fitness room, sauna, and visitor parking. Dedicated parking is available for an additional rent.Excellent location within walking distance to Stanley Park Mall, featuring Zehrs, Canadian Tire, LCBO, banking, restaurants, and everyday essentials. Food Basics, FreshCo, Walmart, Indian Supermarket, Royal Paan, and Fairview Park Mall are just minutes away. Convenient access to public transit, parks, schools, walking trails, and Highway 7/8 makes commuting throughout the Kitchener-Waterloo region easy and convenient. A fantastic opportunity for comfortable living in a highly accessible location.
Rooms
Main Floor
| Foyer | 2.50 × 1.89 m | Vinyl Floor Closet |
| Kitchen | 2.20 × 3.05 m | Vinyl Floor |
| Dining Room | 2.38 × 4.76 m | Vinyl Floor Window |
| Living Room | 3.35 × 5.49 m | Vinyl Floor Window |
| Laundry | 2.44 × 2.44 m | Vinyl Floor Closet |
| Primary Bedroom | 5.49 × 3.05 m | Vinyl Floor |
| Bedroom 2 | 4.48 × 2.62 m | Vinyl Floor Walk-In Closet(s) 3 Pc Ensuite |
| Bathroom | 2.44 × 1.22 m | Tile Ceiling 4 Pc Bath |
Features
- Carpet Free
- None
- Apartment
Financials
Estimated Rental Income
Entire property$2,600 – $3,500/mo
Rental yield1485.7% – 2000.0%
*Estimates based on comparable rentals in the area. Actual income may vary.
Market Data — Kitchener
Days on market17 days
Buyer's MarketSeller's Market
Based on active listings in Kitchener. Data updates daily.
Other rentals like this
Similar rentals in Kitchener
Same property type, similar price, similar size — currently for rent.
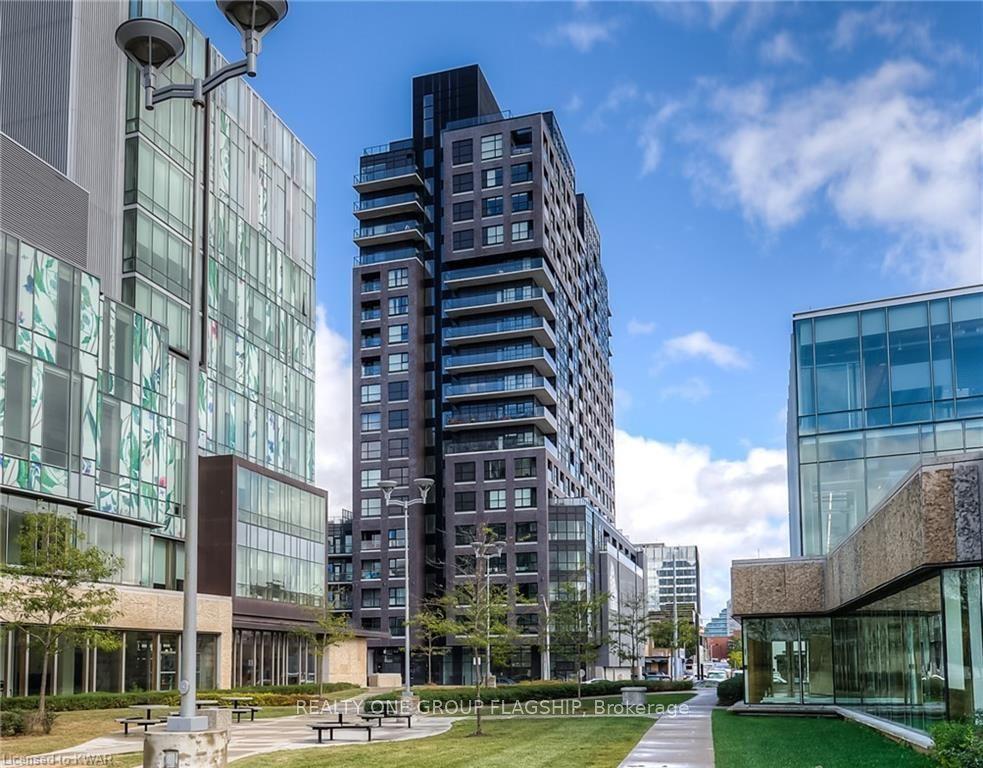
For Lease5 h ago
$1,850
Condo
1 Victoria Street S 5th Floor #5th Floor
Kitchener, ON
1+1 bd
1 ba
750
1
MLS# X13750330Realty One Group Flagship
WhatsApp Aman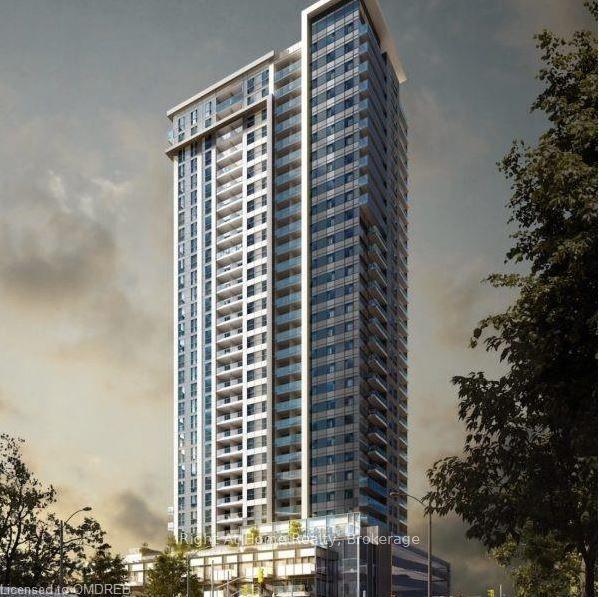
For Lease19 days ago
$1,900
Condo
60 Frederick Street 2113 #2113
Kitchener, ON
1+1 bd
2 ba
550
1
MLS# X13692516Right At Home Realty, Brokerage
WhatsApp Aman

Getting around
How walkable, bikeable, and transit-friendly this neighbourhood is.
74
/ 100
Walk Score
Very Walkable
55
/ 100
Transit Score
Good Transit
49
/ 100
Bike Score
Somewhat Bikeable
Scores are estimates based on neighbourhood data and are for informational purposes only.
MLS® data courtesy of the Toronto Regional Real Estate Board (TRREB).
The information provided herein must only be used by consumers that have a bona fide interest in the purchase, sale, or lease of real estate and may not be used for any commercial purpose or any other purpose. Listing information is deemed reliable but is not guaranteed accurate by the Toronto Regional Real Estate Board, the listing brokerage, or this website. The trademarks REALTOR®, REALTORS® and the REALTOR® logo are controlled by The Canadian Real Estate Association (CREA) and identify real estate professionals who are members of CREA. MLS®, Multiple Listing Service®, and the associated logos are owned by CREA. Not intended to solicit properties currently listed for sale or buyers under contract.