For Lease
Just Listed
100 Garment Street 705 #705
Kitchener, ON
$1,950
1+1Bd
1Ba
750+sqft
1Parking
$3/sqft
CondoMLS# X13749828Listed 2026-09-061 DOM
Cooling
Central Air
Just listed! New listings in Kitchener often receive offers within the first week.
About this home
This bright and spacious 708 sq ft + 52 sq ft balcony open concept one bedroom plus den condo is thoughtfully designed to maximize both functionality and style. The den provides the idealwork from home office, nursery or creative space while the open living and dining layout creates a seamless environment for relaxing or entertaining. The unit also features ensuite laundry, modern finishes and one parking space ensuring everyday convenience. Located in the heart of downtown Kitchener, residents are steps from leading employers such as Google and the regional tech ecosystem anchored by Communitech, ideal for ambitious professionals building their careers. Commuting is effortless with the nearby ION Light Rail Transit and the GOTransit hub just minutes away providing quick access across the Waterloo Region and into theToronto corridor. For outdoor recreation and weekend relaxation, the scenic trails and festivals of Victoria Park are just a short walk away offering a combination of green spaceand downtown energy with proximity to vibrant cafes, restaurants and boutiques along King Street.
Rooms
Main Floor
| Den | 2.56 × 2.27 m | Walk-In Closet(s) Separate Room Laminate |
| Den | — | |
| Breakfast | 2.38 × 2.65 m | Breakfast Bar Granite Counters Combined w/Kitchen |
| Kitchen | 3.01 × 2.40 m | |
| Living Room | 4.17 × 3.23 m | |
| Bedroom | 4.02 × 3.40 m | |
| Laundry | 0.92 × 0.92 m | Separate Room Enclosed Tile Floor |
Other
| Room | — | |
| Room | — |
Features
- Carpet Free
- None
- Central Air
- Apartment
Financials
Estimated Rental Income
Entire property$2,100 – $2,800/mo
Rental yield1292.3% – 1723.1%
*Estimates based on comparable rentals in the area. Actual income may vary.
Market Data — Kitchener
Days on market1 days
Buyer's MarketSeller's Market
Based on active listings in Kitchener. Data updates daily.
Other rentals like this
Similar rentals in Kitchener
Same property type, similar price, similar size — currently for rent.
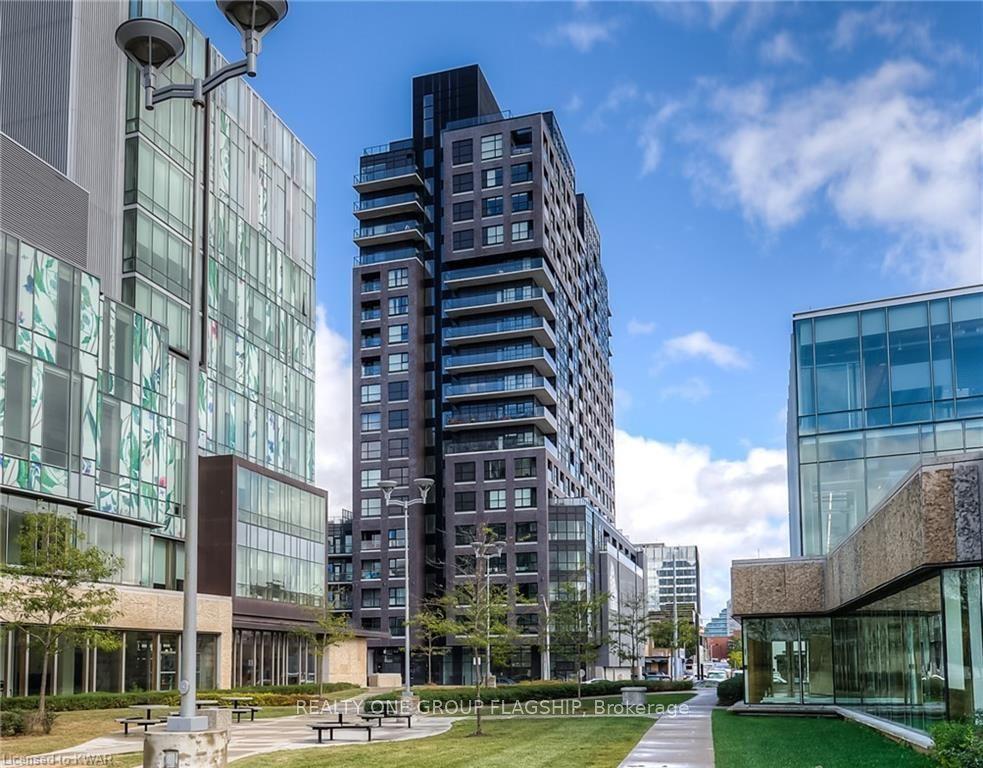
For Lease5 h ago
$1,850
Condo
1 Victoria Street S 5th Floor #5th Floor
Kitchener, ON
1+1 bd
1 ba
750
1
MLS# X13750330Realty One Group Flagship
WhatsApp Aman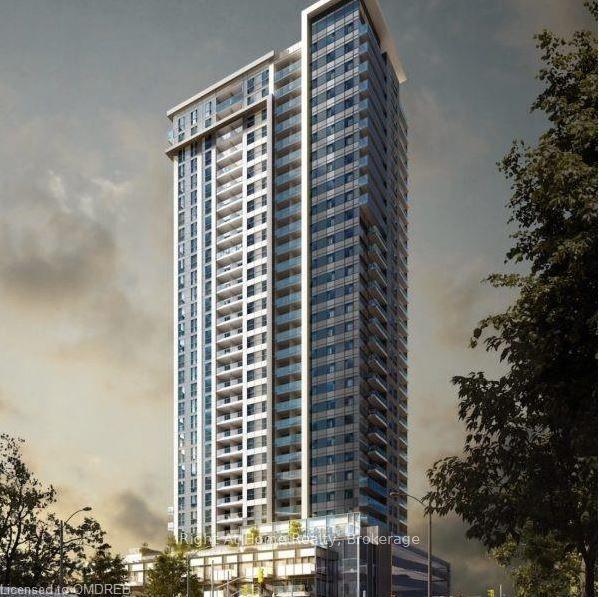
For Lease19 days ago
$1,900
Condo
60 Frederick Street 2113 #2113
Kitchener, ON
1+1 bd
2 ba
550
1
MLS# X13692516Right At Home Realty, Brokerage
WhatsApp Aman

Getting around
How walkable, bikeable, and transit-friendly this neighbourhood is.
72
/ 100
Walk Score
Very Walkable
51
/ 100
Transit Score
Good Transit
53
/ 100
Bike Score
Bikeable
Scores are estimates based on neighbourhood data and are for informational purposes only.
MLS® data courtesy of the Toronto Regional Real Estate Board (TRREB).
The information provided herein must only be used by consumers that have a bona fide interest in the purchase, sale, or lease of real estate and may not be used for any commercial purpose or any other purpose. Listing information is deemed reliable but is not guaranteed accurate by the Toronto Regional Real Estate Board, the listing brokerage, or this website. The trademarks REALTOR®, REALTORS® and the REALTOR® logo are controlled by The Canadian Real Estate Association (CREA) and identify real estate professionals who are members of CREA. MLS®, Multiple Listing Service®, and the associated logos are owned by CREA. Not intended to solicit properties currently listed for sale or buyers under contract.