For Sale
Just Listed
770 Brittanic Road
9010 - Kanata - Emerald Meadows/Trailwest, Kanata, ON
$599,990
3Bd
3Ba
1,750+sqft
3Parking
21.33 x 104.99 ftlot
$343/sqft
TownhouseMLS# X13701140Listed 2026-08-210 DOM
Cooling
Central Air
Basement
Unfinished
Just listed! New listings in Kanata often receive offers within the first week.
About this home
Welcome to this beautiful three-bedroom, three-bathroom townhouse in the sought-after Blackstone community. Offering a stylish blend of comfort and functionality, this home features a one-car attached garage, 9' ceilings throughout the main floor, and an abundance of natural light. The welcoming foyer offers a convenient stop-and-drop area for everyday essentials, along with access to the attached garage and a well-appointed powder room. The bright and airy great room is filled with natural light from the large windows, creating a warm and inviting space to relax and entertain. The kitchen features rich, deep oak-toned cabinetry, large centre island, and a breakfast nook that all flows seamlessly into the dining and living areas. Patio doors provide easy access to the backyard, making outdoor enjoyment effortless. Upstairs, the spacious primary bedroom offers a generous walk-in closet and a three-piece ensuite complete with a sleek glass-enclosed shower. Two additional well-sized bedrooms share a conveniently located family bathroom, while a second-floor laundry room adds everyday convenience. Thoughtfully designed and filled with natural light, this inviting home offers a wonderful balance of style, comfort, and functionality in the popular Blackstone community.
Garage
Rooms
Main Floor
| Foyer | 0.00 × 0.00 m | B/I Closet |
| Powder Room | 0.00 × 0.00 m | 2 Pc Bath |
| Dining Room | 3.41 × 3.23 m | Open Concept |
| Kitchen | 3.41 × 3.05 m | Stainless Steel Appl Breakfast Bar Breakfast Area |
| Great Room | 6.26 × 3.43 m | Overlooks Backyard W/O To Yard Sliding Doors |
Second Floor
| Primary Bedroom | 4.60 × 3.63 m | 3 Pc Ensuite Walk-In Closet(s) |
| Bedroom 2 | 3.35 × 2.94 m | Closet |
| Bedroom 3 | 3.21 × 3.05 m | Closet |
| Laundry | 0.00 × 0.00 m | |
| Bathroom | 0.00 × 0.00 m | 3 Pc Bath |
Features
- Other
- Full
- Unfinished
- Central Air
- 2-Storey
Financials
Annual Taxes
$4,515.96
Estimated Rental Income
Entire property$3,200 – $4,800/mo
Rental yield6.4% – 9.6%
*Estimates based on comparable rentals in the area. Actual income may vary.
Market Data — Kanata
Days on market0 days
Buyer's MarketSeller's Market
Based on active listings in Kanata. Data updates daily.
Getting around
How walkable, bikeable, and transit-friendly this neighbourhood is.
64
/ 100
Walk Score
Somewhat Walkable
41
/ 100
Transit Score
Some Transit
42
/ 100
Bike Score
Somewhat Bikeable
Scores are estimates based on neighbourhood data and are for informational purposes only.
MLS® data courtesy of the Toronto Regional Real Estate Board (TRREB).
The information provided herein must only be used by consumers that have a bona fide interest in the purchase, sale, or lease of real estate and may not be used for any commercial purpose or any other purpose. Listing information is deemed reliable but is not guaranteed accurate by the Toronto Regional Real Estate Board, the listing brokerage, or this website. The trademarks REALTOR®, REALTORS® and the REALTOR® logo are controlled by The Canadian Real Estate Association (CREA) and identify real estate professionals who are members of CREA. MLS®, Multiple Listing Service®, and the associated logos are owned by CREA. Not intended to solicit properties currently listed for sale or buyers under contract.
You may also like
More homes in Kanata
Hand-picked listings with a similar price range and style.
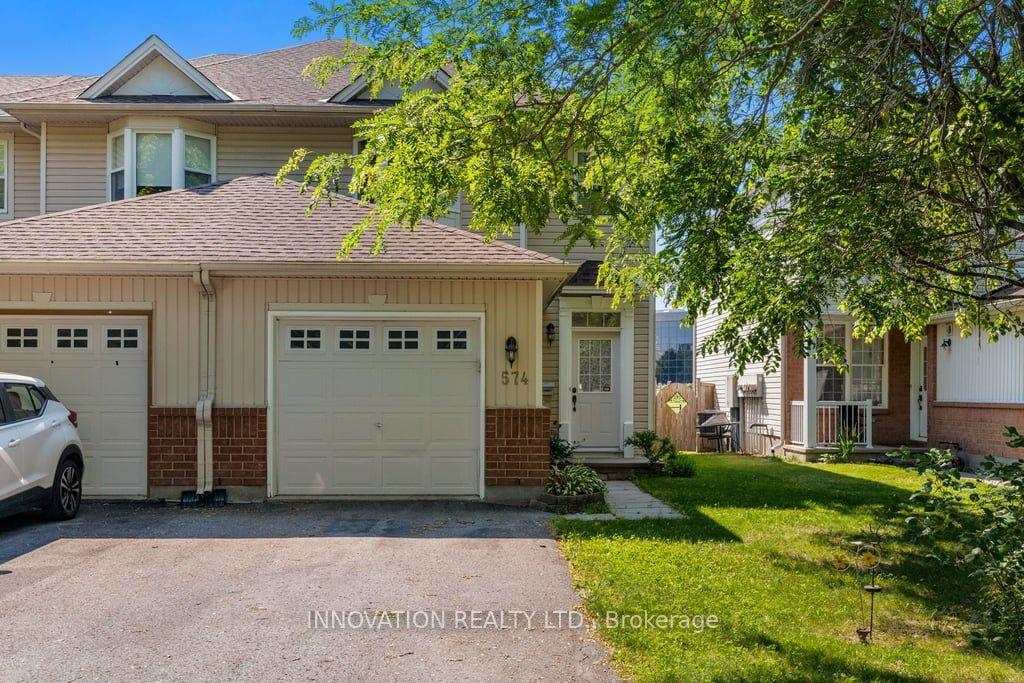
For SaleJust listed
$584,000
Townhouse
est. $2,560/mo
574 Aberfoyle Circle, 9008 - Kanata - Morgan's Grant/South March
Kanata, ON
3 bd
3 ba
1,300
3
MLS# X13702986Innovation Realty Ltd.
WhatsApp Aman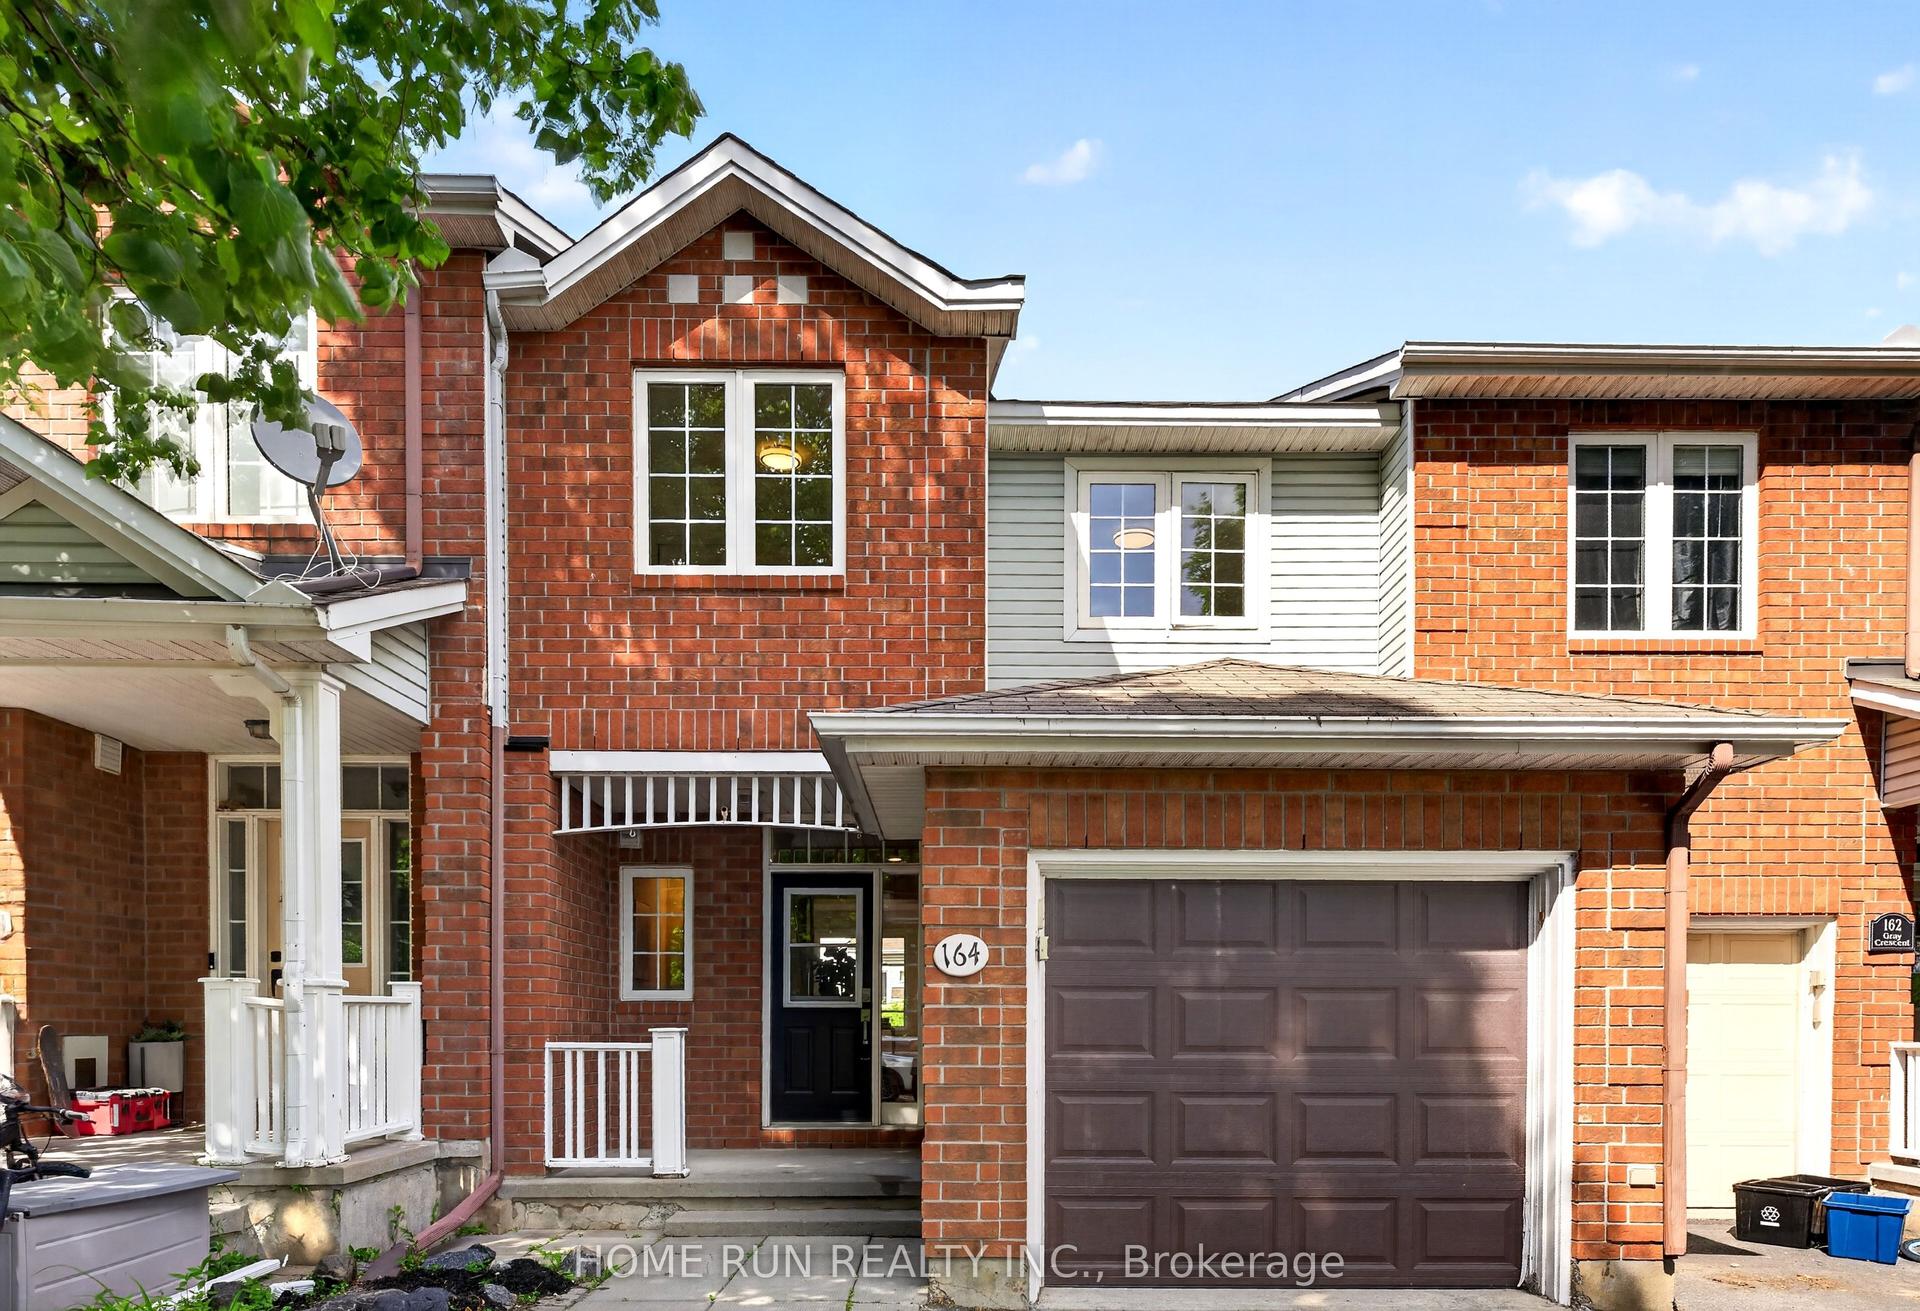
For Sale22 days ago
$599,000
Townhouse
est. $2,626/mo
164 Gray Crescent, 9001 - Kanata - Beaverbrook
Kanata, ON
3 bd
3 ba
1,300
2
MLS# X13623836Home Run Realty Inc.
WhatsApp Aman
