For Sale
Just Listed
574 Aberfoyle Circle
9008 - Kanata - Morgan's Grant/South March, Kanata, ON
$584,000
3Bd
3Ba
1,300+sqft
3Parking
25.62 x 108.27 ftlot
$449/sqft
TownhouseMLS# X13702986Listed 2026-08-220 DOM
Heating
Water Heater
Cooling
Central Air
Basement
Partially Finished
Just listed! New listings in Kanata often receive offers within the first week.
About this home
BACKING ON TO GREEN SPACE, this beautiful and bright end unit is just minutes from The Marshes golf course, low traffic street, totally in move in condition. The open floor plan features a spacious foyer ...from here there is an entrance to the single car garage and main floor powder room. The living room features a fireplace with a wood mantle, is open to the spacious dining room which is adjacent to the kitchen and eating area. Plenty of cabinets including a pantry the kitchen, a large lazy L counter, fridge, stove, dishwasher and hood fan and microwave complete this space. The sweeping oak staircase leads you to the second level where the primary bedroom boasts a large walk in closet and a three piece bathroom. Two additional bedrooms are generous in size; all three bedrooms have ceiling fans; the second level also has updated easy to clean laminate flooring. The lower level has been drywalled, there is a separate laundry area with a washer, dryer and laundry tub, there is also space for a workshop. The back yard is fenced and features a patio to sit and enjoy your free time. This is a lovely property close to parks and schools, pride of ownership is evident.
GarageFireplace
Rooms
Second Floor
| Primary Bedroom | 5.61 × 3.99 m | |
| Room | 2.57 × 1.55 m | 3 Pc Ensuite |
| Bathroom | 2.31 × 1.93 m | 4 Pc Bath |
| Bedroom 2 | 4.34 × 2.62 m | |
| Bedroom 3 | 3.89 × 2.92 m |
Basement
| Family Room | 8.03 × 5.66 m |
Other
| Living Room | 5.76 × 5.70 m | |
| Dining Room | 4.51 × 2.87 m | |
| Kitchen | 4.51 × 2.84 m | |
| Room | 5.66 × 5.00 m |
Features
- Water Heater
- Partially Finished
- Central Air
- 2-Storey
Financials
Annual Taxes
$4,123.75
Estimated Rental Income
Entire property$3,200 – $4,800/mo
Basement apartment$1,800 – $2,500/mo
Rental yield6.6% – 9.9%
*Estimates based on comparable rentals in the area. Actual income may vary.
Market Data — Kanata
Days on market0 days
Buyer's MarketSeller's Market
Based on active listings in Kanata. Data updates daily.
Getting around
How walkable, bikeable, and transit-friendly this neighbourhood is.
67
/ 100
Walk Score
Somewhat Walkable
46
/ 100
Transit Score
Some Transit
45
/ 100
Bike Score
Somewhat Bikeable
Scores are estimates based on neighbourhood data and are for informational purposes only.
MLS® data courtesy of the Toronto Regional Real Estate Board (TRREB).
The information provided herein must only be used by consumers that have a bona fide interest in the purchase, sale, or lease of real estate and may not be used for any commercial purpose or any other purpose. Listing information is deemed reliable but is not guaranteed accurate by the Toronto Regional Real Estate Board, the listing brokerage, or this website. The trademarks REALTOR®, REALTORS® and the REALTOR® logo are controlled by The Canadian Real Estate Association (CREA) and identify real estate professionals who are members of CREA. MLS®, Multiple Listing Service®, and the associated logos are owned by CREA. Not intended to solicit properties currently listed for sale or buyers under contract.
You may also like
More homes in Kanata
Hand-picked listings with a similar price range and style.
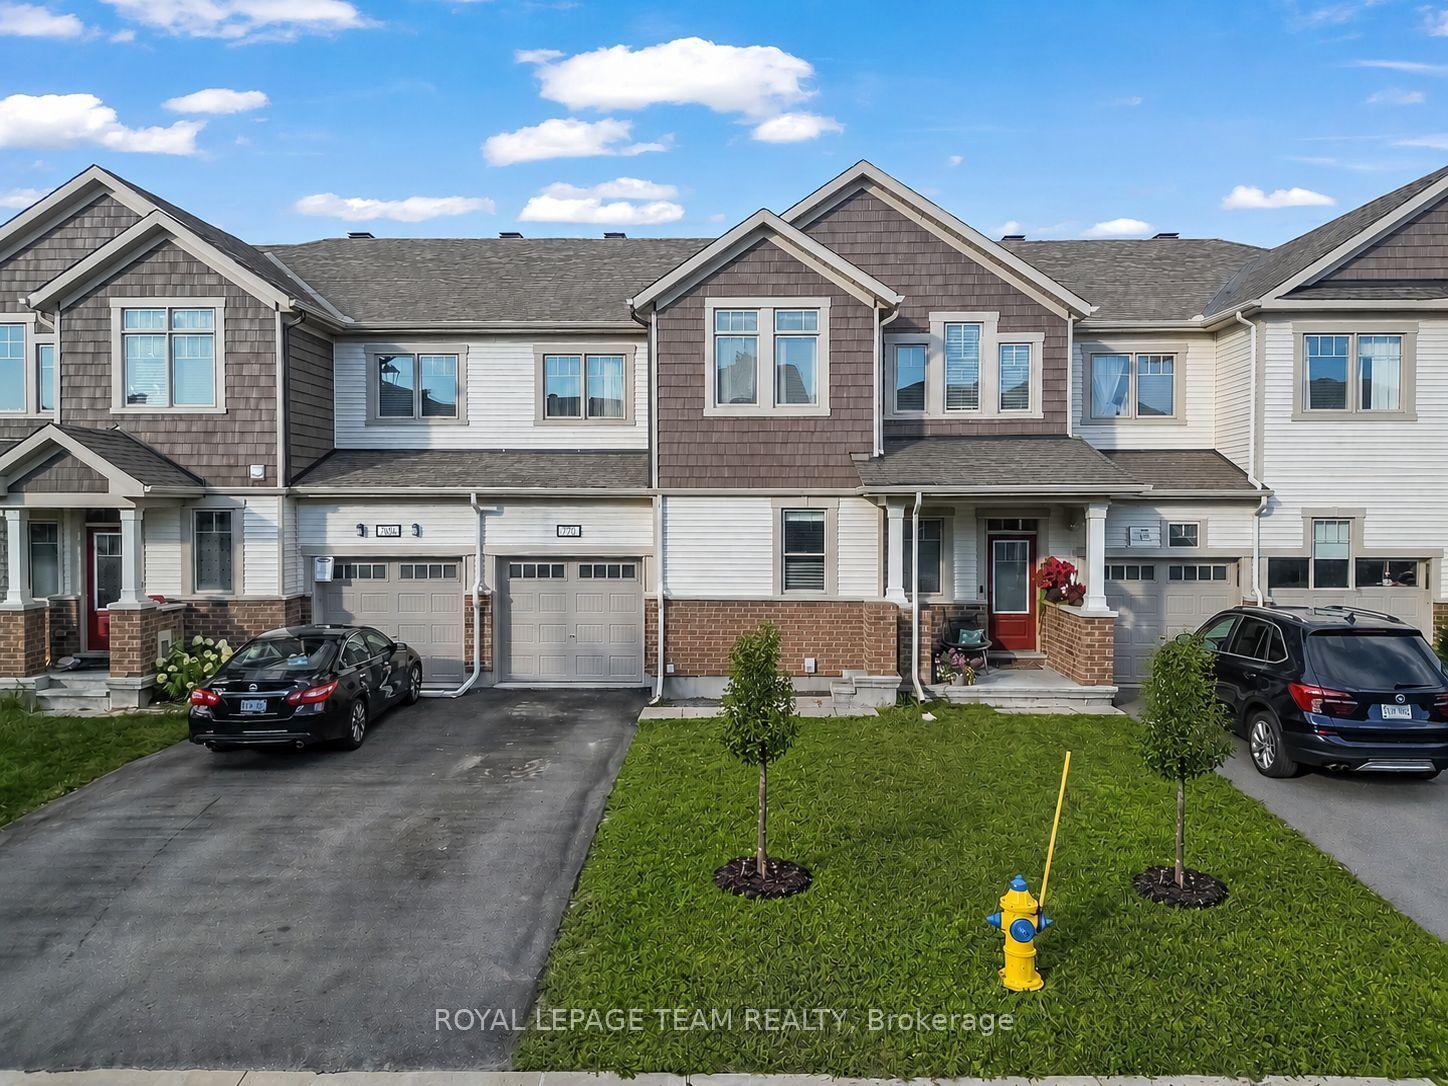
For Sale20 h ago
$599,990
Townhouse
est. $2,630/mo
770 Brittanic Road, 9010 - Kanata - Emerald Meadows/Trailwest
Kanata, ON
3 bd
3 ba
1,750
3
MLS# X13701140Royal Lepage Team Realty
WhatsApp Aman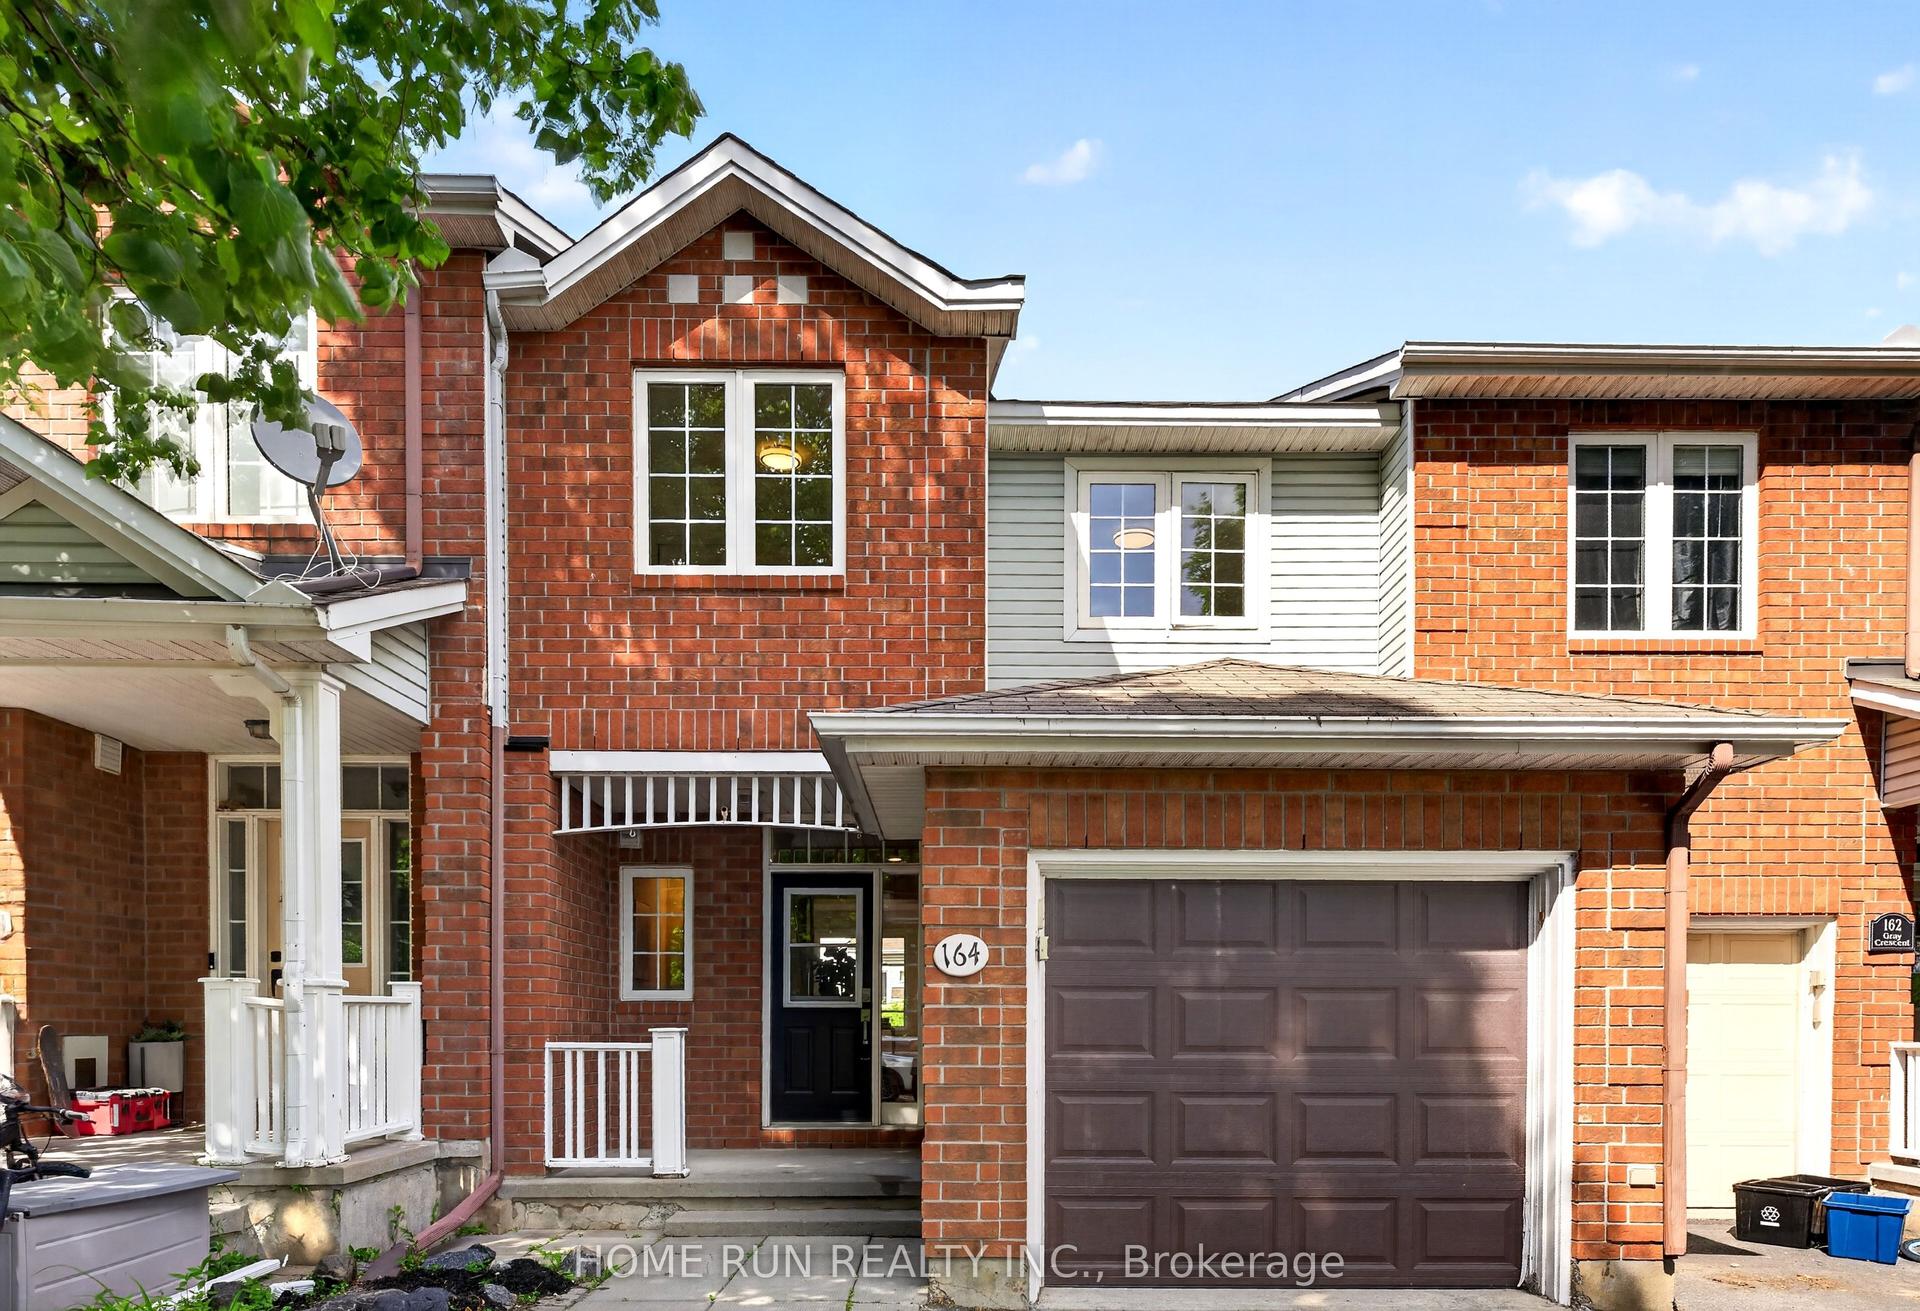
For Sale22 days ago
$599,000
Townhouse
est. $2,626/mo
164 Gray Crescent, 9001 - Kanata - Beaverbrook
Kanata, ON
3 bd
3 ba
1,300
2
MLS# X13623836Home Run Realty Inc.
WhatsApp Aman
