For Sale
Open House Sat 14:30–16
20 Elm Street
Brockton, Brockton, ON
$474,900
2+1Bd
2Ba
900+sqft
3Parking
66 x 165 ftlot
$528/sqft
DetachedMLS# X13701220Listed 2026-08-2164 DOM
Heating
Water Heater Owned
Cooling
Central Air
Basement
Unfinished
On the market for 64 days — longer than average. The seller may be open to negotiation.
About this home
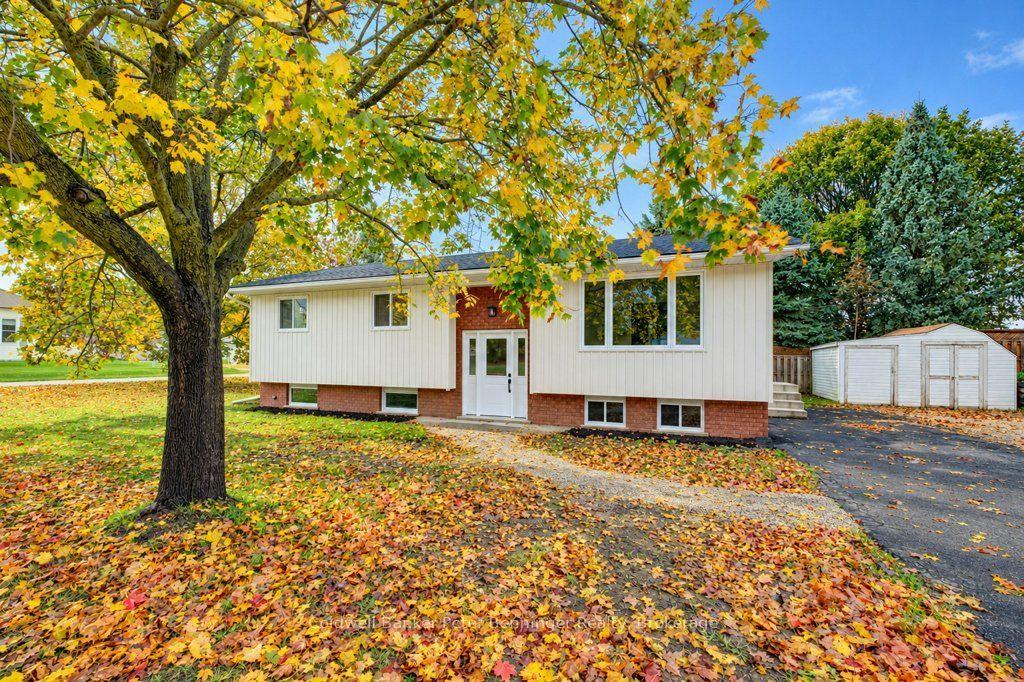
Wow is what you'll say when you see what the present owner has done to this home! The transformation begins with a totally renovated kitchen featuring an abundance of cabinets, stone countertops, and an open-concept design flowing seamlessly into the added family room with its impressive vaulted ceiling. Large picture windows in the family room overlook the beautifully landscaped rear yard, where you'll find a freshly poured concrete patio and inviting fire pit area-perfect for relaxing or entertaining. A main-floor bedroom offers convenient access to the beautifully updated 3-piece bath, complete with stacked laundry tucked neatly into a closet. The upper level offers two additional bedrooms and a new bathroom. Throughout the home, flooring has been replaced and numerous updates have been completed, including updated plumbing, a new breaker panel and wiring, upgraded insulation, and a newer furnace installed in 2024. The air conditioner and water heater were replaced in 2026. Good vinyl windows, new siding, soffit, fascia and eavestroughs installed in 2026, plus a durable metal roof provide peace of mind for years to come. An appliance package is included. This home has been thoughtfully updated and is ready to impress!
Renovated
Rooms
Main Floor
| Kitchen | 4.12 × 4.00 m | |
| Living Room | 5.24 × 4.48 m | |
| Primary Bedroom | 3.29 × 3.35 m | |
| Bathroom | 3.44 × 2.78 m | 3 Pc Bath Combined w/Laundry |
| Mud Room | 1.55 × 3.38 m |
Second Floor
| Bedroom | 2.56 × 4.30 m | |
| Bedroom | 2.90 × 3.35 m | |
| Bathroom | 2.10 × 3.38 m | 4 Pc Bath |
Features
- Carpet Free
- Floor Drain
- Primary Bedroom - Main Floor
- Upgraded Insulation
- Water Heater Owned
- Deck
- Landscaped
- Patio
- Porch
- Year Round Living
- Crawl Space
- Unfinished
- Partial Basement
- Central Air
- 1 1/2 Storey
Financials
Annual Taxes
$2,023.56
Estimated Rental Income
Entire property$2,600 – $3,800/mo
Basement apartment$1,800 – $2,500/mo
Rental yield6.6% – 9.6%
*Estimates based on comparable rentals in the area. Actual income may vary.
Market Data — Brockton
Days on market64 days
Buyer's MarketSeller's Market
Based on active listings in Brockton. Data updates daily.
Getting around
How walkable, bikeable, and transit-friendly this neighbourhood is.
51
/ 100
Walk Score
Somewhat Walkable
42
/ 100
Transit Score
Some Transit
53
/ 100
Bike Score
Bikeable
Scores are estimates based on neighbourhood data and are for informational purposes only.
MLS® data courtesy of the Toronto Regional Real Estate Board (TRREB).
The information provided herein must only be used by consumers that have a bona fide interest in the purchase, sale, or lease of real estate and may not be used for any commercial purpose or any other purpose. Listing information is deemed reliable but is not guaranteed accurate by the Toronto Regional Real Estate Board, the listing brokerage, or this website. The trademarks REALTOR®, REALTORS® and the REALTOR® logo are controlled by The Canadian Real Estate Association (CREA) and identify real estate professionals who are members of CREA. MLS®, Multiple Listing Service®, and the associated logos are owned by CREA. Not intended to solicit properties currently listed for sale or buyers under contract.
You may also like
More homes in Brockton
Hand-picked listings with a similar price range and style.
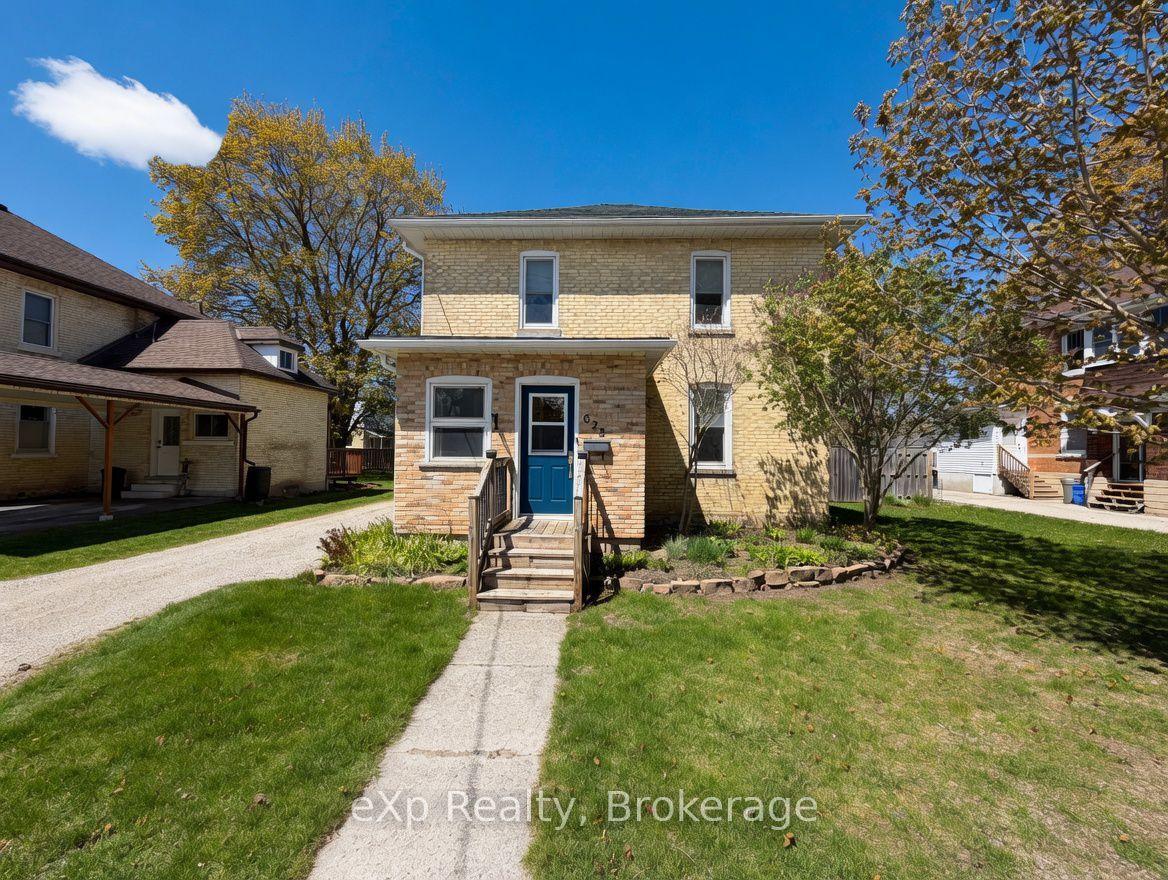
For Sale5 months ago
$579,900
Detached
est. $2,542/mo
625 GIBSON Street, Brockton
Brockton, ON
3 bd
2 ba
1,750
3
MLS# X13131654eXp Realty
WhatsApp Aman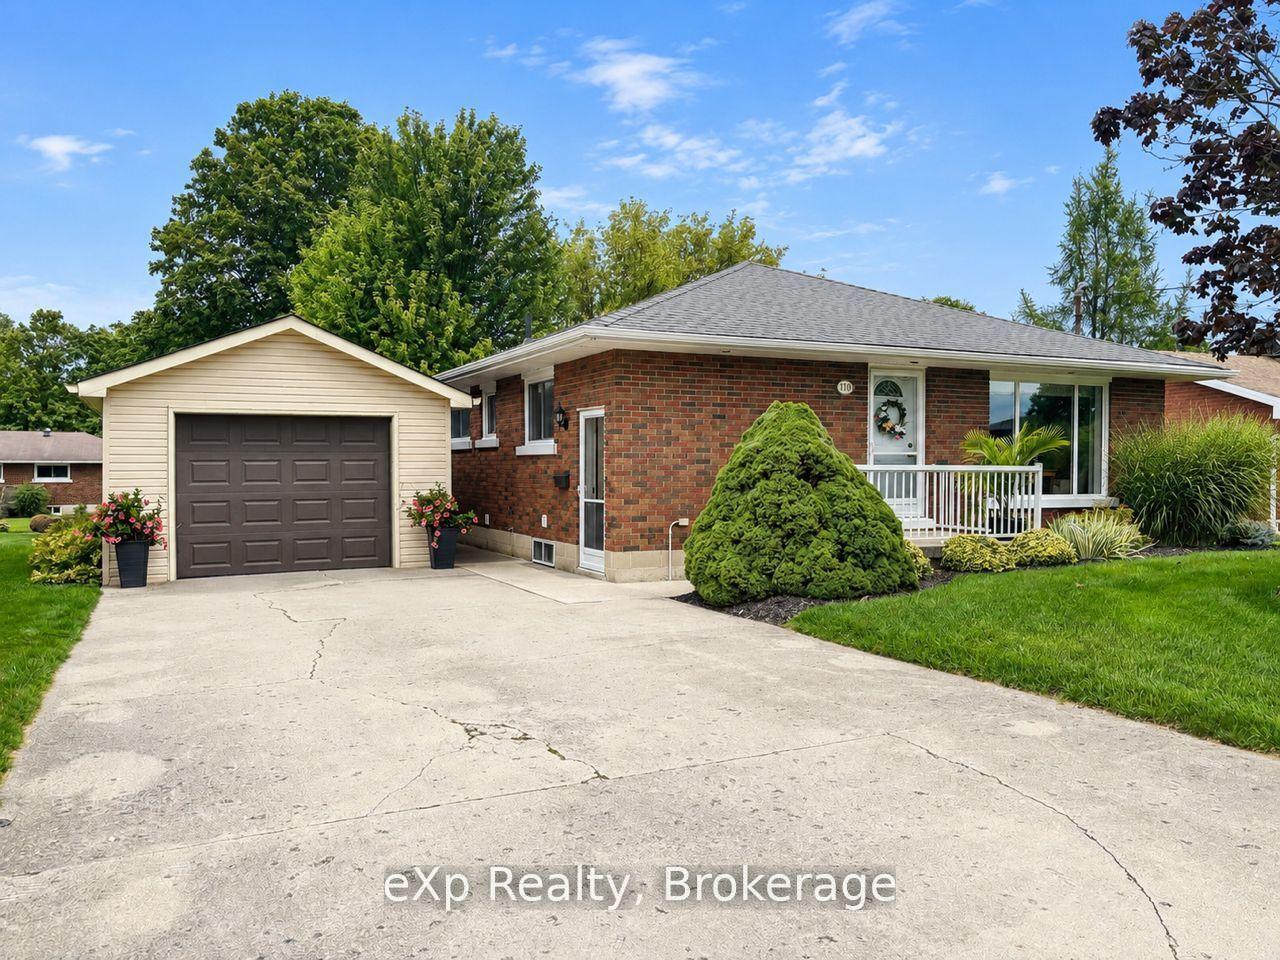
For Sale1 month ago
$474,900
Detached
est. $2,082/mo
110 Brown's Lane, Brockton
Brockton, ON
2 bd
2 ba
900
5
MLS# X13779902eXp Realty
WhatsApp Aman