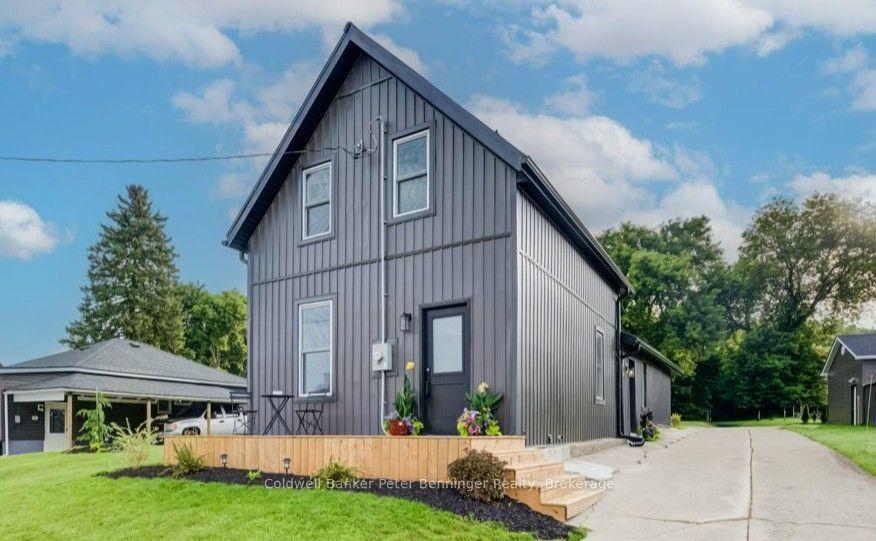
For Sale
110 Brown's Lane
Brockton, Brockton, ON
$474,900
2Bd
2Ba
900+sqft
5Parking
66 x 132 ftlot
$528/sqft
DetachedMLS# X13779902Listed 2026-09-1440 DOM
Heating
Water Heater Owned
Cooling
Central Vacuum
On the market for 40 days — longer than average. The seller may be open to negotiation.
About this home
Impeccably maintained, move-in ready and in a fantastic Walkerton neighbourhood! The inviting curb appeal catches your eye the moment you arrive at this well-kept brick bungalow offering an easy, functional layout with plenty of space for comfortable living. The main floor features two good-sized bedrooms, a full bath, and an open-concept kitchen and living area, plus a cozy smaller room with patio doors leading to the rear deck and yard. Downstairs there's even more room to spread out with an oversized recreation room., three piece bath and a sizeable laundry/storage room with loads of space to keep everything organized. Outside, you'll love the beautifully maintained perennial gardens, two-tier deck and private yard-perfect for enjoying your morning coffee or relaxing at the end of the day. A detached 22.5' x 15' garage provides excellent space for parking, storage, hobbies or the toys that need a home. The whole property has been meticulously cared for inside and out, There's really nothing to do but to move in and enjoy. This fantastic location is close to many of Walkerton's amenities, making everyday errands, shopping, dining and recreation easy to get to. If you're looking for a home that's been loved, maintained and is ready to go, this one deserves a look.
Garage
Rooms
Main Floor
| Kitchen | 3.45 × 2.89 m | |
| Living Room | 4.63 × 4.33 m | |
| Bathroom | 1.49 × 2.26 m | 4 Pc Bath |
| Primary Bedroom | 3.70 × 4.49 m | L-Shaped Room |
| Bedroom | 3.32 × 3.78 m | |
| Other | 2.44 × 1.94 m |
Lower
| Recreation | 9.38 × 4.27 m | |
| Bathroom | 1.63 × 1.63 m | 3 Pc Bath |
| Laundry | 3.66 × 4.68 m | Irregular Room |
| Other | 2.67 × 3.07 m | |
| Other | 1.13 × 2.67 m |
Features
- Auto Garage Door Remote
- Central Vacuum
- Primary Bedroom - Main Floor
- Storage
- Water Heater Owned
- Water Softener
- Deck
- Landscaped
- Year Round Living
- Full
- Central Air
- Bungalow
Financials
Annual Taxes
$3,181.35
Estimated Rental Income
Entire property$2,600 – $3,800/mo
Rental yield6.6% – 9.6%
*Estimates based on comparable rentals in the area. Actual income may vary.
Market Data — Brockton
Days on market40 days
Buyer's MarketSeller's Market
Based on active listings in Brockton. Data updates daily.
Getting around
How walkable, bikeable, and transit-friendly this neighbourhood is.
61
/ 100
Walk Score
Somewhat Walkable
38
/ 100
Transit Score
Some Transit
49
/ 100
Bike Score
Somewhat Bikeable
Scores are estimates based on neighbourhood data and are for informational purposes only.
MLS® data courtesy of the Toronto Regional Real Estate Board (TRREB).
The information provided herein must only be used by consumers that have a bona fide interest in the purchase, sale, or lease of real estate and may not be used for any commercial purpose or any other purpose. Listing information is deemed reliable but is not guaranteed accurate by the Toronto Regional Real Estate Board, the listing brokerage, or this website. The trademarks REALTOR®, REALTORS® and the REALTOR® logo are controlled by The Canadian Real Estate Association (CREA) and identify real estate professionals who are members of CREA. MLS®, Multiple Listing Service®, and the associated logos are owned by CREA. Not intended to solicit properties currently listed for sale or buyers under contract.
You may also like
More homes in Brockton
Hand-picked listings with a similar price range and style.
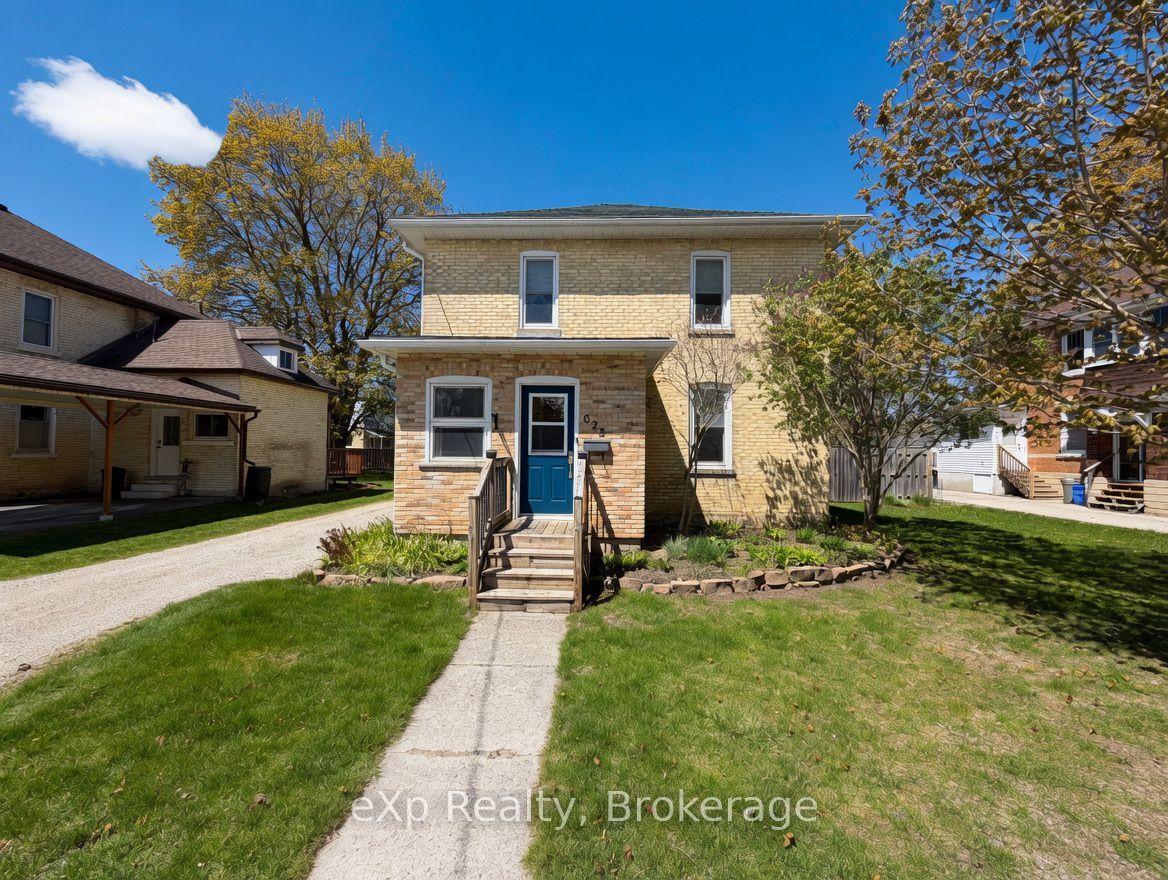
For Sale5 months ago
$579,900
Detached
est. $2,542/mo
625 GIBSON Street, Brockton
Brockton, ON
3 bd
2 ba
1,750
3
MLS# X13131654eXp Realty
WhatsApp Aman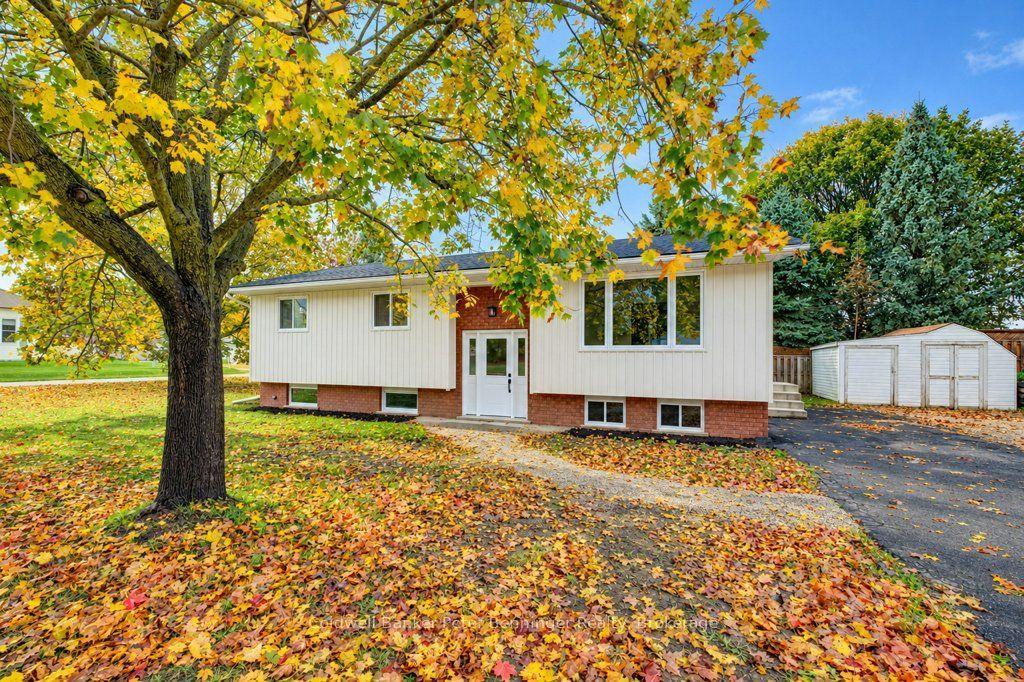
For Sale5 days ago
$539,900
Detached
est. $2,367/mo
15 George Street, Brockton
Brockton, ON
4 bd
2 ba
1,300
4
MLS# X14094872Coldwell Banker Peter Benninger R…
WhatsApp Aman