For Sale
Just Listed
229 Alfred Street
14 - Central City East, Kingston, ON
$1,195,000
6Bd
3Ba
2,750+sqft
4Parking
30 x 99 ftlot
$435/sqft
DetachedMLS# X13701336Listed 2026-08-211 DOM
Cooling
Central Air
Basement
Unfinished
Just listed! New listings in Kingston often receive offers within the first week.
About this home
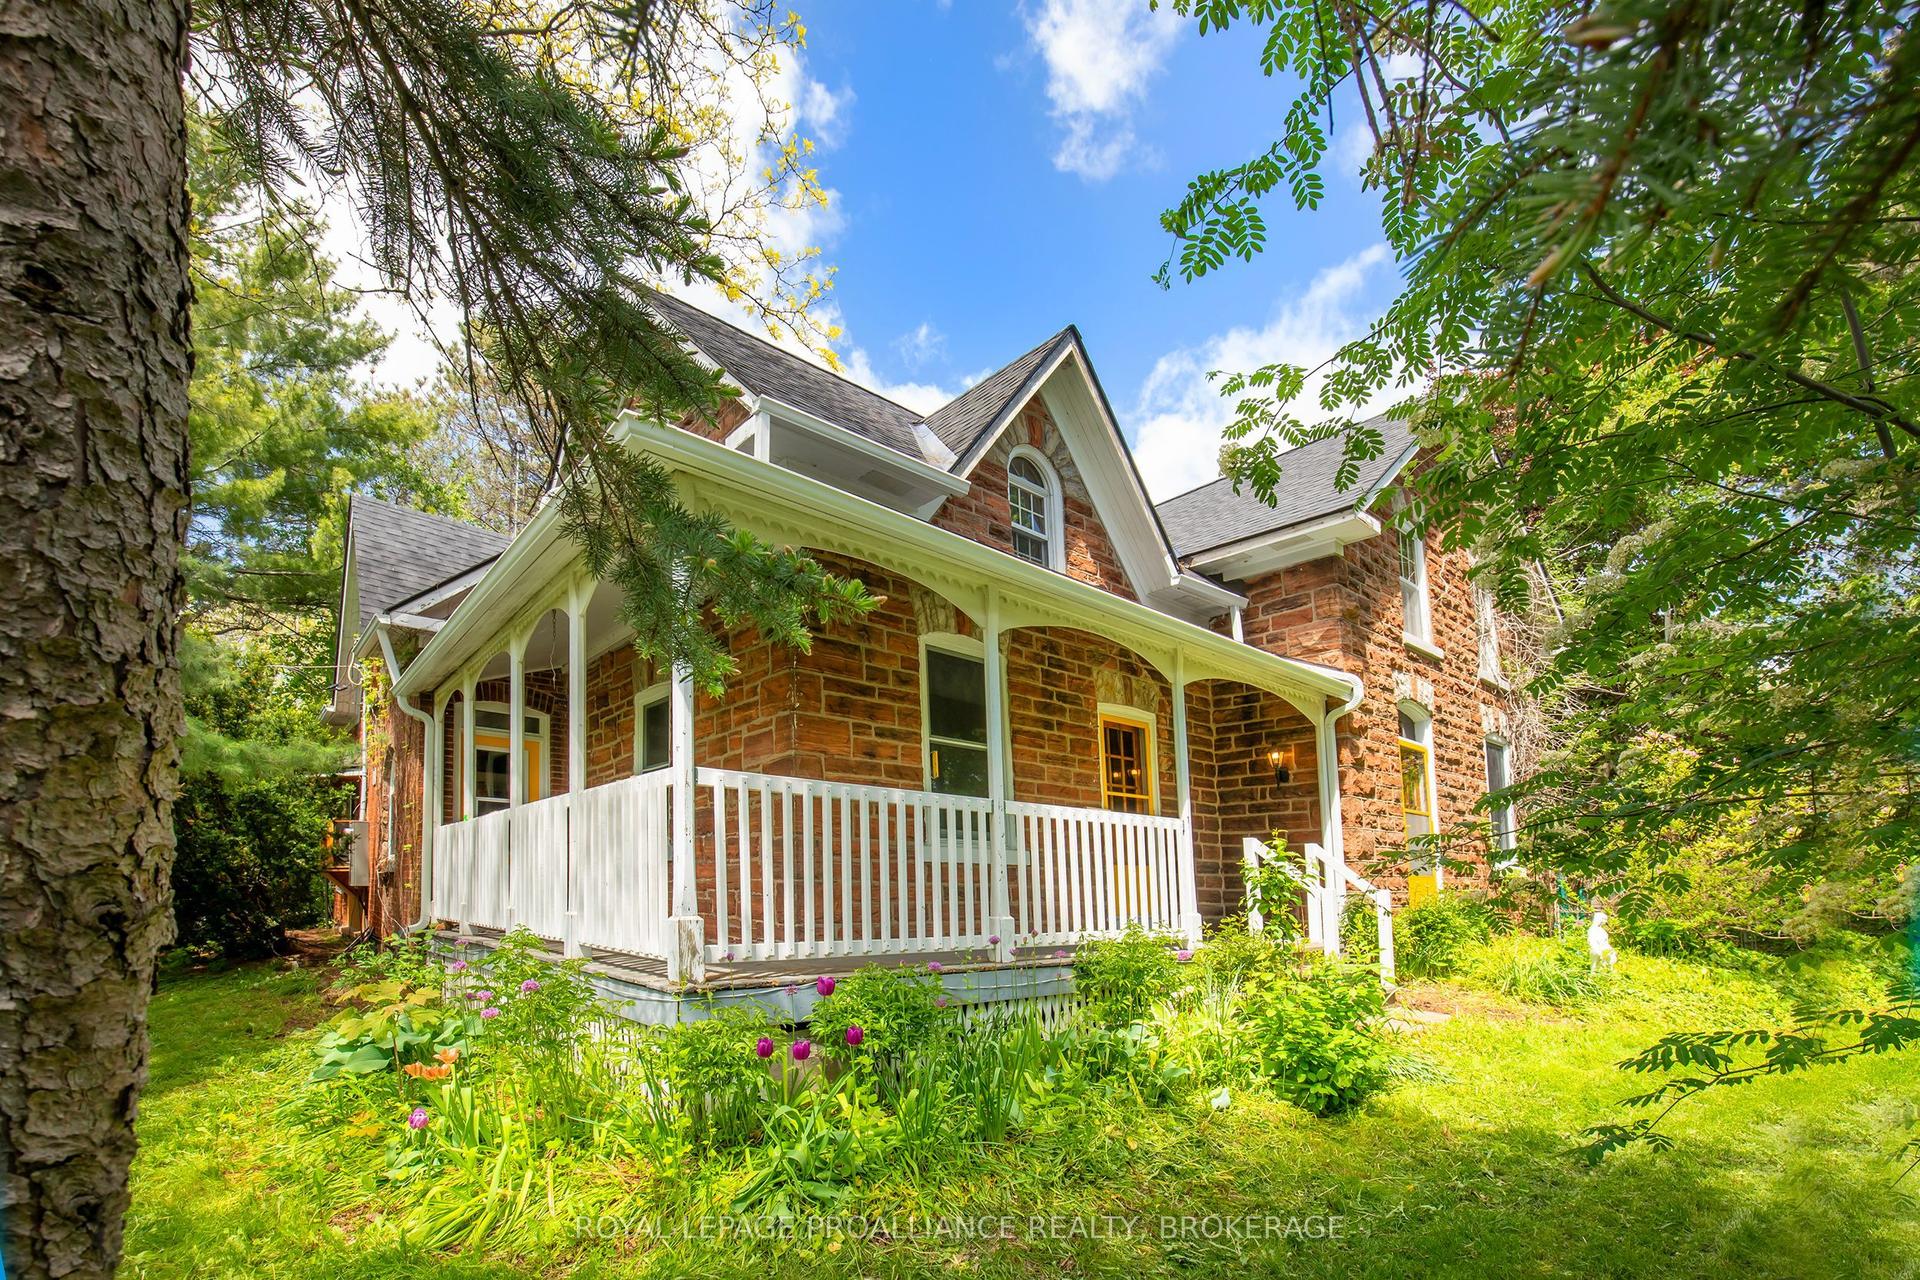
One of the most recognizable homes in Kingston's University District, famously coined "The Bieber House." This striking Victorian-style clay-brick residence showcases the timeless character associated with Queen's University living, including stately front and side porches, soaring main-floor ceilings, and rich original woodwork throughout the hallways, living areas, and staircase. Currently configured as an exceptionally spacious six-bedroom home with 2.5 bathrooms, the property may offer potential to create one or two additional bedrooms, if desired. An updated kitchen, open-concept living space, and private rear patio make it ideal for entertaining and enjoying the student lifestyle. Located just steps from campus, "The Bieber House" is more than a home-it is a true Kingston landmark. The current owner is renting to his son and friends and shall offer vacant possession at the end of this school year. Flexible closing and pride of ownership throughout.
Rooms
Main Floor
| Kitchen | 4.03 × 4.44 m | |
| Living Room | 3.87 × 5.48 m | |
| Bedroom | 4.31 × 3.58 m | |
| Bathroom | 0.82 × 2.21 m | 2 Pc Bath |
| Mud Room | 3.33 × 1.92 m |
Second Floor
| Bedroom | 4.04 × 5.28 m | |
| Bedroom | 3.37 × 3.09 m | |
| Bedroom | 4.02 × 3.84 m | |
| Bathroom | 2.15 × 2.06 m | 3 Pc Bath |
| Bathroom | 2.13 × 1.98 m | 4 Pc Bath |
Third Floor
| Bedroom | 5.47 × 3.05 m | |
| Primary Bedroom | 5.49 × 4.34 m |
Basement
| Utility Room | 3.79 × 6.09 m | |
| Other | 2.10 × 1.42 m | |
| Other | 3.85 × 3.69 m | |
| Other | 3.89 × 5.02 m |
Features
- Carpet Free
- Unfinished
- Full
- Central Air
- 2 1/2 Storey
Financials
Annual Taxes
$8,758.57
Estimated Rental Income
Entire property$4,500 – $7,000/mo
Basement apartment$1,800 – $2,500/mo
Rental yield4.5% – 7.0%
*Estimates based on comparable rentals in the area. Actual income may vary.
Market Data — Kingston
Days on market1 days
Buyer's MarketSeller's Market
Based on active listings in Kingston. Data updates daily.
Getting around
How walkable, bikeable, and transit-friendly this neighbourhood is.
61
/ 100
Walk Score
Somewhat Walkable
42
/ 100
Transit Score
Some Transit
55
/ 100
Bike Score
Bikeable
Scores are estimates based on neighbourhood data and are for informational purposes only.
MLS® data courtesy of the Toronto Regional Real Estate Board (TRREB).
The information provided herein must only be used by consumers that have a bona fide interest in the purchase, sale, or lease of real estate and may not be used for any commercial purpose or any other purpose. Listing information is deemed reliable but is not guaranteed accurate by the Toronto Regional Real Estate Board, the listing brokerage, or this website. The trademarks REALTOR®, REALTORS® and the REALTOR® logo are controlled by The Canadian Real Estate Association (CREA) and identify real estate professionals who are members of CREA. MLS®, Multiple Listing Service®, and the associated logos are owned by CREA. Not intended to solicit properties currently listed for sale or buyers under contract.
You may also like
More homes in Kingston
Hand-picked listings with a similar price range and style.
For Sale1 month ago
$899,000
Detached
est. $3,941/mo
2345 Hughes Road, 44 - City North of 401
Kingston, ON
5 bd
3 ba
2,250
9
MLS# X13556142Royal Lepage Proalliance Realty,…
WhatsApp Aman
For Sale6 days ago
$1,199,000
Detached
est. $5,256/mo
1020 Ryan Court, North of Taylor-Kidd Blvd
Kingston, ON
3+3 bd
3 ba
2,250
4
MLS# X13680432Homelife/Bayview Realty Inc.
WhatsApp Aman