For Sale
Just Listed
1020 Ryan Court
North of Taylor-Kidd Blvd, Kingston, ON
$1,199,000
3+3Bd
3Ba
2,250+sqft
4Parking
54.13 x 118.59 ftlot
$533/sqft
DetachedMLS# X13680432Listed 2026-08-166 DOM
Cooling
Central Air
Basement
Finished with Walk-Out
About this home
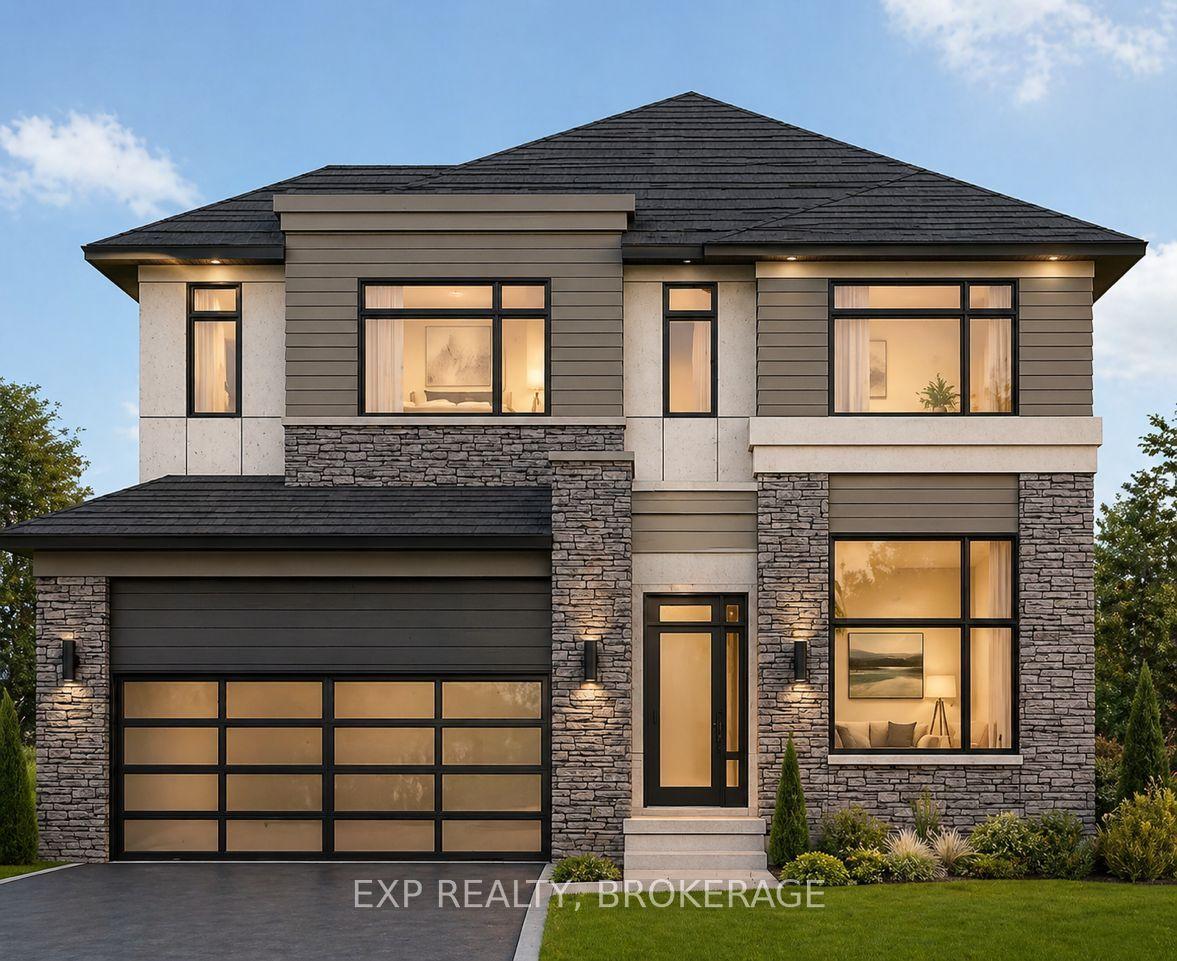
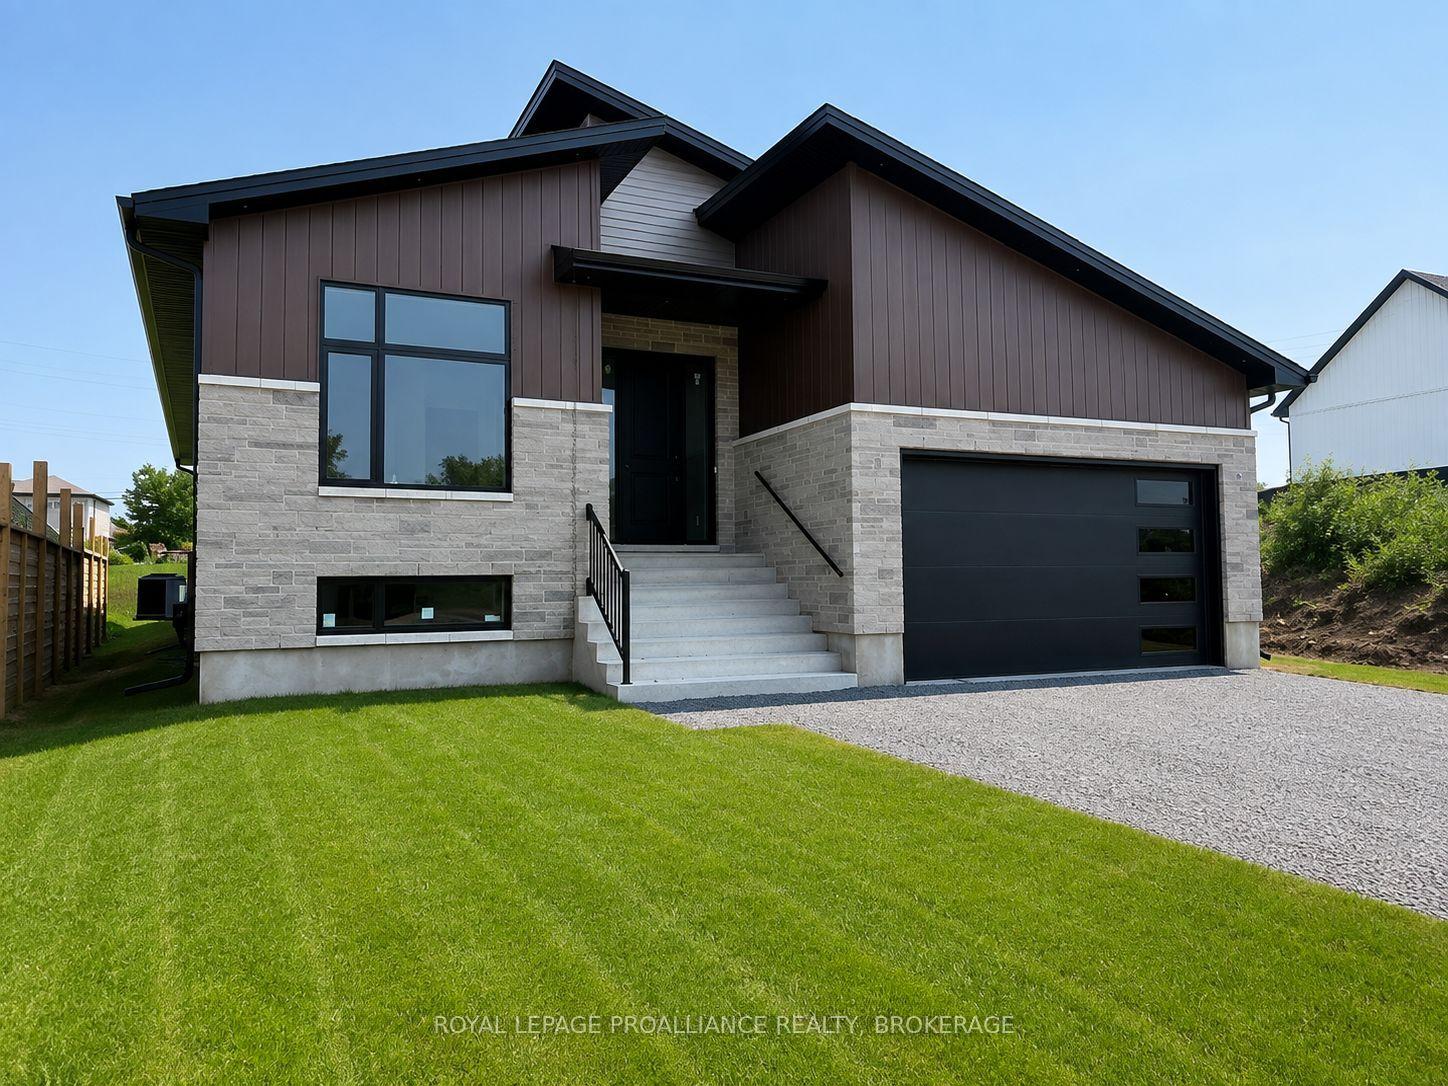
Beautiful large, raised bungalow with a walk-out basement on a Cul de Sac street. 3 bedrooms on main floor plus three bedrooms in the basement. Huge living room, dining room, spacious family room with a gas fireplace, primary bedroom with a 5 Pcs ensuite bathroom and a walk-in closet. 2nd and 3rd bedrooms have hardwood floors. Spacious family size kitchen with stainless steel appliances and granite counters, eat in area and walk-out to backyard deck. Finished walk-out basement with 3 bedrooms and a huge L-shaped recreation room, gas fireplace. Laminate floors throughout the basement. Direct access from basement to a 2-door double garage. Double private driveway. House kept in immaculate condition by the same owners for over 10 years. Measurements are approximate, buyer can verify.
GarageCul-de-sacHardwoodFireplace
Rooms
Main Floor
| Family Room | 4.77 × 3.73 m | Broadloom Gas Fireplace Separate Room |
| Living Room | 5.13 × 3.76 m | Hardwood Floor Open Concept Window |
Basement
| Recreation | 9.14 × 3.66 m | Laminate Gas Fireplace Access To Garage |
| Bedroom 4 | 4.40 × 3.73 m | Laminate W/O To Yard Large Closet |
| Bedroom 5 | 4.40 × 3.38 m | Laminate 4 Pc Ensuite Above Grade Window |
| Bathroom | 3.45 × 2.74 m | 3 Pc Ensuite Window |
Other
| Dining Room | 3.76 × 3.05 m | Hardwood Floor Open Concept Window |
| Kitchen | 5.33 × 3.89 m | Tile Floor Granite Counters Stainless Steel Appl |
| Primary Bedroom | 4.78 × 4.72 m | Broadloom 5 Pc Ensuite Walk-In Closet(s) |
| Bedroom 2 | 4.06 × 3.07 m | Hardwood Floor Large Window Large Closet |
| Bedroom 3 | 3.43 × 3.35 m | Hardwood Floor Large Window Large Closet |
| Foyer | 2.72 × 1.80 m | Tile Floor Open Concept |
Features
- None
- Finished with Walk-Out
- Central Air
- Bungalow
Financials
Annual Taxes
$7,083.65
Estimated Rental Income
Entire property$3,200 – $4,800/mo
Basement apartment$1,800 – $2,500/mo
Rental yield3.2% – 4.8%
*Estimates based on comparable rentals in the area. Actual income may vary.
Market Data — Kingston
Days on market6 days
Buyer's MarketSeller's Market
Based on active listings in Kingston. Data updates daily.
Getting around
How walkable, bikeable, and transit-friendly this neighbourhood is.
60
/ 100
Walk Score
Somewhat Walkable
35
/ 100
Transit Score
Some Transit
42
/ 100
Bike Score
Somewhat Bikeable
Scores are estimates based on neighbourhood data and are for informational purposes only.
MLS® data courtesy of the Toronto Regional Real Estate Board (TRREB).
The information provided herein must only be used by consumers that have a bona fide interest in the purchase, sale, or lease of real estate and may not be used for any commercial purpose or any other purpose. Listing information is deemed reliable but is not guaranteed accurate by the Toronto Regional Real Estate Board, the listing brokerage, or this website. The trademarks REALTOR®, REALTORS® and the REALTOR® logo are controlled by The Canadian Real Estate Association (CREA) and identify real estate professionals who are members of CREA. MLS®, Multiple Listing Service®, and the associated logos are owned by CREA. Not intended to solicit properties currently listed for sale or buyers under contract.
You may also like
More homes in Kingston
Hand-picked listings with a similar price range and style.
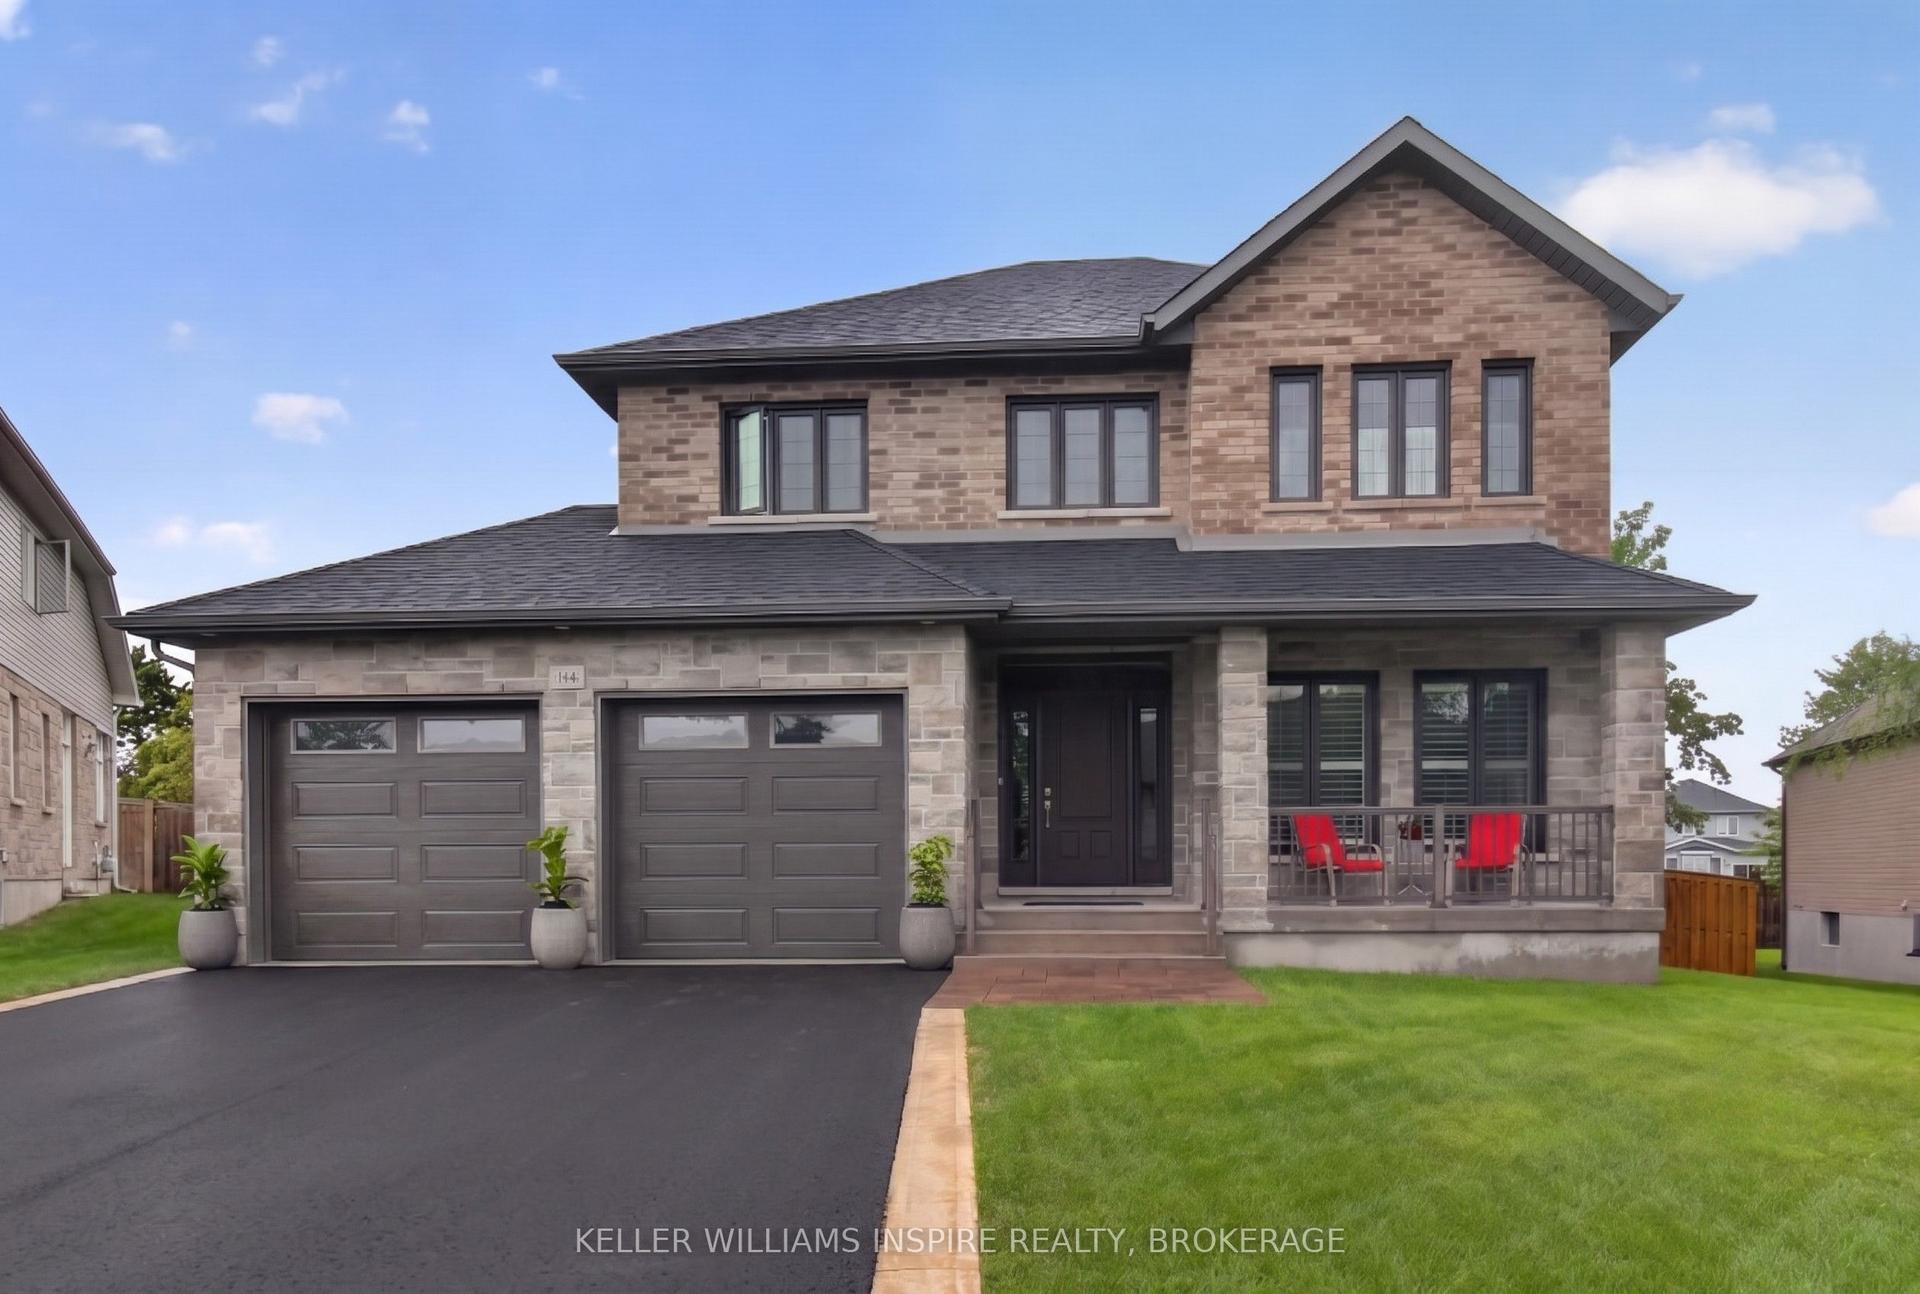
For Sale23 days ago
$981,000
Detached
est. $4,301/mo
266 Pauline Tom Avenue, 13 - Kingston East (Incl Barret Crt)
Kingston, ON
4 bd
3 ba
2,250
6
MLS# X13619426Keller Williams Inspire Realty, B…
WhatsApp Aman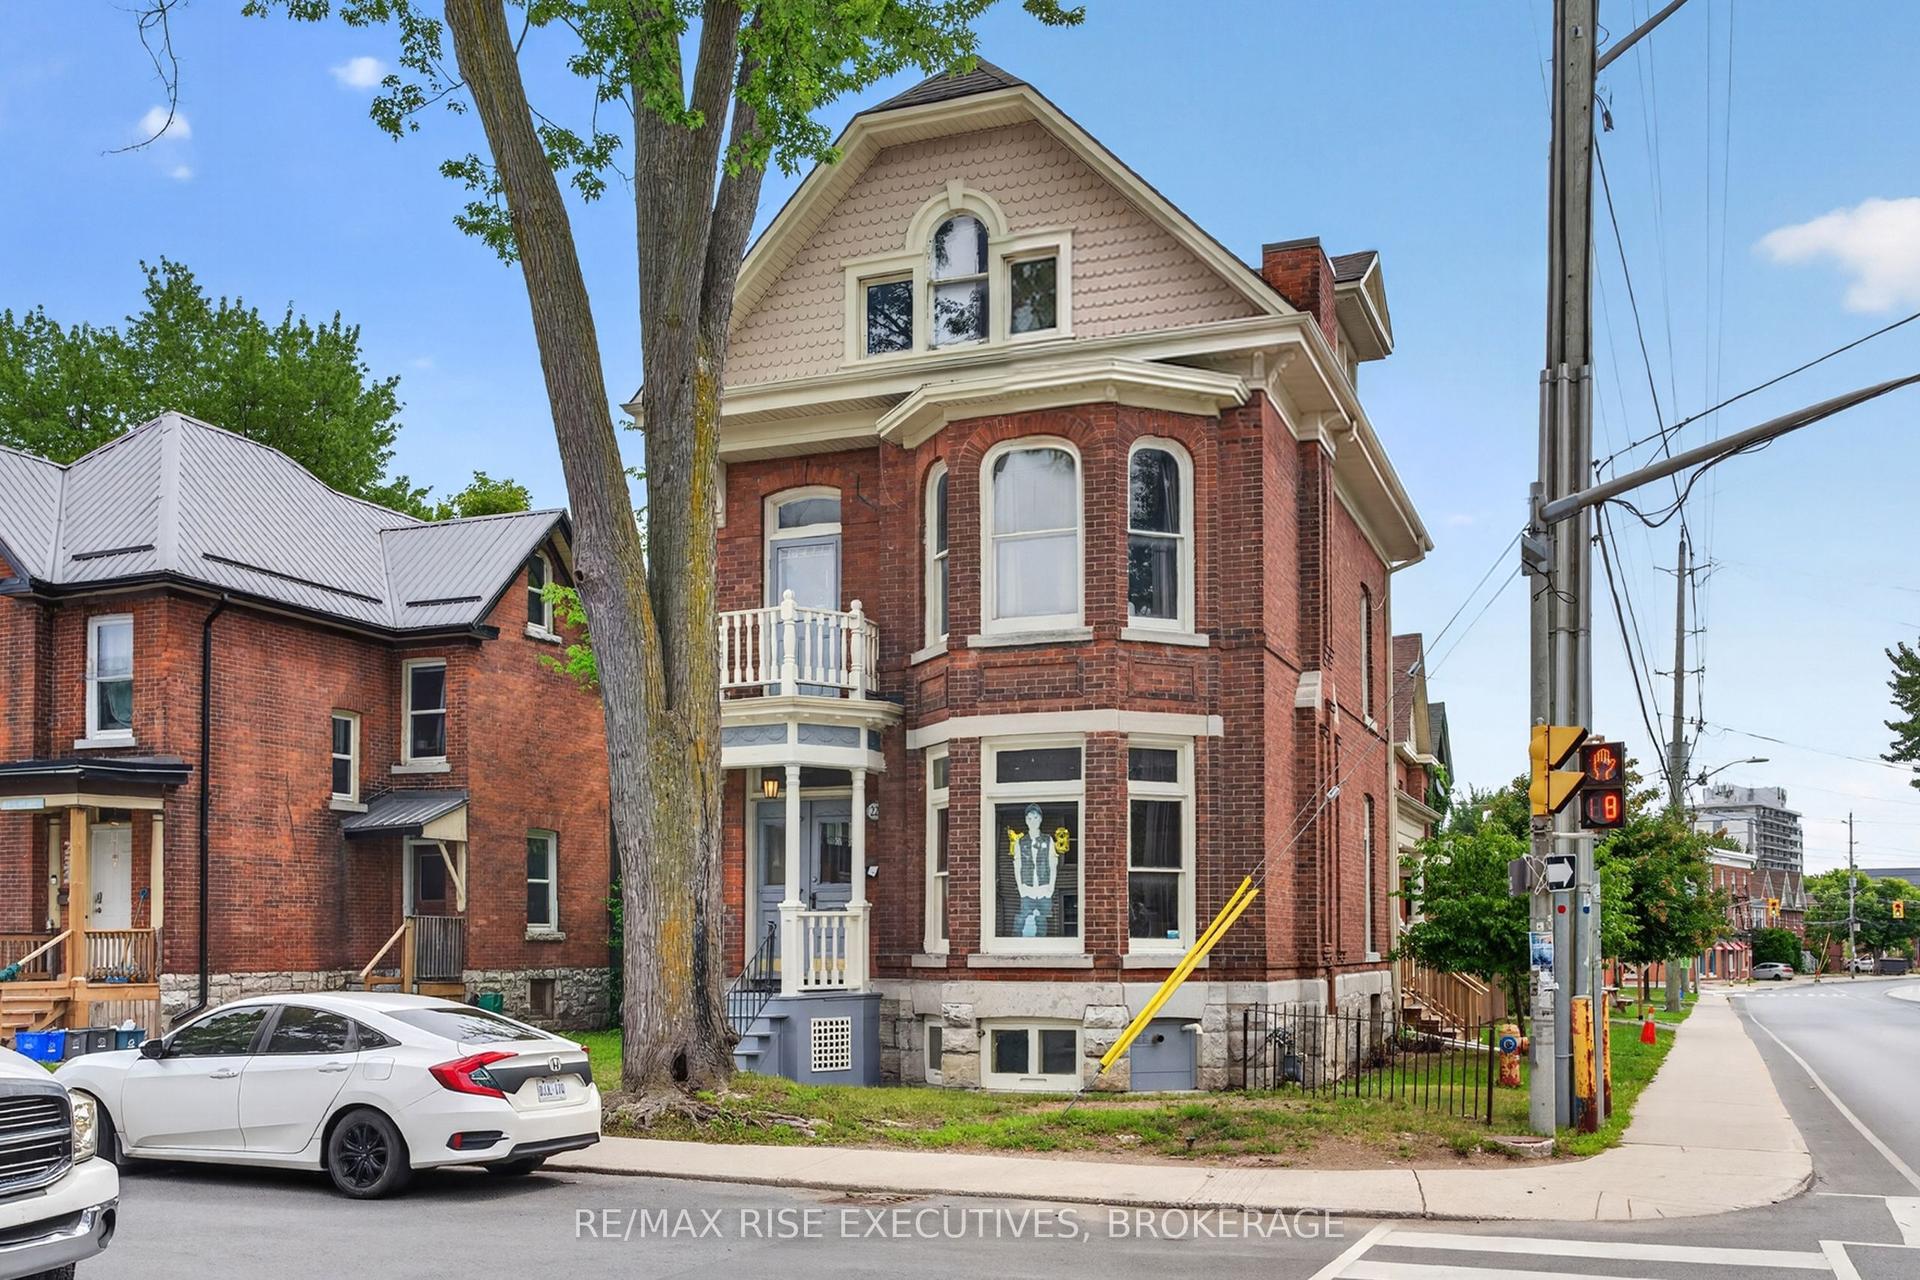
For Sale1 day ago
$1,195,000
Detached
est. $5,239/mo
229 Alfred Street, 14 - Central City East
Kingston, ON
6 bd
3 ba
2,750
4
MLS# X13701336Re/Max Rise Executives, Brokerage
WhatsApp Aman