For Sale
Just Listed
Open House Sun 18–20
105 Andover Drive 26 #26
South O, London South, ON
$419,000
2+1Bd
2Ba
1,100+sqft
2Parking
$381/sqft
Condo TownMLS# X13701442Listed 2026-08-214 DOM
Heating
Water Heater Owned
Basement
Partially Finished
About this home
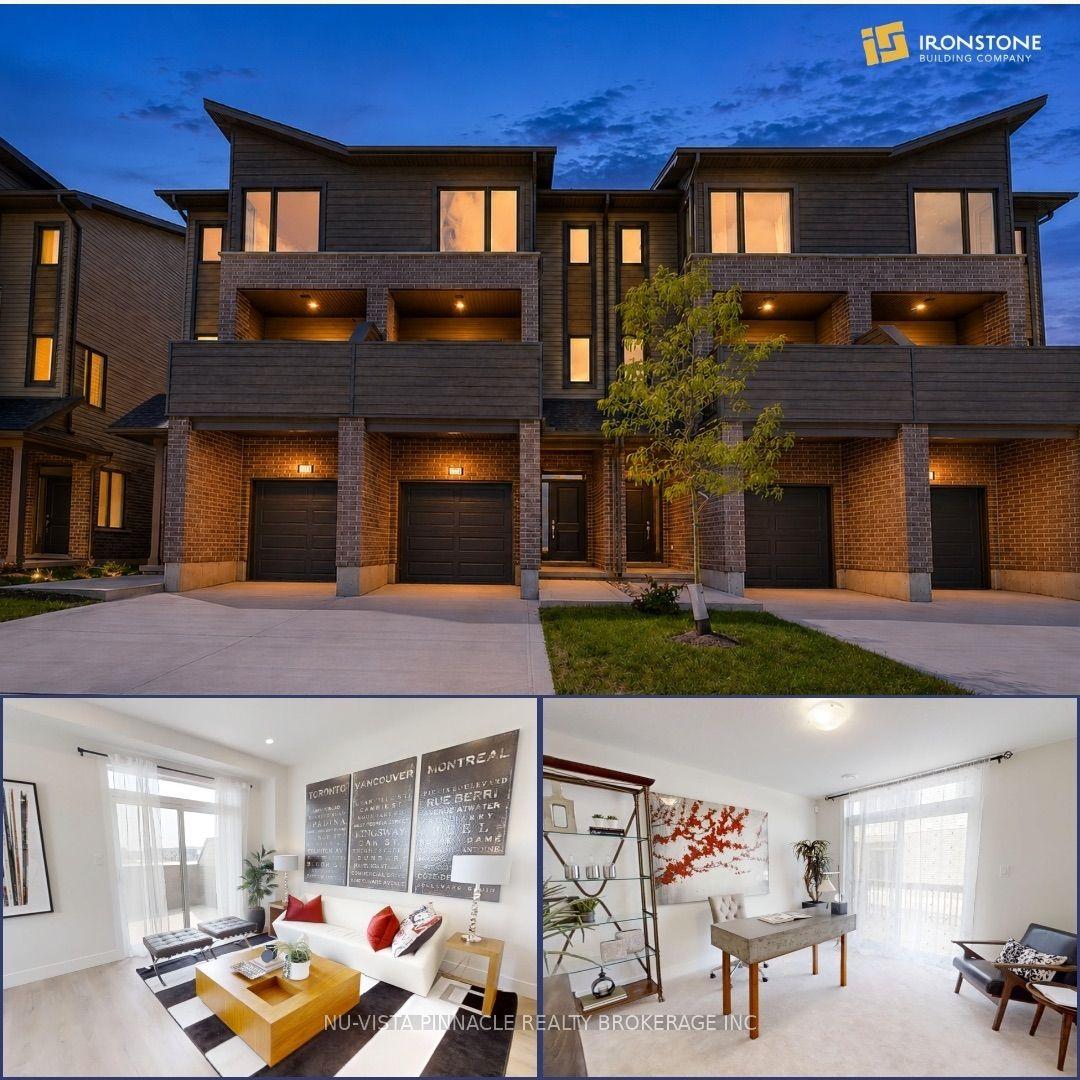
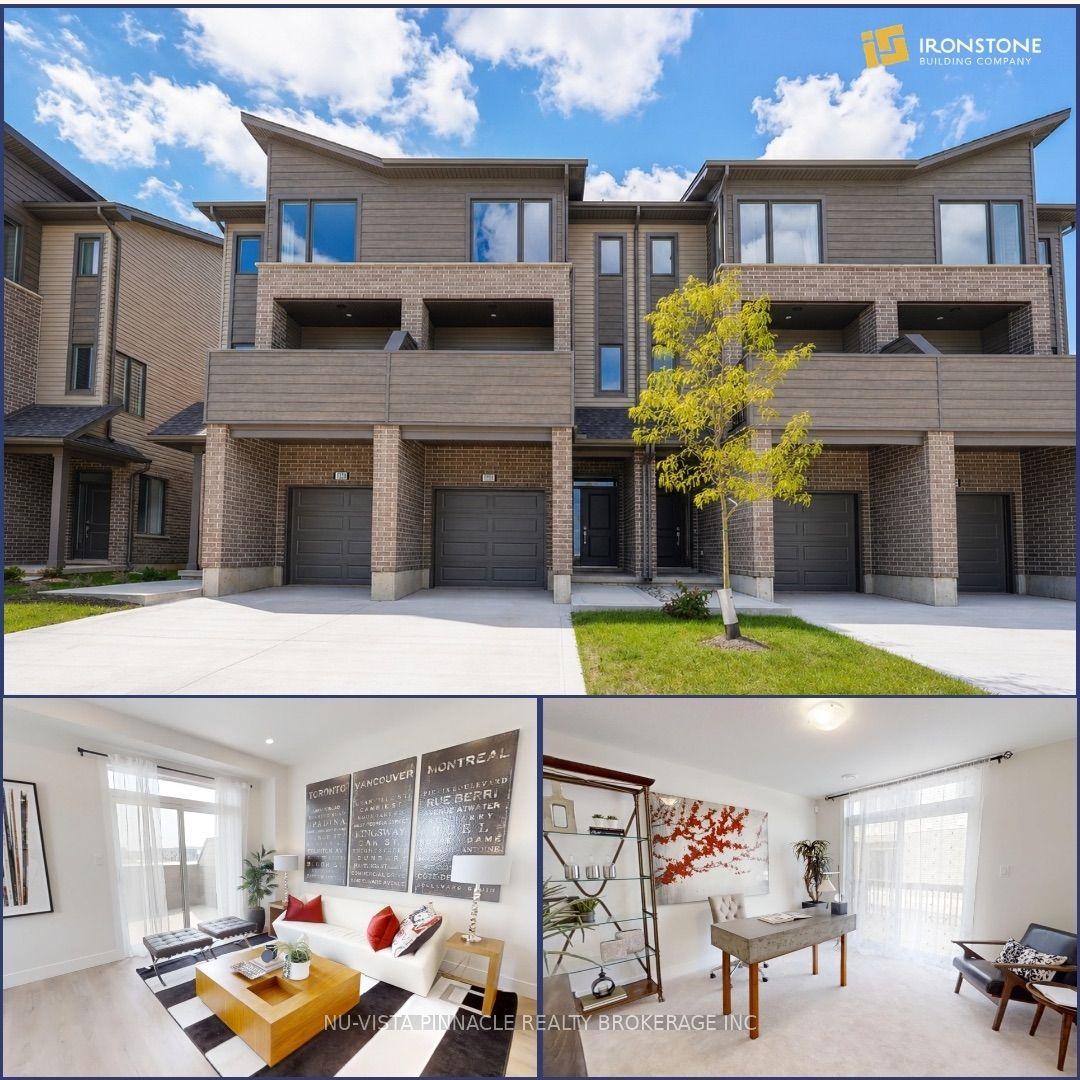
Welcome to this beautifully renovated (2020) end-unit townhouse, perfectly suited for first-time buyers, growing families, or anyone looking to downsize without compromise. The modern kitchen impresses with a 7' island, soft-close cabinetry, stainless steel appliances, and a built-in dishwasher, flowing seamlessly into an open-concept main floor that's made for hosting. Upstairs, you'll find two generously sized bedrooms. The primary suite features a walk-in closet and a convenient cheater ensuite. The lower level offers a bright 3rd bedroom with a huge walk-in closet, ideal for a roommate, guests, or home office. It also offers a full3-piece bath and ample storage. Step outside to your own private, fenced yard with a 12'x12' patio shaded by a magnificent mature tree, a rare backyard feel for condo living, perfect for morning coffee or weekend BBQs. Don't miss this rare opportunity. Book your showing today!
Renovated
Rooms
Main Floor
| Kitchen | 3.42 × 4.66 m | |
| Living Room | 3.56 × 5.06 m | |
| Dining Room | 3.42 × 2.50 m |
Second Floor
| Primary Bedroom | 7.11 × 4.39 m | |
| Bathroom | 2.31 × 2.13 m | 4 Pc Bath |
| Bedroom 2 | 3.63 × 3.62 m |
Basement
| Bedroom 3 | 3.20 × 3.44 m | |
| Bathroom | 1.52 × 2.34 m | 3 Pc Bath |
| Utility Room | 3.52 × 2.59 m |
Features
- Water Heater Owned
- Landscaped
- Patio
- Partially Finished
- Wall Unit(s)
- 2-Storey
Financials
Annual Taxes
$2,210.97
Estimated Rental Income
Entire property$2,600 – $3,500/mo
Rental yield7.4% – 10.0%
*Estimates based on comparable rentals in the area. Actual income may vary.
Market Data — London South
Days on market4 days
Buyer's MarketSeller's Market
Based on active listings in London South. Data updates daily.
Getting around
How walkable, bikeable, and transit-friendly this neighbourhood is.
74
/ 100
Walk Score
Very Walkable
57
/ 100
Transit Score
Good Transit
51
/ 100
Bike Score
Bikeable
Scores are estimates based on neighbourhood data and are for informational purposes only.
MLS® data courtesy of the Toronto Regional Real Estate Board (TRREB).
The information provided herein must only be used by consumers that have a bona fide interest in the purchase, sale, or lease of real estate and may not be used for any commercial purpose or any other purpose. Listing information is deemed reliable but is not guaranteed accurate by the Toronto Regional Real Estate Board, the listing brokerage, or this website. The trademarks REALTOR®, REALTORS® and the REALTOR® logo are controlled by The Canadian Real Estate Association (CREA) and identify real estate professionals who are members of CREA. MLS®, Multiple Listing Service®, and the associated logos are owned by CREA. Not intended to solicit properties currently listed for sale or buyers under contract.
You may also like
More homes in London South
Hand-picked listings with a similar price range and style.
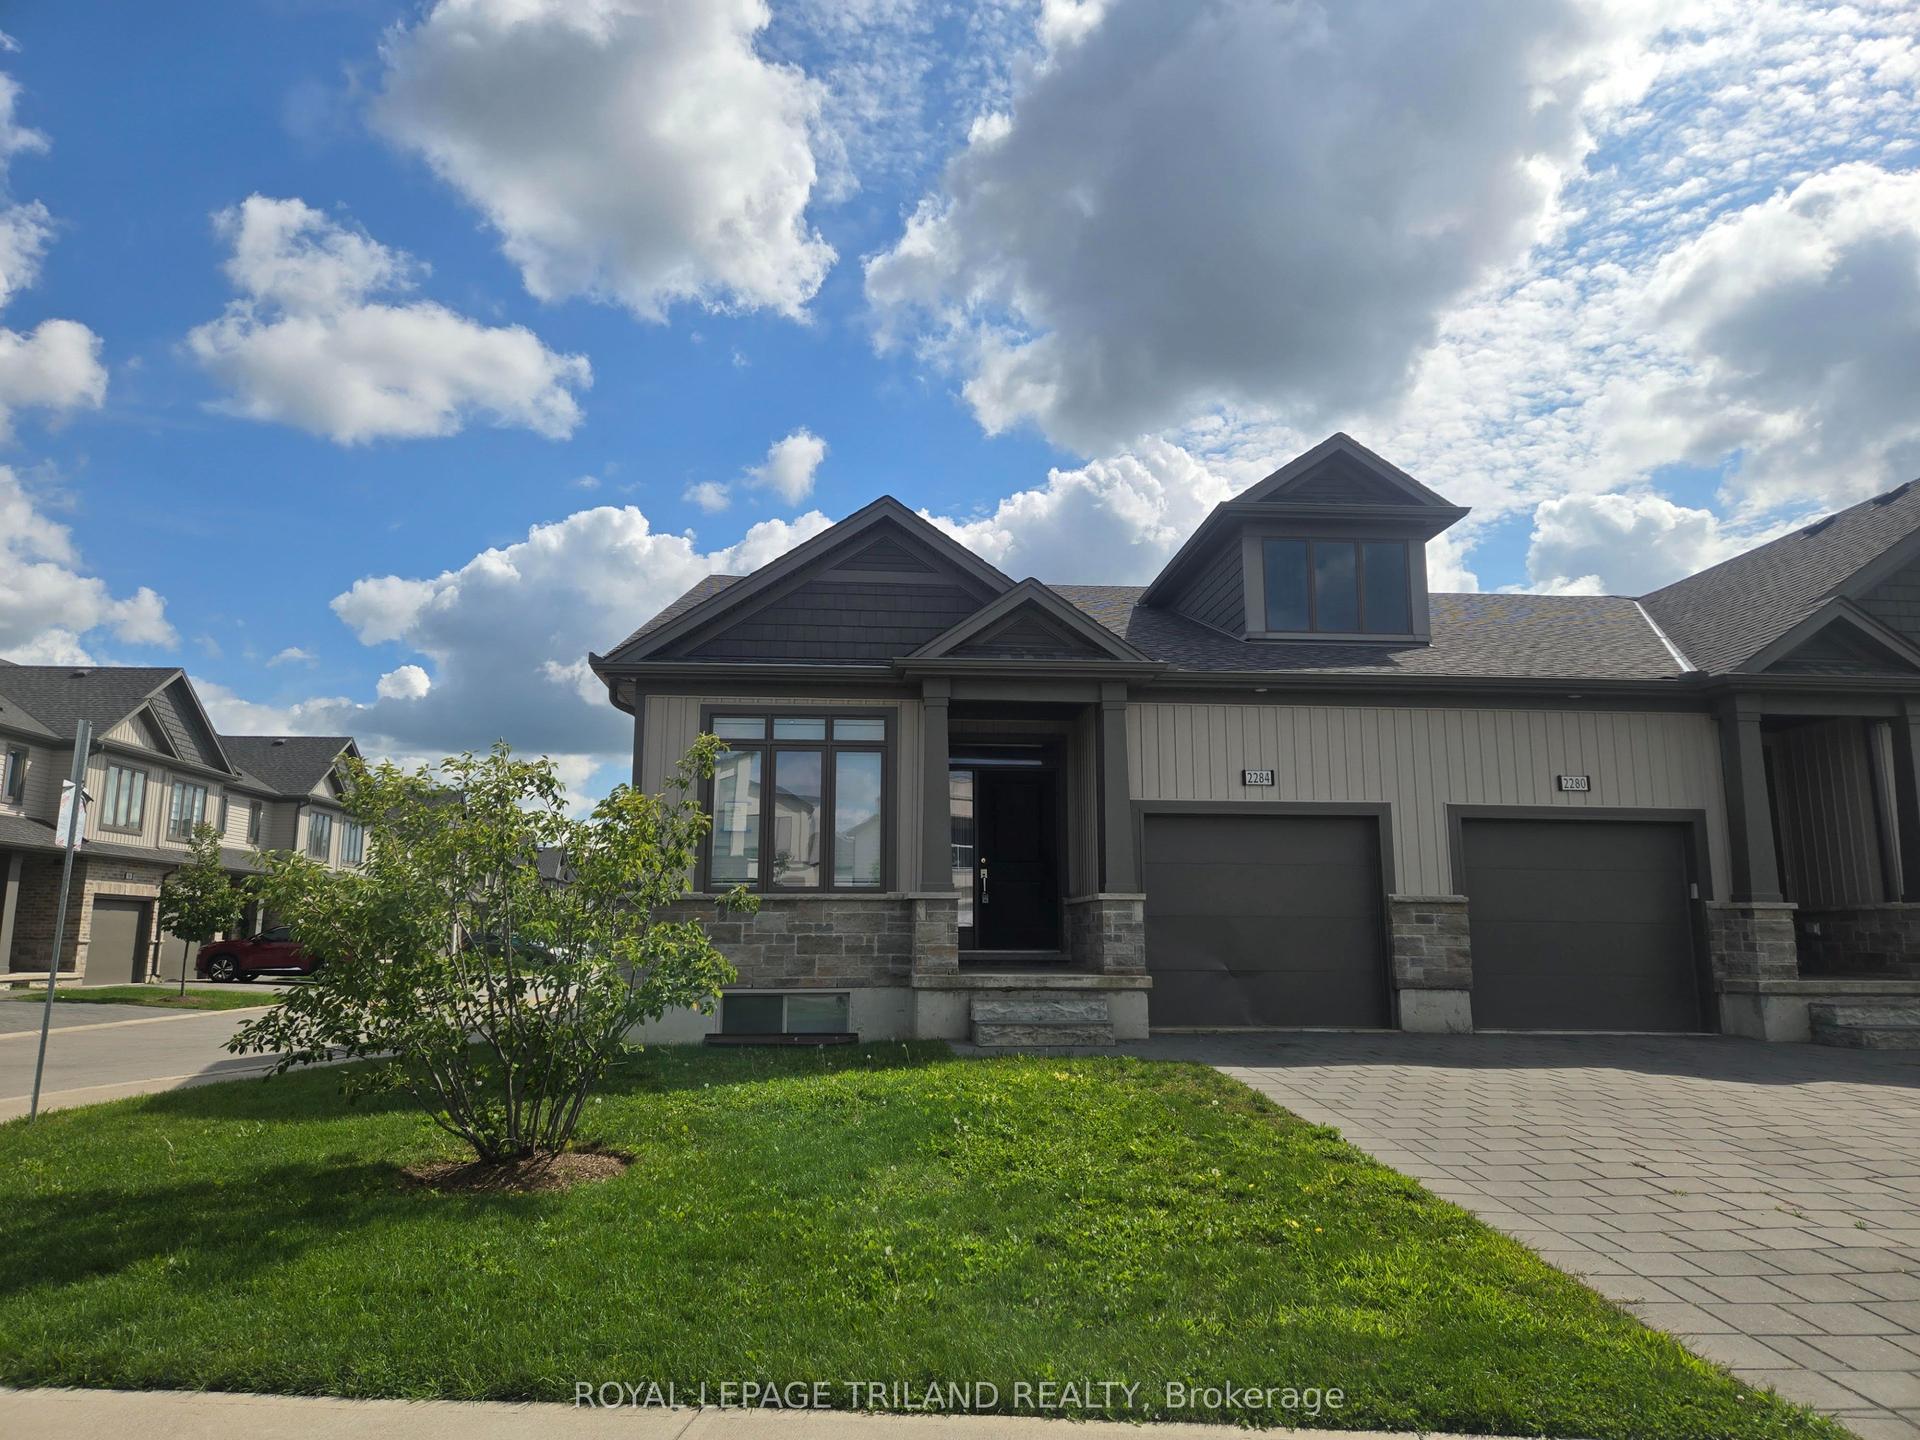
For Sale13 h ago
$479,900
Condo Town
est. $2,104/mo
2284 Evans Boulevard, South U
London South, ON
2+1 bd
3 ba
1,300
3
MLS# X13711700Royal Lepage Triland Realty
WhatsApp Aman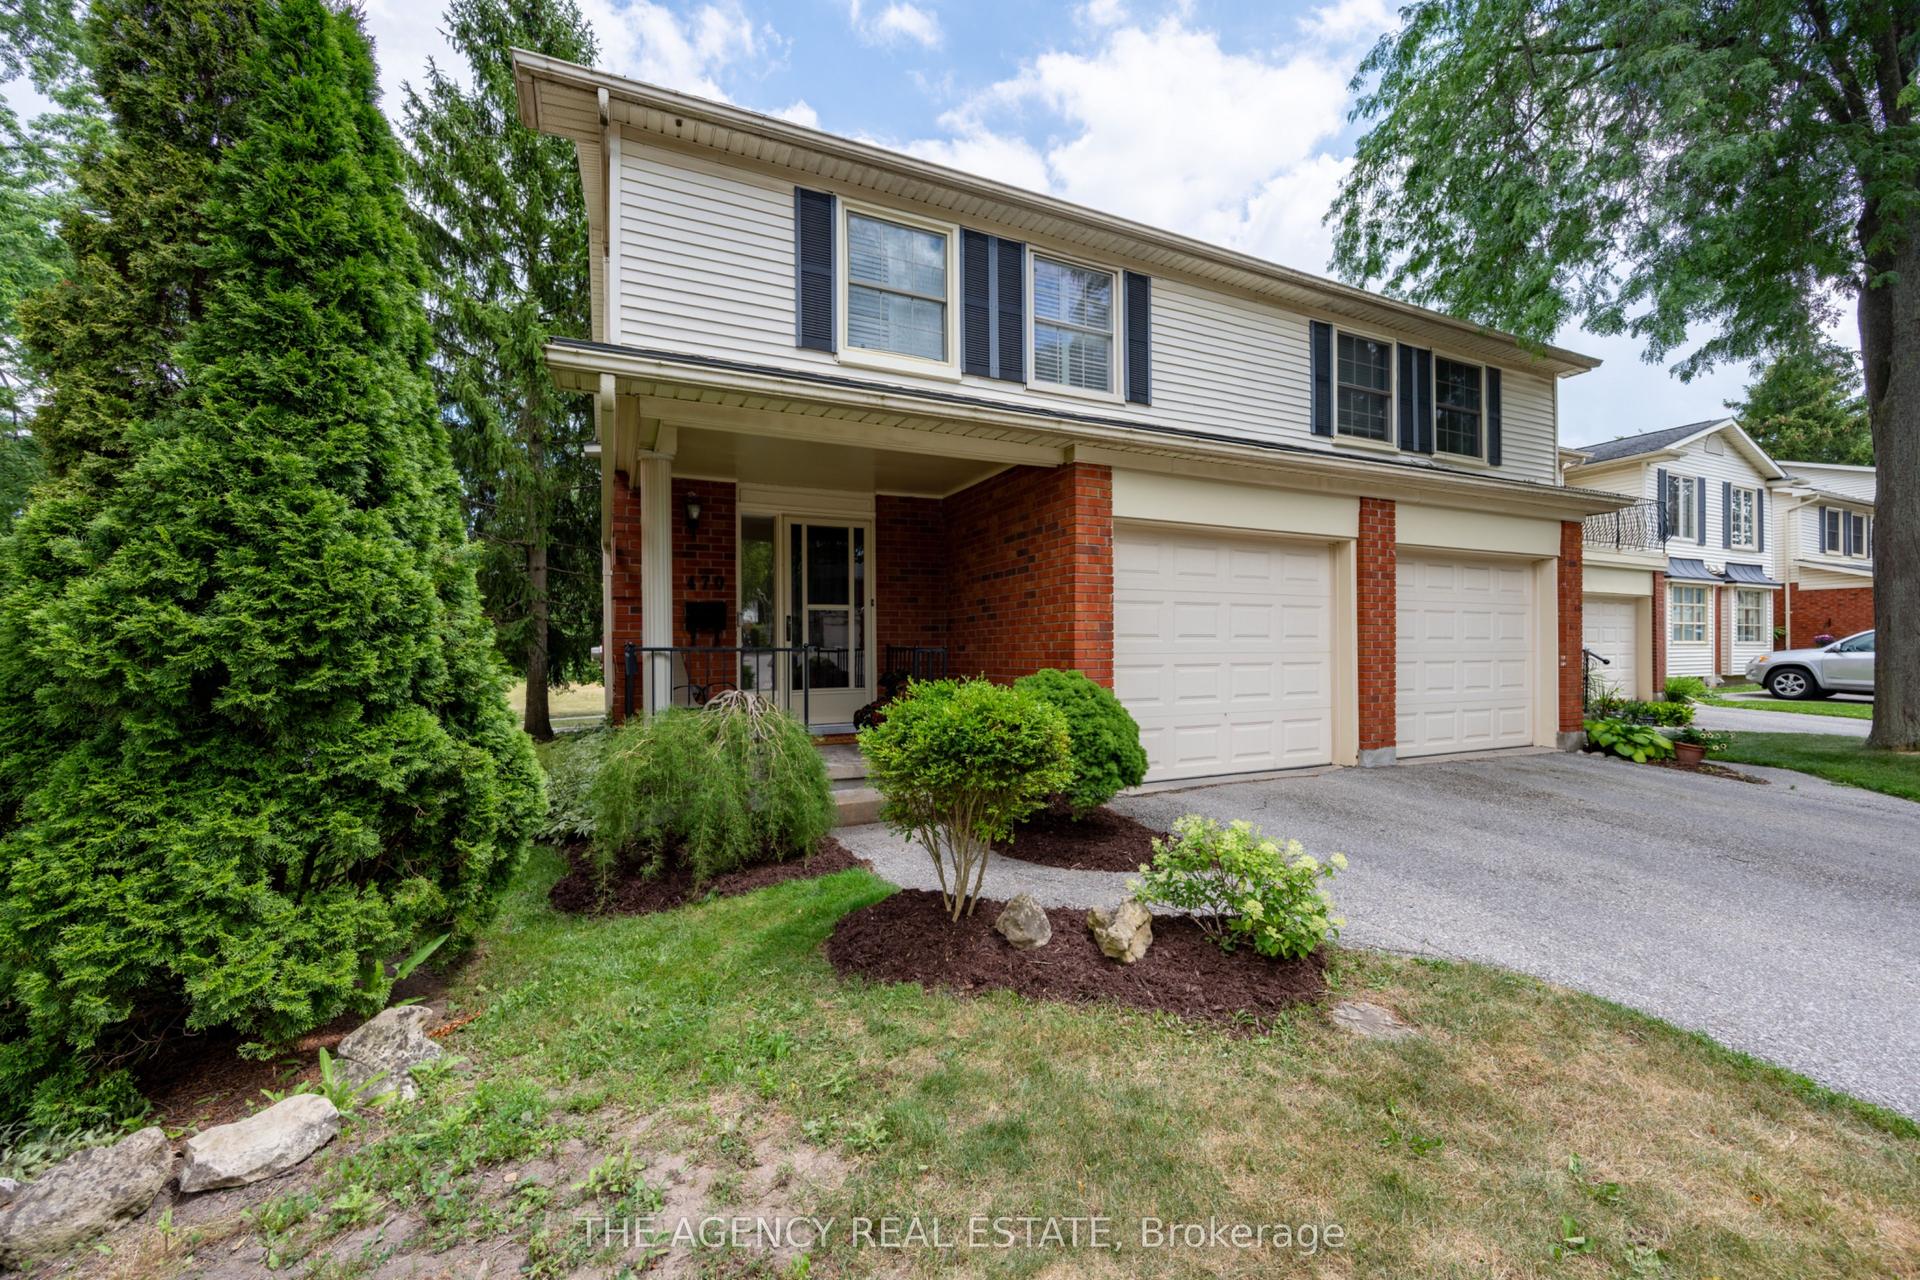
For Sale1 month ago
$440,000
Condo Town
est. $1,929/mo
470 Wilkins Street 70 #70, South R
London South, ON
3 bd
2 ba
1,300
2
MLS# X13556106The Agency Real Estate
WhatsApp Aman