For Sale
Just Listed
2284 Evans Boulevard
South U, London South, ON
$479,900
2+1Bd
3Ba
1,300+sqft
3Parking
$369/sqft
Condo TownMLS# X13711700Listed 2026-08-250 DOM
Cooling
Central Air
Basement
Finished
Just listed! New listings in London South often receive offers within the first week.
About this home
A unique opportunity to live in a new home in South London's Summerside Community! This spacious end-unit bungalow townhome was built in 2022 and offers over 2,400 sq. ft. of finished living space. The bright, open-concept main floor features a kitchen with quartz countertops and island, a spacious living and dining room with access to the private deck, main-floor laundry and convenient inside entry from the garage. The primary bedroom features a walk-in closet and private ensuite, while the second bedroom is located next to a full 3-piece bath. The fully finished lower level offers even more living space with a third bedroom and walk-in closet, a full 4-piece bath and a large rec room with high ceilings and plenty of space for a pool table, movie nights or entertaining. There is also loads of storage in the large mechanical room. Enjoy everything Summerside has to offer with parks, a splash pad, Summerside Public School and Sportsplex nearby, plus easy access to shopping, restaurants, Victoria Hospital and Highway 401. Now vacant, this home is ready for someone to bring their vision and make it their own with some cleaning and cosmetic updates. Property is being sold in "As Is, Where Is" condition.
PoolGarage
Rooms
Main Floor
| Bedroom 2 | 3.66 × 2.74 m | |
| Kitchen | 3.51 × 11.52 m | Backsplash Breakfast Area |
| Living Room | 6.50 × 3.89 m | Combined w/Dining |
| Primary Bedroom | 4.72 × 3.70 m | Walk-In Closet(s) |
Lower
| Bedroom 3 | 3.86 × 4.00 m | |
| Recreation | 9.80 × 7.47 m | Broadloom |
Features
- Primary Bedroom - Main Floor
- Deck
- Porch
- Finished
- Full
- Central Air
- Bungalow
Financials
Annual Taxes
$3,956
Estimated Rental Income
Entire property$2,600 – $3,500/mo
Rental yield6.5% – 8.8%
*Estimates based on comparable rentals in the area. Actual income may vary.
Market Data — London South
Days on market0 days
Buyer's MarketSeller's Market
Based on active listings in London South. Data updates daily.
Getting around
How walkable, bikeable, and transit-friendly this neighbourhood is.
70
/ 100
Walk Score
Very Walkable
53
/ 100
Transit Score
Good Transit
41
/ 100
Bike Score
Somewhat Bikeable
Scores are estimates based on neighbourhood data and are for informational purposes only.
MLS® data courtesy of the Toronto Regional Real Estate Board (TRREB).
The information provided herein must only be used by consumers that have a bona fide interest in the purchase, sale, or lease of real estate and may not be used for any commercial purpose or any other purpose. Listing information is deemed reliable but is not guaranteed accurate by the Toronto Regional Real Estate Board, the listing brokerage, or this website. The trademarks REALTOR®, REALTORS® and the REALTOR® logo are controlled by The Canadian Real Estate Association (CREA) and identify real estate professionals who are members of CREA. MLS®, Multiple Listing Service®, and the associated logos are owned by CREA. Not intended to solicit properties currently listed for sale or buyers under contract.
You may also like
More homes in London South
Hand-picked listings with a similar price range and style.
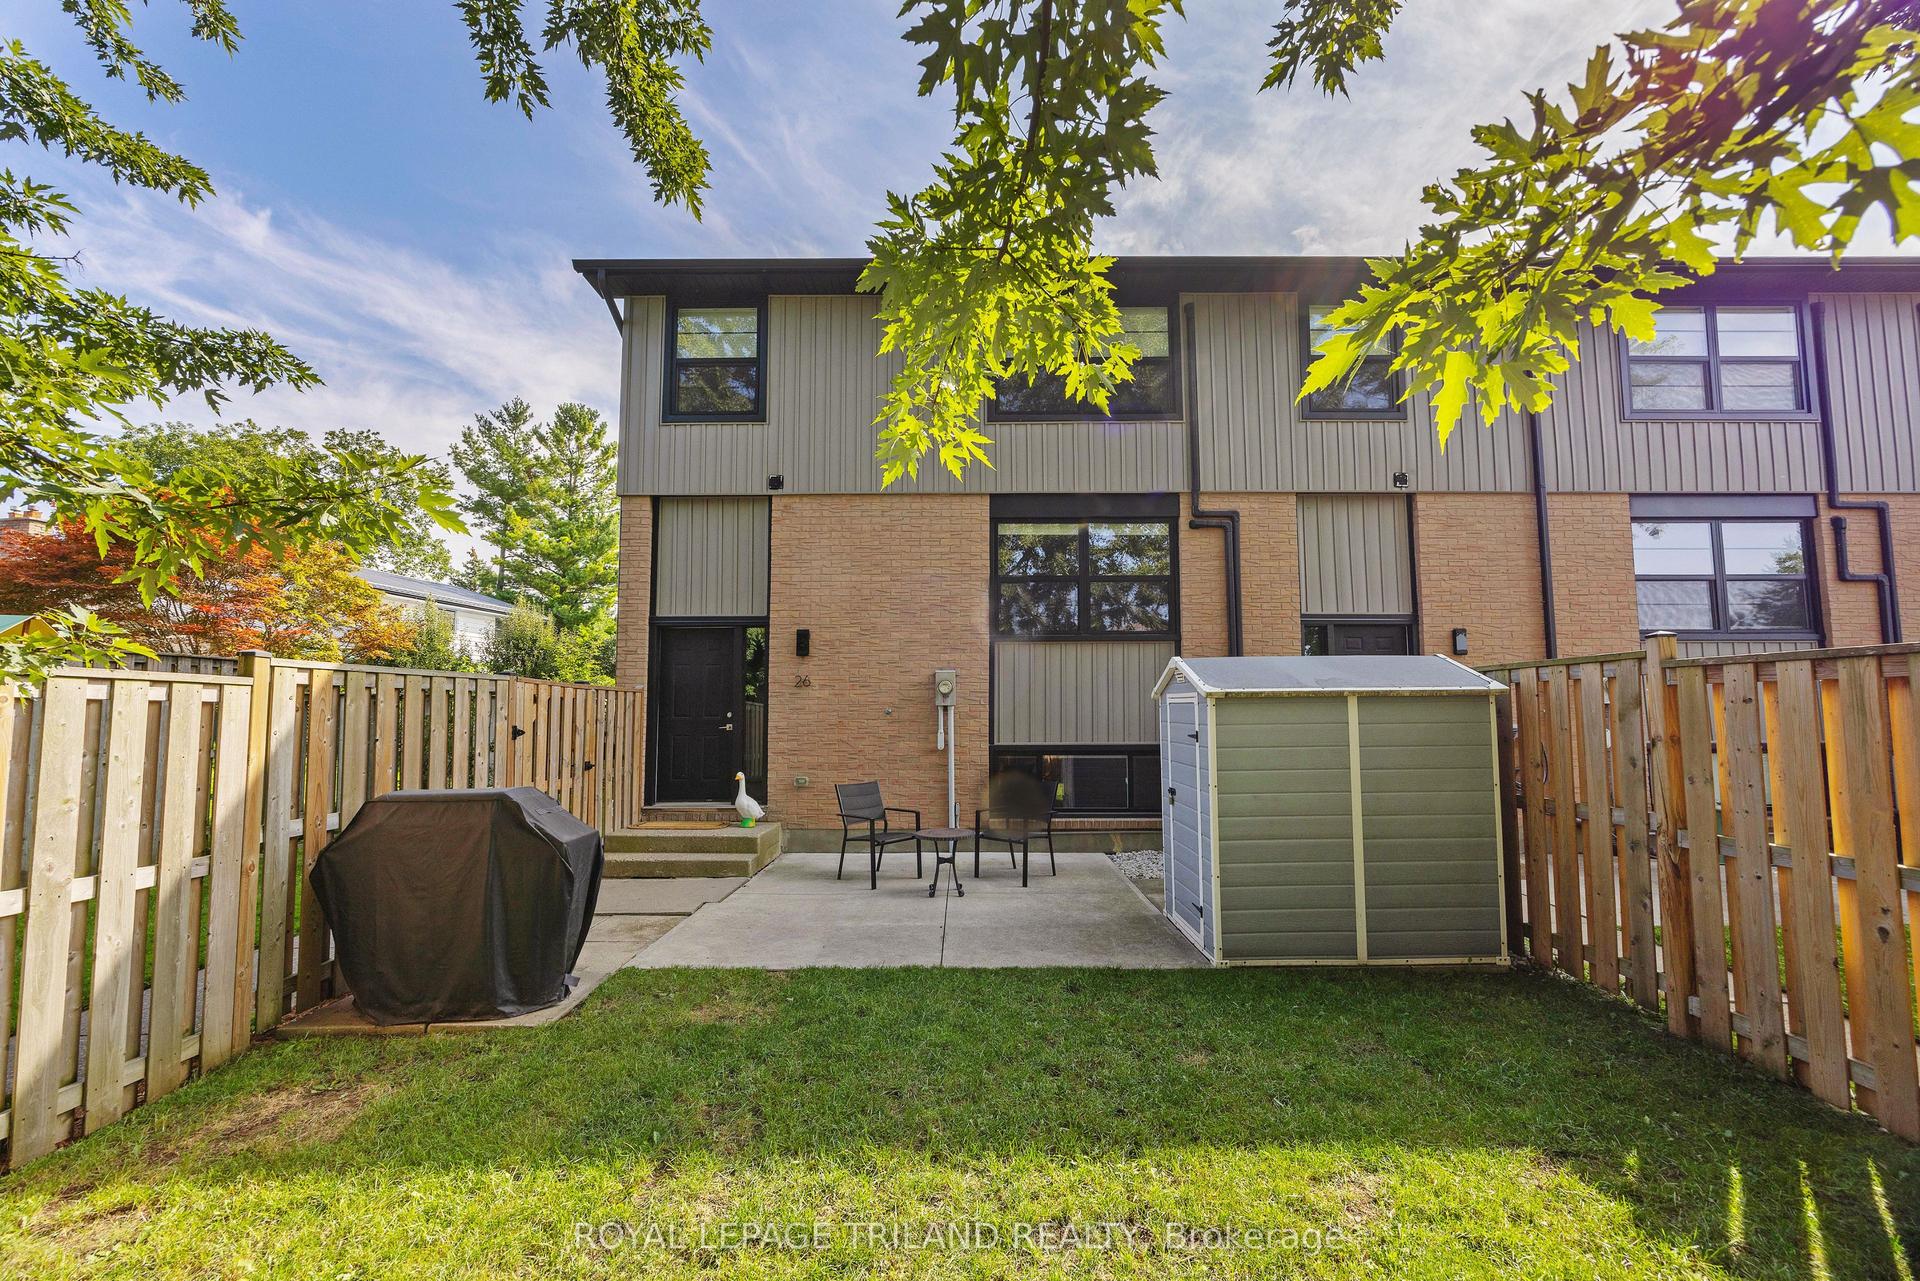
For Sale5 days ago
$419,000
Condo Town
est. $1,837/mo
105 Andover Drive 26 #26, South O
London South, ON
2+1 bd
2 ba
1,100
2
MLS# X13701442Royal Lepage Triland Realty
WhatsApp Aman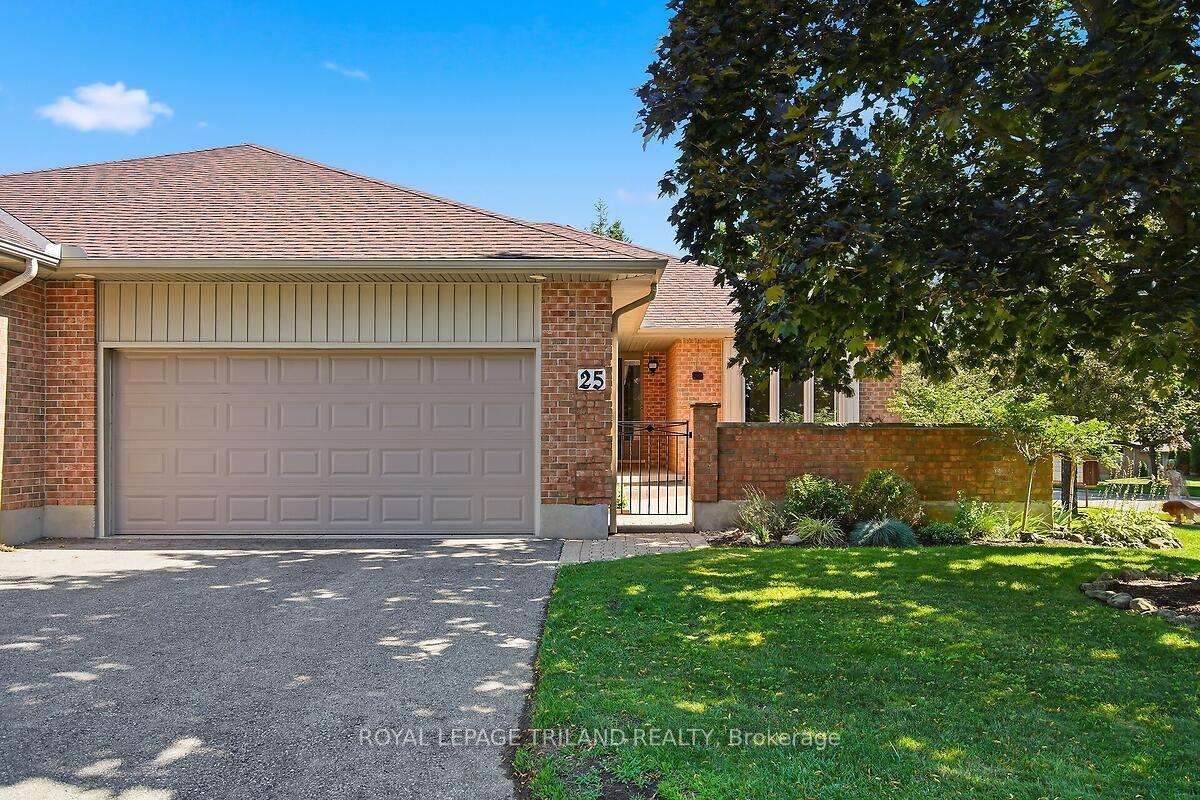
For Sale27 days ago
$525,000
Condo Town
est. $2,302/mo
5 Cadeau Terrace 25 #25, South B
London South, ON
2+1 bd
2 ba
1,500
4
MLS# X13620542Royal Lepage Triland Realty
WhatsApp Aman