For Lease
49 Flagg Avenue N
Paris, Brant, ON
$3,100
4Bd
4Ba
2,250+sqft
6Parking
36.09 x 98.43 ftlot
$1/sqft
DetachedMLS# X13701470Listed 2026-08-2146 DOM
Cooling
Central Air
Basement
Unfinished
On the market for 46 days — longer than average. The seller may be open to negotiation.
About this home
This is a marvelous, well maintained property nestled in a well sought after family oriented neighborhood in Paris, Ontario. It comprises of a 4 spacious bedrooms, 4 washrooms and two of those bedrooms come with built-in ensuites. This gorgeous property comes with stainless steel kitchen appliances (stove, dishwasher and built-in microwave). An open concept layout from the kitchen throughout the living and dining room makes it one of a kind and not to mention the large window that oversee the beautiful backyard, bringing in lots of sunshine. The property is also equipped with a Nestle Thermostat which helps control the high cost of heating ad cooling without being home. A recreation center, place of worship, bus route, elementary schools, much talked about St. John's High School, Parks, Golf Course, Trails, Shops, Costco is only a few minutes away and the majestic Grand River is within vicinity.
Rooms
Main Floor
| Family Room | 0.00 × 0.00 m | W/W Fireplace Cushion Floor Overlooks Backyard |
| Dining Room | 0.00 × 0.00 m | B/I Closet Combined w/Family Overlooks Family |
| Kitchen | 0.00 × 0.00 m | B/I Microwave B/I Dishwasher Ceramic Floor |
Second Floor
| Bedroom 2 | 0.00 × 0.00 m | 3 Pc Ensuite Mirrored Walls B/I Closet |
| Bedroom 3 | 0.00 × 0.00 m | B/I Closet Large Window Cushion Floor |
| Bedroom 4 | 0.00 × 0.00 m | B/I Closet Mirrored Closet Large Window |
| Primary Bedroom | 0.00 × 0.00 m | 4 Pc Ensuite Walk-In Closet(s) Cushion Floor |
| Bathroom | 0.00 × 0.00 m | 3 Pc Bath Ceramic Floor Quartz Counter |
| Laundry | 0.00 × 0.00 m | B/I Closet Cushion Floor Ceramic Floor |
Features
- Auto Garage Door Remote
- Storage
- Water Softener
- Sump Pump
- Deck
- Privacy
- Unfinished
- Central Air
- 2-Storey
Financials
Estimated Rental Income
Entire property$4,000 – $6,500/mo
Rental yield1548.4% – 2516.1%
*Estimates based on comparable rentals in the area. Actual income may vary.
Market Data — Brant
Days on market46 days
Buyer's MarketSeller's Market
Based on active listings in Brant. Data updates daily.
Other rentals like this
Similar rentals in Brant
Same property type, similar price, similar size — currently for rent.
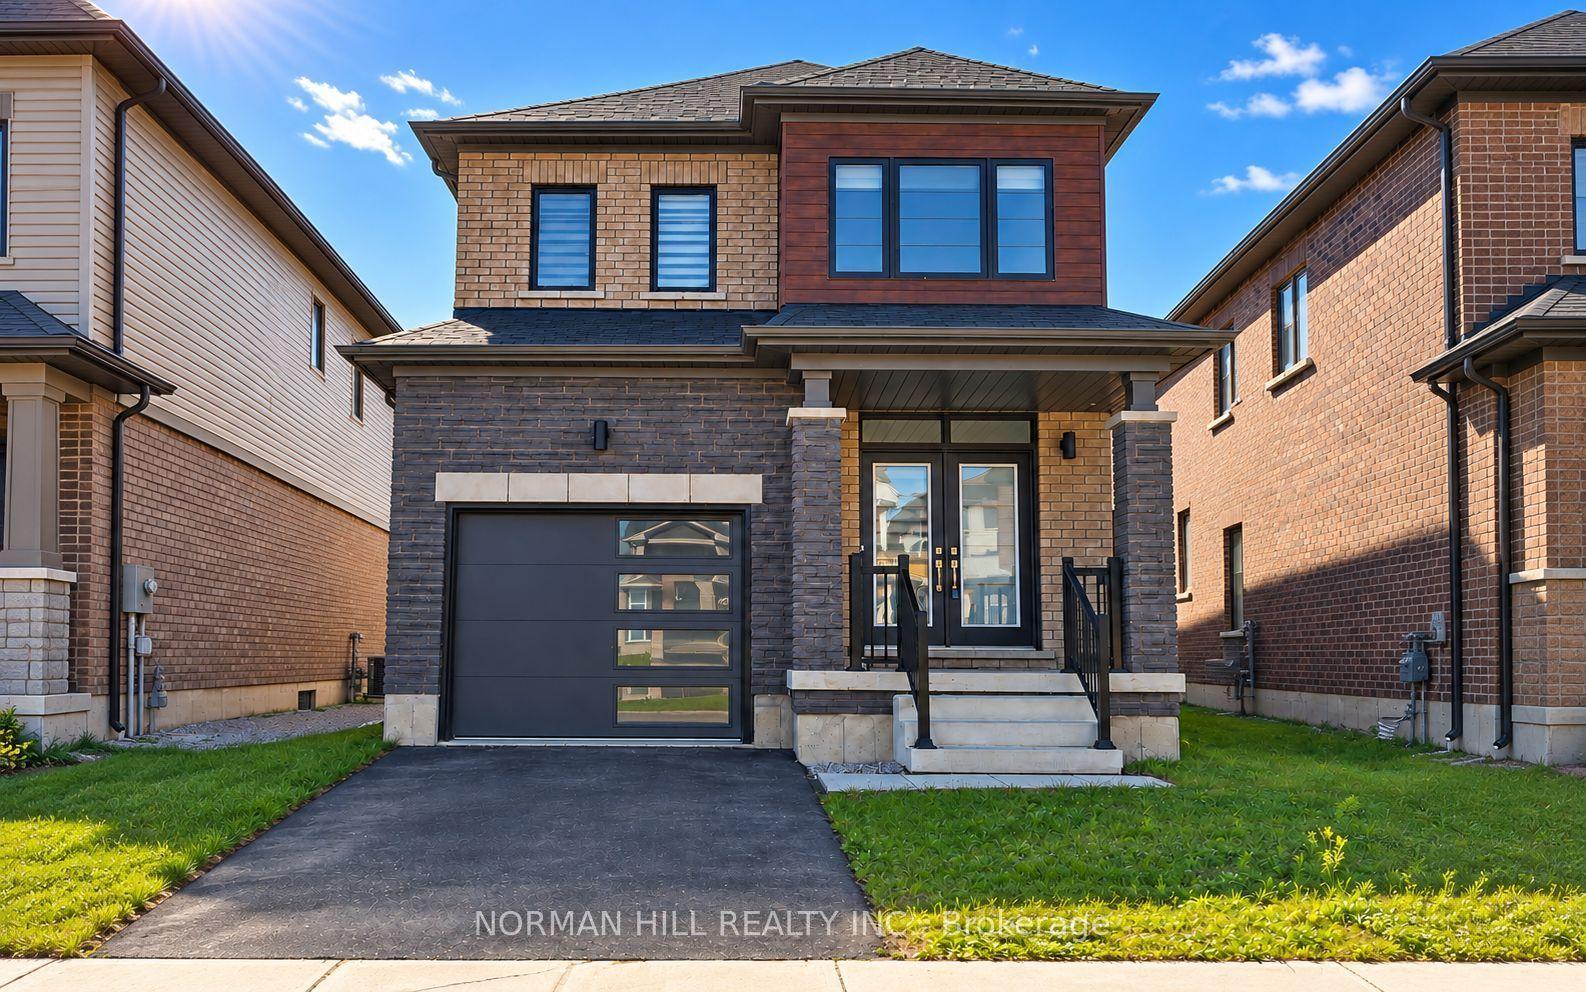
For Lease12 h ago
$2,600
Detached
215 Wilmot Road
Brantford, ON
3 bd
3 ba
1,750
2
MLS# X13865946Norman Hill Realty Inc.
WhatsApp Aman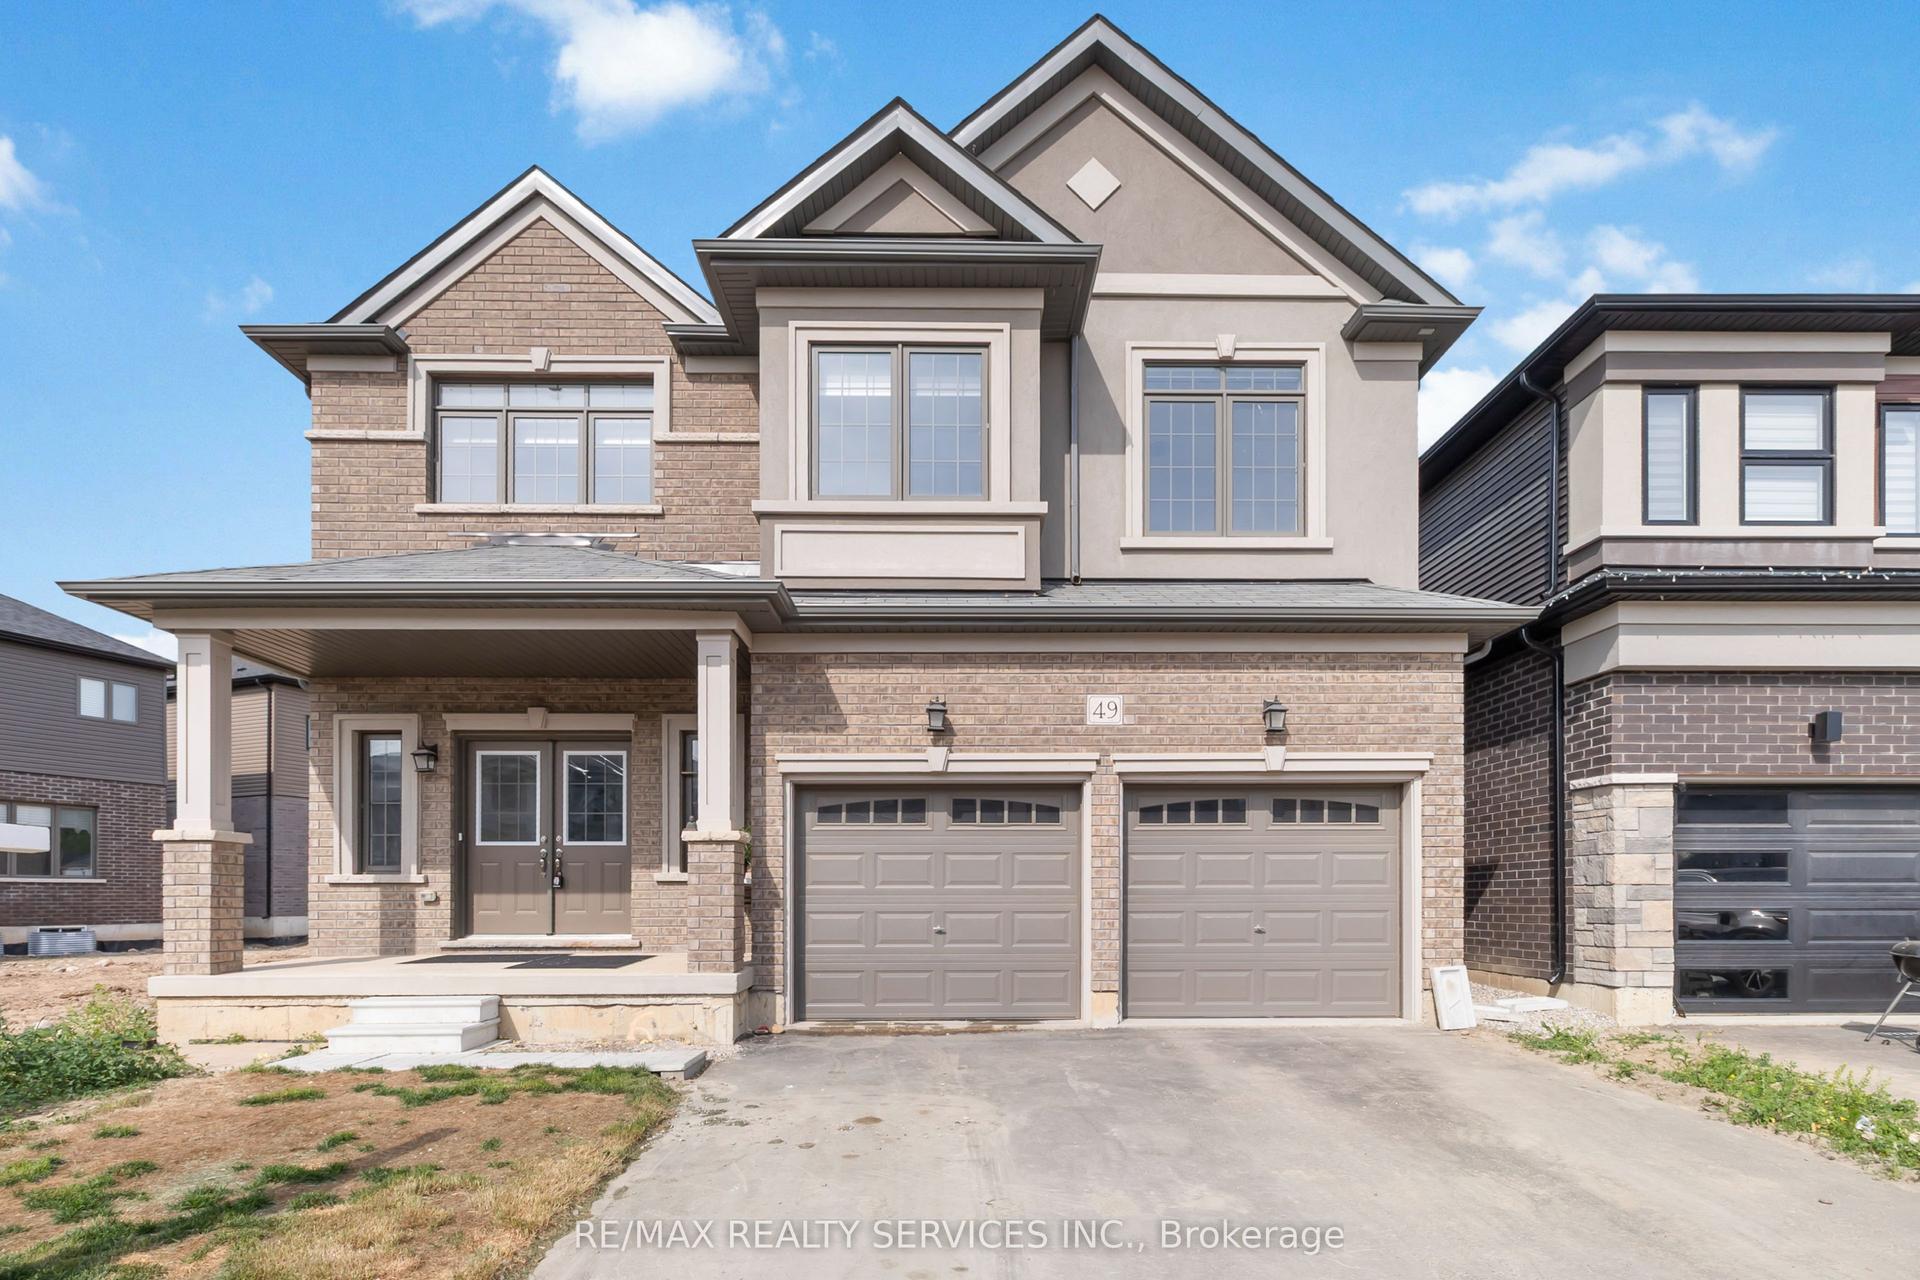
For Lease12 h ago
$3,300
Detached
49 Dennis Avenue
Brantford, ON
4 bd
4 ba
2,750
4
MLS# X13865742Re/Max Realty Services Inc.
WhatsApp Aman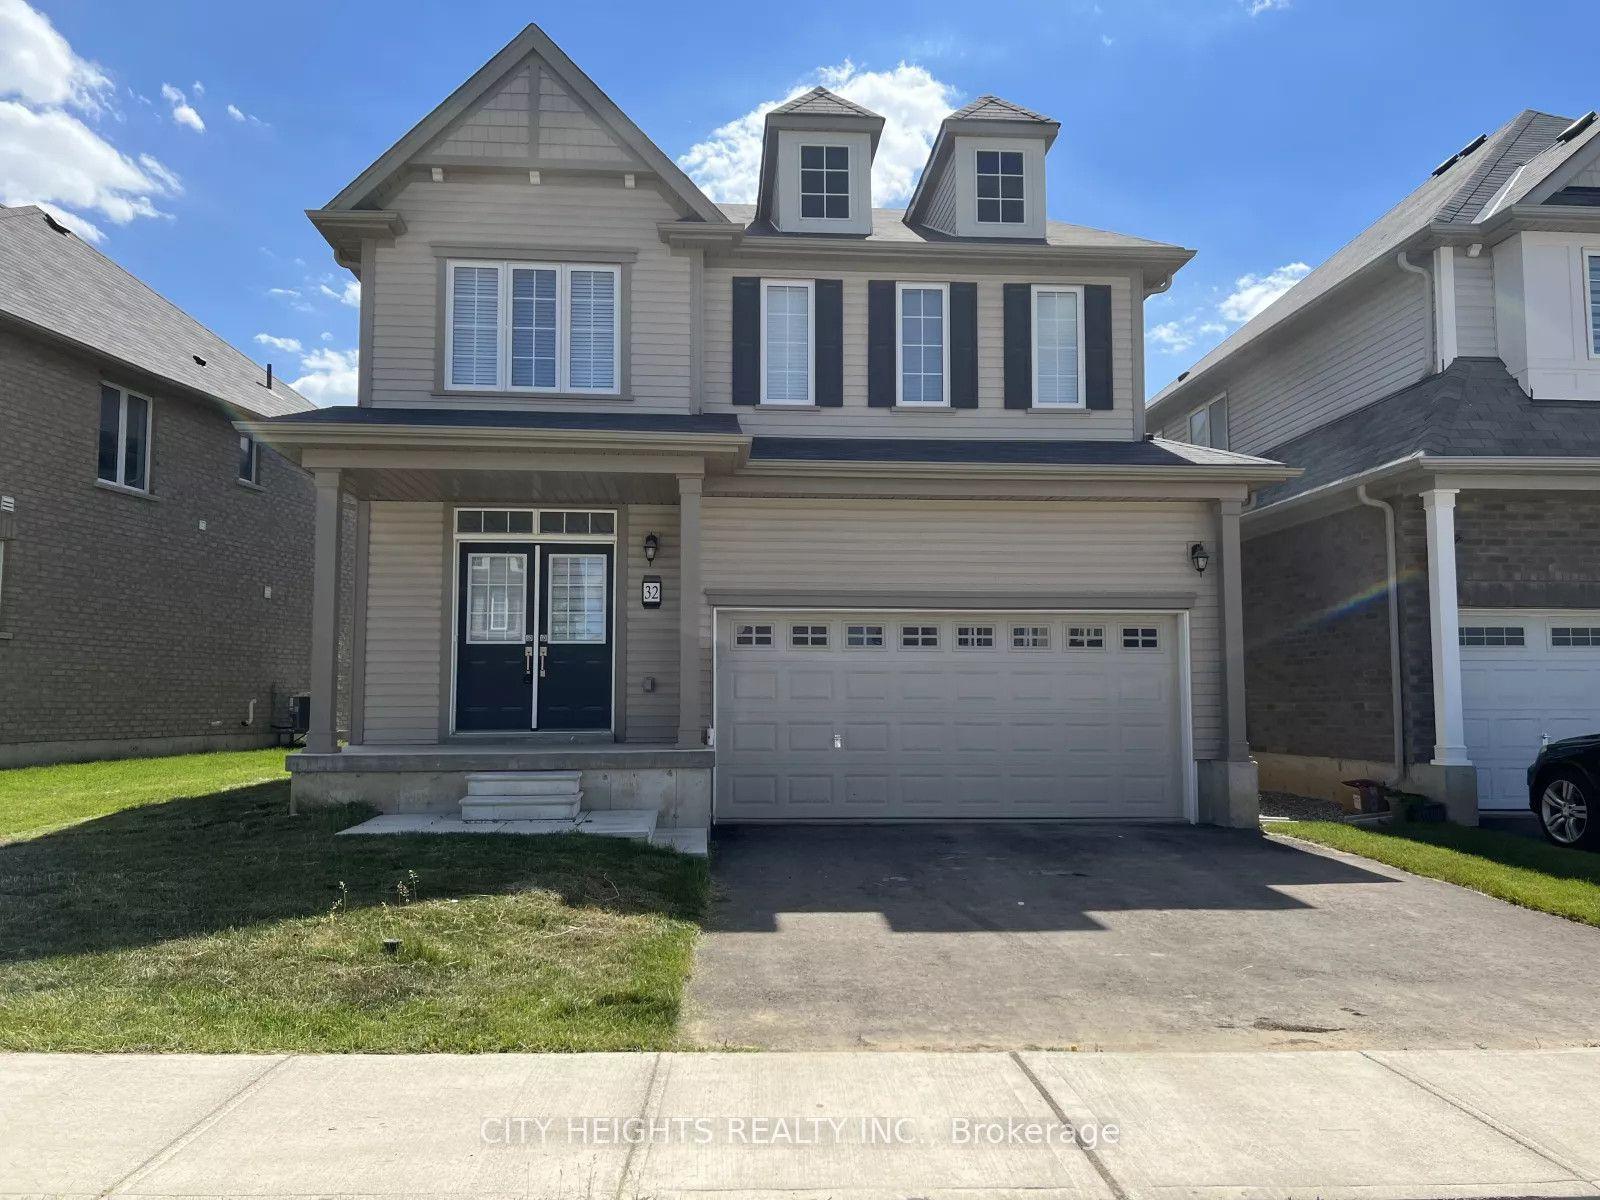

Getting around
How walkable, bikeable, and transit-friendly this neighbourhood is.
64
/ 100
Walk Score
Somewhat Walkable
37
/ 100
Transit Score
Some Transit
42
/ 100
Bike Score
Somewhat Bikeable
Scores are estimates based on neighbourhood data and are for informational purposes only.
MLS® data courtesy of the Toronto Regional Real Estate Board (TRREB).
The information provided herein must only be used by consumers that have a bona fide interest in the purchase, sale, or lease of real estate and may not be used for any commercial purpose or any other purpose. Listing information is deemed reliable but is not guaranteed accurate by the Toronto Regional Real Estate Board, the listing brokerage, or this website. The trademarks REALTOR®, REALTORS® and the REALTOR® logo are controlled by The Canadian Real Estate Association (CREA) and identify real estate professionals who are members of CREA. MLS®, Multiple Listing Service®, and the associated logos are owned by CREA. Not intended to solicit properties currently listed for sale or buyers under contract.