For Sale
23 Heatherdale Place
Gourley, Hamilton, ON
$625,000
3Bd
2Ba
1,300+sqft
3Parking
45 x 100 ftlot
$481/sqft
DetachedMLS# X13701630Listed 2026-08-2126 DOM
Heating
Water Heater
Cooling
Central Air
Basement
Partially Finished
About this home
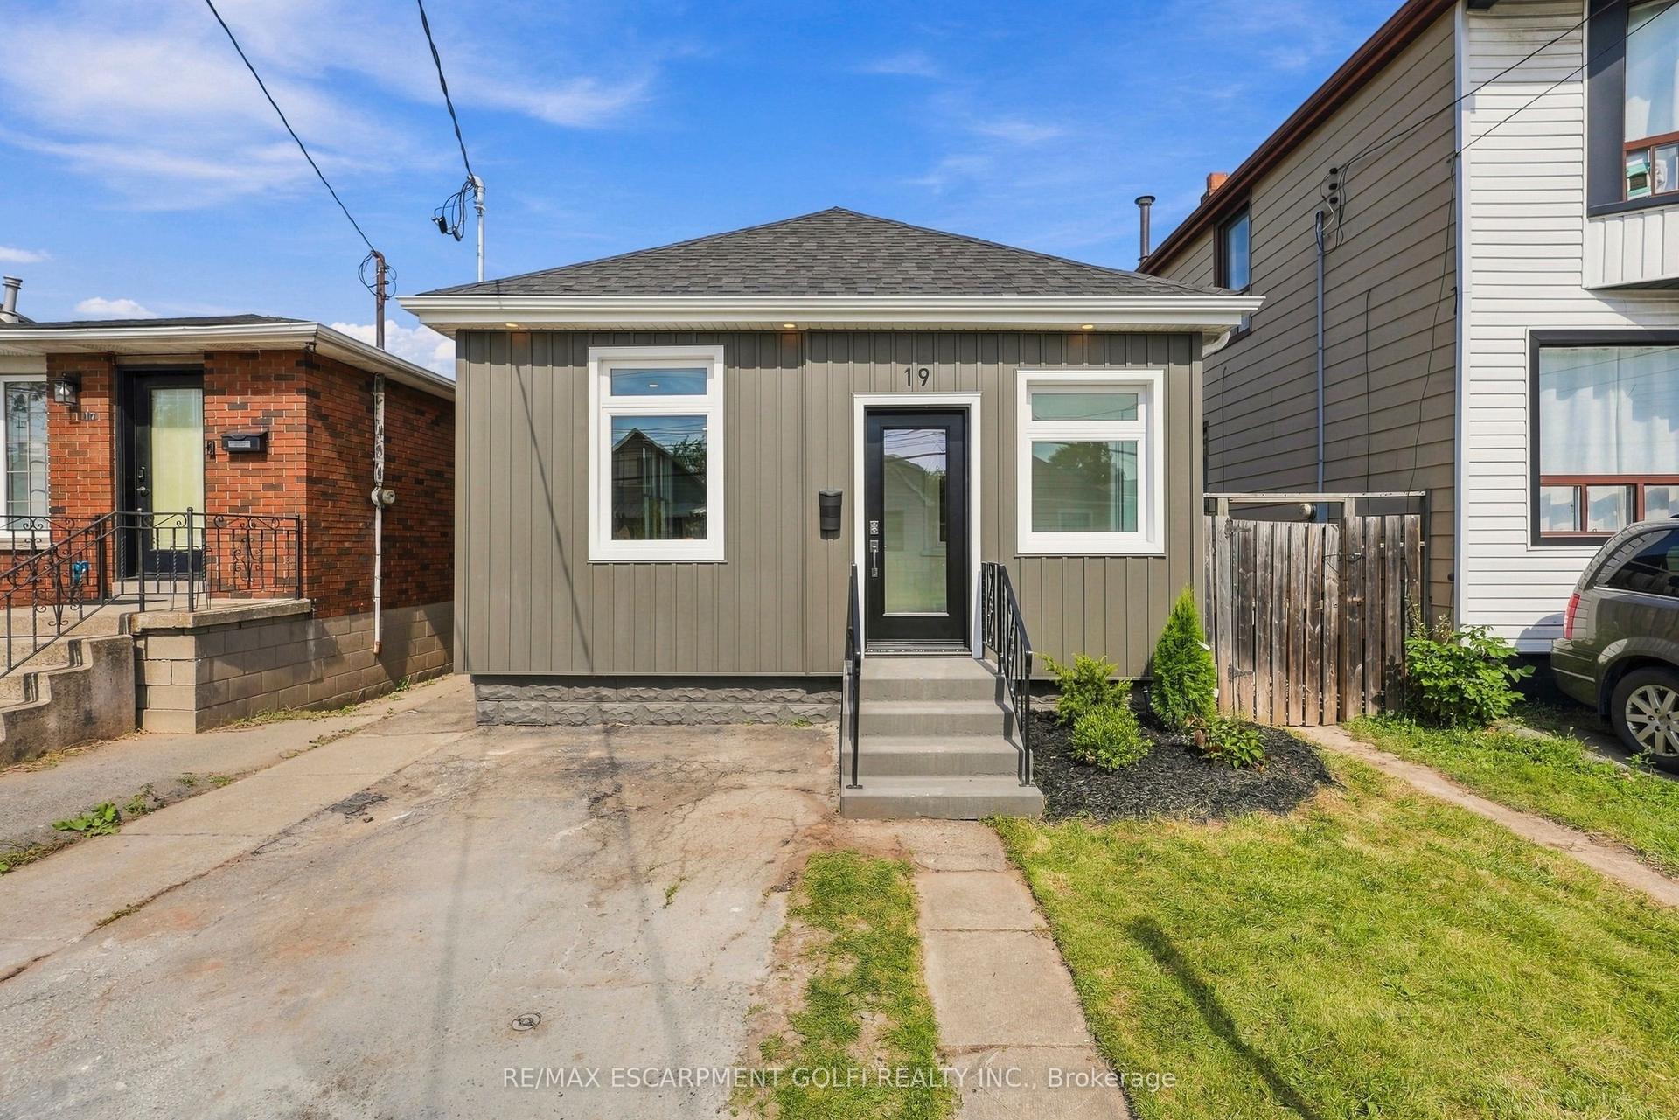
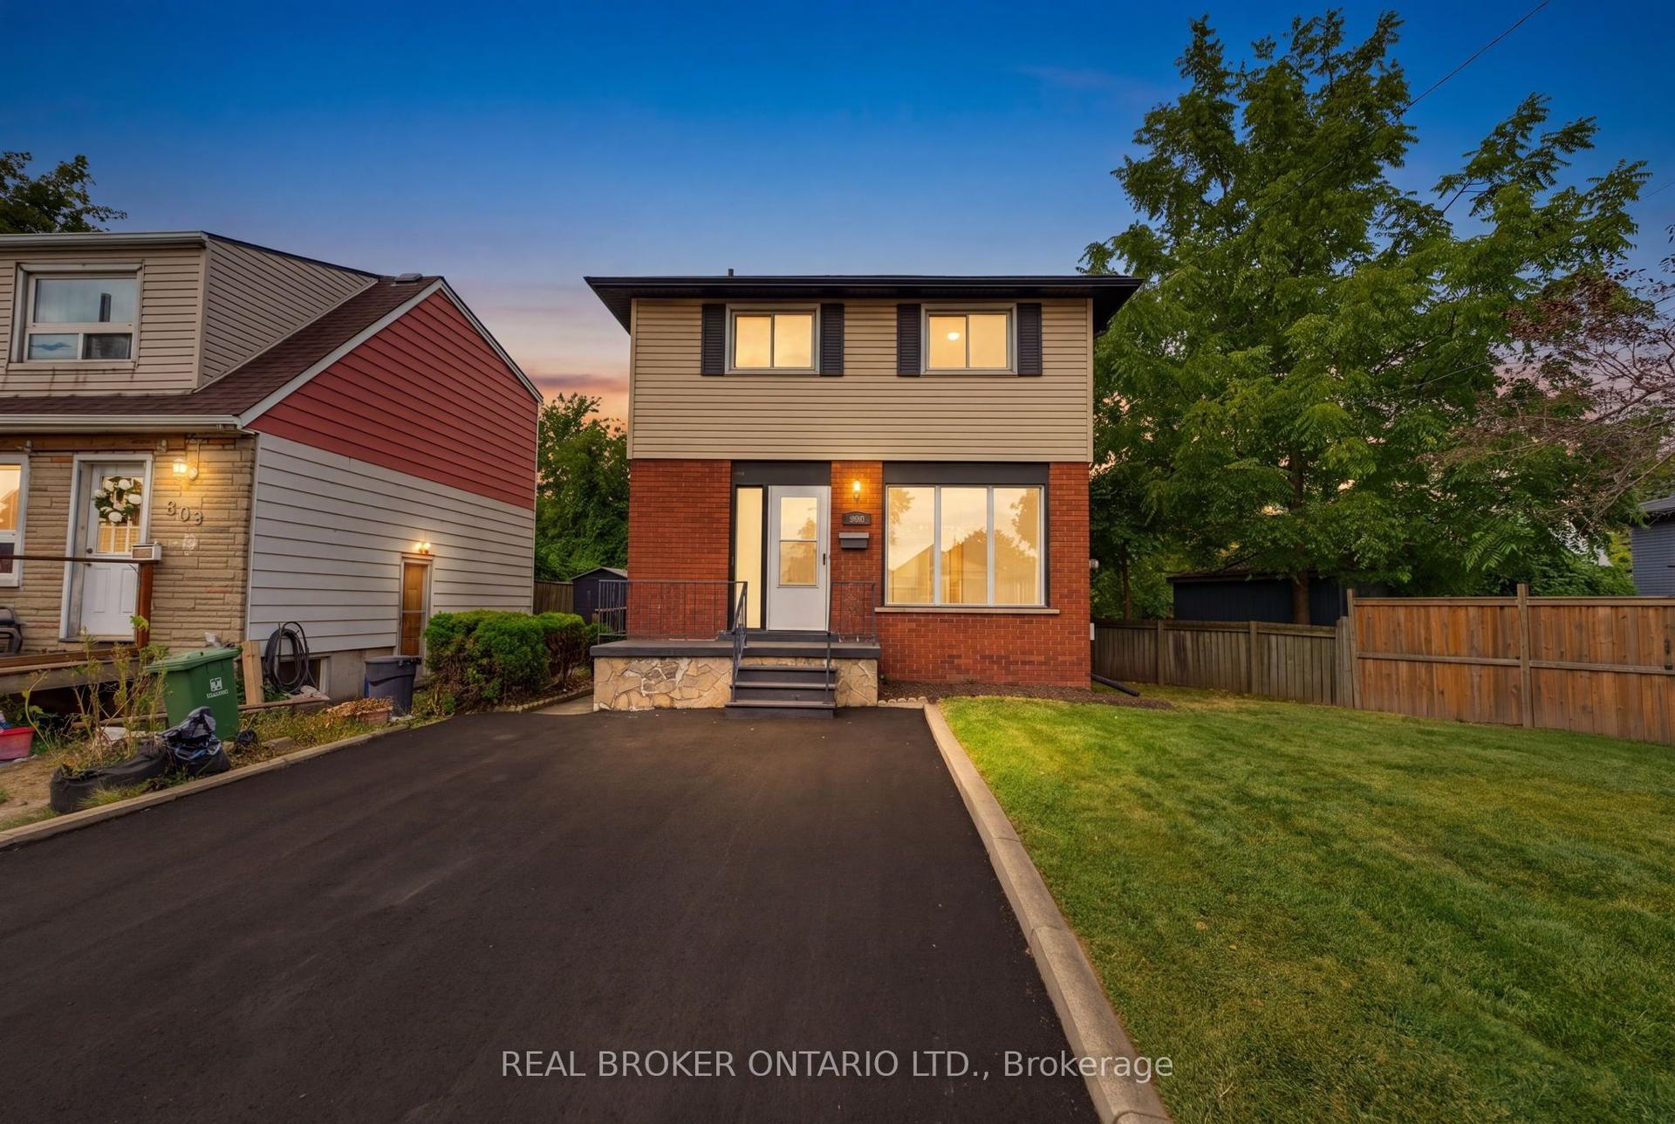
Discover this freshly painted 3 bedroom, 2 bathroom freehold detached two storey home, set on a 45 100 ft lot in a highly desirable Hamilton Mountain neighbourhood. Thoughtfully cared for, the property provides flexible living options suited to families, first-time buyers, and investors alike.The main floor features bright, comfortable living spaces, including a living room with a gas fireplace and built in cabinetry and gleaming hardwood floor, and a large eat in kitchen with direct access to the backyard. A spacious deck provides an ideal setting for outdoor relaxation and entertainment. The large garden shed in the backyard makes storing tools and toys easy. The home offers tandem parking for up to three cars, and the lot configuration presents a possibility for a future detached garage. No carpet on ground & second floor. Upstairs features a full bathroom and two nice sized bedrooms plus a spacious master bedroom and a large walk-in closet.The partially finished basement adds valuable flexibility for a recreation room, home office, or home gym. With the potential for a separate side entrance, the lower level offers strong opportunities for an in law suite, including space to create an additional bedroom and a full bathroom. The lot size and layout also support the possibility of adding an Accessory Dwelling Unit (ADU), subject to municipal approvals.Conveniently situated near everyday amenities, this home offers quick access to the Lincoln Alexander Parkway and is only minutes from Costco, Ancaster Power Centre, and Lime Ridge Mall-Hamilton's largest shopping destination. Dining, entertainment, parks, recreation centres, schools, and the public library are all close by, and the property is located along a public transit route. A well-rounded opportunity in a prime Hamilton Mountain location, providing value, convenience, and strong future potential for both homeowners and investors.
GarageHardwoodFireplaceIn-law Suite
Rooms
Main Floor
| Kitchen | 4.57 × 3.05 m | |
| Living Room | 6.10 × 3.51 m | |
| Bathroom | 0.00 × 0.00 m |
Second Floor
| Primary Bedroom | 4.04 × 3.81 m | |
| Bedroom 2 | 2.90 × 2.74 m | |
| Bedroom 3 | 3.20 × 3.05 m | |
| Bathroom | 0.00 × 0.00 m |
Basement
| Exercise Room | 0.00 × 0.00 m |
Features
- Floor Drain
- In-Law Capability
- Water Heater
- Water Meter
- Deck
- Partially Finished
- Central Air
- 2-Storey
Financials
Annual Taxes
$4,952
Estimated Rental Income
Entire property$3,200 – $4,800/mo
Basement apartment$1,800 – $2,500/mo
Rental yield6.1% – 9.2%
*Estimates based on comparable rentals in the area. Actual income may vary.
Market Data — Hamilton
Days on market26 days
Buyer's MarketSeller's Market
Based on active listings in Hamilton. Data updates daily.
Demographics — Hamilton
Population
569,353
Avg Household Income
$90,000
Age Distribution
0-19
20%
20-34
21%
35-49
19%
50-64
20%
65+
20%
Ownership65% own · 35% rent
EnglishFrenchArabicItalianTagalog
Getting around
How walkable, bikeable, and transit-friendly this neighbourhood is.
72
/ 100
Walk Score
Very Walkable
70
/ 100
Transit Score
Excellent Transit
70
/ 100
Bike Score
Very Bikeable
Scores are estimates based on neighbourhood data and are for informational purposes only.
MLS® data courtesy of the Toronto Regional Real Estate Board (TRREB).
The information provided herein must only be used by consumers that have a bona fide interest in the purchase, sale, or lease of real estate and may not be used for any commercial purpose or any other purpose. Listing information is deemed reliable but is not guaranteed accurate by the Toronto Regional Real Estate Board, the listing brokerage, or this website. The trademarks REALTOR®, REALTORS® and the REALTOR® logo are controlled by The Canadian Real Estate Association (CREA) and identify real estate professionals who are members of CREA. MLS®, Multiple Listing Service®, and the associated logos are owned by CREA. Not intended to solicit properties currently listed for sale or buyers under contract.
You may also like
More homes in Hamilton
Hand-picked listings with a similar price range and style.
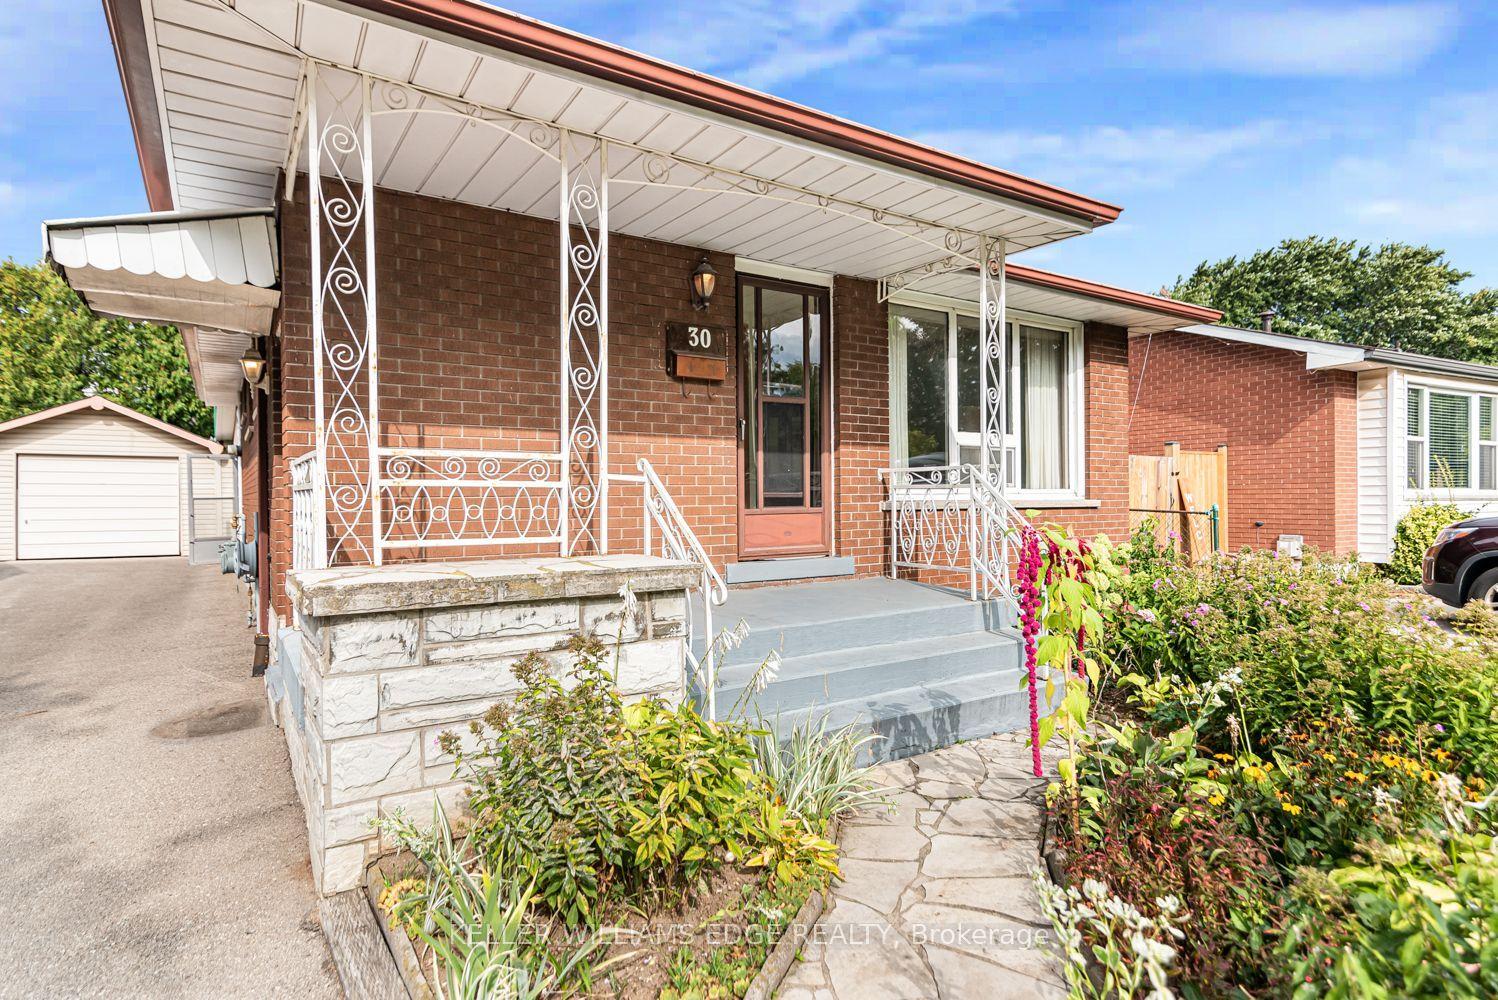
For Sale16 h ago
$599,900
Detached
est. $2,630/mo
30 Goldfinch Road, Bruleville
Hamilton, ON
3 bd
2 ba
900
5
MLS# X13794162Keller Williams Edge Realty
WhatsApp Aman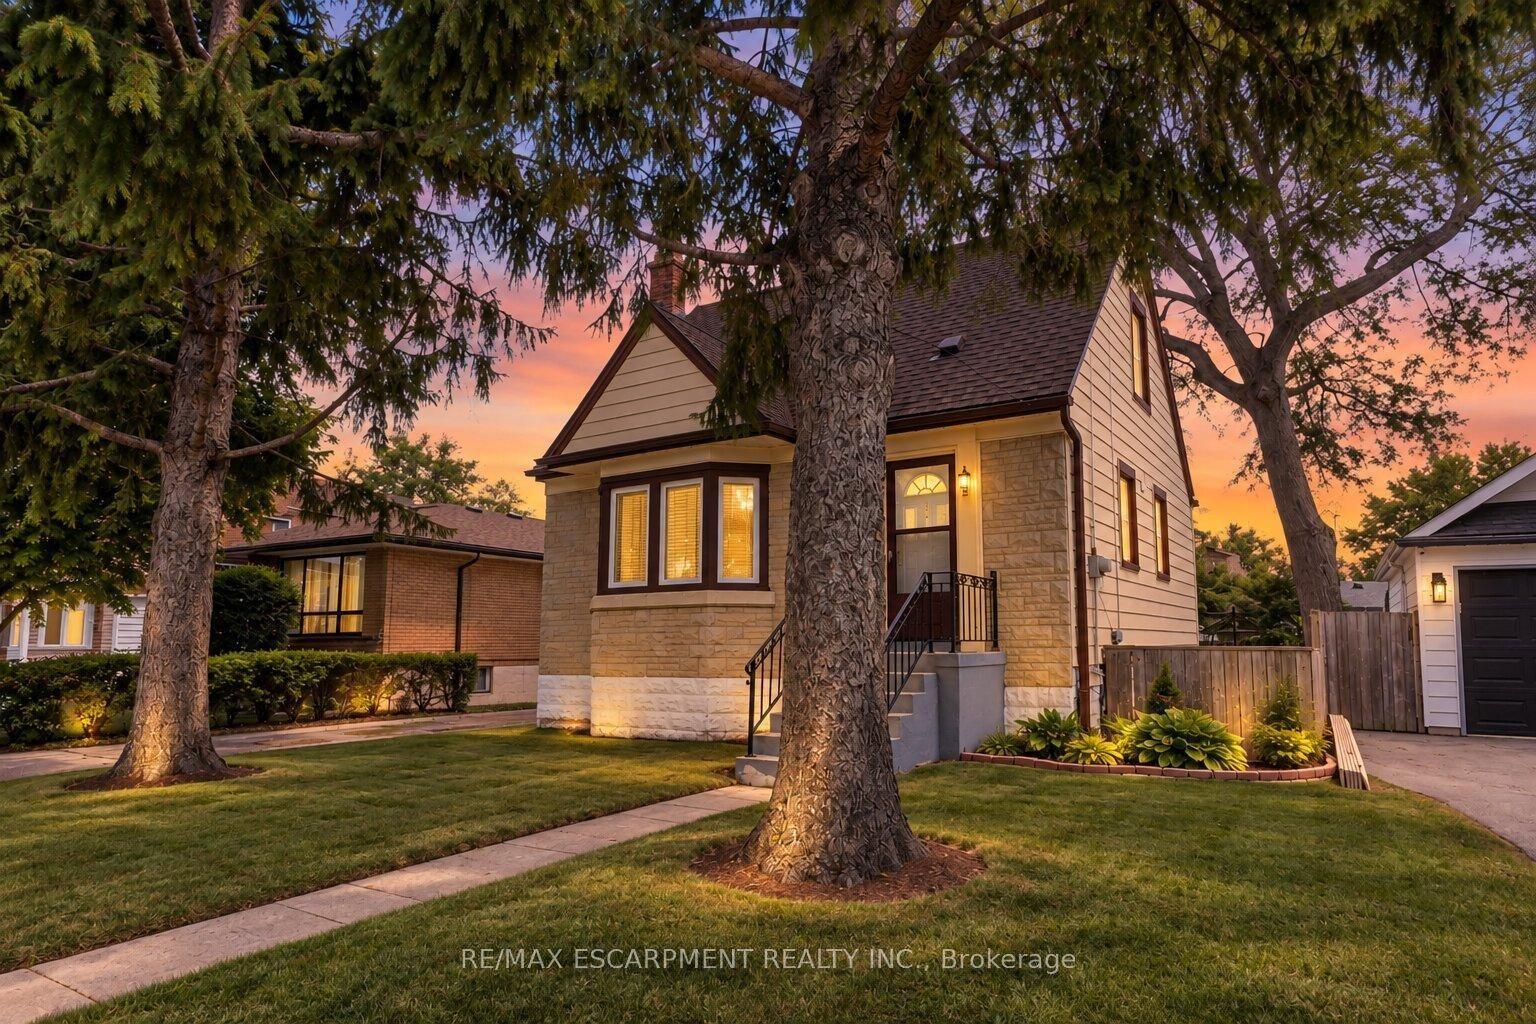
For Sale16 h ago
$569,777
Detached
est. $2,498/mo
269 Queensdale Avenue E, Inch Park
Hamilton, ON
3 bd
1 ba
900
3
MLS# X13793790Re/Max Escarpment Realty Inc.
WhatsApp Aman