For Sale
54 Frontenac Road A #A
South T, London South, ON
$484,900
2+2Bd
2Ba
900+sqft
4Parking
30.56 x 10.39 mlot
$539/sqft
Semi-DetachedMLS# X13701636Listed 2026-08-2132 DOM
Heating
Water Heater Owned
Cooling
Central Air
Basement
Finished
On the market for 32 days — longer than average. The seller may be open to negotiation.
About this home
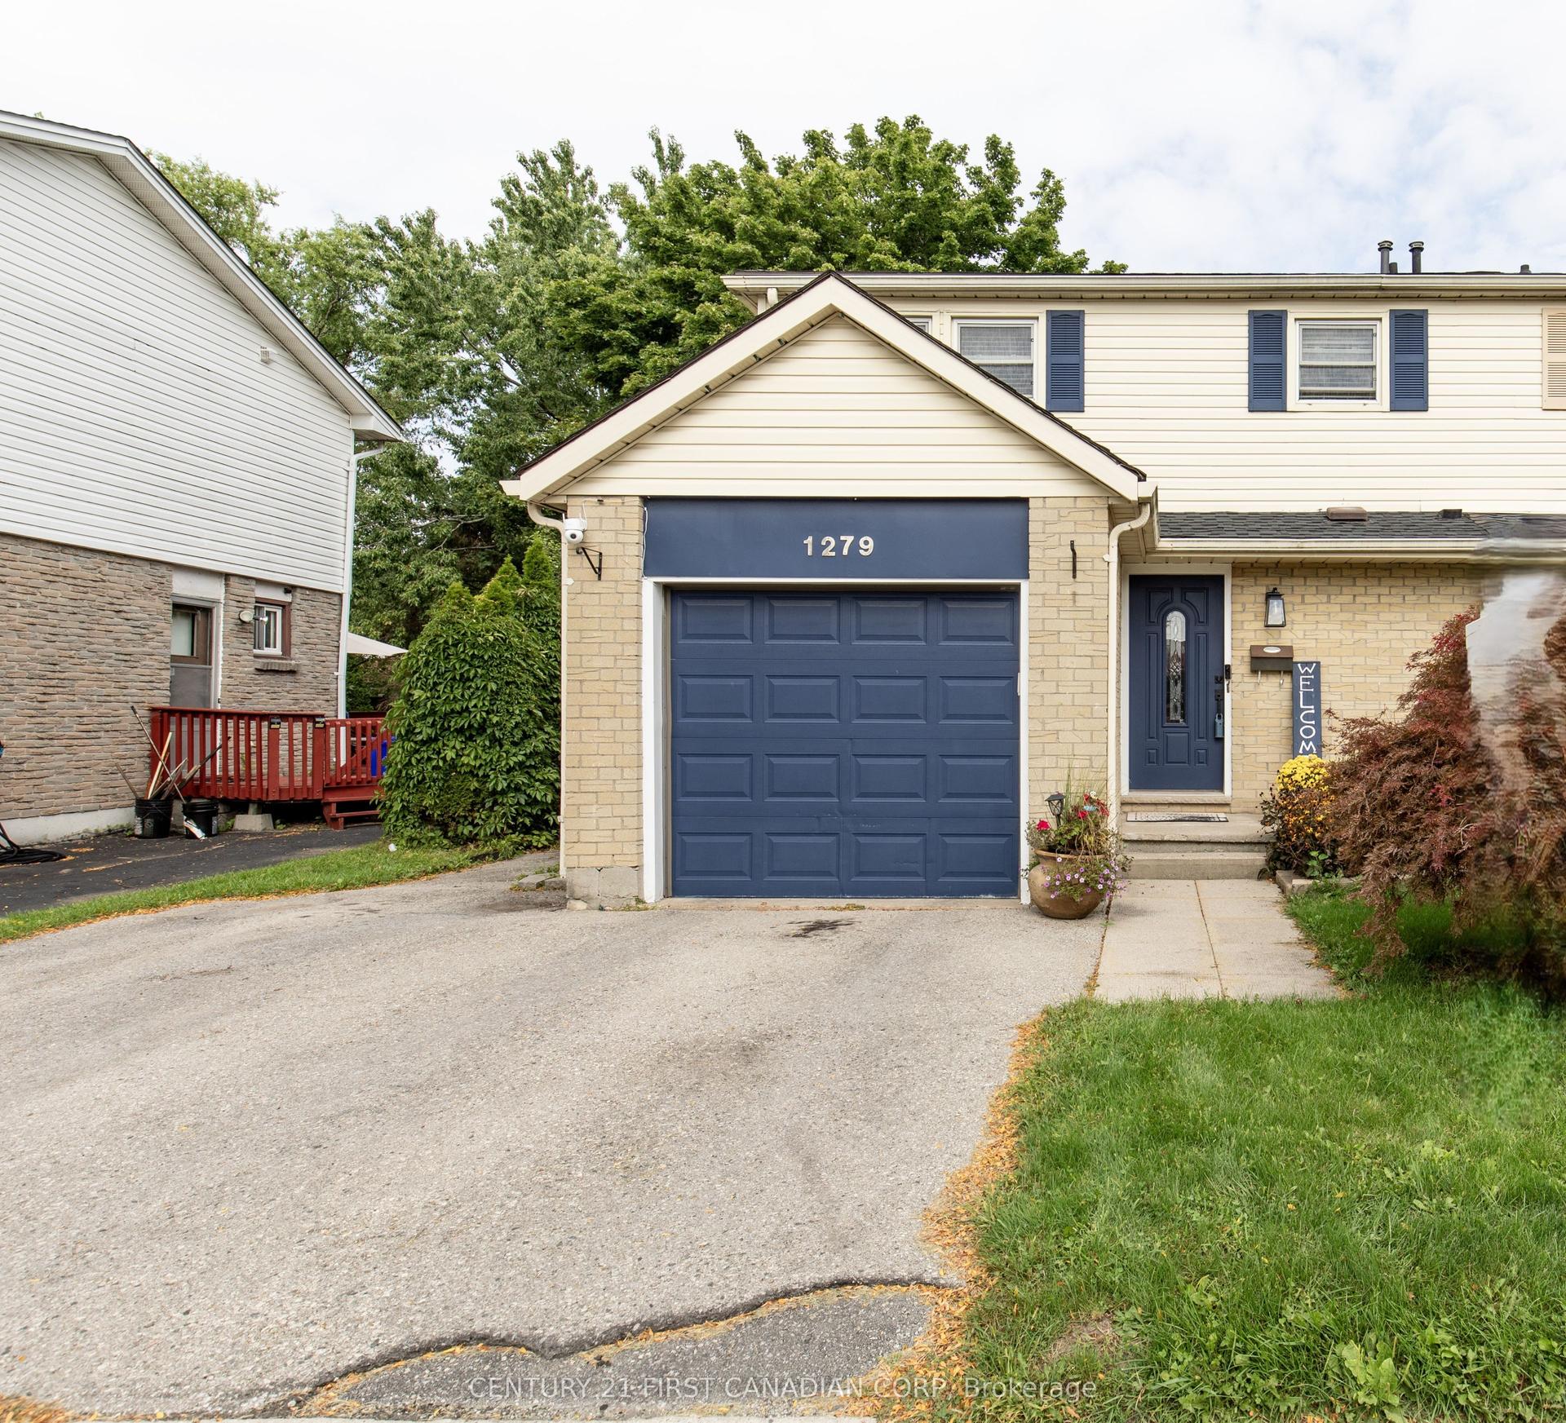
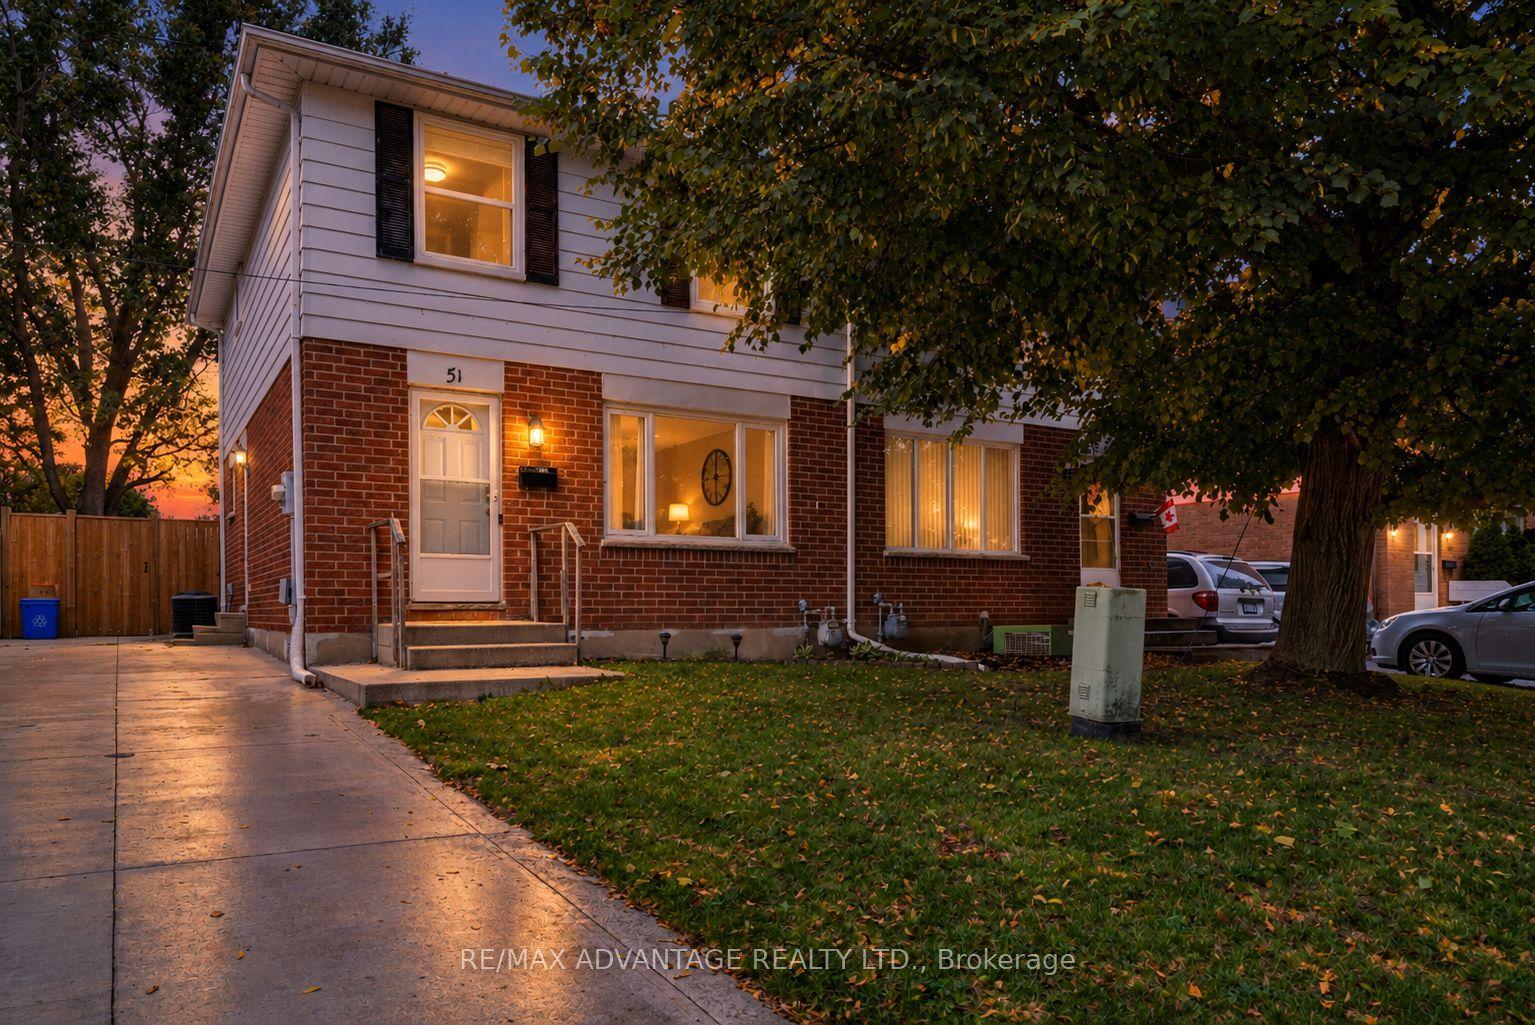
Move-in ready and offering far more space than meets the eye, this beautifully maintained 4-bedroom, 1.5-bath backsplit semi is highlighted by an impressive detached double-car garage-a fantastic feature for car enthusiasts, hobbyists, additional storage or workshop space. Inside, the bright and inviting main level features a spacious living and dining area with built-in cabinetry and a functional kitchen. Upstairs offers the primary bedroom, a second bedroom and an updated 4-piece bath. The lower levels provide plenty of additional living space with two more bedrooms and a large family room, ideal for entertaining, a home gym, playroom, office or teen retreat. A separate entrance leads directly to the backyard, adding flexibility and convenience. Step outside to a private, tree-lined yard with a patio area and plenty of space to relax, entertain, or let the kids and pets play. Located in a family-friendly neighbourhood just steps from an elementary school and minutes to the Glen Cairn Community Pool, shopping, parks and trails. With four bedrooms, versatile living space, a beautiful backyard and a rare detached double garage, this home has so much to offer.
PoolGarage
Features
- Water Heater Owned
- Full
- Finished
- Central Air
- Backsplit 4
Financials
Annual Taxes
$2,987.9
Estimated Rental Income
Entire property$2,600 – $3,800/mo
Rental yield6.4% – 9.4%
*Estimates based on comparable rentals in the area. Actual income may vary.
Market Data — London South
Days on market32 days
Buyer's MarketSeller's Market
Based on active listings in London South. Data updates daily.
Getting around
How walkable, bikeable, and transit-friendly this neighbourhood is.
64
/ 100
Walk Score
Somewhat Walkable
41
/ 100
Transit Score
Some Transit
56
/ 100
Bike Score
Bikeable
Scores are estimates based on neighbourhood data and are for informational purposes only.
MLS® data courtesy of the Toronto Regional Real Estate Board (TRREB).
The information provided herein must only be used by consumers that have a bona fide interest in the purchase, sale, or lease of real estate and may not be used for any commercial purpose or any other purpose. Listing information is deemed reliable but is not guaranteed accurate by the Toronto Regional Real Estate Board, the listing brokerage, or this website. The trademarks REALTOR®, REALTORS® and the REALTOR® logo are controlled by The Canadian Real Estate Association (CREA) and identify real estate professionals who are members of CREA. MLS®, Multiple Listing Service®, and the associated logos are owned by CREA. Not intended to solicit properties currently listed for sale or buyers under contract.
You may also like
More homes in London South
Hand-picked listings with a similar price range and style.
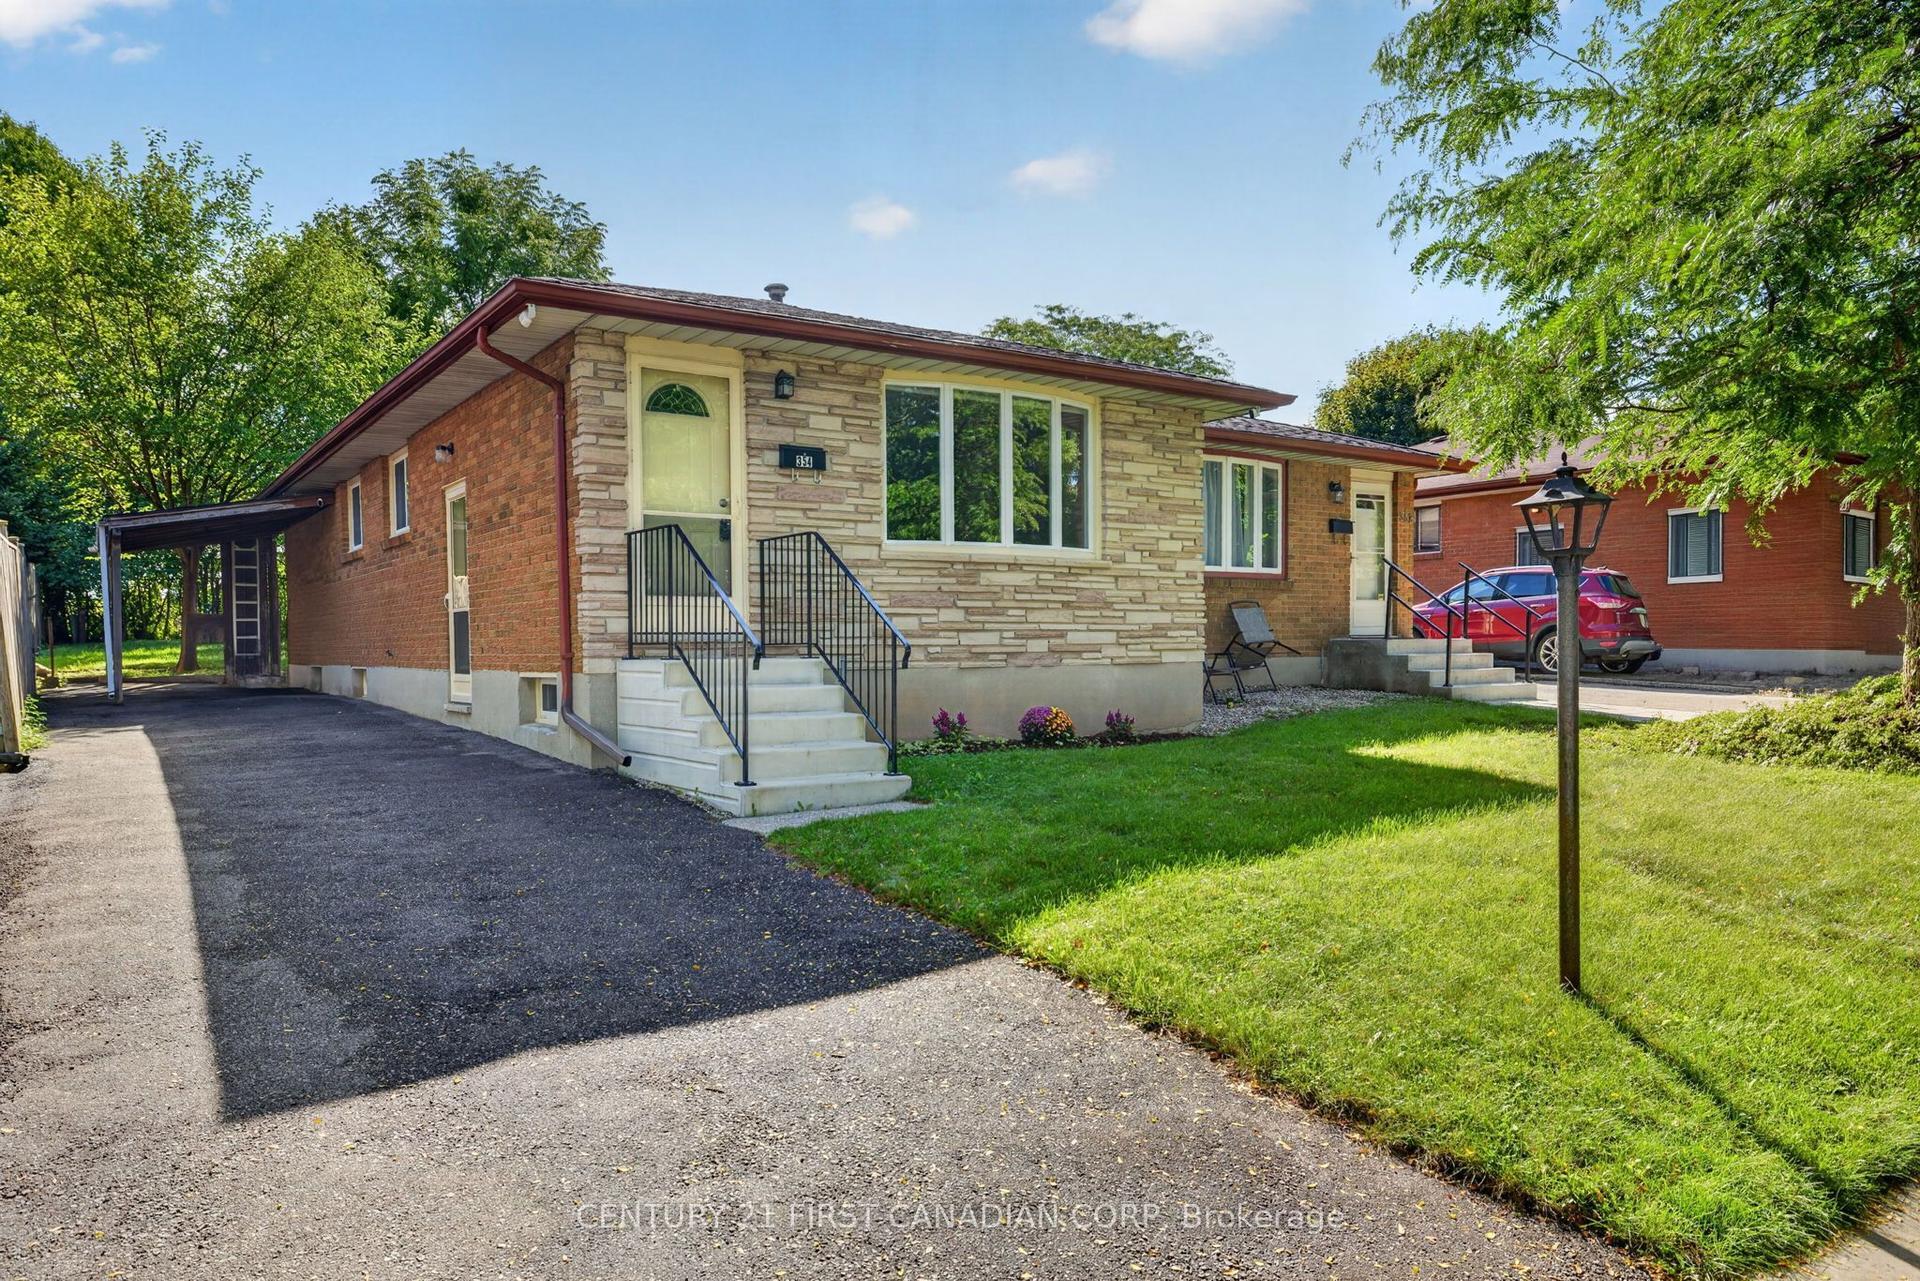
For Sale11 days ago
$439,900
Semi-Detached
est. $1,929/mo
354 Base Line Road W, South D
London South, ON
3 bd
1 ba
900
3
MLS# X13774130Century 21 First Canadian Corp
WhatsApp Aman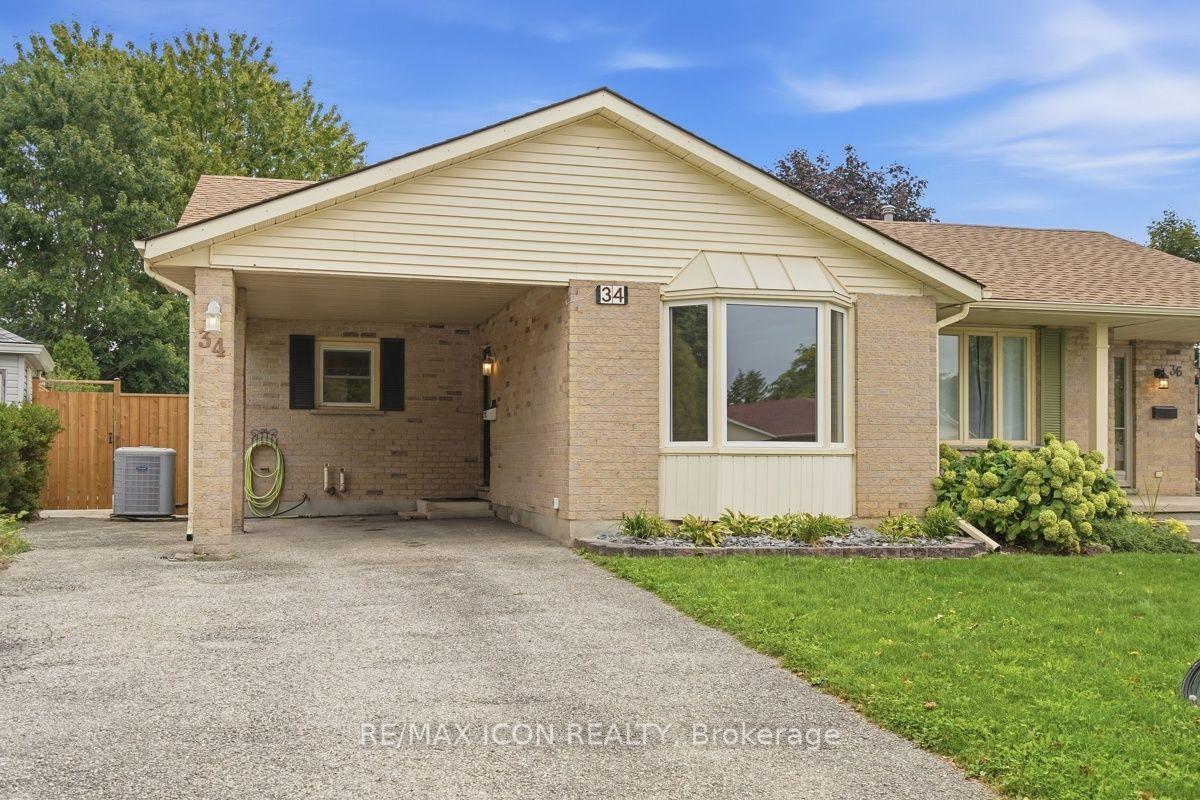
For Sale1 day ago
$459,900
Semi-Detached
est. $2,016/mo
34 Salvia Street, South T
London South, ON
3+1 bd
2 ba
1,750
3
MLS# X13808220Re/Max Icon Realty
WhatsApp Aman