For Sale
Just Listed
1279 Jalna Boulevard
South X, London South, ON
$499,900
3Bd
3Ba
1,300+sqft
3Parking
32.58 x 126.76 ftlot
$385/sqft
Semi-DetachedMLS# X13797604Listed 2026-09-175 DOM
Cooling
Central Air
About this home
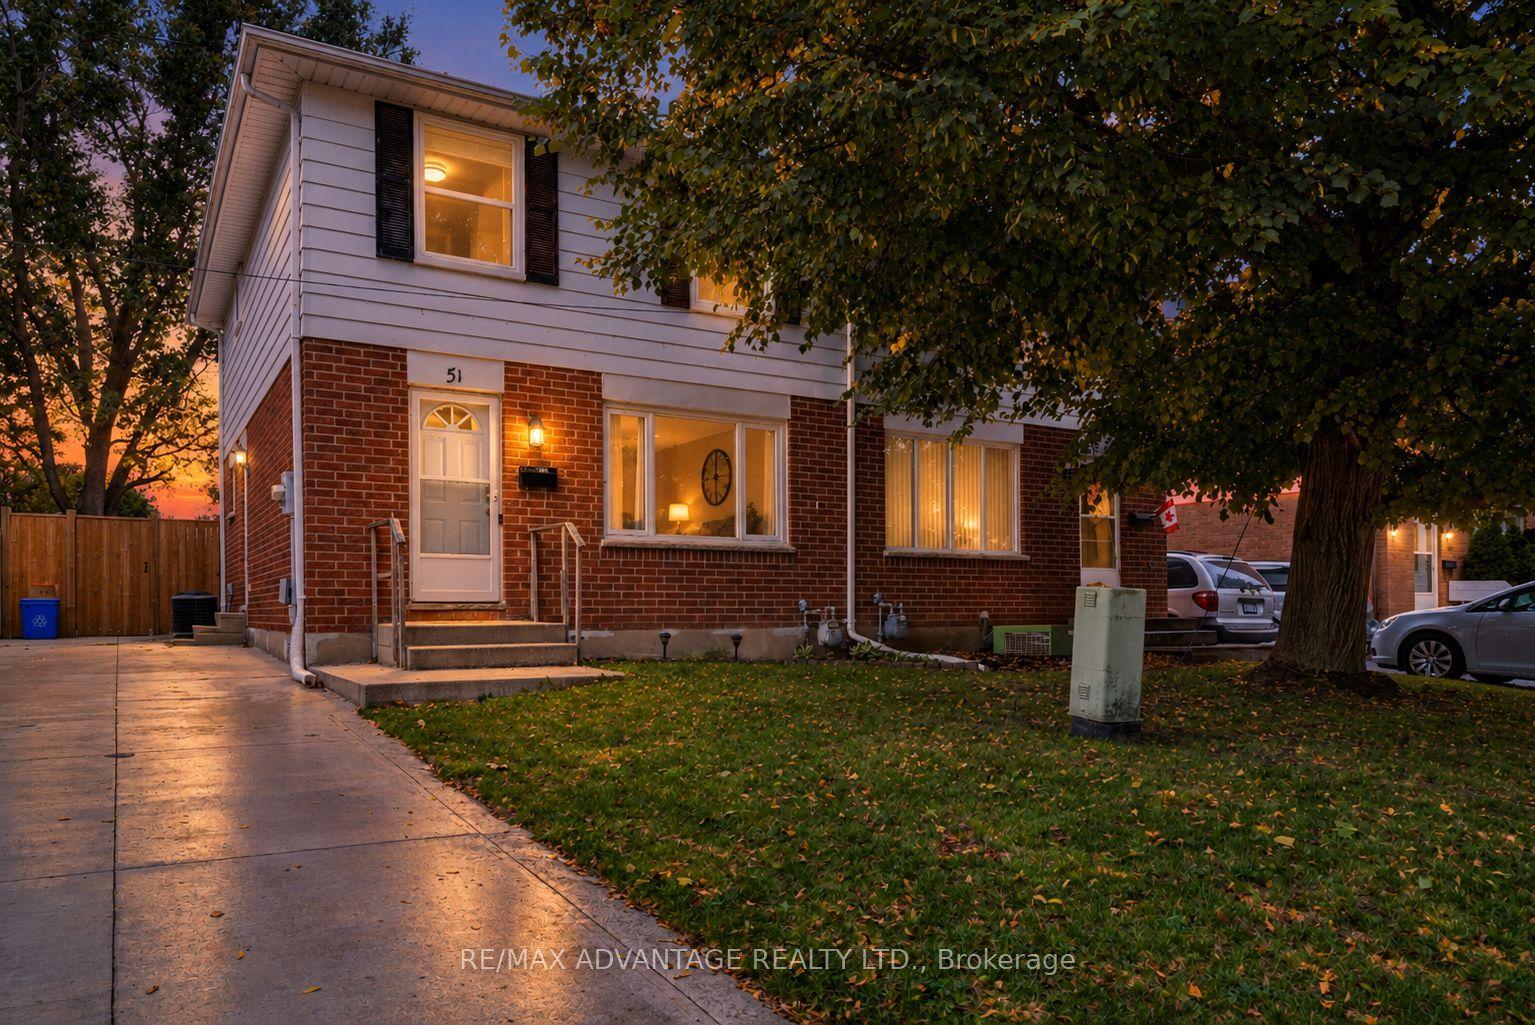
This inviting 2-storey semi-detached home offers a bright, stylish interior and a great layout for everyday living. The main floor features a beautifully updated white kitchen with ample cabinetry, stainless steel appliances, a large centre island with seating, and plenty of workspace-perfect for entertaining or family gatherings. The open-concept dining/living area is highlighted by a striking natural wood beam, adding warmth and character to the modern finishes. The spacious living room offers a cozy fireplace feature and large windows that fill the space with natural light. Patio doors provide easy access to the outdoor area, extending your living space during the warmer months. A convenient main-floor powder room completes the level. Upstairs, you'll find 3 comfortable bedrooms, including a generous primary bedroom, along with a full bathroom. The finished basement provides additional living space with a large recreation room-ideal for a family room, home office, gym, or play area. The finished laundry with half bathroom, electric fireplace, built-ins and bar, complements this lower level for entertaining and more. Outside, enjoy the private backyard with fire pit, deck, gazebo and beautiful landscape. This property offers a convenient attached single-car garage and a private driveway with parking for two additional vehicles. Roof done August 2026. Laminate floor through out and tile in main bathroom. Located in South London with easy access to 401 HWY, Bradley Avenue and Jalna Boulevard, close to White Oaks Mall, Victoria Hospital and many facilities in the area. This home offers a comfortable combination of modern updates, functional living space, and character. A great opportunity for first-time buyers, families or investors.
GarageFireplace
Rooms
Main Floor
| Room | 5.06 × 3.60 m | |
| Kitchen | 5.06 × 3.11 m |
Second Floor
| Primary Bedroom | 3.08 × 4.60 m | |
| Bedroom | 3.38 × 3.08 m | |
| Bedroom 2 | 3.69 × 3.44 m |
Basement
| Recreation | 6.46 × 4.91 m |
Features
- None
- Full
- Central Air
- 2-Storey
Financials
Annual Taxes
$2,733
Estimated Rental Income
Entire property$3,200 – $4,800/mo
Basement apartment$1,800 – $2,500/mo
Rental yield7.7% – 11.5%
*Estimates based on comparable rentals in the area. Actual income may vary.
Market Data — London South
Days on market5 days
Buyer's MarketSeller's Market
Based on active listings in London South. Data updates daily.
Getting around
How walkable, bikeable, and transit-friendly this neighbourhood is.
62
/ 100
Walk Score
Somewhat Walkable
39
/ 100
Transit Score
Some Transit
42
/ 100
Bike Score
Somewhat Bikeable
Scores are estimates based on neighbourhood data and are for informational purposes only.
MLS® data courtesy of the Toronto Regional Real Estate Board (TRREB).
The information provided herein must only be used by consumers that have a bona fide interest in the purchase, sale, or lease of real estate and may not be used for any commercial purpose or any other purpose. Listing information is deemed reliable but is not guaranteed accurate by the Toronto Regional Real Estate Board, the listing brokerage, or this website. The trademarks REALTOR®, REALTORS® and the REALTOR® logo are controlled by The Canadian Real Estate Association (CREA) and identify real estate professionals who are members of CREA. MLS®, Multiple Listing Service®, and the associated logos are owned by CREA. Not intended to solicit properties currently listed for sale or buyers under contract.
You may also like
More homes in London South
Hand-picked listings with a similar price range and style.
For Sale11 days ago
$439,900
Semi-Detached
est. $1,929/mo
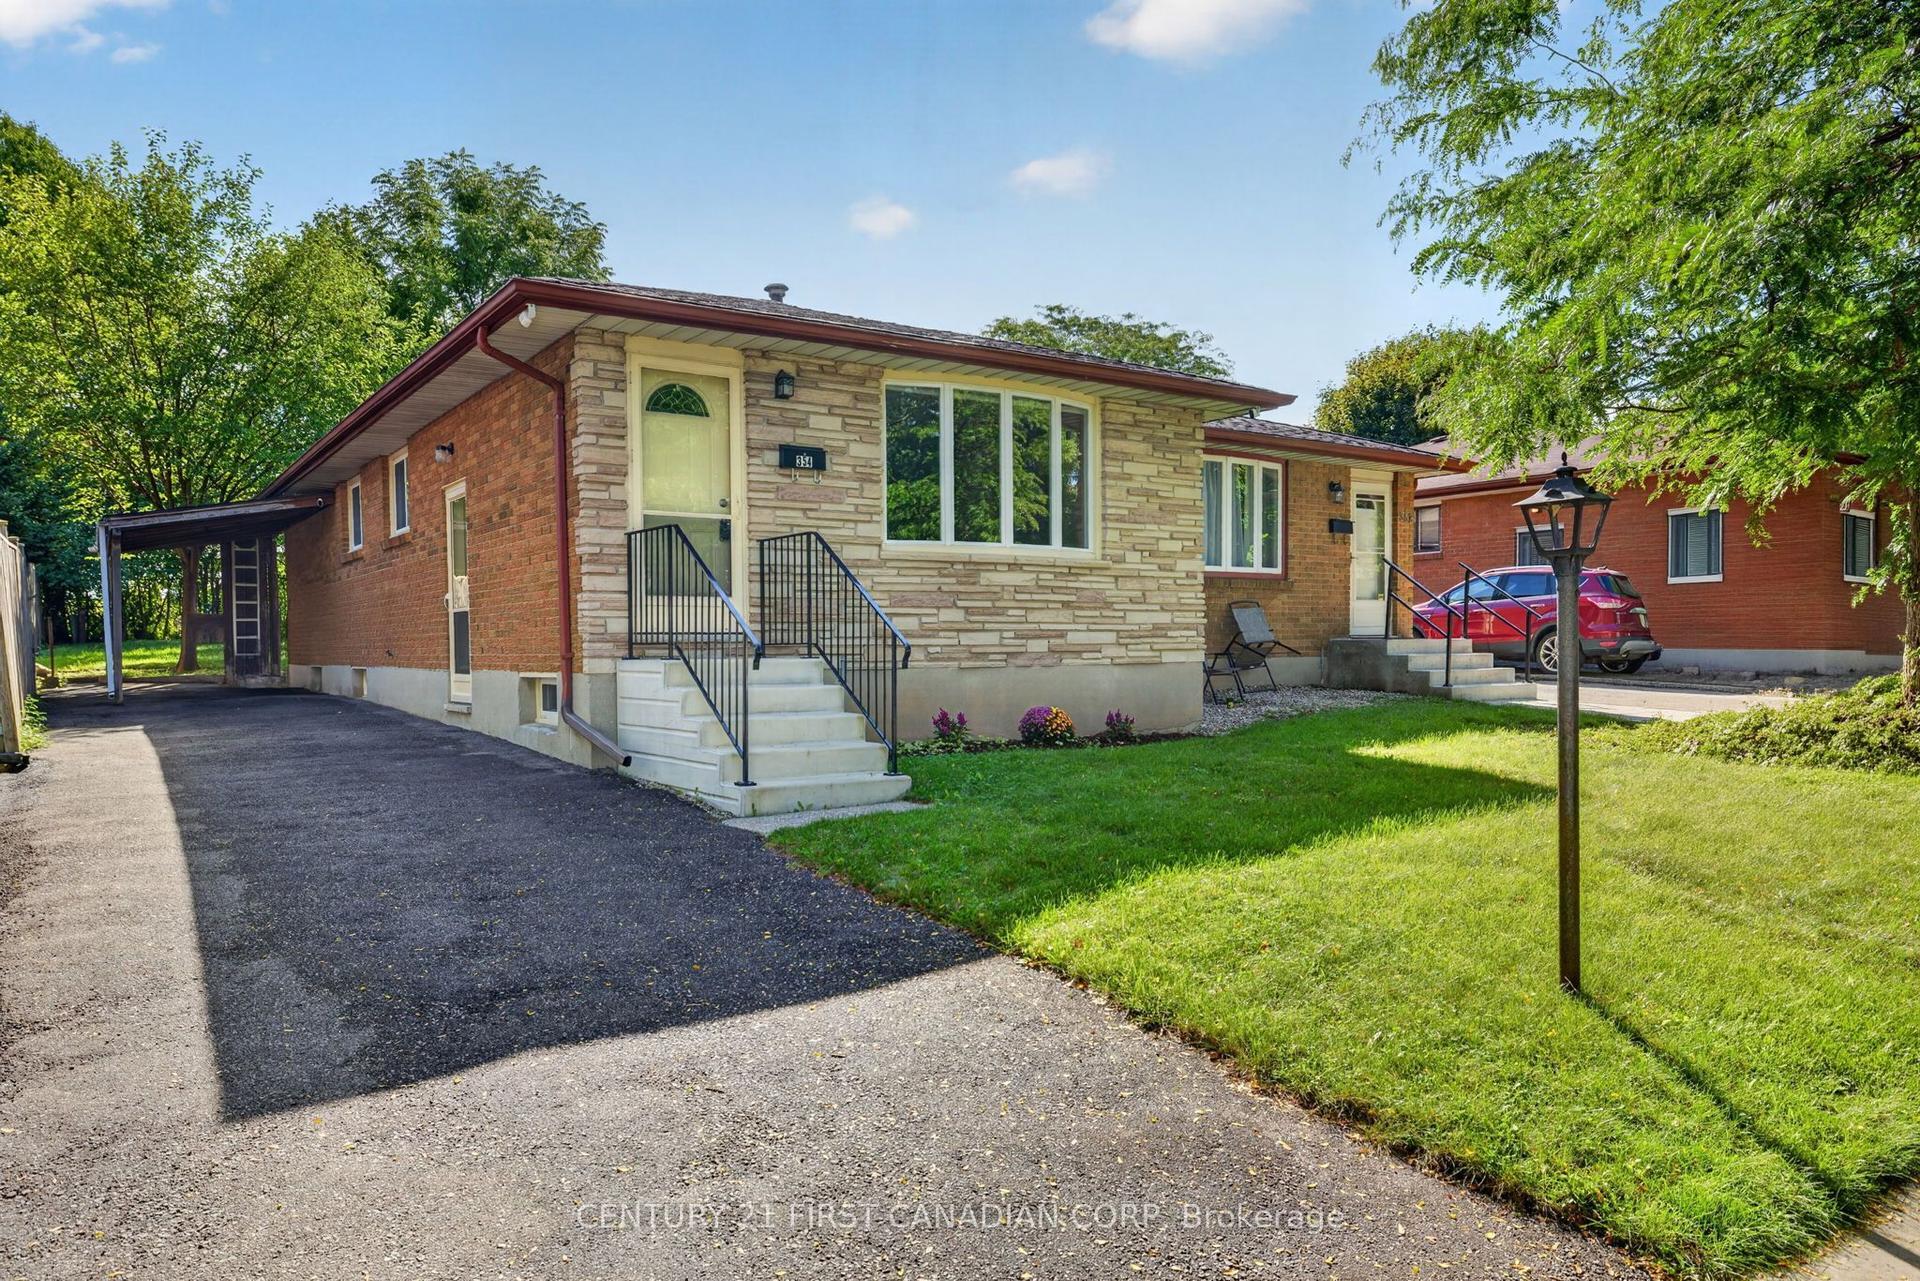
354 Base Line Road W, South D
London South, ON
3 bd
1 ba
900
3
MLS# X13774130Century 21 First Canadian Corp
WhatsApp Aman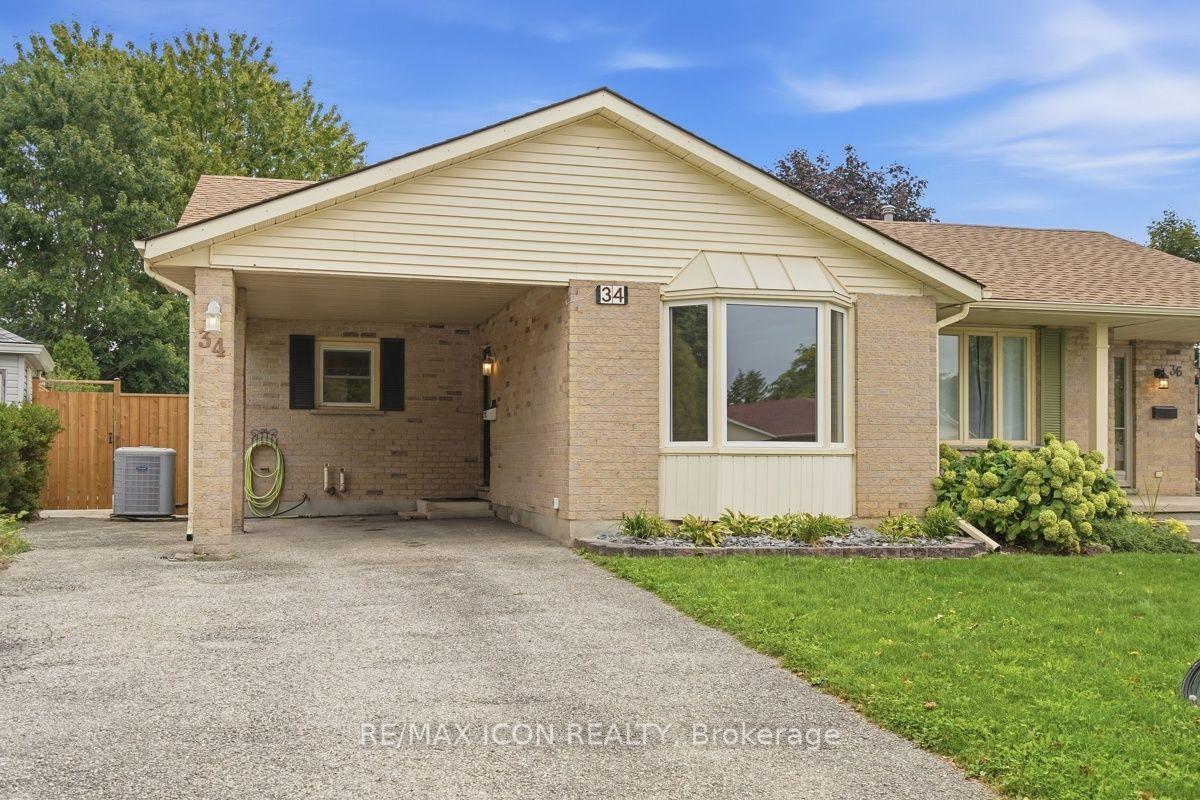
For Sale1 day ago
$459,900
Semi-Detached
est. $2,016/mo
34 Salvia Street, South T
London South, ON
3+1 bd
2 ba
1,750
3
MLS# X13808220Re/Max Icon Realty
WhatsApp Aman