For Sale
33 Browview Drive
Waterdown, Hamilton, ON
$815,000
3Bd
4Ba
1,300+sqft
3Parking
18.04 x 100.07 ftlot
$627/sqft
TownhouseMLS# X13701712Listed 2026-08-2187 DOM
Heating
Water Heater
Cooling
Central Air
Basement
Finished
On the market for 87 days — longer than average. The seller may be open to negotiation.
About this home
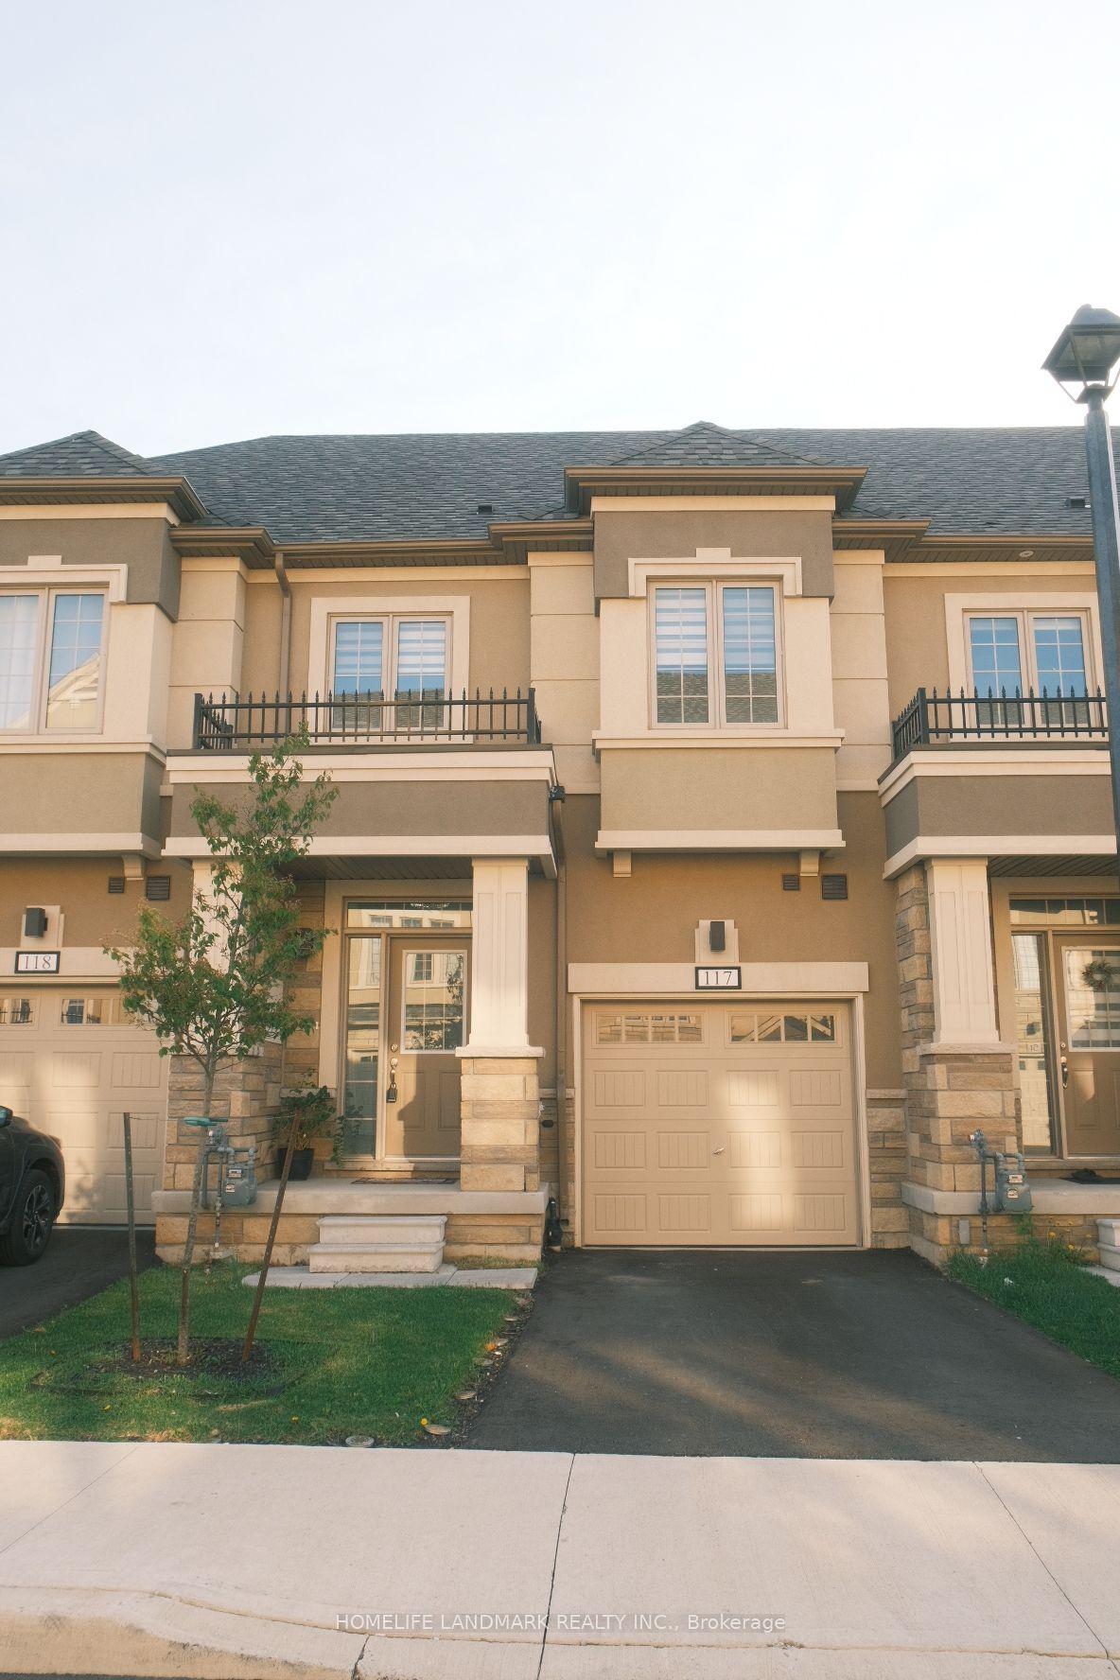
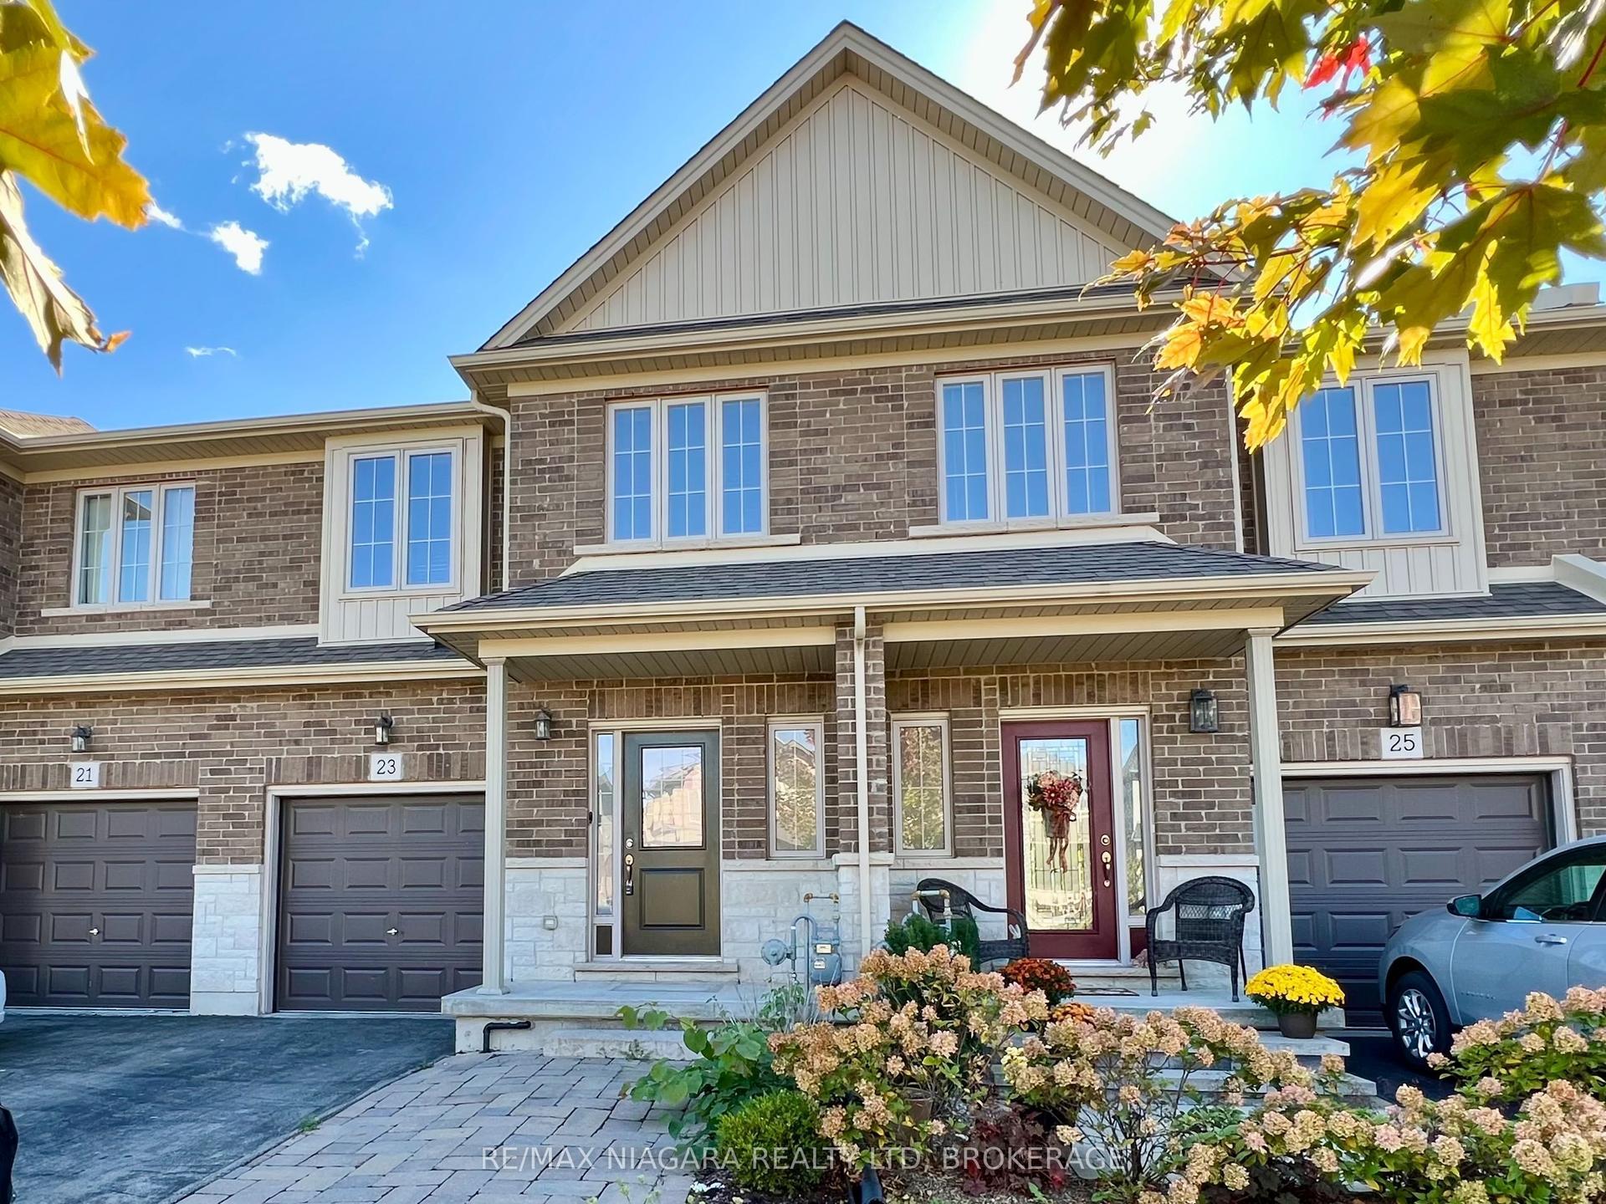
A Waterdown location that keeps everyday life close at hand is one of the strongest reasons to consider 33 Browview Drive. With schools, parks, recreation, shopping and daily essentials a short walk away, this 3-bedroom, 4-bathroom home offers a practical combination of space, comfort and convenience for first-time buyers, young families or anyone looking for strong value in today's market. The main floor has a bright, easy-flowing layout with hardwood flooring, a spacious living area with fireplace, an open concept kitchen and dining space, main-floor laundry with walkout to the garage and a powder room. Upstairs, the generous primary bedroom includes a walk-in closet and 5-piece ensuite, complemented by two additional bedrooms and a full bathroom. The finished lower level adds valuable living space with a large recreation room and another 4-piece bath-ideal for movie nights, a play area, home office or guests. Outside, a fenced backyard and deck extend the living space through the warmer months, while the attached garage adds everyday practicality. A comfortable, well-presented home in a location that makes day-to-day living easy.
GarageWalkoutHardwoodFireplace
Rooms
Main Floor
| Living Room | 5.26 × 3.26 m | Hardwood Floor Fireplace Overlooks Backyard |
| Kitchen | 5.28 × 2.74 m | Stainless Steel Appl Tile Floor Open Concept |
| Laundry | 2.68 × 2.73 m | W/O To Garage Tile Floor |
| Bathroom | 1.30 × 1.65 m | 2 Pc Bath Tile Floor |
Second Floor
| Primary Bedroom | 5.30 × 5.74 m | 5 Pc Ensuite Walk-In Closet(s) Overlooks Backyard |
| Bathroom | 2.55 × 1.62 m | 4 Pc Bath Tile Floor |
| Bedroom 2 | 2.55 × 4.08 m | Double Closet Hardwood Floor |
| Bedroom 3 | 2.64 × 3.38 m | Closet Hardwood Floor |
Basement
| Recreation | 4.86 × 5.00 m | Carpet Free |
| Bathroom | 1.50 × 2.34 m | 4 Pc Bath Tile Floor |
| Utility Room | 1.96 × 2.17 m | Concrete Floor |
| Room | — |
Features
- Auto Garage Door Remote
- Storage
- Sump Pump
- Water Heater
- Deck
- Full
- Finished
- Central Air
- 2-Storey
Financials
Annual Taxes
$6,274.71
Estimated Rental Income
Entire property$3,200 – $4,800/mo
Basement apartment$1,800 – $2,500/mo
Rental yield4.7% – 7.1%
*Estimates based on comparable rentals in the area. Actual income may vary.
Market Data — Hamilton
Days on market87 days
Buyer's MarketSeller's Market
Based on active listings in Hamilton. Data updates daily.
Demographics — Hamilton
Population
569,353
Avg Household Income
$90,000
Age Distribution
0-19
20%
20-34
21%
35-49
19%
50-64
20%
65+
20%
Ownership65% own · 35% rent
EnglishFrenchArabicItalianTagalog
Getting around
How walkable, bikeable, and transit-friendly this neighbourhood is.
81
/ 100
Walk Score
Very Walkable
73
/ 100
Transit Score
Excellent Transit
63
/ 100
Bike Score
Bikeable
Scores are estimates based on neighbourhood data and are for informational purposes only.
MLS® data courtesy of the Toronto Regional Real Estate Board (TRREB).
The information provided herein must only be used by consumers that have a bona fide interest in the purchase, sale, or lease of real estate and may not be used for any commercial purpose or any other purpose. Listing information is deemed reliable but is not guaranteed accurate by the Toronto Regional Real Estate Board, the listing brokerage, or this website. The trademarks REALTOR®, REALTORS® and the REALTOR® logo are controlled by The Canadian Real Estate Association (CREA) and identify real estate professionals who are members of CREA. MLS®, Multiple Listing Service®, and the associated logos are owned by CREA. Not intended to solicit properties currently listed for sale or buyers under contract.
You may also like
More homes in Hamilton
Hand-picked listings with a similar price range and style.
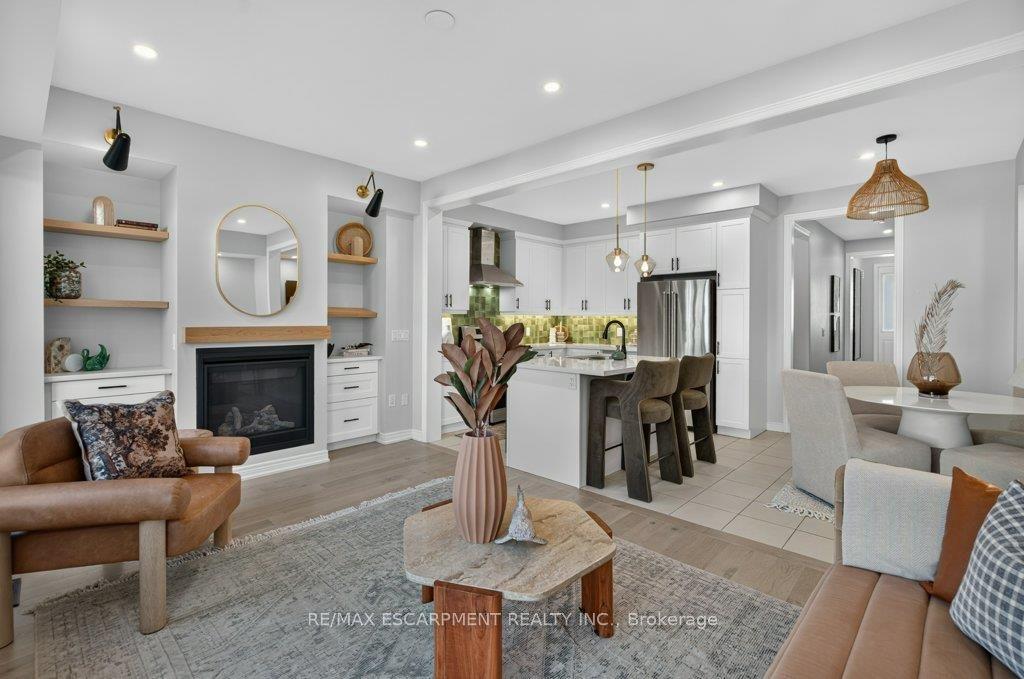
For Sale1 month ago
$868,888
Townhouse
est. $3,809/mo
347 Raymond Road, Meadowlands
Hamilton, ON
4 bd
5 ba
1,750
2
MLS# X13884874Re/Max Escarpment Realty Inc.
WhatsApp Aman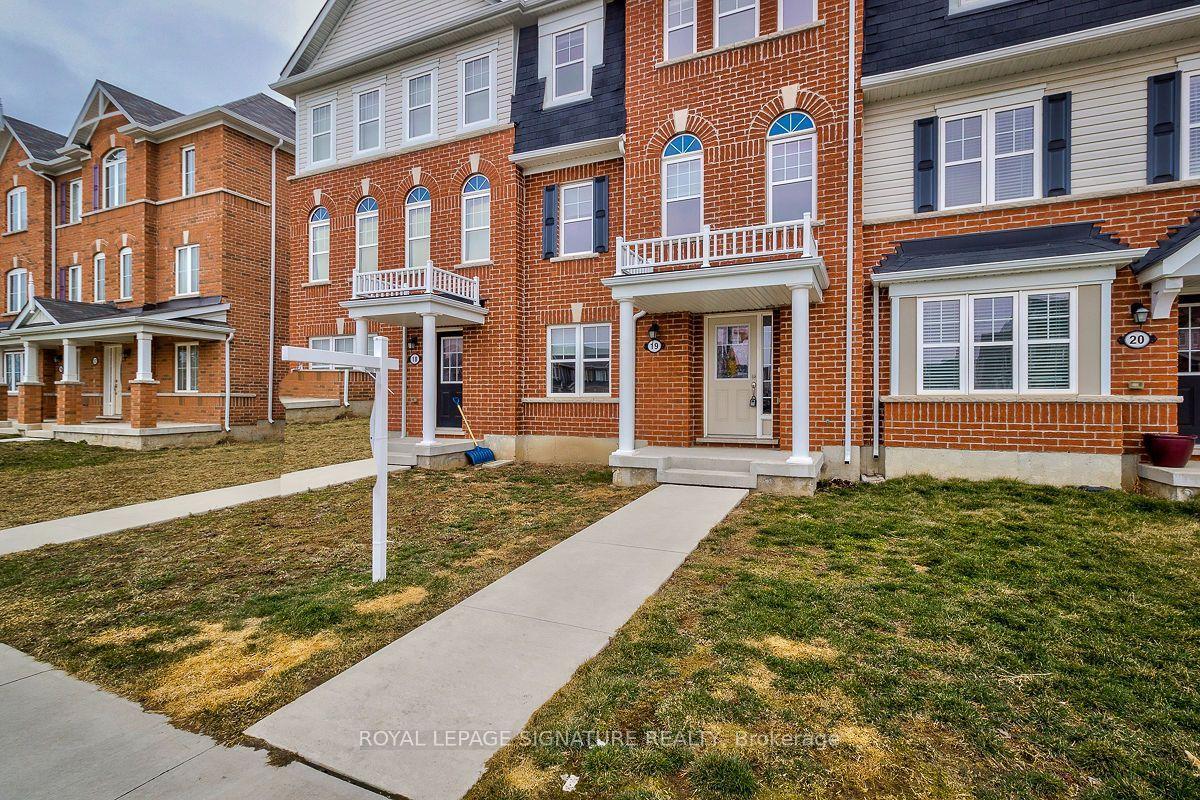
For Sale1 day ago
$849,900
Townhouse
est. $3,726/mo
230 Avonsyde Boulevard 19 #19, Waterdown
Hamilton, ON
4 bd
4 ba
1,750
2
MLS# X14181776Royal Lepage Signature Realty
WhatsApp Aman