For Lease
56 Golden Hawk Drive
Waterdown, Hamilton, ON
$4,800
4Bd
4Ba
2,750+sqft
4Parking
47.01 x 90.4 ftlot
$2/sqft
DetachedMLS# X13701734Listed 2026-08-2113 DOM
Cooling
Central Air
Basement
Unfinished
About this home
Welcome to stunning,sun-filled executive residence nestled in one of the area's most desirable, prestigious, quiet & family-friendly neighbourhoods.Backing onto a premium ravine,this exceptional home combines elegant design,generous living spaces,privacy & everyday convenience. Featuring 4 spacious bedrooms, 4 bathrooms, a walkout basement & beautiful wood floors throughout. The main floor boasts soaring 10-foot ceilings,while the spectacular living room features an impressive 19-foot ceiling. The upper level offers 9-foot ceilings.The thoughtfully designed main floor includes separate living,formal dining & family rooms,providing plenty of space for entertaining & family gatherings.The inviting family room features a cozy gas fireplace, creating the perfect setting to relax and unwind.The custom-designed chef's kitchen is truly the heart of the home, featuring built-in appliances & an abundance of storage and workspace.Whether preparing a family meal or entertaining guests,this kitchen delivers both style and functionality.Retreat to the luxurious primary bedroom with a spacious walk-in closet & a beautiful 5-piece ensuite. The second bedroom offers the added convenience of its own 3-piece ensuite with shower,while the remaining two generously sized bedrooms share a well-appointed Jack & Jill bathroom.Step outside to your private, fully fenced, sun-filled backyard, an ideal space for outdoor entertaining,family activities, morning coffee, or simply enjoying nature and tranquility.Just 8 minutes to Aldershot GO Station and 13 minutes to Burlington GO Station, with easy access to major highways including Hwy 6/403/QEW/407. Enjoy close proximity to desirable schools, parks, trails, grocery stores, restaurants, pharmacies, banks, gas stations & other everyday amenities.Conveniently located for commuters travelling to Burlington, Oakville, Hamilton, Milton, Mississauga, Guelph, Cambridge, Kitchener & GTA.Don't miss your chance to make this remarkable property your home.
RavineWalkoutFireplace
Rooms
Main Floor
| Living Room | 3.96 × 3.35 m | Hardwood Floor Vaulted Ceiling(s) |
| Dining Room | 4.60 × 4.11 m | Hardwood Floor Coffered Ceiling(s) Pot Lights |
| Family Room | 3.96 × 4.14 m | Hardwood Floor Fireplace Pot Lights |
| Kitchen | 3.66 × 3.05 m | Tile Floor B/I Appliances Quartz Counter |
| Breakfast | 5.49 × 3.35 m | Tile Floor Eat-in Kitchen Overlooks Ravine |
| Laundry | 0.00 × 0.00 m |
Second Floor
| Primary Bedroom | 5.49 × 4.11 m | Hardwood Floor 5 Pc Ensuite Walk-In Closet(s) |
| Bedroom 2 | 4.80 × 3.35 m | Hardwood Floor 3 Pc Ensuite Double Closet |
| Bedroom 3 | 4.90 × 3.51 m | Hardwood Floor 3 Pc Ensuite Walk-In Closet(s) |
| Bedroom 4 | 4.27 × 3.51 m | Hardwood Floor 3 Pc Ensuite Walk-In Closet(s) |
Features
- Built-In Oven
- Carpet Free
- Unfinished
- Walk-Out
- Central Air
- 2-Storey
Financials
Estimated Rental Income
Entire property$4,000 – $6,500/mo
Rental yield1000.0% – 1625.0%
*Estimates based on comparable rentals in the area. Actual income may vary.
Market Data — Hamilton
Days on market13 days
Buyer's MarketSeller's Market
Based on active listings in Hamilton. Data updates daily.
Demographics — Hamilton
Population
569,353
Avg Household Income
$90,000
Age Distribution
0-19
20%
20-34
21%
35-49
19%
50-64
20%
65+
20%
Ownership65% own · 35% rent
EnglishFrenchArabicItalianTagalog
Other rentals like this
Similar rentals in Hamilton
Same property type, similar price, similar size — currently for rent.
For Lease10 days ago
$3,700
Detached
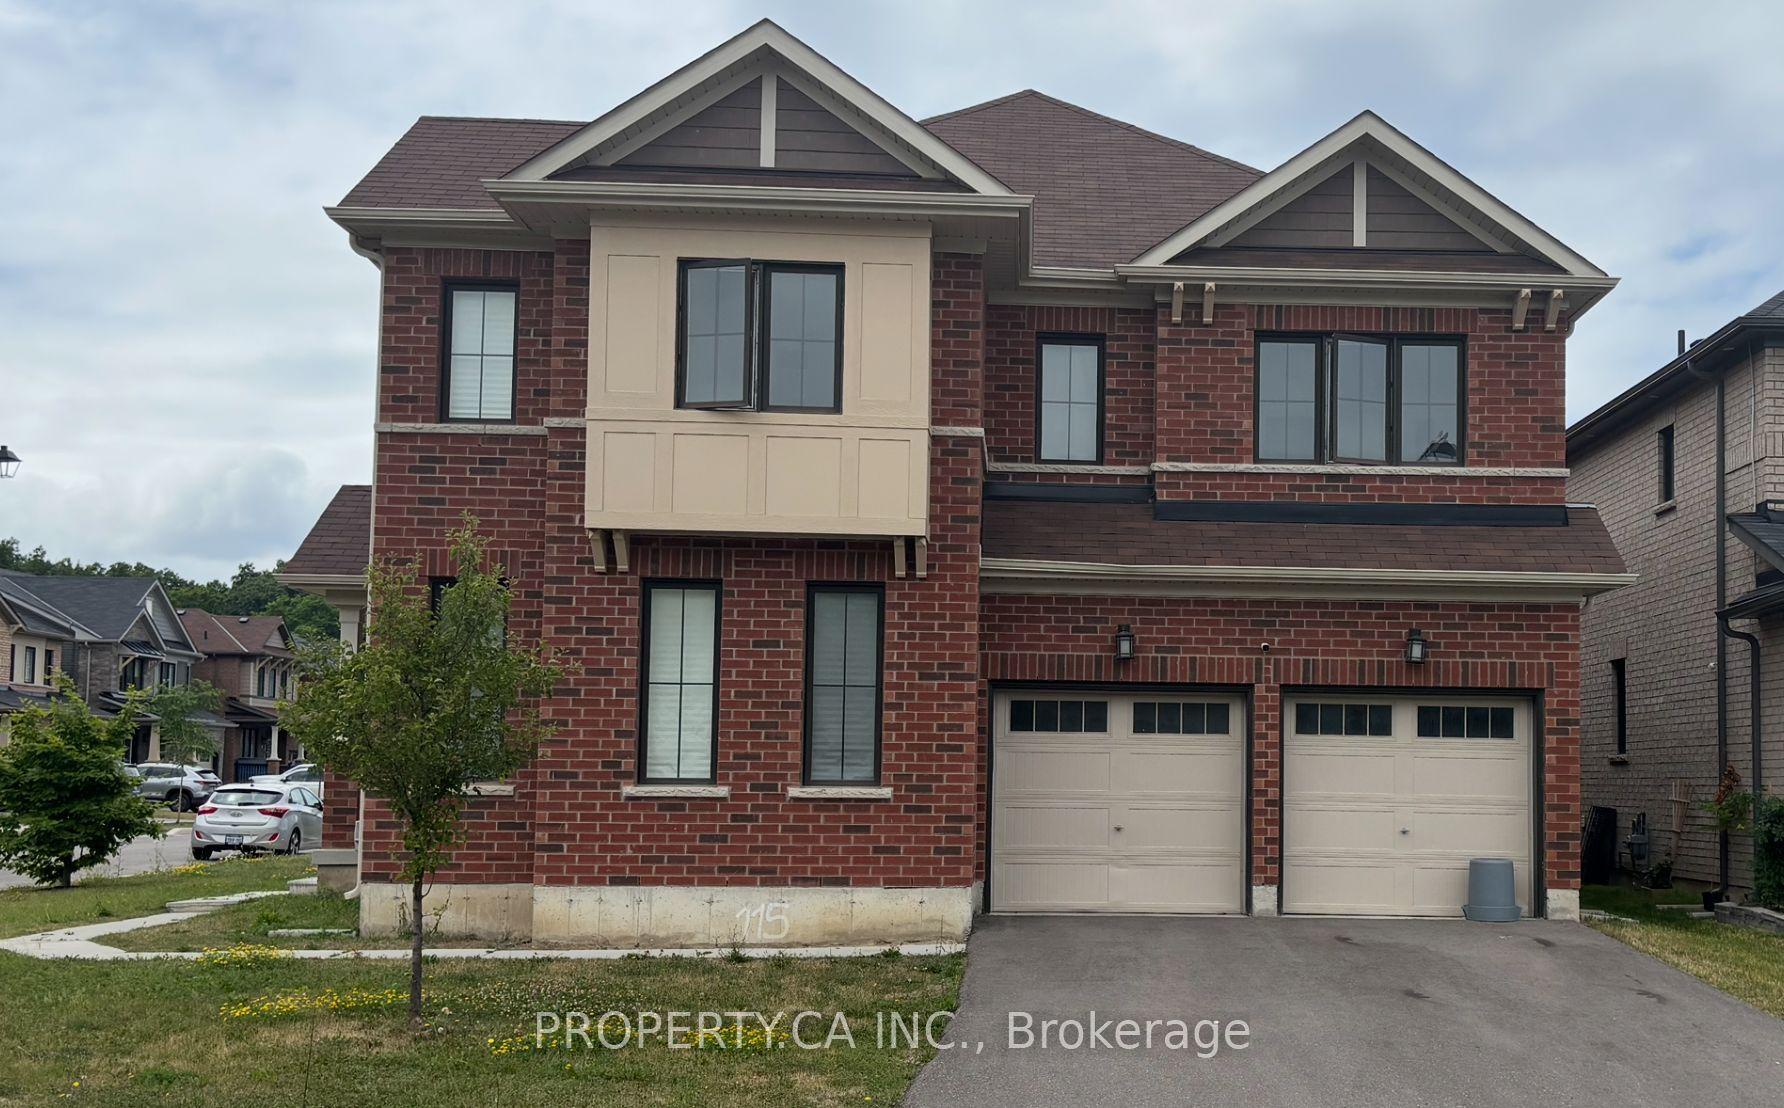
64 Cactus Crescent W, Rural Stoney Creek
Hamilton, ON
4 bd
4 ba
3,250
4
MLS# X13707778Property.Ca Inc.
WhatsApp Aman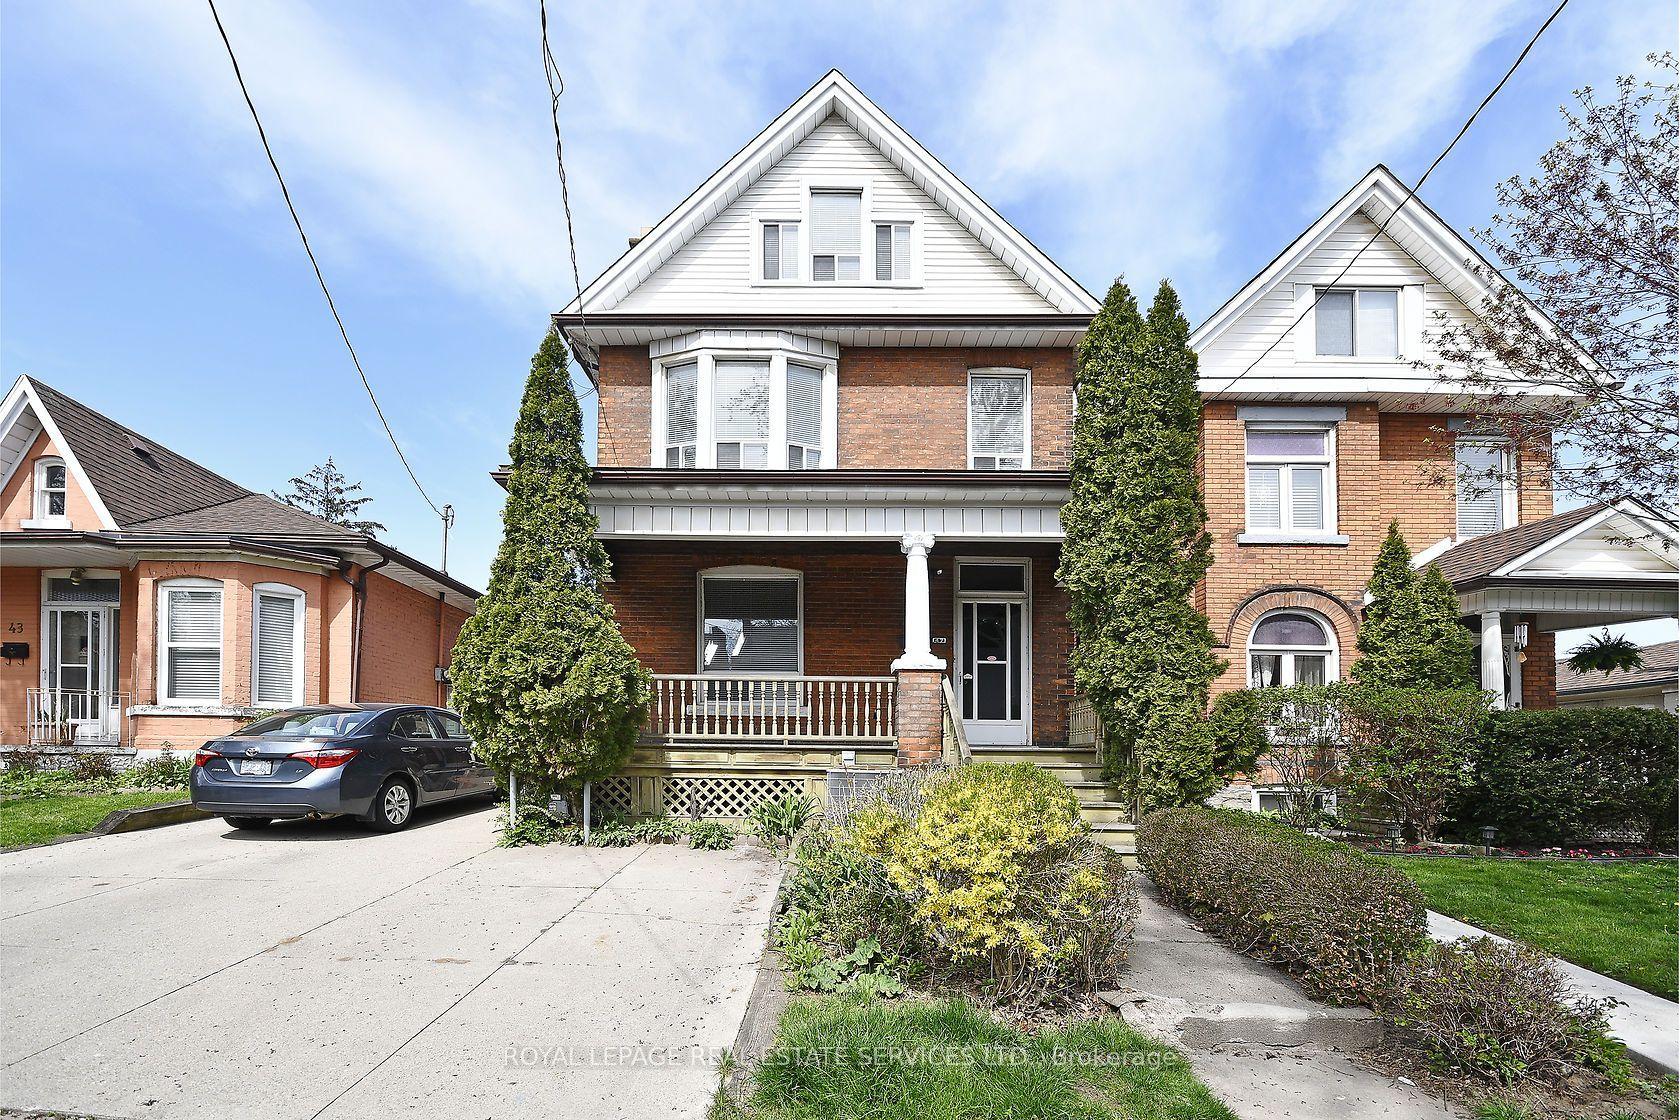
For Lease1 day ago
$5,500
Detached
47 Emerald Street N, Landsdale
Hamilton, ON
6+1 bd
3 ba
1,750
5
MLS# X13737912Royal Lepage Real Estate Services…
WhatsApp Aman
Getting around
How walkable, bikeable, and transit-friendly this neighbourhood is.
75
/ 100
Walk Score
Very Walkable
63
/ 100
Transit Score
Good Transit
63
/ 100
Bike Score
Bikeable
Scores are estimates based on neighbourhood data and are for informational purposes only.
MLS® data courtesy of the Toronto Regional Real Estate Board (TRREB).
The information provided herein must only be used by consumers that have a bona fide interest in the purchase, sale, or lease of real estate and may not be used for any commercial purpose or any other purpose. Listing information is deemed reliable but is not guaranteed accurate by the Toronto Regional Real Estate Board, the listing brokerage, or this website. The trademarks REALTOR®, REALTORS® and the REALTOR® logo are controlled by The Canadian Real Estate Association (CREA) and identify real estate professionals who are members of CREA. MLS®, Multiple Listing Service®, and the associated logos are owned by CREA. Not intended to solicit properties currently listed for sale or buyers under contract.