For Lease
Just Listed
50 Oak Avenue
Greensville, Hamilton, ON
$5,500
3+2Bd
3Ba
1,300+sqft
11Parking
143.58 x 275 ftlot
$4/sqft
DetachedMLS# X13736994Listed 2026-09-021 DOM
Cooling
Central Air
Basement
Finished with Walk-Out
Just listed! New listings in Hamilton often receive offers within the first week.
About this home
Welcome To 50 Oak Ave, One Of Greensville's Most Exceptional Luxury Estates. Set On Approximately One Private Acre With 144 Ft Of Frontage And Breathtaking Escarpment Views, This Architecturally Renovated Mid-century Modern Residence Offers Approximately 3,200 Sq. Ft. Of Finished Living And Outdoor Space.A Dramatic South-facing Wall Of Glass Showcases Panoramic Treetop, Valley And Sunset Views, While Expansive Interiors, Natural Light And Seamless Indoor-outdoor Living Create An Impressive Setting For Both Everyday Living And Entertaining. The Home Has Been Extensively Upgraded With A New Roof, Plumbing, Electrical, Windows, Insulation, Furnace, Designer Kitchen And Appliances, Cedar Exterior, Decks, Driveway, Landscaping And Premium Finishes.Features Include Spacious Living Areas, Multiple Terraces, A Private Theatre With Stage, Fitness Studio, Gated Entry And Generous Parking. Enjoy Exceptional Privacy While Being Minutes From Dundas, Ancaster, Hamilton, Burlington, Hwy 403, Mcmaster University, Golf, Waterfalls, Conservation Areas And Scenic Trails.A Rare Opportunity To Lease A Truly Distinctive Luxury Retreat Combining Privacy, Architectural Design, Escarpment Views And Modern Comfort.
Renovated
Rooms
Main Floor
| Living Room | 3.94 × 6.20 m | |
| Dining Room | 6.71 × 3.00 m | |
| Bedroom 2 | 3.10 × 3.48 m | |
| Kitchen | 3.15 × 3.84 m | |
| Bedroom | 4.11 × 3.48 m | |
| Bedroom 3 | 3.00 × 3.38 m |
Lower
| Exercise Room | 6.76 × 3.38 m | |
| Utility Room | 2.59 × 3.43 m | |
| Bedroom 4 | 5.26 × 3.43 m | |
| Bedroom 5 | 2.72 × 3.38 m | |
| Library | 3.33 × 3.40 m | |
| Media Room | 3.61 × 7.92 m |
Features
- Workbench
- Finished with Walk-Out
- Central Air
- Bungalow
Financials
Estimated Rental Income
Entire property$3,200 – $4,800/mo
Rental yield698.2% – 1047.3%
*Estimates based on comparable rentals in the area. Actual income may vary.
Market Data — Hamilton
Days on market1 days
Buyer's MarketSeller's Market
Based on active listings in Hamilton. Data updates daily.
Demographics — Hamilton
Population
569,353
Avg Household Income
$90,000
Age Distribution
0-19
20%
20-34
21%
35-49
19%
50-64
20%
65+
20%
Ownership65% own · 35% rent
EnglishFrenchArabicItalianTagalog
Other rentals like this
Similar rentals in Hamilton
Same property type, similar price, similar size — currently for rent.
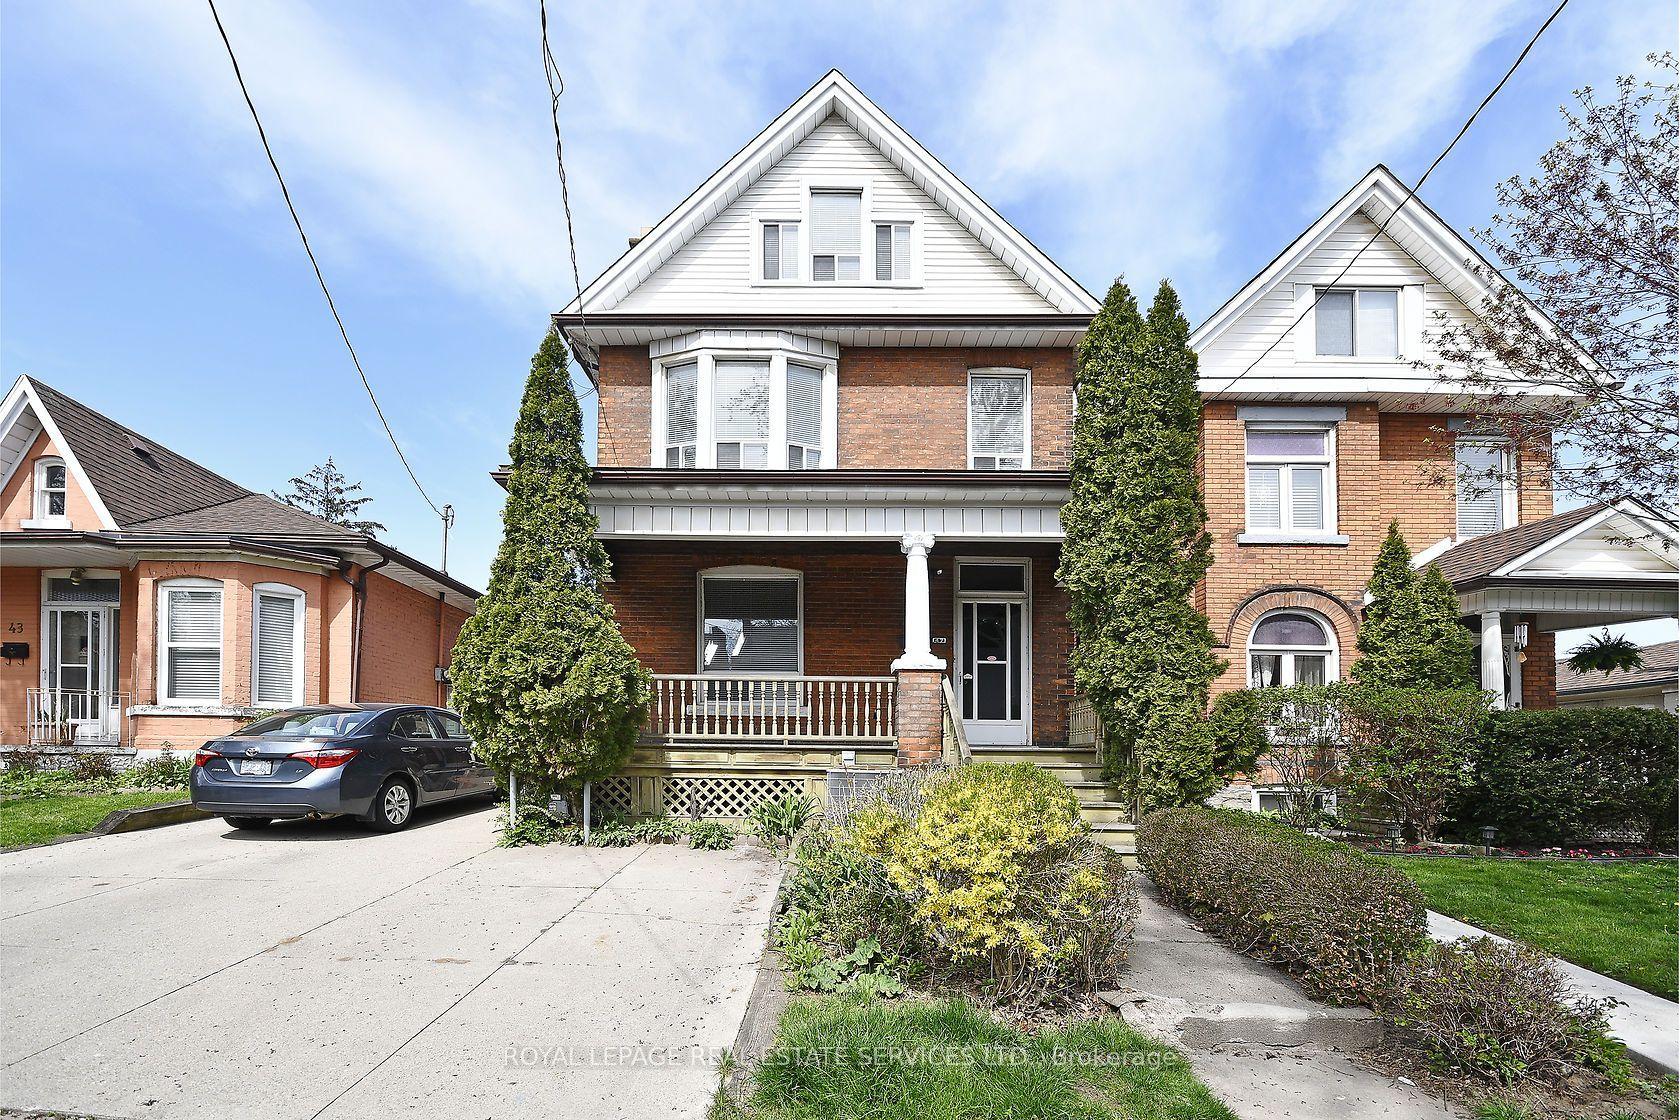
For Lease1 day ago
$5,500
Detached
47 Emerald Street N, Landsdale
Hamilton, ON
6+1 bd
3 ba
1,750
5
MLS# X13737912Royal Lepage Real Estate Services…
WhatsApp Aman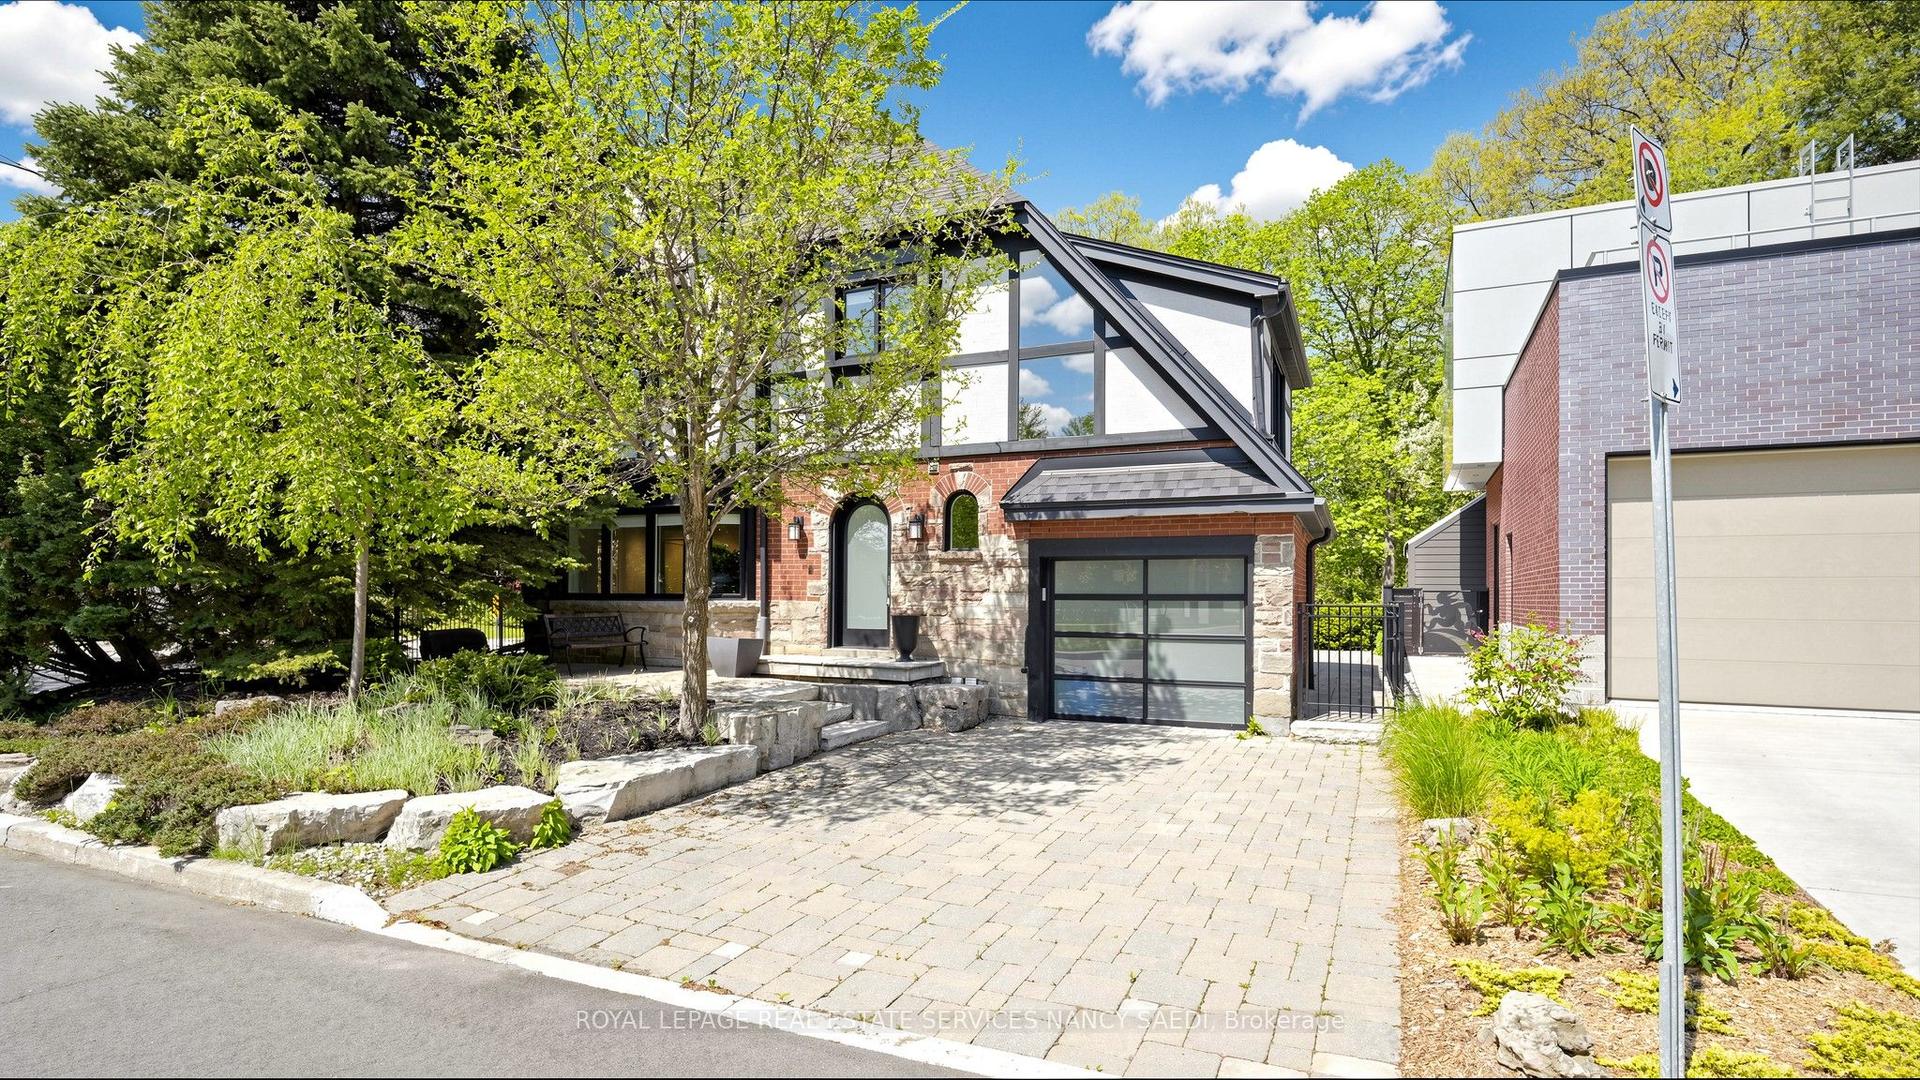
For Lease3 months ago
$6,500
Detached
3 Oakwood Place, Westdale
Hamilton, ON
6 bd
4 ba
2,750
3
MLS# X13173740Royal Lepage Real Estate Services…
WhatsApp Aman

Getting around
How walkable, bikeable, and transit-friendly this neighbourhood is.
73
/ 100
Walk Score
Very Walkable
59
/ 100
Transit Score
Good Transit
65
/ 100
Bike Score
Bikeable
Scores are estimates based on neighbourhood data and are for informational purposes only.
MLS® data courtesy of the Toronto Regional Real Estate Board (TRREB).
The information provided herein must only be used by consumers that have a bona fide interest in the purchase, sale, or lease of real estate and may not be used for any commercial purpose or any other purpose. Listing information is deemed reliable but is not guaranteed accurate by the Toronto Regional Real Estate Board, the listing brokerage, or this website. The trademarks REALTOR®, REALTORS® and the REALTOR® logo are controlled by The Canadian Real Estate Association (CREA) and identify real estate professionals who are members of CREA. MLS®, Multiple Listing Service®, and the associated logos are owned by CREA. Not intended to solicit properties currently listed for sale or buyers under contract.