For Sale
Just Listed
17 Somerset Glen
Kortright West, Guelph, ON
$920,000
2+2Bd
4Ba
2,250+sqft
4Parking
28.57 x 113 ftlot
$409/sqft
TownhouseMLS# X13701748Listed 2026-08-214 DOM
Heating
Water Heater
Cooling
Central Air
Basement
Finished
About this home
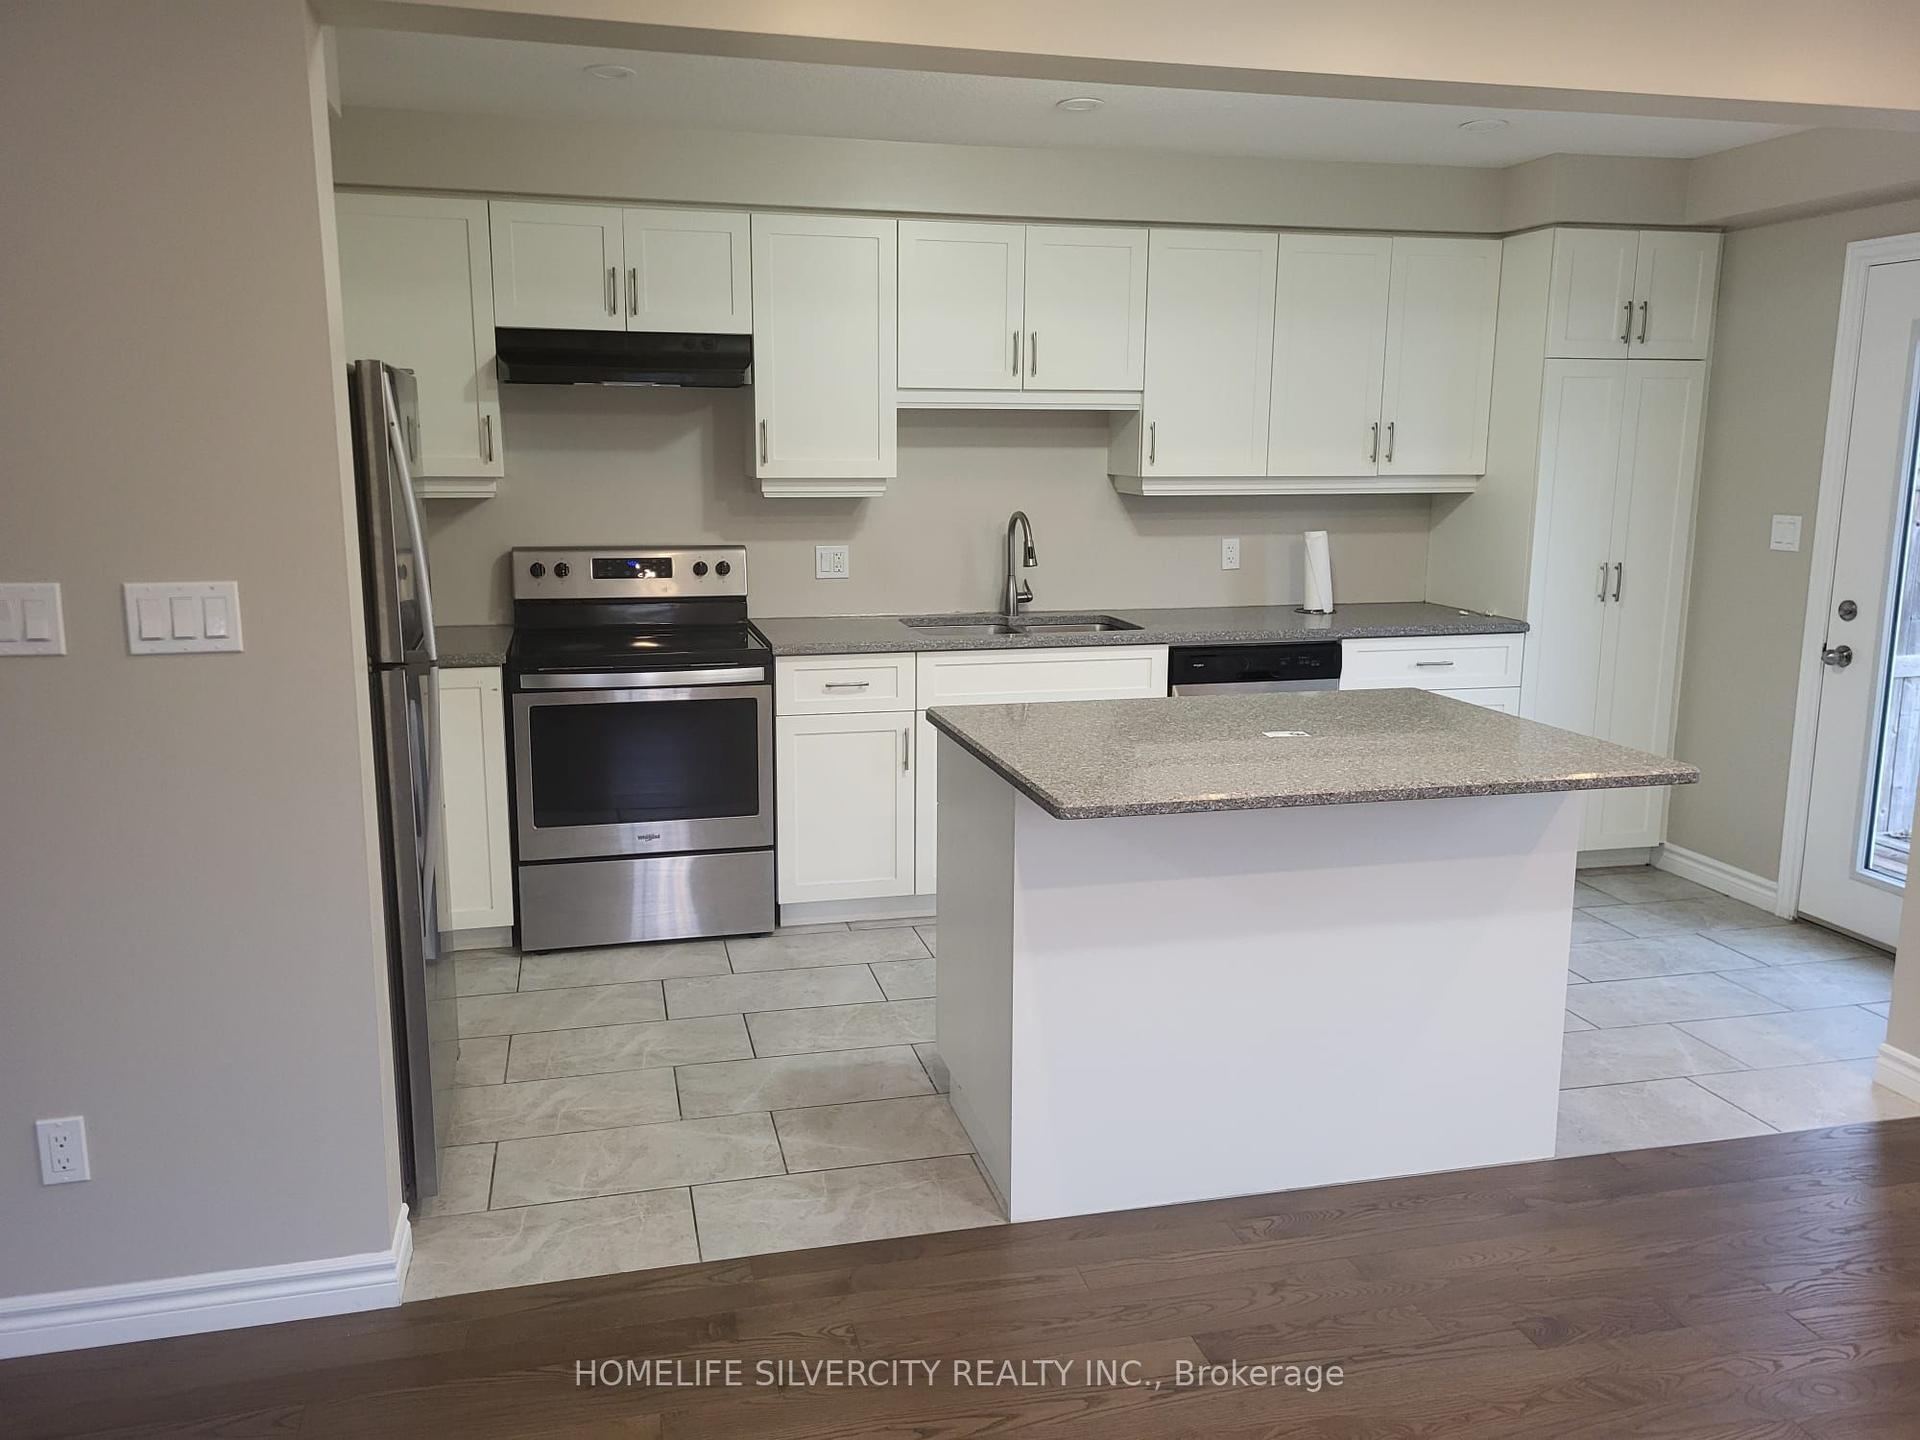
Located in Somerset Glen, a unique and well-established community in Guelph's south end, this spacious FREEHOLD BUNGALOFT townhouse offers main-floor living, a versatile layout and excellent additional living space. As an END UNIT, the home features more windows, a larger footprint and plenty of natural light. The main floor includes a spacious living room with a gas fireplace and high ceilings, great views and a garden door leading to the back deck. The primary bedroom is conveniently located on the main level and features an ensuite and large closets. Main floor laundry and an additional two piece bathroom add convenience. The loft provides additional living space with a family room, spacious second bedroom, another bathroom and den, ideal for a home office, gym, guest room, or storage. The basement offers even more flexibility, with a SEPARATE ENTRANCE (a walk up) and near-walkout access. It features two additional bedrooms and a large recreation room, making it an excellent option for an in-law suite, multi-generational living or future income potential. A great opportunity for buyers looking to create additional space or help supplement their mortgage. Additional features include: Double-car garage and private double-wide driveway; New Furnace and A/C approximately (2022/23); Owned water softener & water heater; Appliances included, including fridge, bar fridge, washer and dryer +; Central vac rough-in & sump pump; Shingles replaced (2021). The Monthly $145 fee includes grass cutting, snow removal to the front door, front garden maintenance & use of the clubhouse. Proudly maintained by the original owners, this home is in excellent condition and offers a comfortable, low maintenance lifestyle in a private and peaceful community on a beautiful lot. Enjoy being steps from Preservation Park and local trails, with easy access to Zehrs, transit, schools, restaurants, the 401, and a short drive to the University of Guelph. This is a rare find with endless potential!
GarageWalkoutFireplaceIn-law Suite
Rooms
Main Floor
| Dining Room | 4.55 × 3.68 m | |
| Living Room | 6.39 × 4.20 m | |
| Kitchen | 4.17 × 2.94 m | |
| Primary Bedroom | 5.74 × 3.90 m | |
| Bathroom | 2.72 × 3.56 m | |
| Bathroom | 1.76 × 1.73 m | |
| Room | 1.78 × 1.73 m |
Second Floor
| Bedroom 2 | 6.85 × 3.94 m | |
| Den | 4.65 × 3.09 m | |
| Bathroom | 2.85 × 1.73 m |
Basement
| Bedroom 3 | 4.76 × 3.84 m | |
| Bedroom 4 | 4.19 × 2.98 m | |
| Laundry | 2.57 × 3.39 m | |
| Bathroom | 1.93 × 2.47 m | |
| Utility Room | 7.23 × 3.83 m |
Features
- Auto Garage Door Remote
- In-Law Capability
- In-Law Suite
- Primary Bedroom - Main Floor
- Storage
- Water Heater
- Water Softener
- Finished
- Separate Entrance
- Walk-Up
- Central Air
- Bungaloft
Financials
Annual Taxes
$6,779
Estimated Rental Income
Entire property$2,600 – $3,800/mo
Basement apartment$1,800 – $2,500/mo
Rental yield3.4% – 5.0%
*Estimates based on comparable rentals in the area. Actual income may vary.
Market Data — Guelph
Days on market4 days
Buyer's MarketSeller's Market
Based on active listings in Guelph. Data updates daily.
Getting around
How walkable, bikeable, and transit-friendly this neighbourhood is.
66
/ 100
Walk Score
Somewhat Walkable
51
/ 100
Transit Score
Good Transit
52
/ 100
Bike Score
Bikeable
Scores are estimates based on neighbourhood data and are for informational purposes only.
MLS® data courtesy of the Toronto Regional Real Estate Board (TRREB).
The information provided herein must only be used by consumers that have a bona fide interest in the purchase, sale, or lease of real estate and may not be used for any commercial purpose or any other purpose. Listing information is deemed reliable but is not guaranteed accurate by the Toronto Regional Real Estate Board, the listing brokerage, or this website. The trademarks REALTOR®, REALTORS® and the REALTOR® logo are controlled by The Canadian Real Estate Association (CREA) and identify real estate professionals who are members of CREA. MLS®, Multiple Listing Service®, and the associated logos are owned by CREA. Not intended to solicit properties currently listed for sale or buyers under contract.
You may also like
More homes in Guelph
Hand-picked listings with a similar price range and style.
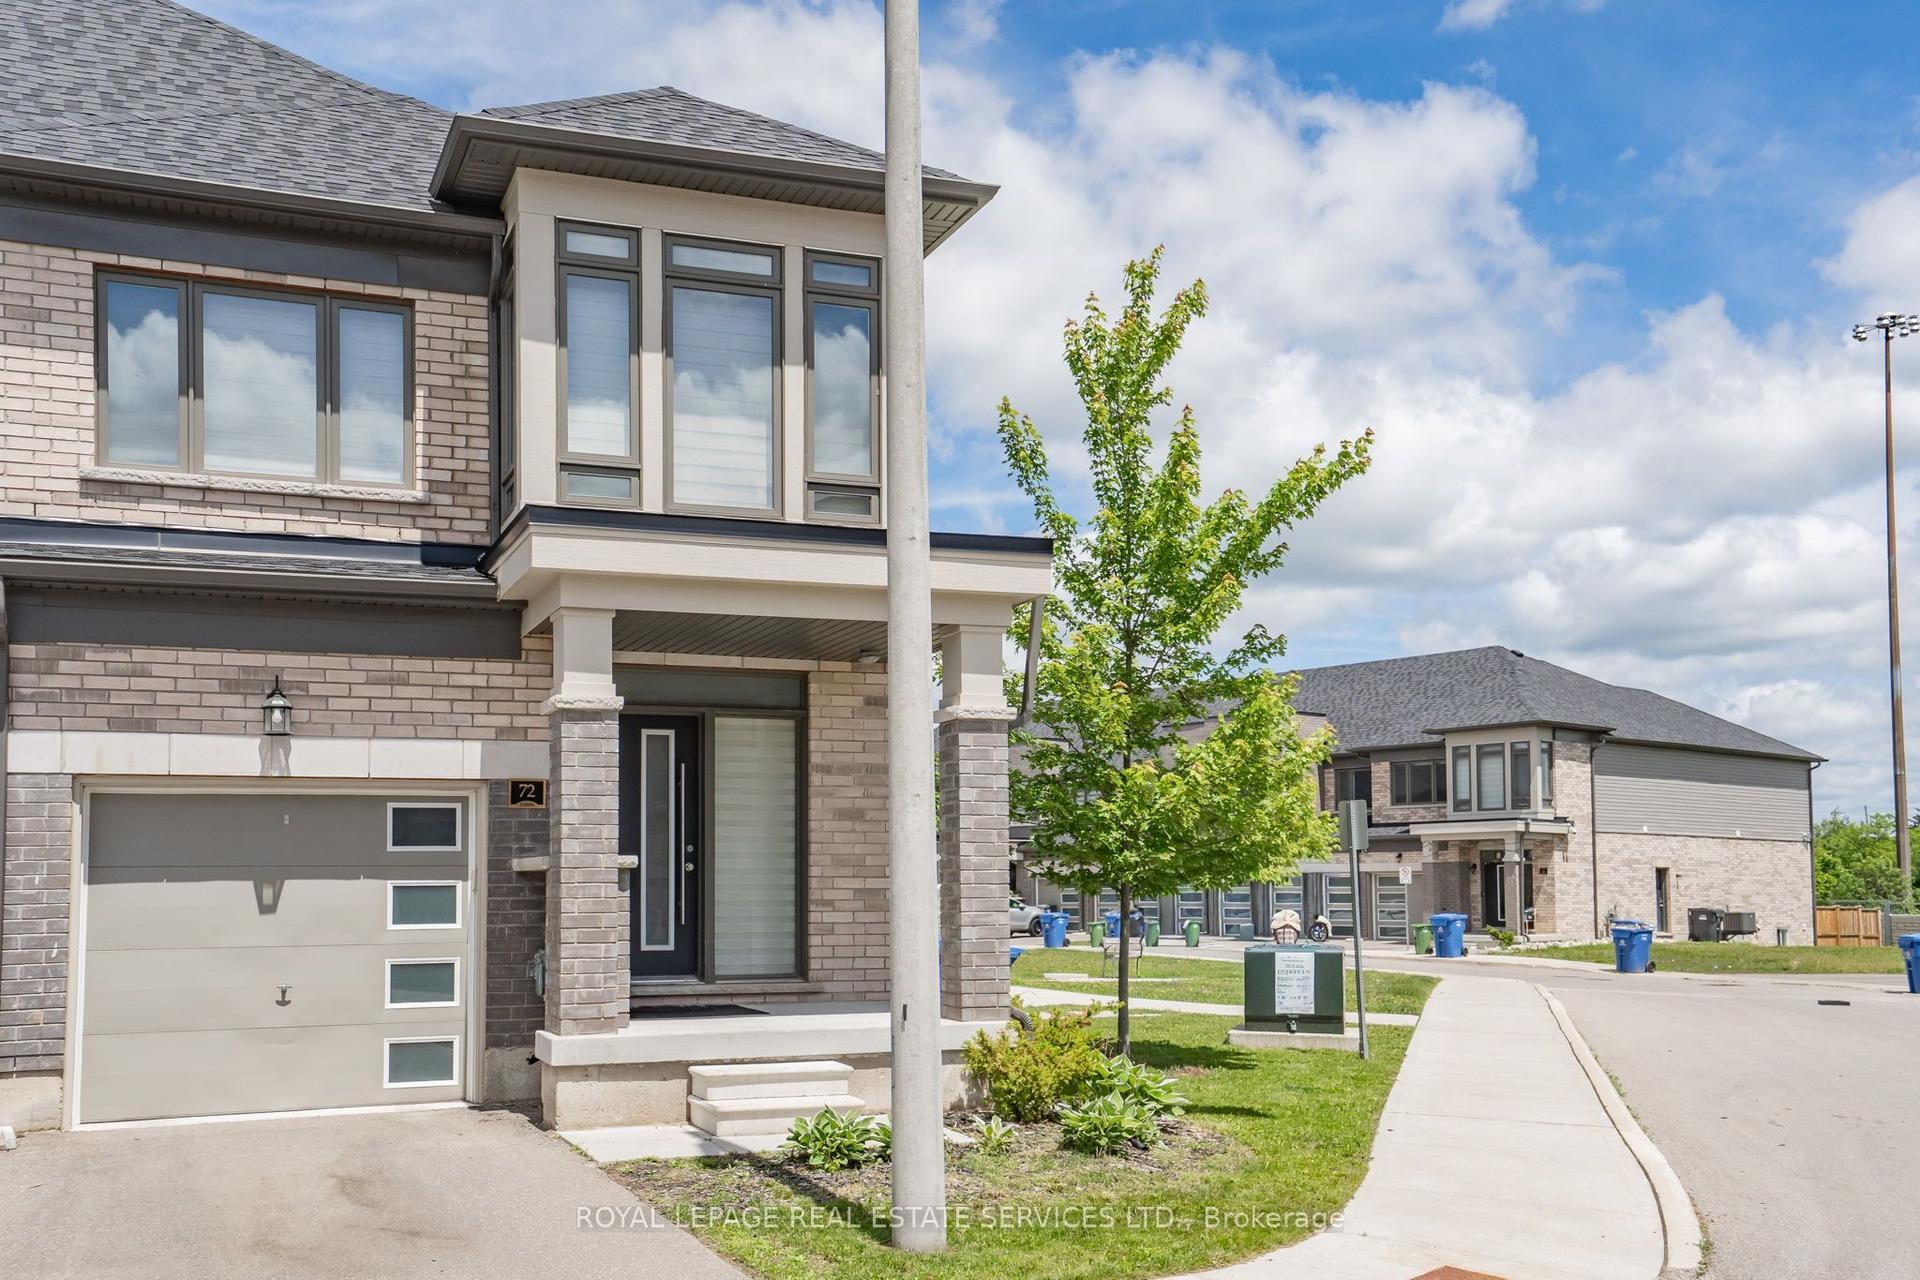
For Sale5 days ago
$799,000
Townhouse
est. $3,503/mo
166 Deerpath Drive 72 #72, Willow West/Sugarbush/West Acres
Guelph, ON
4 bd
4 ba
2,250
2
MLS# X13696322Royal Lepage Real Estate Services…
WhatsApp Aman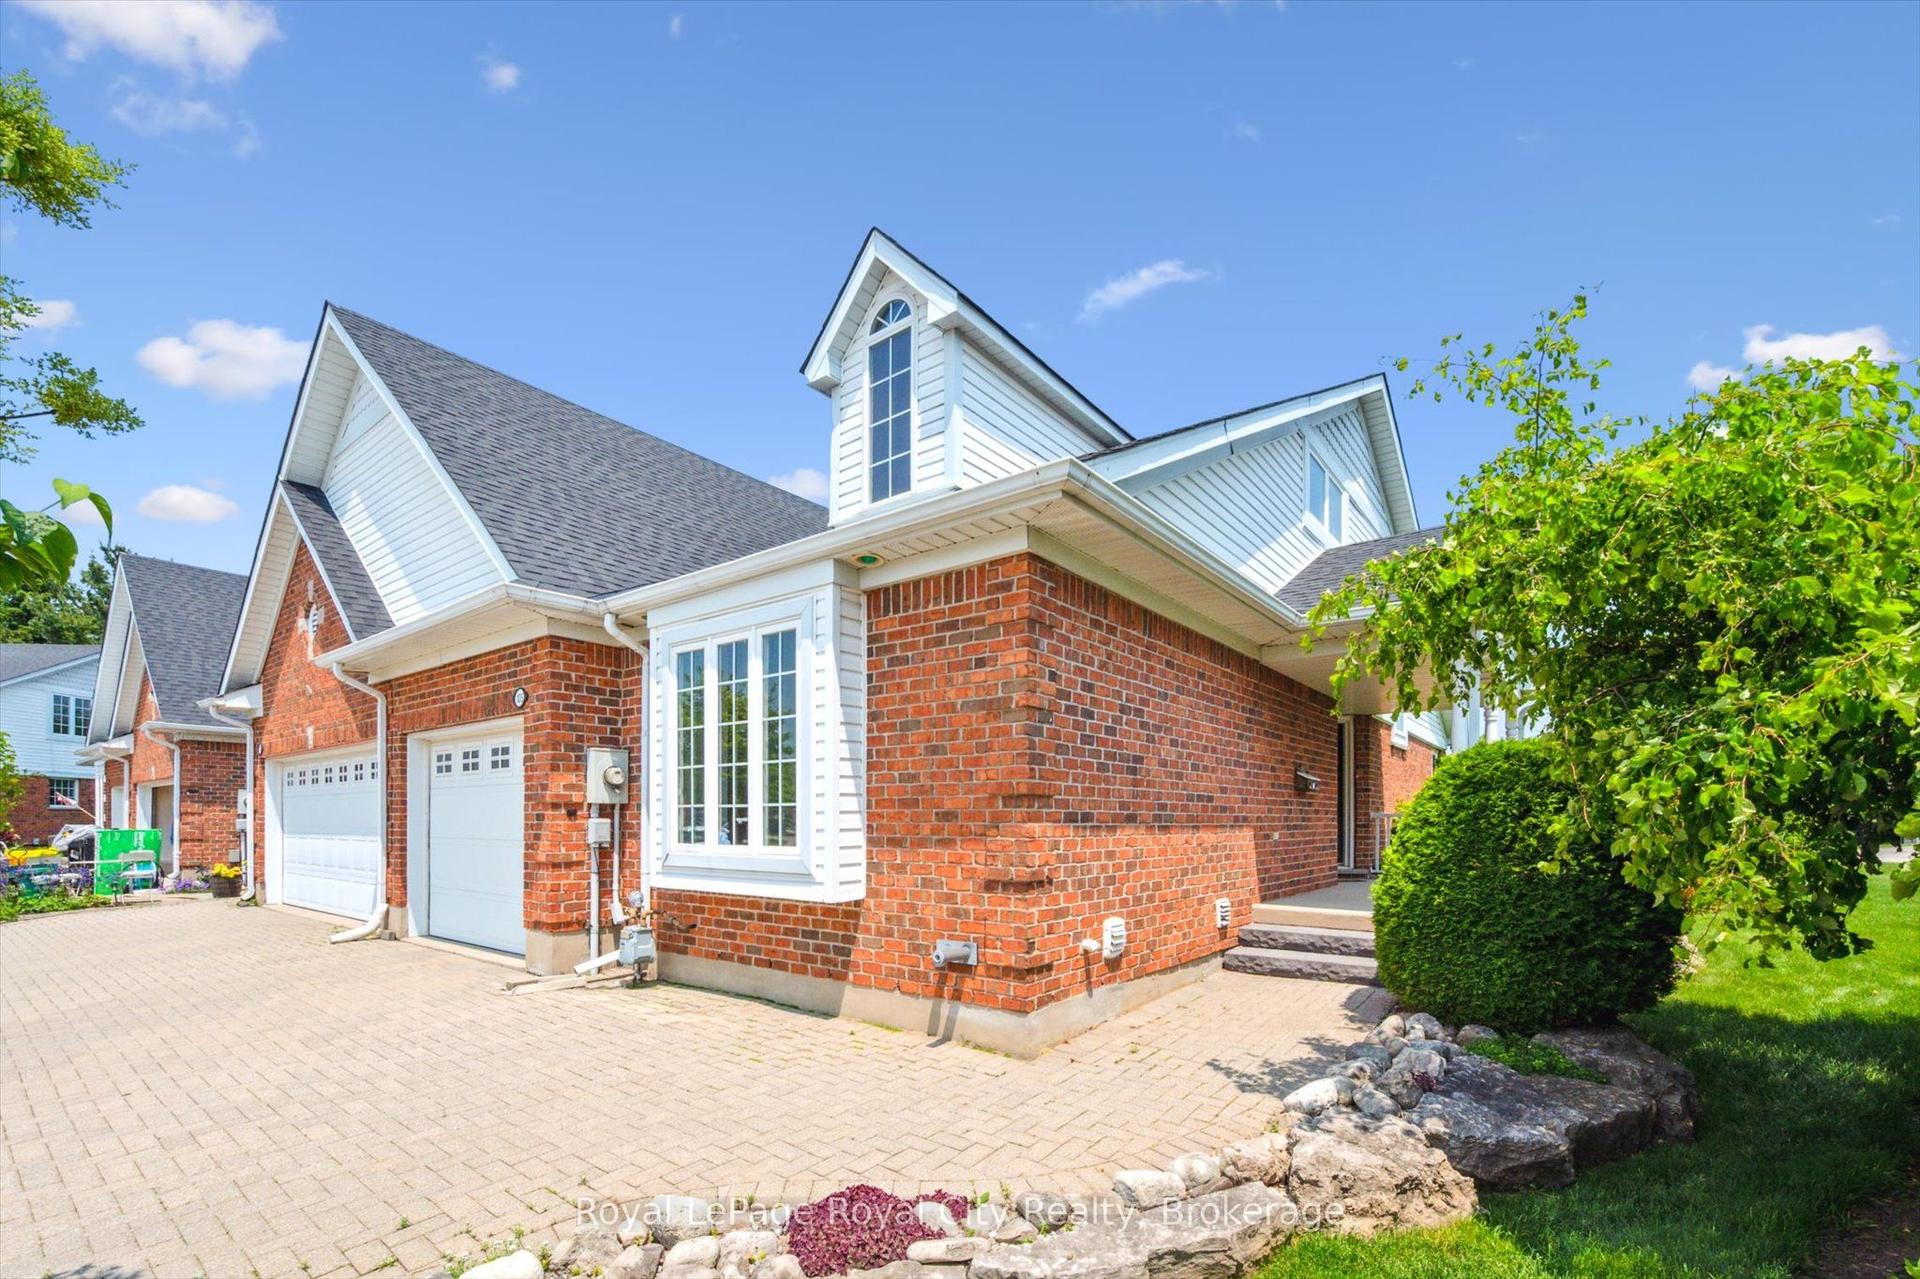
For Sale4 months ago
$849,000
Townhouse
est. $3,722/mo
105 Riverwalk Place, Rockwood
Guelph/Eramosa, ON
2 bd
2 ba
1,750
4
MLS# X13036668Royal LePage Royal City Realty
WhatsApp Aman