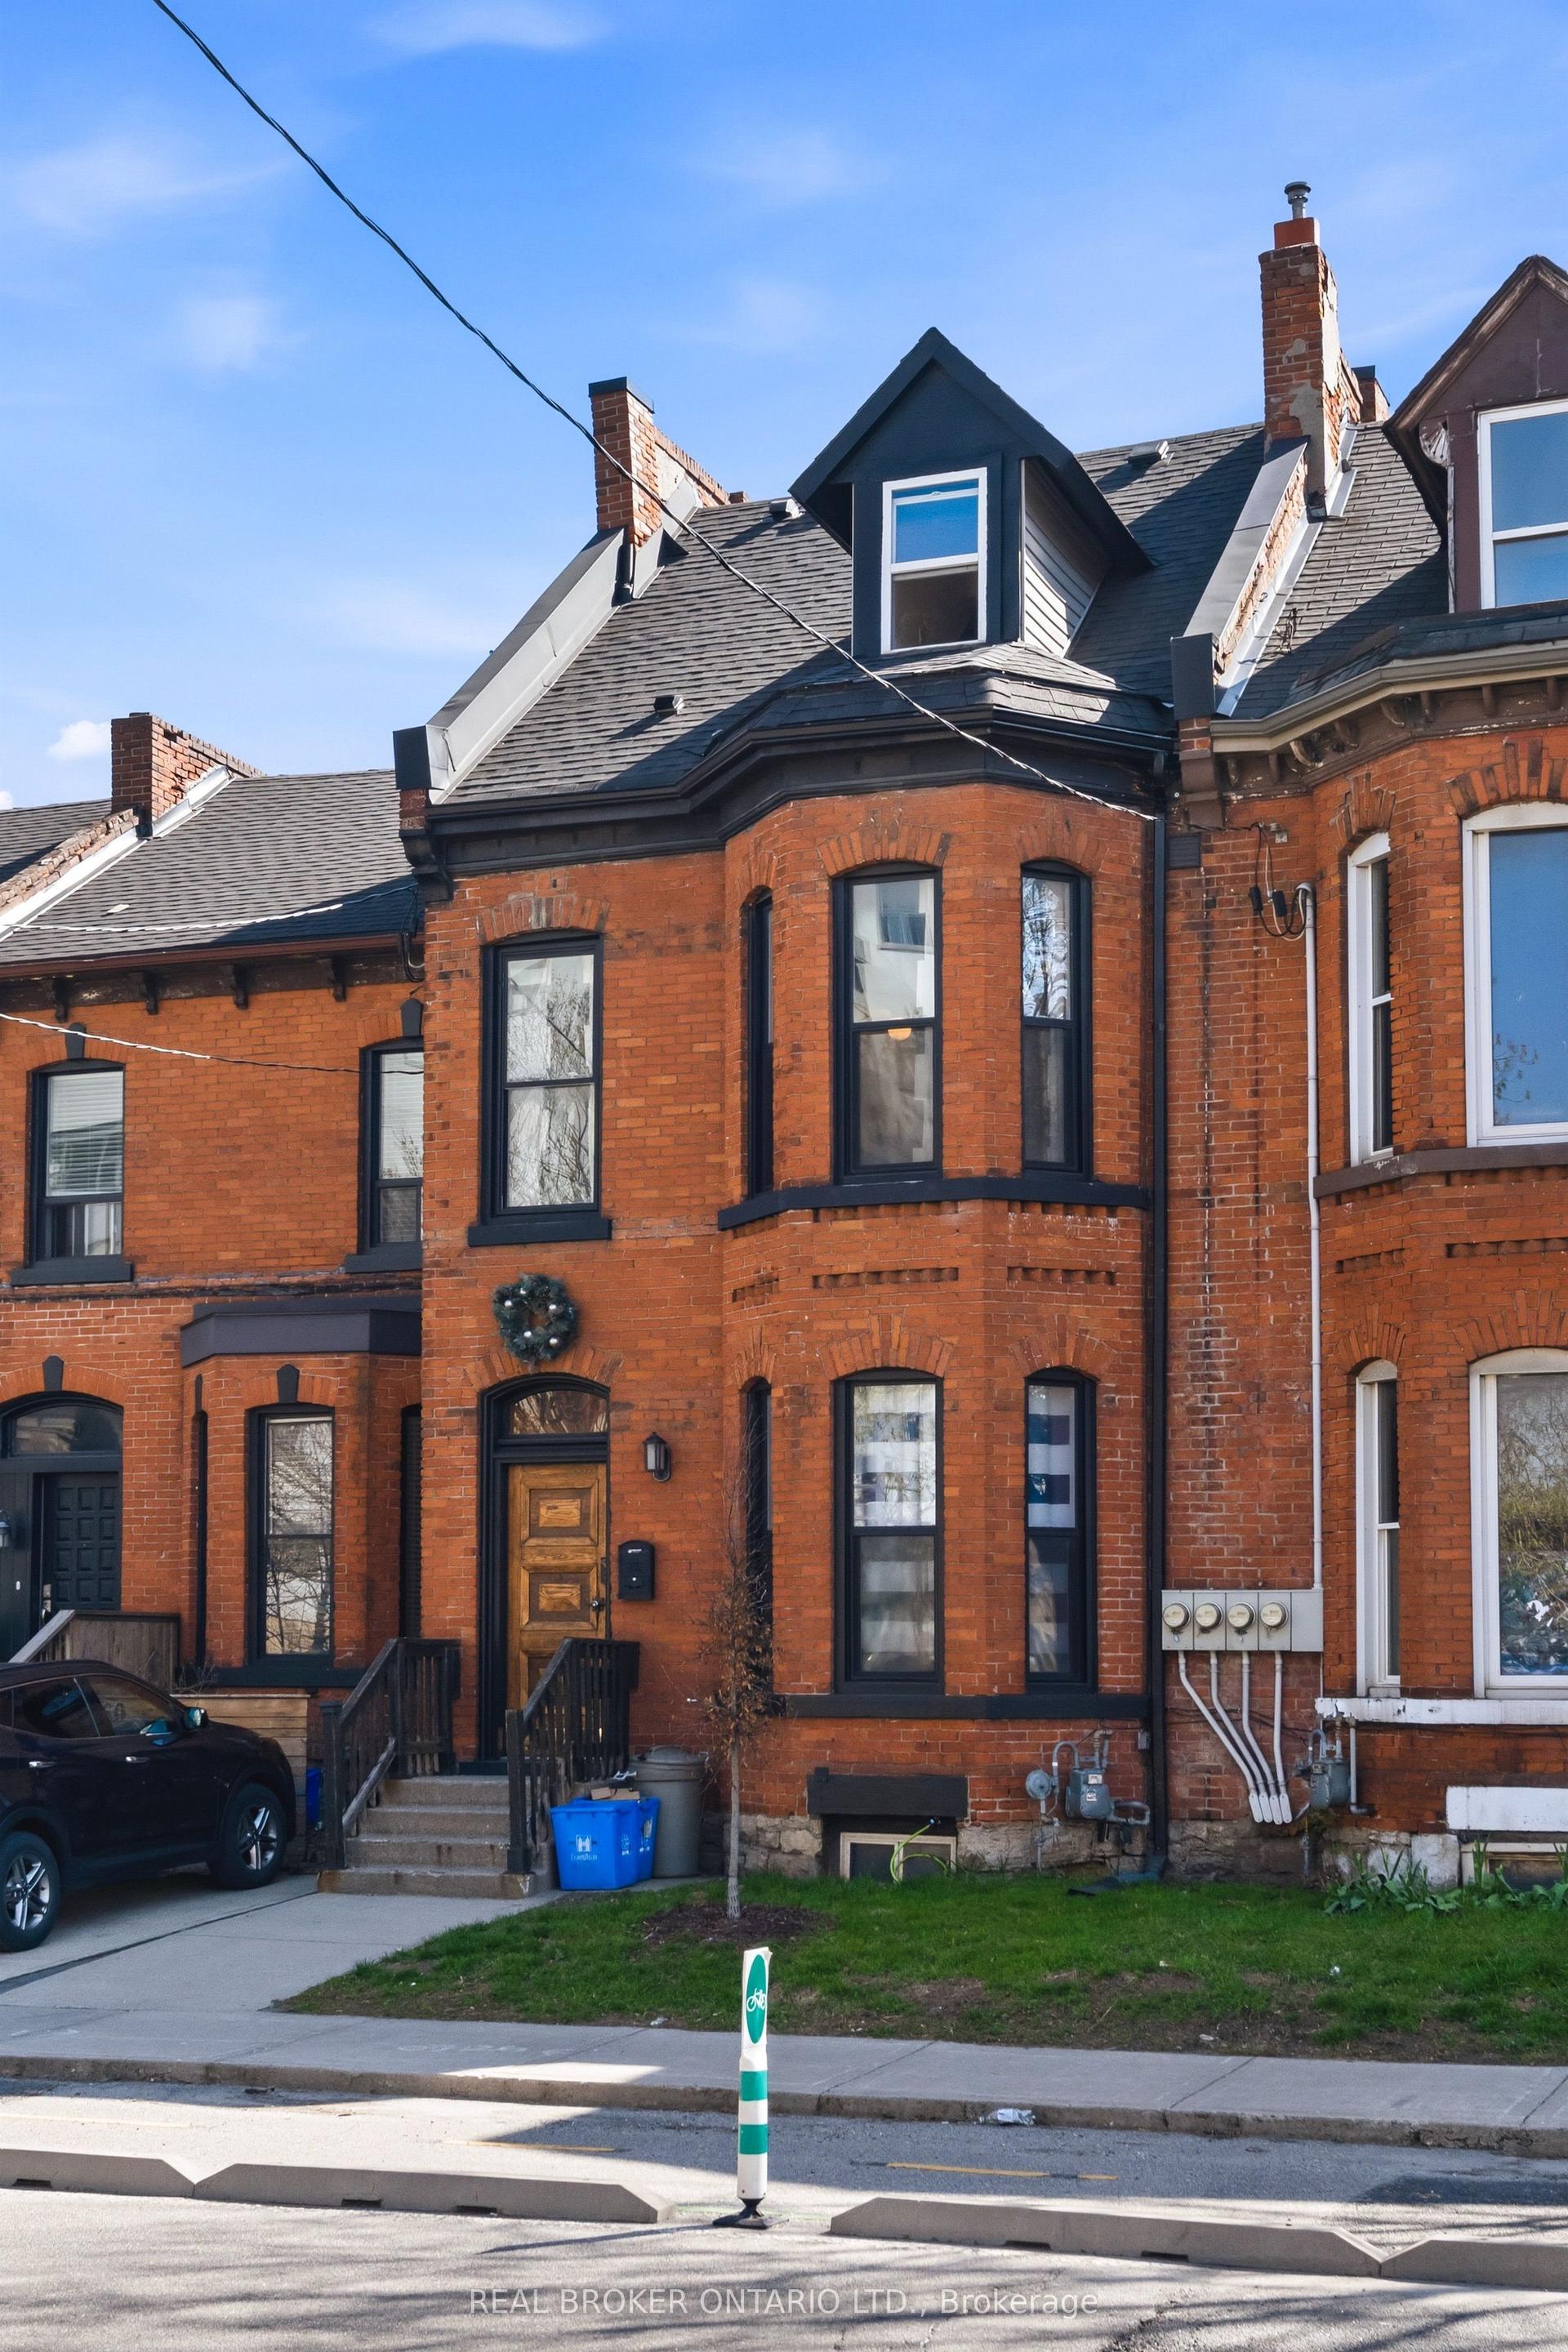
For Sale
Just Listed
44 Sunvale Place
Lakeshore, Hamilton, ON
$999,900
3+1Bd
4Ba
2,250+sqft
2Parking
31.68 x 114.25 ftlot
$444/sqft
TownhouseMLS# X13702154Listed 2026-08-212 DOM
Heating
Water Heater Owned
Cooling
Central Air
Basement
Finished with Walk-Out
Just listed! New listings in Hamilton often receive offers within the first week.
About this home
Beautifully renovated FREEHOLD END-UNIT townhome steps away from the marina and the Newport Yacht Club!!This 3+1 bedroom, 3.5 bathroom home has over 2600 square feet of living space and is steps away from Lake Ontario! The eat-in kitchen makes a wonderful first impression with granite countertops, a gas cook-top, beverage fridge and all stainless steel appliances. The custom centre island is perfect for prepping and serving family and friends. Just off the kitchen sits a formal dining area, the perfect gathering space for family dinners ! and entertaining. The main floor is complete with a cozy living room featuring a gas fireplace and a step-out to the backyard patio & green space. There is also a convenient 2-piece bathroom and a discreet laundry room with a sink. The second level has 3 spacious bedrooms that add to the overall living space. The primary bedroom spans the width of the back of the home and includes an ensuite that was recently renovated with a stone countertop vanity, jacuzzi tub and a glass walk-in shower, along with two closets. The second level is complete with two other spacious bedrooms and a 4-piece bathroom that was also recently renovated. The fully finished lower level features a 4th bedroom with a 3-piece ensuite, a recreation area, and storage. This level includes luxury vinyl flooring, smooth ceilings with pot lights, and walkouts to the oversized double car garage. This home is the perfect blend of a lock-and-leave lifestyle without the monthly fee. The super convenient location near shopping, dining, recreation plus offering quick access to your boat, parks and the sunsets over Lake Ontario!!
GarageRenovatedFireplace
Rooms
Main Floor
| Kitchen | 7.28 × 3.92 m | |
| Dining Room | 4.07 × 3.27 m | |
| Living Room | 6.27 × 4.90 m |
Second Floor
| Primary Bedroom | 6.27 × 4.98 m | |
| Bedroom 2 | 3.59 × 3.42 m | |
| Bedroom 3 | 3.59 × 3.09 m |
Basement
| Recreation | 6.01 × 4.60 m | |
| Bedroom 4 | 4.14 × 3.90 m | |
| Utility Room | 2.18 × 2.08 m |
Features
- Water Meter
- Water Heater Owned
- Patio
- Porch
- Finished with Walk-Out
- Separate Entrance
- Central Air
- 2-Storey
Financials
Annual Taxes
$5,645
Estimated Rental Income
Entire property$3,200 – $4,800/mo
Basement apartment$1,800 – $2,500/mo
Rental yield3.8% – 5.8%
*Estimates based on comparable rentals in the area. Actual income may vary.
Market Data — Hamilton
Days on market2 days
Buyer's MarketSeller's Market
Based on active listings in Hamilton. Data updates daily.
Demographics — Hamilton
Population
569,353
Avg Household Income
$90,000
Age Distribution
0-19
20%
20-34
21%
35-49
19%
50-64
20%
65+
20%
Ownership65% own · 35% rent
EnglishFrenchArabicItalianTagalog
Getting around
How walkable, bikeable, and transit-friendly this neighbourhood is.
76
/ 100
Walk Score
Very Walkable
70
/ 100
Transit Score
Excellent Transit
66
/ 100
Bike Score
Bikeable
Scores are estimates based on neighbourhood data and are for informational purposes only.
MLS® data courtesy of the Toronto Regional Real Estate Board (TRREB).
The information provided herein must only be used by consumers that have a bona fide interest in the purchase, sale, or lease of real estate and may not be used for any commercial purpose or any other purpose. Listing information is deemed reliable but is not guaranteed accurate by the Toronto Regional Real Estate Board, the listing brokerage, or this website. The trademarks REALTOR®, REALTORS® and the REALTOR® logo are controlled by The Canadian Real Estate Association (CREA) and identify real estate professionals who are members of CREA. MLS®, Multiple Listing Service®, and the associated logos are owned by CREA. Not intended to solicit properties currently listed for sale or buyers under contract.
You may also like
More homes in Hamilton
Hand-picked listings with a similar price range and style.
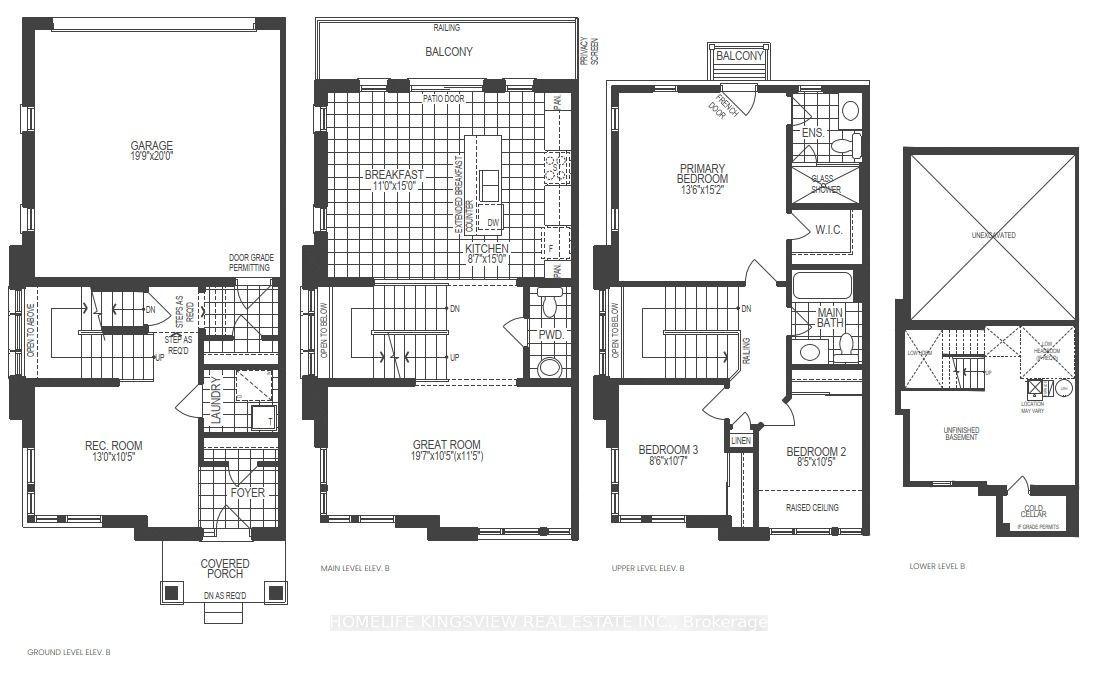
For SaleJust listed
$1,100,000
Townhouse
est. $4,822/mo
496 Provident Way, Mount Hope
Hamilton, ON
5 bd
4 ba
1,750
2
MLS# X13704318Homelife Kingsview Real Estate In…
WhatsApp Aman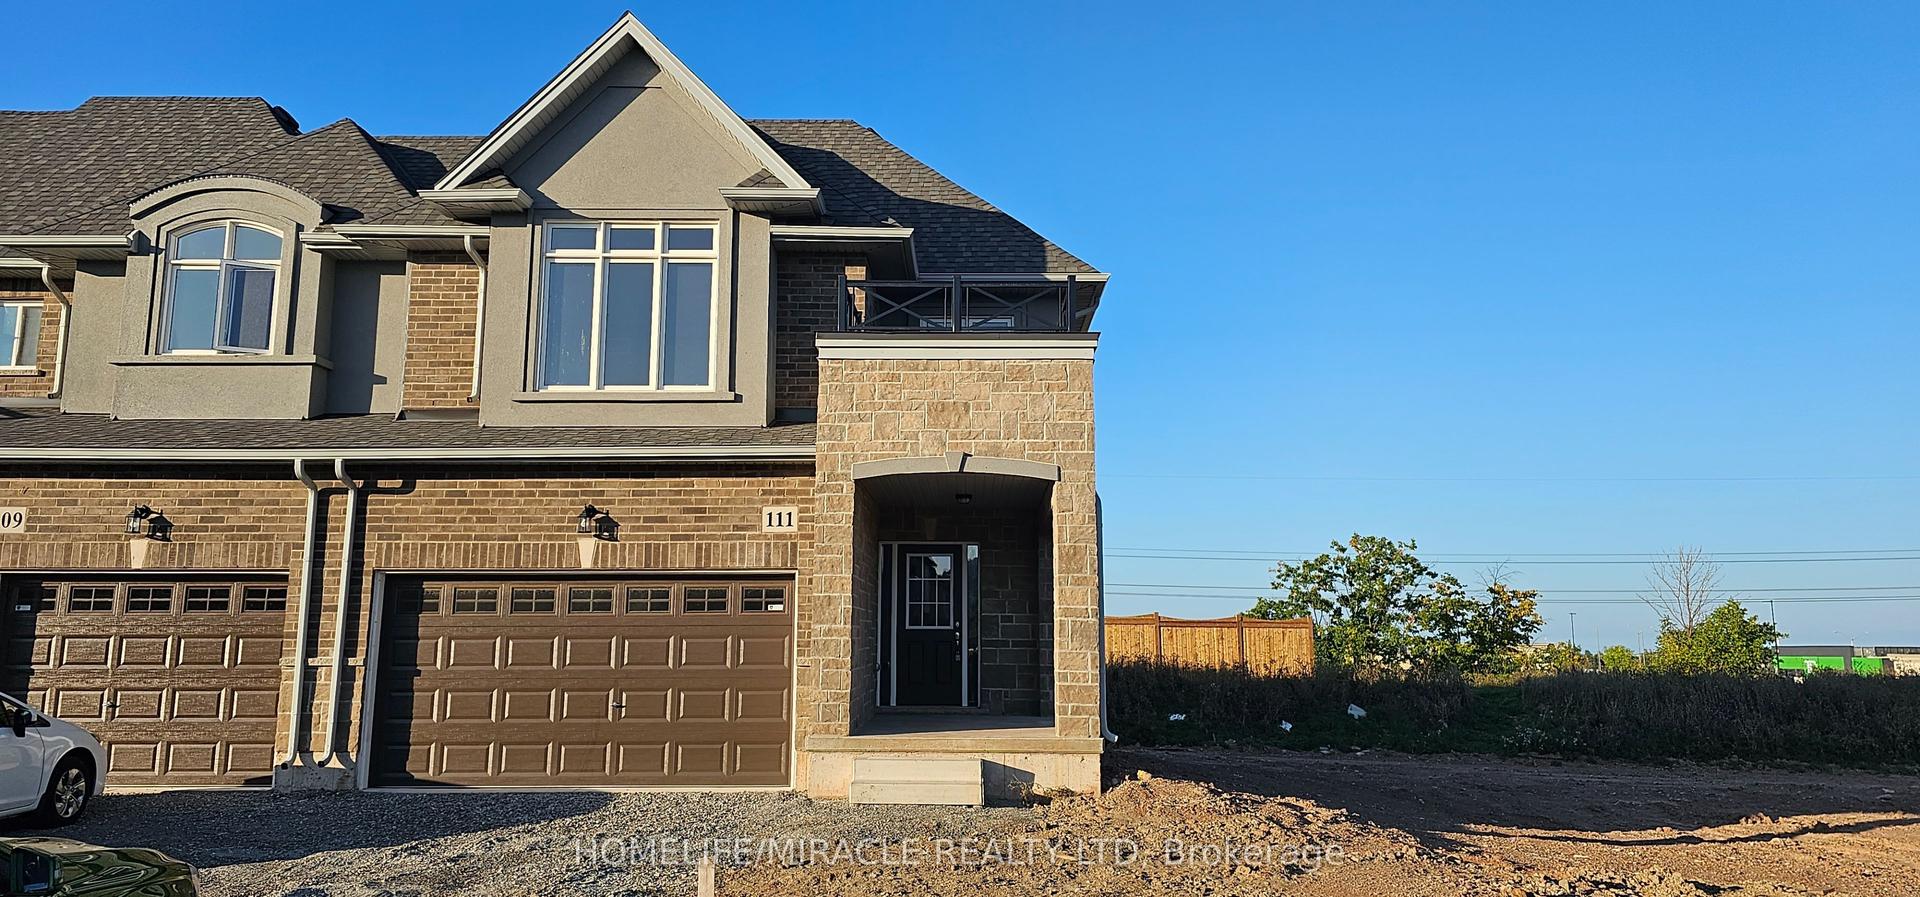
For Sale1 month ago
$810,000
Townhouse
est. $3,551/mo
111 Pinot Crescent Lot 61 #Lot 61, Fruitland
Hamilton, ON
3 bd
3 ba
1,750
4
MLS# X13571668Homelife/Miracle Realty Ltd
WhatsApp Aman