For Lease
4 Pond View Gate
Waterdown, Hamilton, ON
$4,400
4Bd
4Ba
2,750+sqft
6Parking
$2/sqft
DetachedMLS# X13702618Listed 2026-08-2113 DOM
Cooling
Central Air
Basement
Unfinished
About this home
Luxury 4 Bedroom Home. This House Has It All! Soaring 10ft Ceilings & Hardwood Floors on main floor & laminate on 2nd floor. Ensuite Access From Each Bedroom, 2nd Floor Laundry, Hardwood Stairs, This Home Boasts Too Many Features To List. This Is An Unbeatable Location In A Beautiful Family Friendly Neighborhood. Minutes From Aldershot Go Train & Desirable Amenities Incl. Parks & Trails, Schools, Grocery Stores, Restaurants, Hwys, Etc.
Hardwood
Rooms
Main Floor
| Family Room | 0.00 × 0.00 m | Hardwood Floor |
| Dining Room | 0.00 × 0.00 m | Hardwood Floor |
| Living Room | 0.00 × 0.00 m | Hardwood Floor |
| Kitchen | 0.00 × 0.00 m | Porcelain Floor |
| Breakfast | 0.00 × 0.00 m | Porcelain Floor |
Second Floor
| Bedroom 2 | 0.00 × 0.00 m | Laminate 4 Pc Ensuite |
| Bedroom 3 | 0.00 × 0.00 m | Laminate Semi Ensuite |
| Primary Bedroom | 0.00 × 0.00 m | Laminate 5 Pc Ensuite |
| Bedroom 4 | 0.00 × 0.00 m | Laminate Semi Ensuite |
Features
- None
- Full
- Unfinished
- Central Air
- 2-Storey
Financials
Estimated Rental Income
Entire property$4,000 – $6,500/mo
Rental yield1090.9% – 1772.7%
*Estimates based on comparable rentals in the area. Actual income may vary.
Market Data — Hamilton
Days on market13 days
Buyer's MarketSeller's Market
Based on active listings in Hamilton. Data updates daily.
Demographics — Hamilton
Population
569,353
Avg Household Income
$90,000
Age Distribution
0-19
20%
20-34
21%
35-49
19%
50-64
20%
65+
20%
Ownership65% own · 35% rent
EnglishFrenchArabicItalianTagalog
Other rentals like this
Similar rentals in Hamilton
Same property type, similar price, similar size — currently for rent.
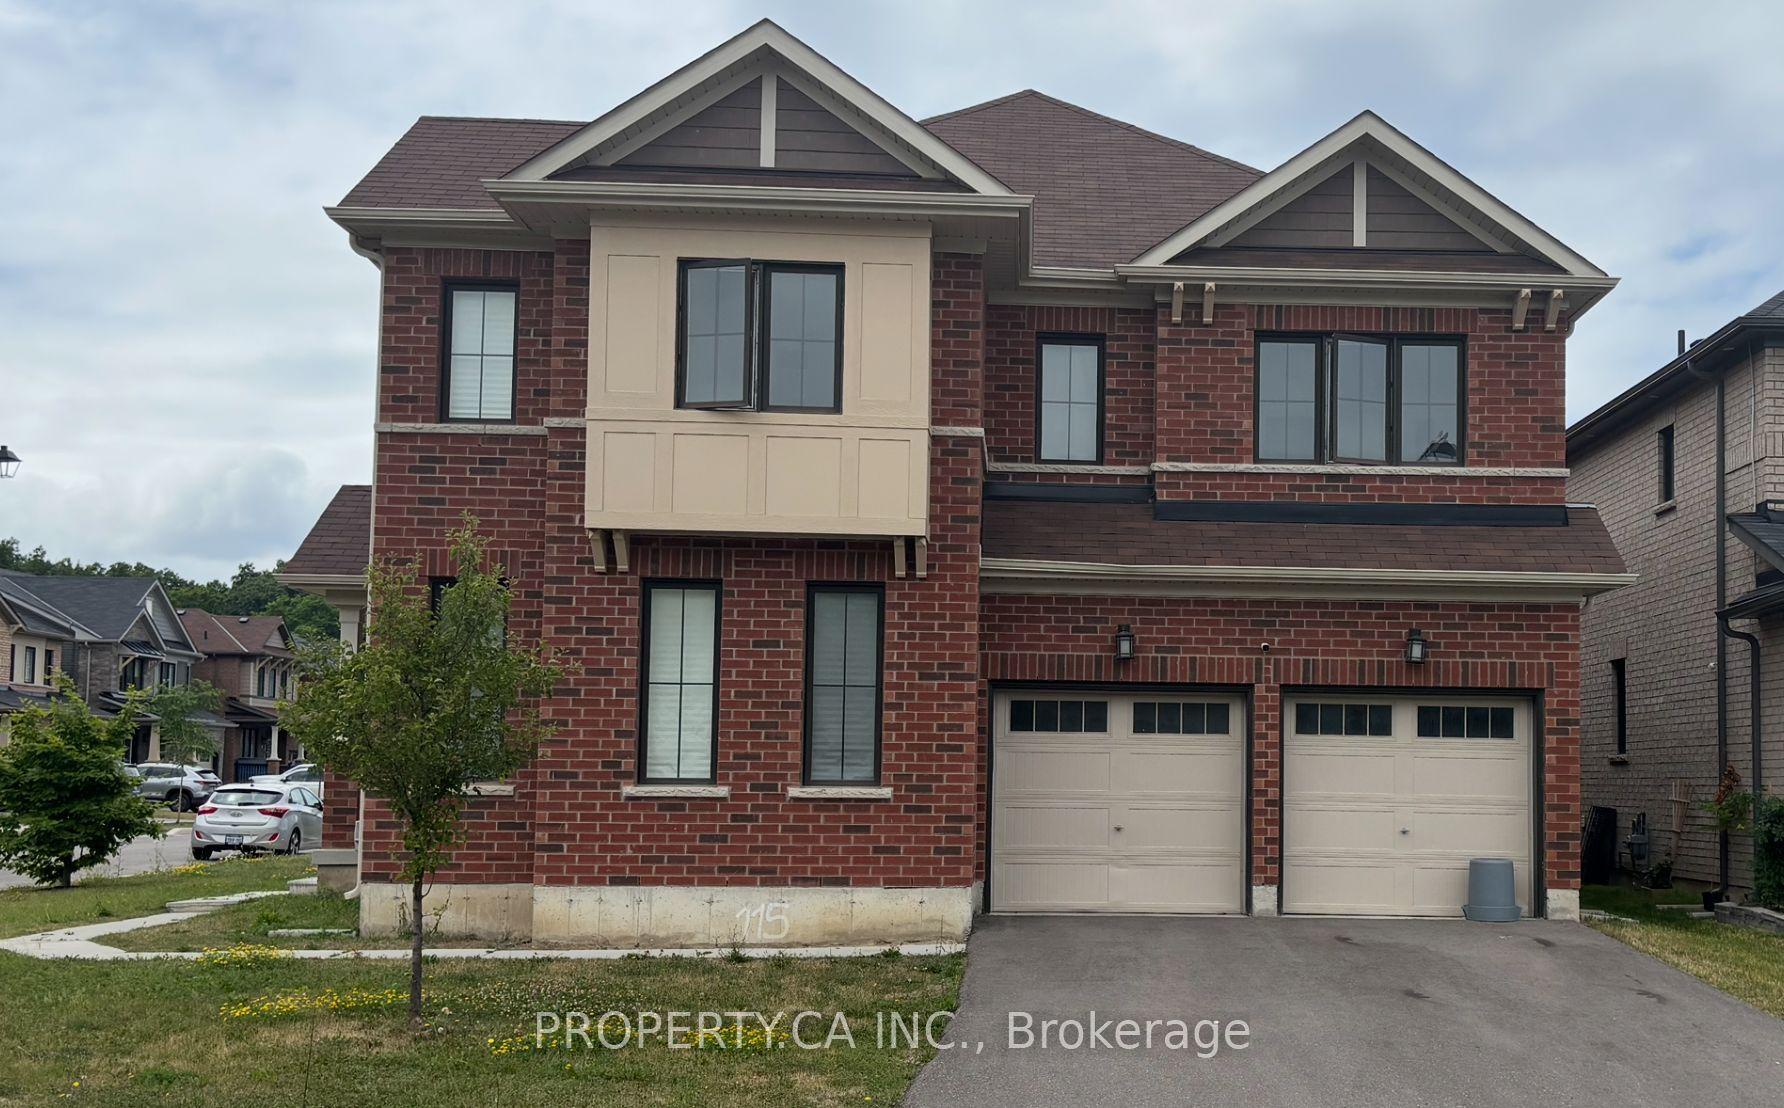
For Lease10 days ago
$3,700
Detached
64 Cactus Crescent W, Rural Stoney Creek
Hamilton, ON
4 bd
4 ba
3,250
4
MLS# X13707778Property.Ca Inc.
WhatsApp Aman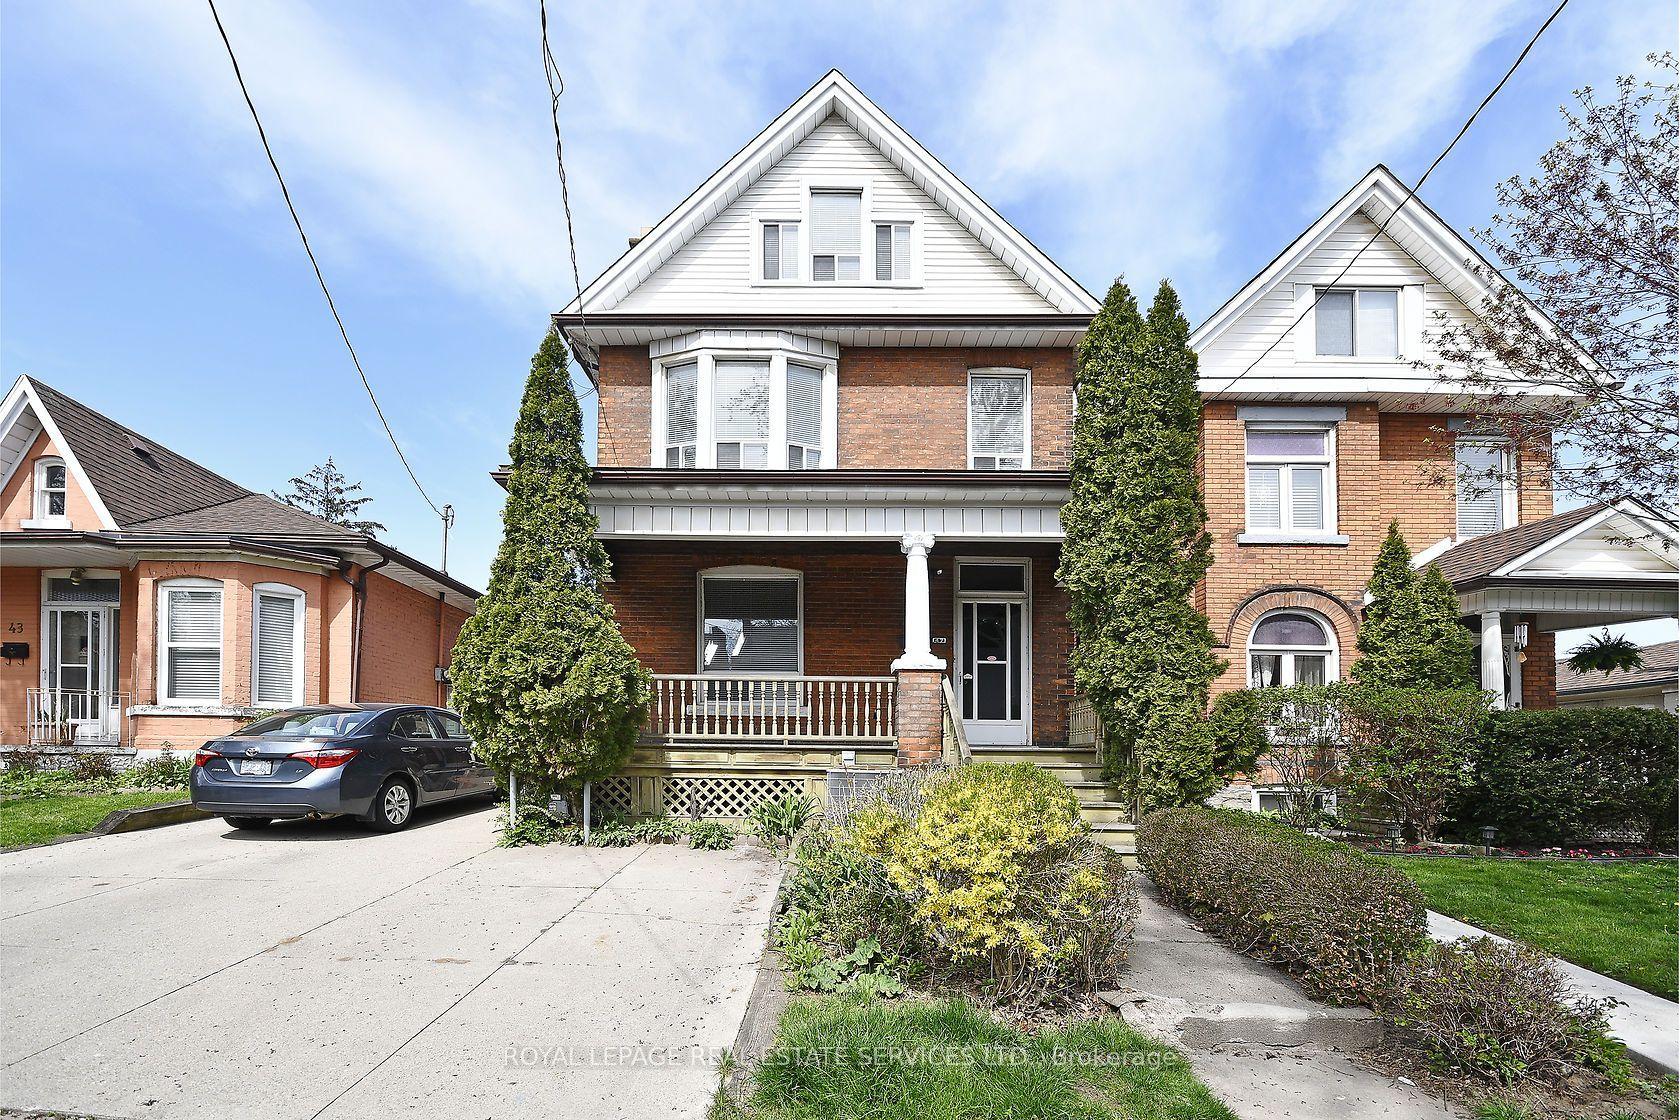
For Lease1 day ago
$5,500
Detached
47 Emerald Street N, Landsdale
Hamilton, ON
6+1 bd
3 ba
1,750
5
MLS# X13737912Royal Lepage Real Estate Services…
WhatsApp Aman

Getting around
How walkable, bikeable, and transit-friendly this neighbourhood is.
73
/ 100
Walk Score
Very Walkable
59
/ 100
Transit Score
Good Transit
59
/ 100
Bike Score
Bikeable
Scores are estimates based on neighbourhood data and are for informational purposes only.
MLS® data courtesy of the Toronto Regional Real Estate Board (TRREB).
The information provided herein must only be used by consumers that have a bona fide interest in the purchase, sale, or lease of real estate and may not be used for any commercial purpose or any other purpose. Listing information is deemed reliable but is not guaranteed accurate by the Toronto Regional Real Estate Board, the listing brokerage, or this website. The trademarks REALTOR®, REALTORS® and the REALTOR® logo are controlled by The Canadian Real Estate Association (CREA) and identify real estate professionals who are members of CREA. MLS®, Multiple Listing Service®, and the associated logos are owned by CREA. Not intended to solicit properties currently listed for sale or buyers under contract.