For Sale
Just Listed
22 Blake Street
Blakeley, Hamilton, ON
$999,900
5Bd
5Ba
2,750+sqft
2Parking
40 x 90 ftlot
$364/sqft
DetachedMLS# X13702812Listed 2026-08-210 DOM
Basement
Partially Finished
Just listed! New listings in Hamilton often receive offers within the first week.
About this home
An exceptional and rare opportunity substantial, fully legal 5-plex that seamlessly balances turn-of-the-century craftsmanship with extensive modern infrastructure updates. Ideally suited for multi-generational families, savvy investors, or primary homeowners seeking mortgage-offsetting rental income, this property offers unparalleled flexibility. The rich interior showcases preserved period details, starting in the foyer with a custom deacon's bench and an impressive bevelled glass wall and door system. The main floor features two sets of solid oak pocket doors, a grand bay window, decorative oak cross beams with a fully rewired original light fixture, a classic marble and ornamental oak fireplace, and the original tall oak swing door leading to the kitchen. Upward, the stairwell landing is anchored by a breathtaking grand stained-glass bay window with a built-in oak bench, leading to a second floor complemented by an electric brass neoclassical fireplace. Beyond its magnificent architectural charm, the property has undergone rigorous capital improvements to ensure long-term efficiency and peace of mind. Critical mechanical enhancements include a brand-new boiler/furnace system (2024), complete professional basement asbestos abatement (2026), vinyl replacement windows (c. 2013), and an updated roof (c. 2009). The comprehensive 2013 electrical overhaul features six separate meters-allowing individual utility billing across the five distinct residential units alongside a dedicated common-area meter. Additional property updates include a modernized second-floor shower (2023), a replacement laundry dryer (2025), and on-site security camera hardware (2024, included as-is). Properties offering this caliber of preserved heritage, fully verified legal status, and extensive structural updating rarely come to market.
Fireplace
Rooms
Second Floor
| Bedroom | 4.09 × 3.96 m | |
| Kitchen | 3.81 × 3.35 m | |
| Bedroom | 3.91 × 3.05 m | |
| Kitchen | 4.37 × 2.29 m | |
| Bedroom | 4.12 × 3.35 m | |
| Kitchen | 3.28 × 2.23 m | |
| Bathroom | 2.69 × 2.54 m | 3 Pc Bath |
Third Floor
| Bedroom | 4.98 × 2.90 m | |
| Kitchen | 4.88 × 3.61 m | |
| Bathroom | 2.31 × 1.60 m | 4 Pc Bath |
Other
| Foyer | 3.61 × 3.35 m | |
| Room | 4.95 × 3.72 m | |
| Bedroom | 3.66 × 2.64 m | |
| Living Room | 5.67 × 3.86 m | |
| Den | 1.98 × 1.83 m | |
| Kitchen | 5.95 × 2.14 m | |
| Bathroom | 2.29 × 1.22 m | 4 Pc Bath |
Features
- Separate Hydro Meter
- Partially Finished
- Window Unit(s)
- 2 1/2 Storey
Financials
Annual Taxes
$6,332.88
Estimated Rental Income
Entire property$4,500 – $7,000/mo
Rental yield5.4% – 8.4%
*Estimates based on comparable rentals in the area. Actual income may vary.
Market Data — Hamilton
Days on market0 days
Buyer's MarketSeller's Market
Based on active listings in Hamilton. Data updates daily.
Demographics — Hamilton
Population
569,353
Avg Household Income
$90,000
Age Distribution
0-19
20%
20-34
21%
35-49
19%
50-64
20%
65+
20%
Ownership65% own · 35% rent
EnglishFrenchArabicItalianTagalog
Getting around
How walkable, bikeable, and transit-friendly this neighbourhood is.
71
/ 100
Walk Score
Very Walkable
71
/ 100
Transit Score
Excellent Transit
61
/ 100
Bike Score
Bikeable
Scores are estimates based on neighbourhood data and are for informational purposes only.
MLS® data courtesy of the Toronto Regional Real Estate Board (TRREB).
The information provided herein must only be used by consumers that have a bona fide interest in the purchase, sale, or lease of real estate and may not be used for any commercial purpose or any other purpose. Listing information is deemed reliable but is not guaranteed accurate by the Toronto Regional Real Estate Board, the listing brokerage, or this website. The trademarks REALTOR®, REALTORS® and the REALTOR® logo are controlled by The Canadian Real Estate Association (CREA) and identify real estate professionals who are members of CREA. MLS®, Multiple Listing Service®, and the associated logos are owned by CREA. Not intended to solicit properties currently listed for sale or buyers under contract.
You may also like
More homes in Hamilton
Hand-picked listings with a similar price range and style.
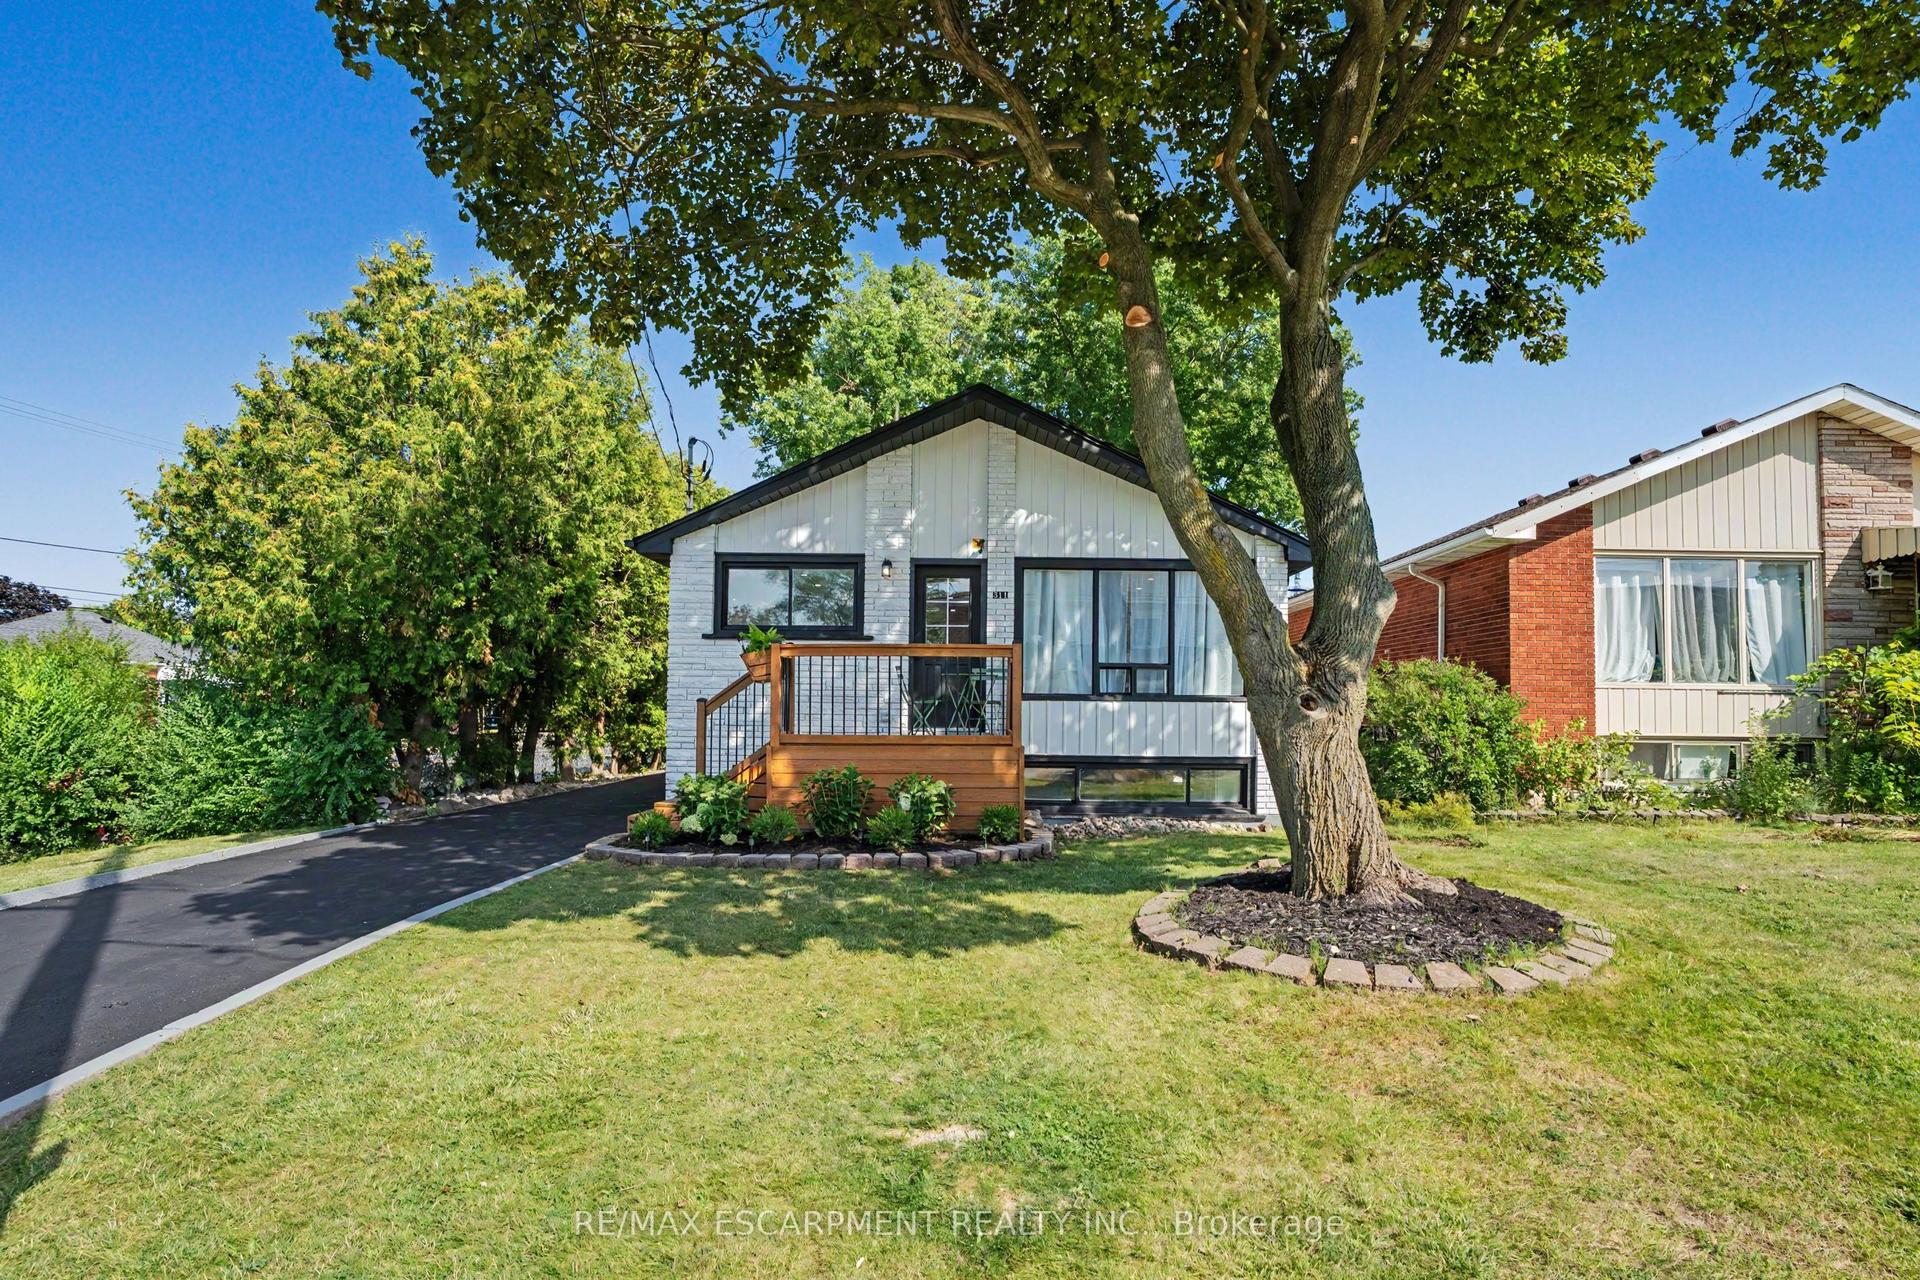
For Sale16 days ago
$767,777
Detached
est. $3,366/mo
311 East 14th Street, Hill Park
Hamilton, ON
3+3 bd
2 ba
900
3
MLS# X13645800Re/Max Escarpment Realty Inc.
WhatsApp Aman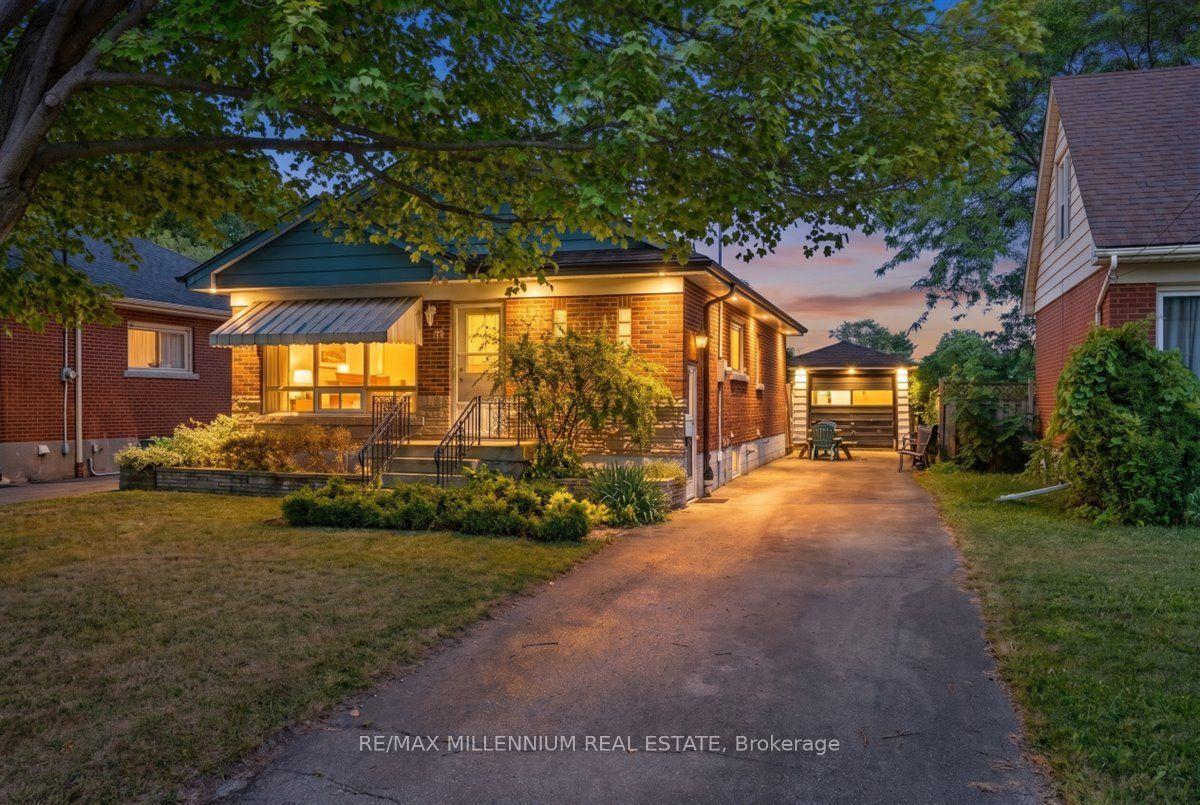
For Sale21 h ago
$799,900
Detached
est. $3,507/mo
37 Radford Street, Ainslie Wood
Hamilton, ON
3+4 bd
2 ba
900
5
MLS# X13702694Re/Max Millennium Real Estate
WhatsApp Aman
