For Sale
24 Patrick Street
Corktown, Hamilton, ON
$377,777
2Bd
1Ba
900+sqft
1Parking
19.83 x 100 ftlot
$420/sqft
Semi-DetachedMLS# X13702848Listed 2026-08-2232 DOM
Cooling
Central Air
Basement
Unfinished
On the market for 32 days — longer than average. The seller may be open to negotiation.
About this home
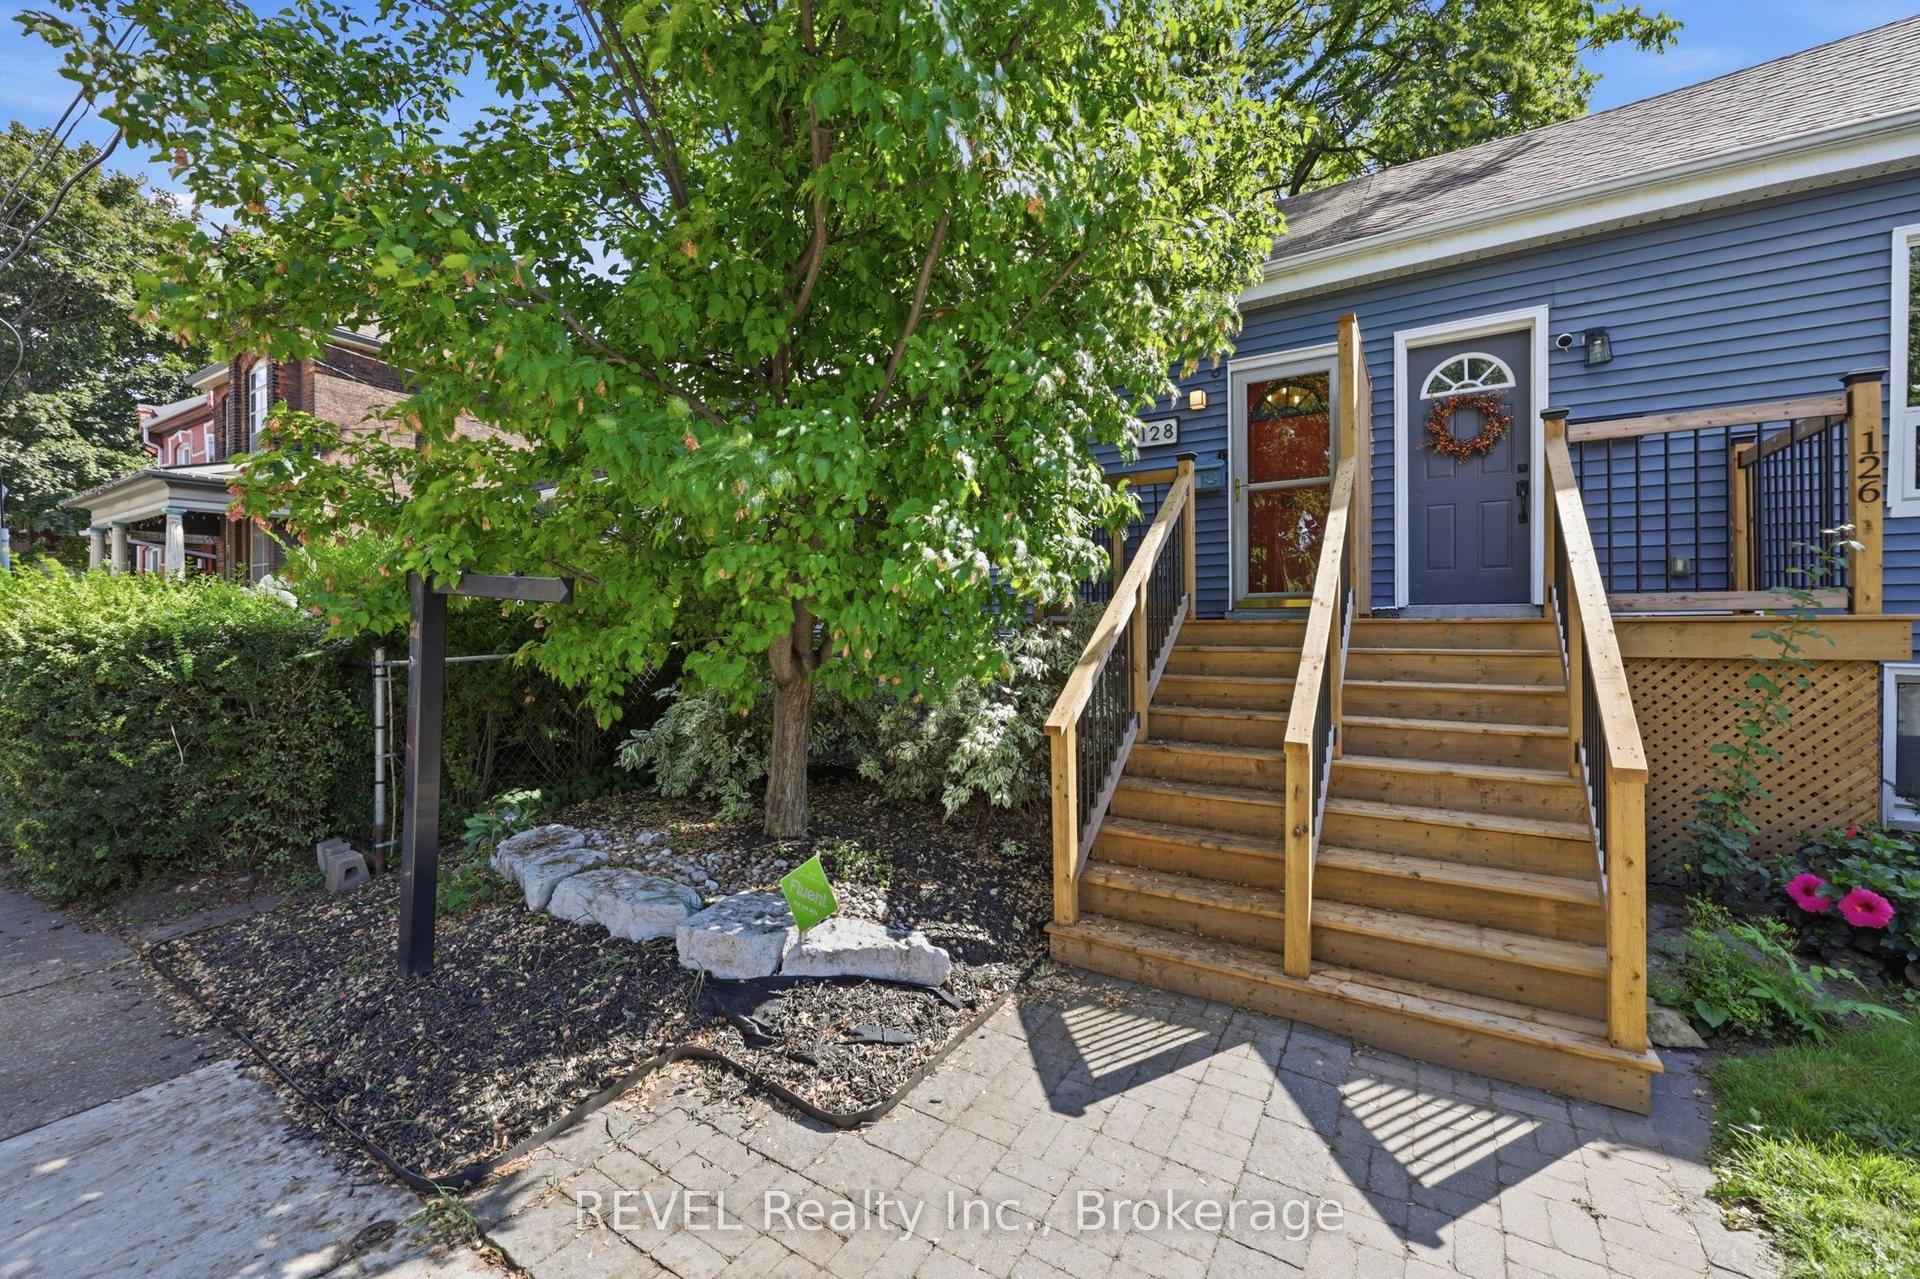
Hidden In The Heart Of Corktown, This Beautifully Updated Two-Storey Semi-Detached Home Offers A Rare Blend Of Privacy, Nature, And Downtown Convenience. Nestled Among Mature Trees With No Rear Neighbours, It Feels Like A Peaceful Cottage Retreat In The City. A Winding Staircase Leads To The Welcoming Front Porch And Elevated Setting, Creating Exceptional Privacy Rarely Found In An Urban Location. Inside, The Bright Open-Concept Layout Features Hardwood Floors, A Versatile Living And Dining Area With A Dedicated Office Nook, And An Abundance Of Natural Light. The Fully Renovated Kitchen (2023) Was Completely Reimagined With A Farmhouse Sink, New Dishwasher, Microwave Range Hood, And Walkout To A Private Patio Overlooking The Forested Escarpment. Upstairs Offers Two Bedrooms, Including A Spacious Primary, New Wood Flooring Throughout, And An Updated Four-Piece Bathroom. Additional Updates Include A New Washer And Dryer (2022), New A/C And Smart Thermostat (2024), Plus Basement Laundry And Ample Storage. Ideally Located Just Steps To The GO Station, St. Joseph's Hospital, James St. South, And Augusta Street's Popular Restaurants And Cafes, This Home Also Includes Owned Private Parking Directly In Front. A Rare Condo Alternative That Perfectly Combines Character, Privacy, And Natural Surroundings In The Heart Of Corktown.
RenovatedWalkoutHardwood
Rooms
Main Floor
| Living Room | 4.10 × 4.70 m | |
| Kitchen | 2.20 × 2.80 m | |
| Dining Room | 3.70 × 2.40 m |
Upper
| Bathroom | 2.30 × 1.60 m | |
| Bedroom 2 | 3.90 × 2.60 m | |
| Bedroom | 2.20 × 4.40 m |
Basement
| Room | 3.70 × 7.00 m |
Features
- Carpet Free
- Unfinished
- Central Air
- 2-Storey
Financials
Annual Taxes
$3,317
Estimated Rental Income
Entire property$2,600 – $3,800/mo
Basement apartment$1,800 – $2,500/mo
Rental yield8.3% – 12.1%
*Estimates based on comparable rentals in the area. Actual income may vary.
Market Data — Hamilton
Days on market32 days
Buyer's MarketSeller's Market
Based on active listings in Hamilton. Data updates daily.
Demographics — Hamilton
Population
569,353
Avg Household Income
$90,000
Age Distribution
0-19
20%
20-34
21%
35-49
19%
50-64
20%
65+
20%
Ownership65% own · 35% rent
EnglishFrenchArabicItalianTagalog
Getting around
How walkable, bikeable, and transit-friendly this neighbourhood is.
68
/ 100
Walk Score
Somewhat Walkable
68
/ 100
Transit Score
Good Transit
60
/ 100
Bike Score
Bikeable
Scores are estimates based on neighbourhood data and are for informational purposes only.
MLS® data courtesy of the Toronto Regional Real Estate Board (TRREB).
The information provided herein must only be used by consumers that have a bona fide interest in the purchase, sale, or lease of real estate and may not be used for any commercial purpose or any other purpose. Listing information is deemed reliable but is not guaranteed accurate by the Toronto Regional Real Estate Board, the listing brokerage, or this website. The trademarks REALTOR®, REALTORS® and the REALTOR® logo are controlled by The Canadian Real Estate Association (CREA) and identify real estate professionals who are members of CREA. MLS®, Multiple Listing Service®, and the associated logos are owned by CREA. Not intended to solicit properties currently listed for sale or buyers under contract.
You may also like
More homes in Hamilton
Hand-picked listings with a similar price range and style.
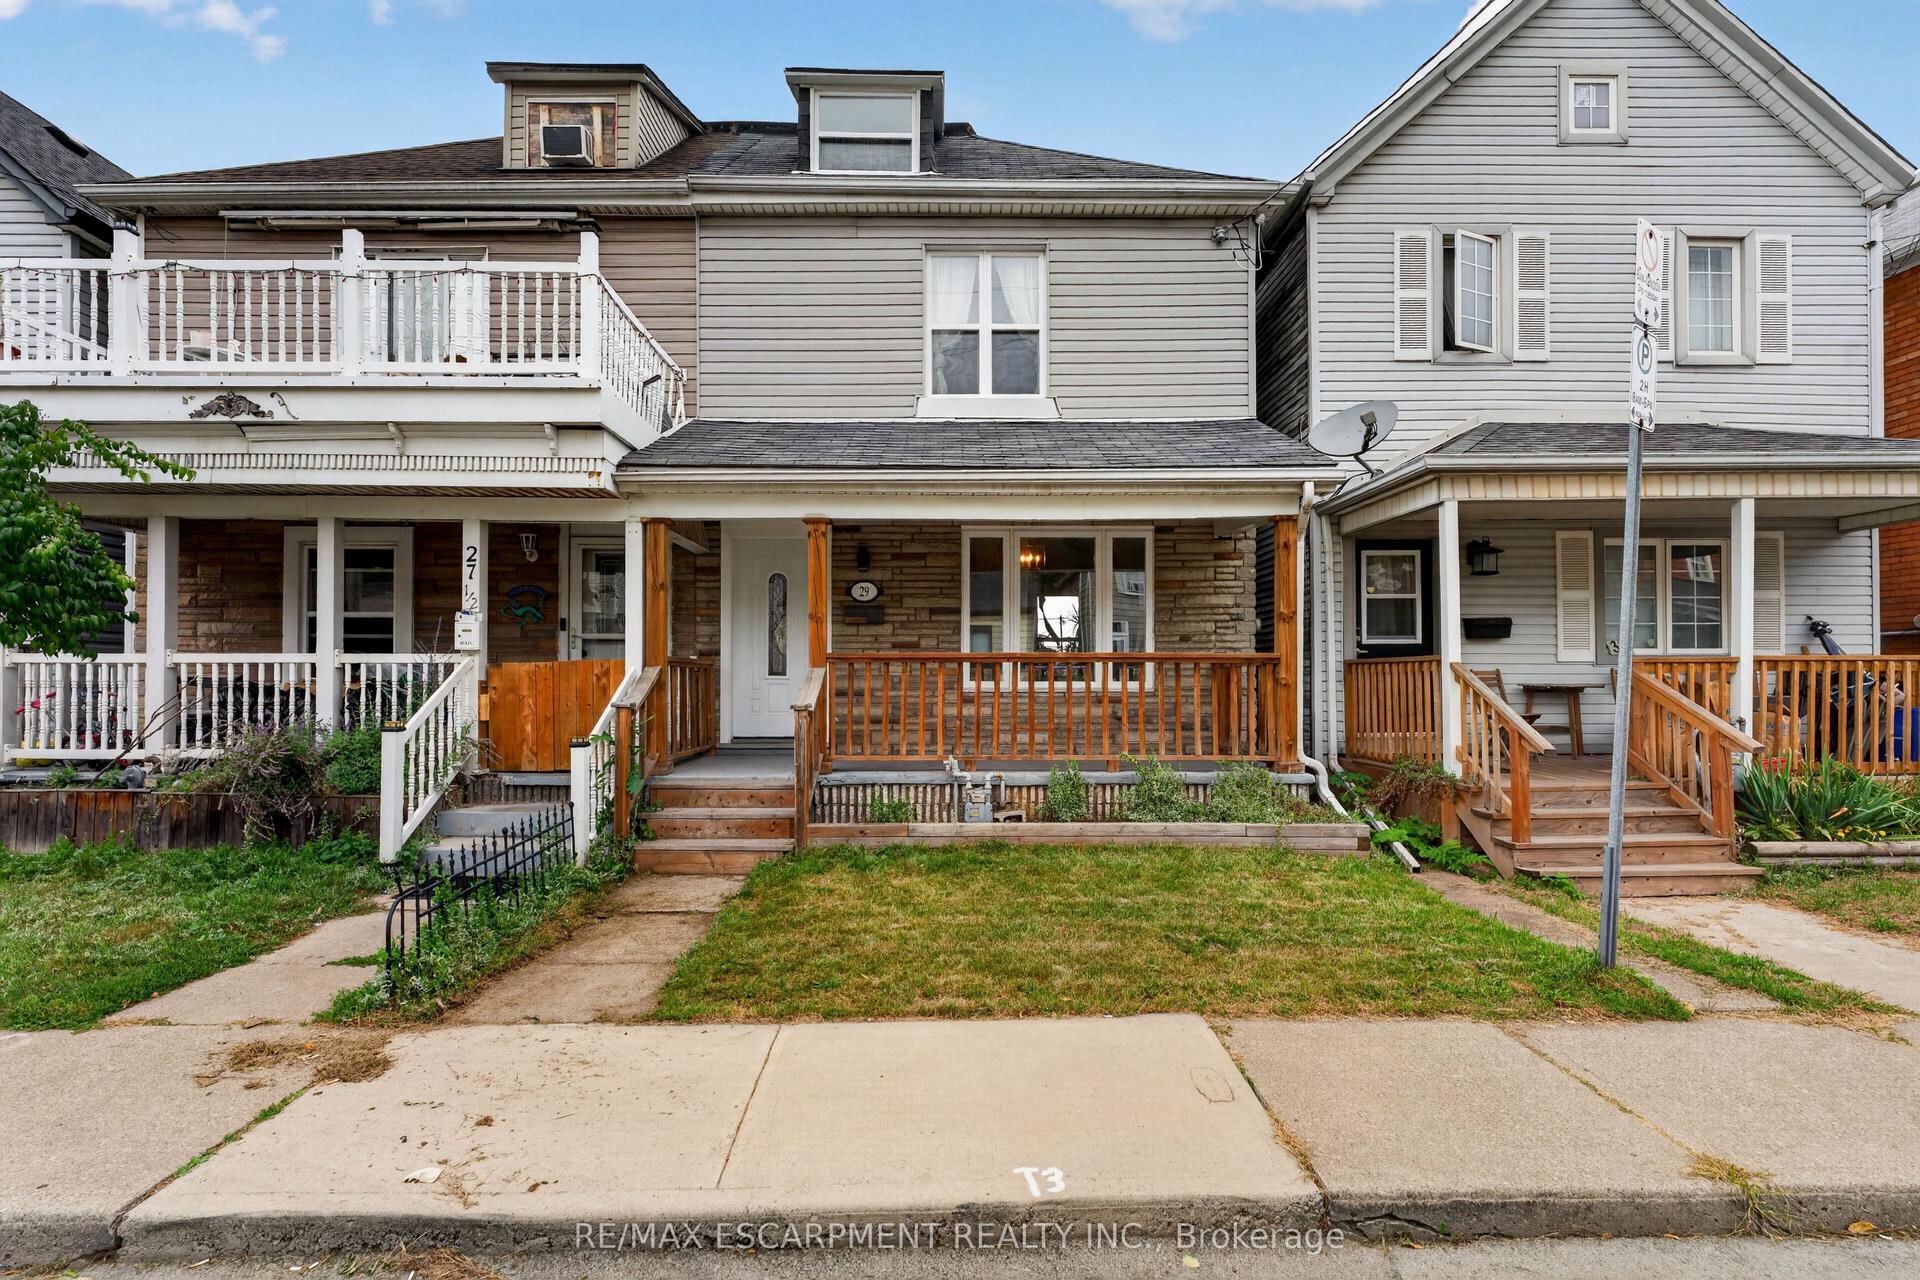
For Sale18 h ago
$419,900
Semi-Detached
est. $1,841/mo
29 Shaw Street, Industrial Sector
Hamilton, ON
4 bd
1 ba
1,300
2
MLS# X13821194Re/Max Escarpment Realty Inc.
WhatsApp Aman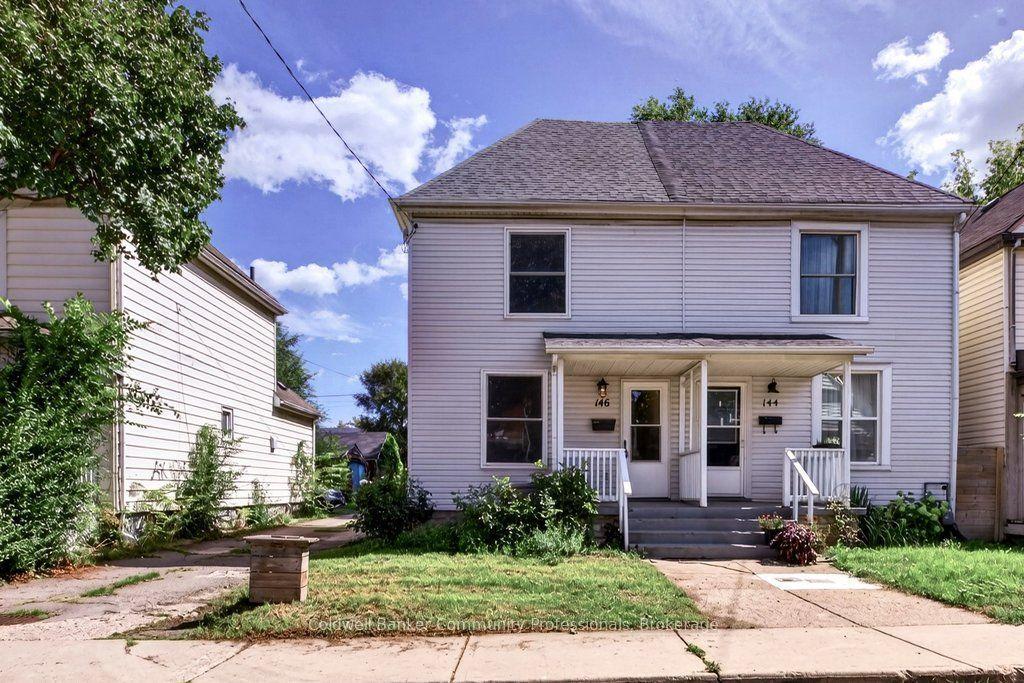
For Sale12 days ago
$369,000
Semi-Detached
est. $1,618/mo
146 Barnesdale Avenue N, Stipley
Hamilton, ON
2 bd
1 ba
900
1
MLS# X13776894Coldwell Banker Community Profess…
WhatsApp Aman