For Sale
Just Listed
Power of Sale2045 Muskoka Road 118 W Unit 2 #118 W Unit 2
Monck (Muskoka Lakes), Muskoka Lakes, ON
$5,299,000
7Bd
3Ba
4,250+sqft
15Parking
373.67 x 651.36 ftlot
$1247/sqft
DetachedMLS# X13702872Listed 2026-08-220 DOM
Heating
Water Heater
Cooling
Central Vacuum
Basement
Unfinished
Just listed! New listings in Muskoka Lakes often receive offers within the first week.
About this home
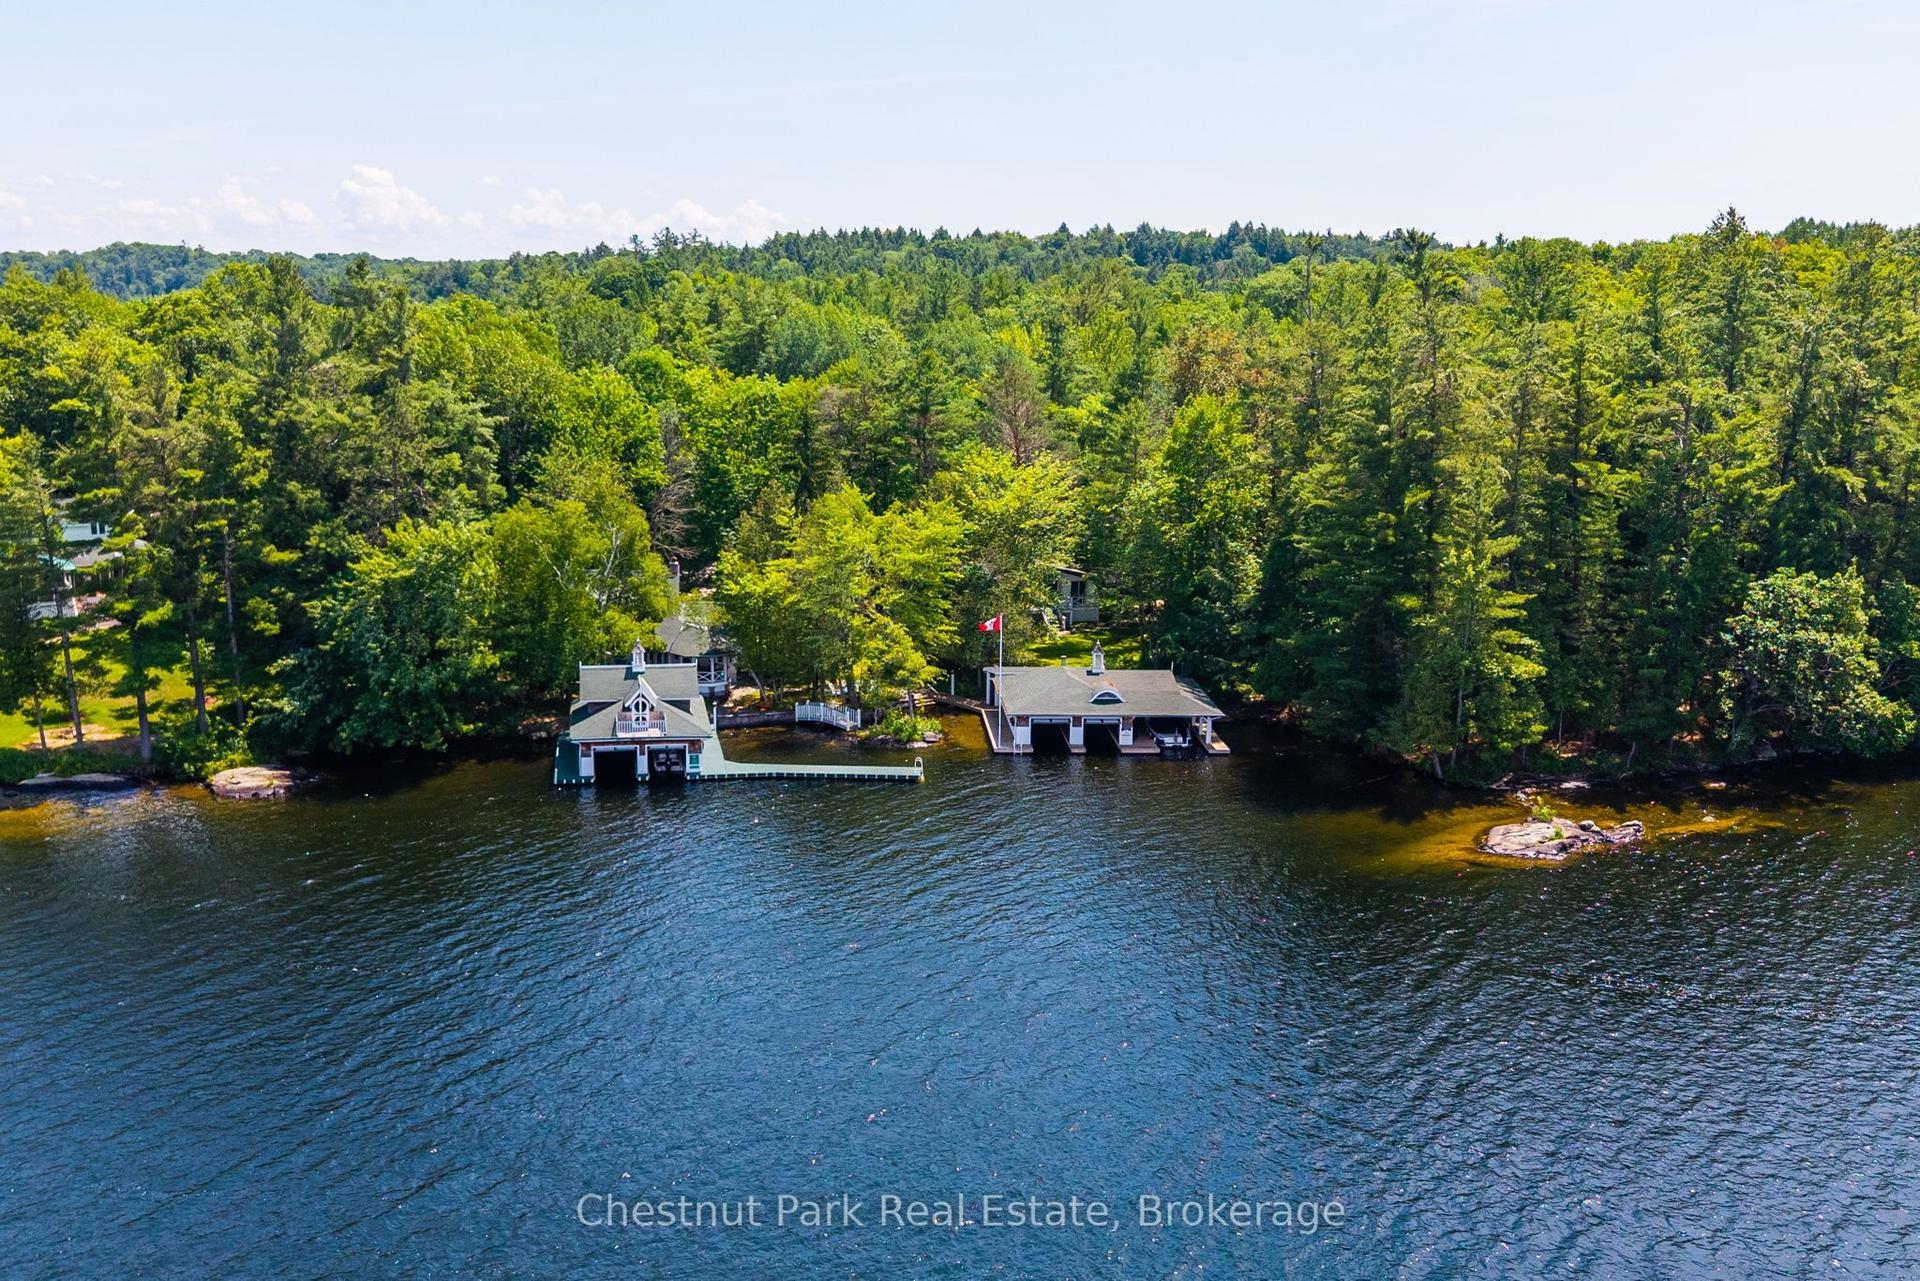
Exceptional Lake Muskoka waterfront retreat in the prestigious Village of Beaumaris. Arrive along enchanting, tree-lined Wyldewood Road to this much-loved and impeccably maintained 7-bedroom family cottage, privately situated on approx. 4 acres with an extraordinary 400 ft of shoreline. Surrounded by mature trees, exposed Canadian Shield and picturesque running streams, the property captures the true Muskoka experience. A gentle slope leads to a private bay with clean, clear, shallow water, sandy bottom and a permanent 60-ft dock-ideal for swimming, boating and family enjoyment. Spectacular lake views, all-day sun and breathtaking sunsets create an unforgettable waterfront setting. The cottage offers generous accommodations for family and guests, including a main-floor bedroom and bathroom, fireplace, double laundry and multiple outdoor sitting and dining areas. Features include 400-amp electrical service, sewage treatment system, irrigation, on-demand hot water, central vac, newer roof, storage shed, granite steps and oversized guest parking. Ideally located between Port Carling and Bracebridge with convenient access to shopping, dining, markets, theatre, hospital and Hwy 11. A rare opportunity to own a private family retreat in one of Lake Muskoka's most exclusive and cherished locations-an exceptional property to enjoy today and for generations to come. Property offered for sale under Power of Sale, as-is where-is, no warranty or representation. View Multimedia for 360 degree floorplans
WaterfrontFireplace
Rooms
Second Floor
| Bathroom | 3.48 × 1.55 m | |
| Bedroom 2 | 3.40 × 4.06 m | |
| Bedroom 3 | 2.92 × 3.05 m | |
| Bedroom 4 | 3.40 × 4.04 m | |
| Bedroom 5 | 4.75 × 4.09 m | |
| Bathroom | 2.54 × 2.44 m |
Third Floor
| Bedroom | 3.12 × 6.63 m | |
| Bedroom | 3.12 × 6.73 m | |
| Room | 3.43 × 1.55 m |
Other
| Bedroom | 3.91 × 5.39 m | |
| Bathroom | 2.82 × 1.58 m | |
| Dining Room | 5.94 × 4.39 m | |
| Family Room | 10.03 × 4.34 m | |
| Foyer | 4.78 × 2.03 m | |
| Kitchen | 6.10 × 3.79 m | |
| Laundry | 5.13 × 3.68 m | |
| Living Room | 4.01 × 4.39 m |
Features
- Central Vacuum
- Propane Tank
- Water Heater
- Deck
- Fishing
- Privacy
- Unfinished
- Partial Basement
- Central Air
- 3-Storey
Financials
Annual Taxes
$17,362
Estimated Rental Income
Entire property$4,500 – $7,000/mo
Basement apartment$1,800 – $2,500/mo
Rental yield1.0% – 1.6%
*Estimates based on comparable rentals in the area. Actual income may vary.
Market Data — Muskoka Lakes
Days on market0 days
Buyer's MarketSeller's Market
Based on active listings in Muskoka Lakes. Data updates daily.
Getting around
How walkable, bikeable, and transit-friendly this neighbourhood is.
51
/ 100
Walk Score
Somewhat Walkable
48
/ 100
Transit Score
Some Transit
43
/ 100
Bike Score
Somewhat Bikeable
Scores are estimates based on neighbourhood data and are for informational purposes only.
MLS® data courtesy of the Toronto Regional Real Estate Board (TRREB).
The information provided herein must only be used by consumers that have a bona fide interest in the purchase, sale, or lease of real estate and may not be used for any commercial purpose or any other purpose. Listing information is deemed reliable but is not guaranteed accurate by the Toronto Regional Real Estate Board, the listing brokerage, or this website. The trademarks REALTOR®, REALTORS® and the REALTOR® logo are controlled by The Canadian Real Estate Association (CREA) and identify real estate professionals who are members of CREA. MLS®, Multiple Listing Service®, and the associated logos are owned by CREA. Not intended to solicit properties currently listed for sale or buyers under contract.
You may also like
More homes in Muskoka Lakes
Hand-picked listings with a similar price range and style.
For Sale26 days ago
$5,950,000
Detached
est. $26,085/mo
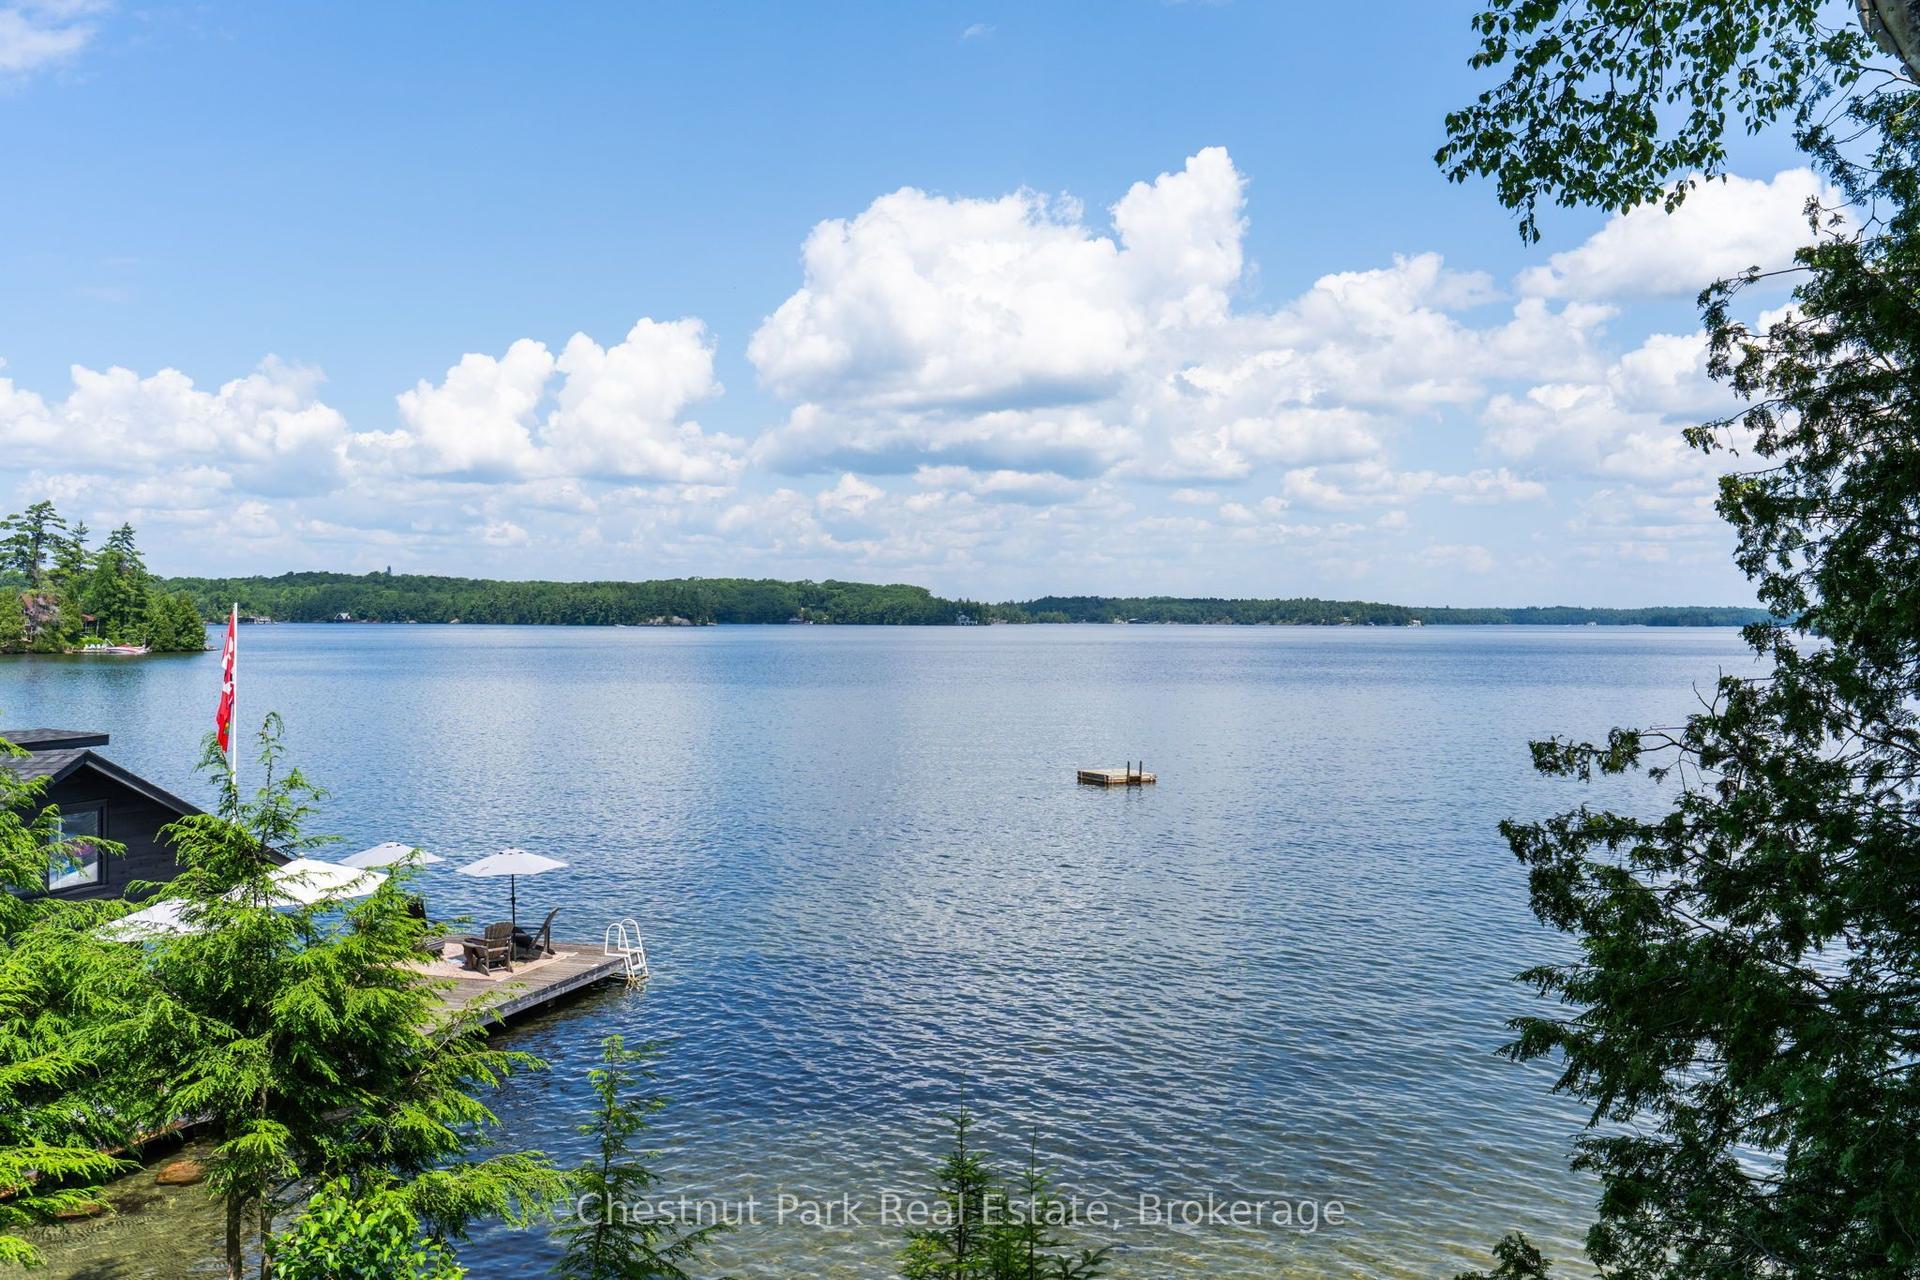
4916 Muskoka Rd 169 Road 7 #7, Medora
Muskoka Lakes, ON
6 bd
6 ba
3,250
7
MLS# X13610790Chestnut Park Real Estate
WhatsApp Aman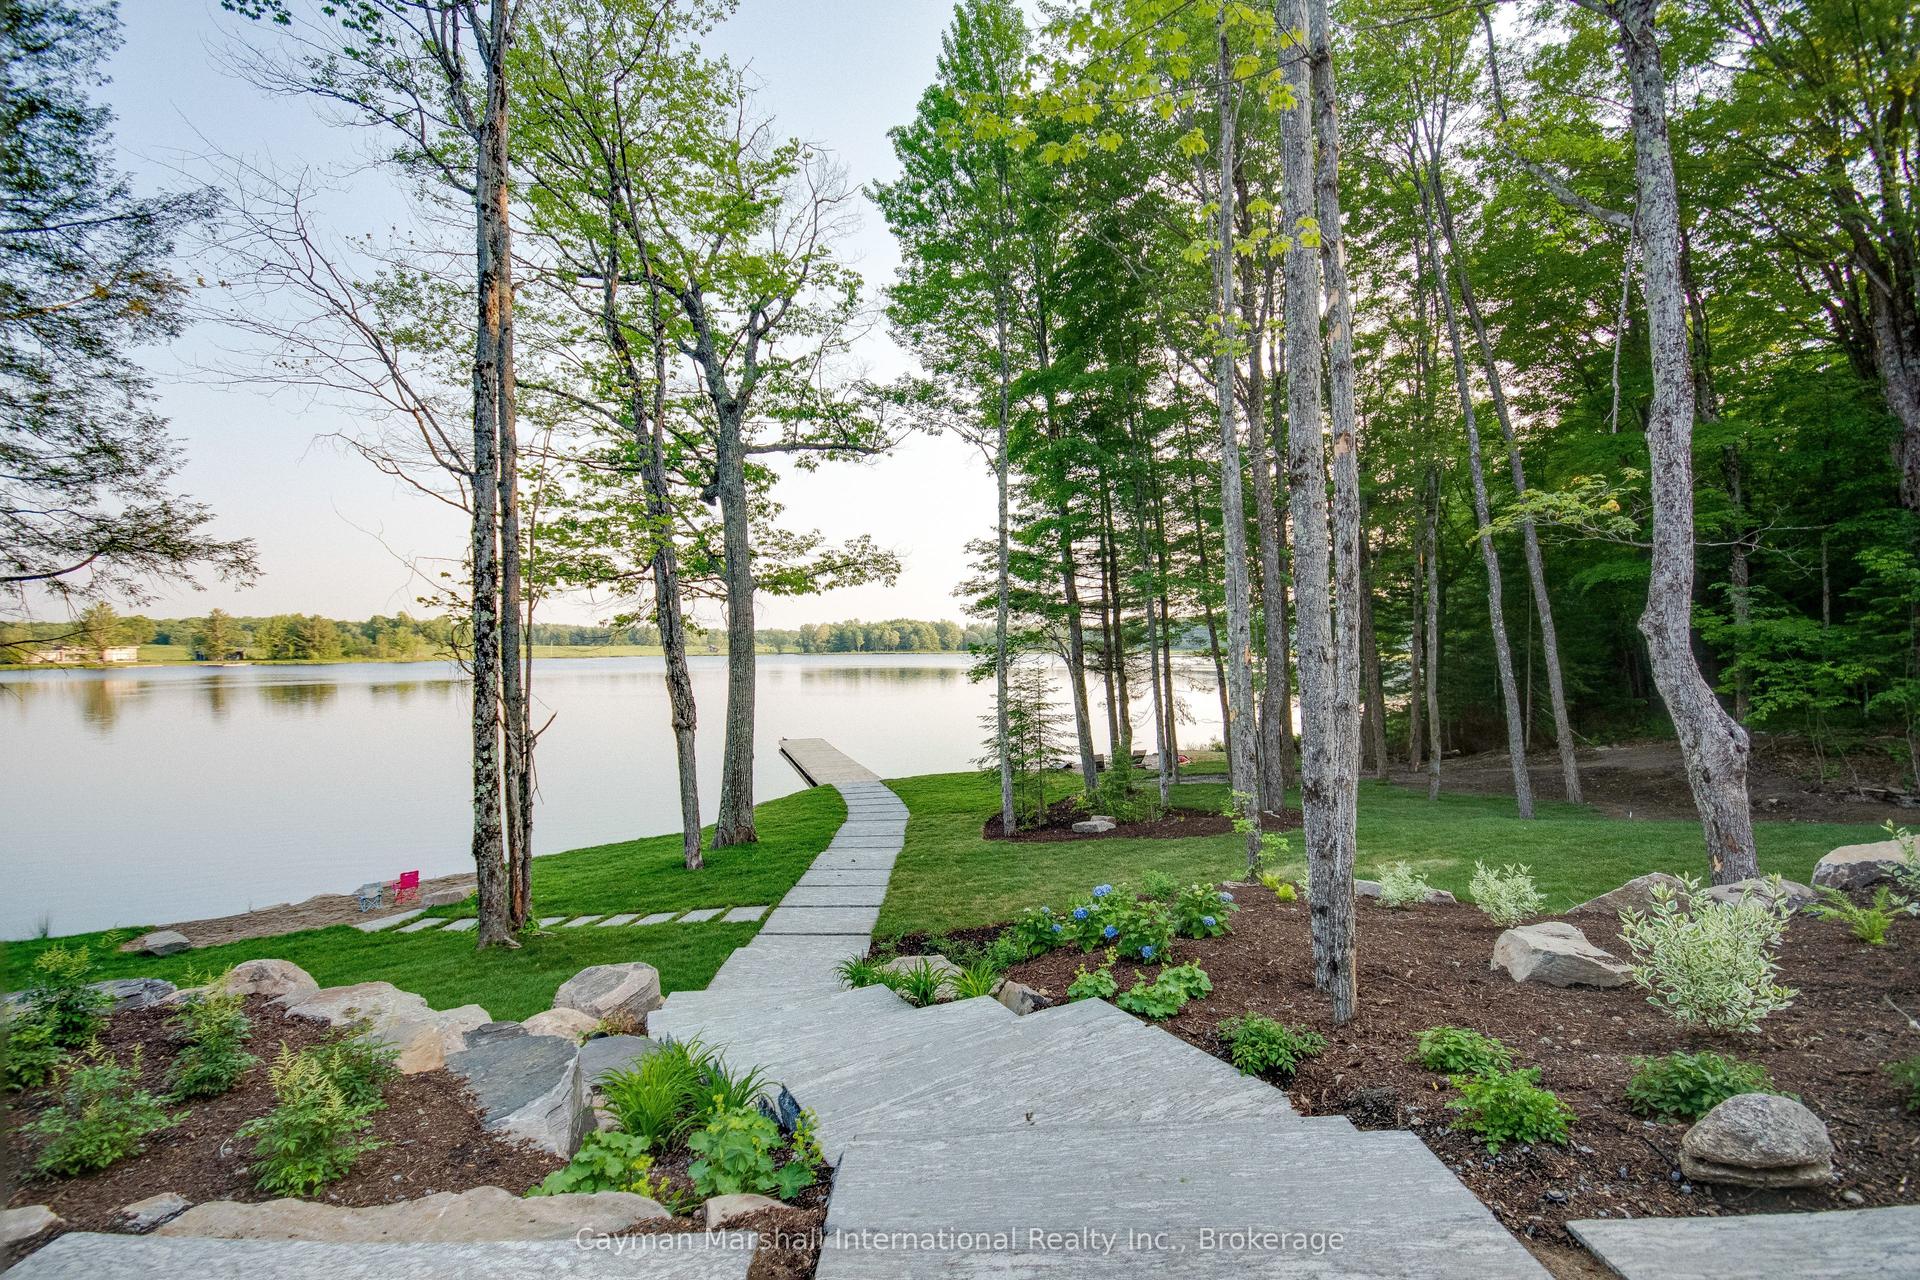
For Sale21 days ago
$4,990,000
Detached
est. $21,876/mo
1331 South Monck Drive 4 #4, Monck (Muskoka Lakes)
Muskoka Lakes, ON
4+3 bd
7 ba
—
8
MLS# X13629724Cayman Marshall International Rea…
WhatsApp Aman