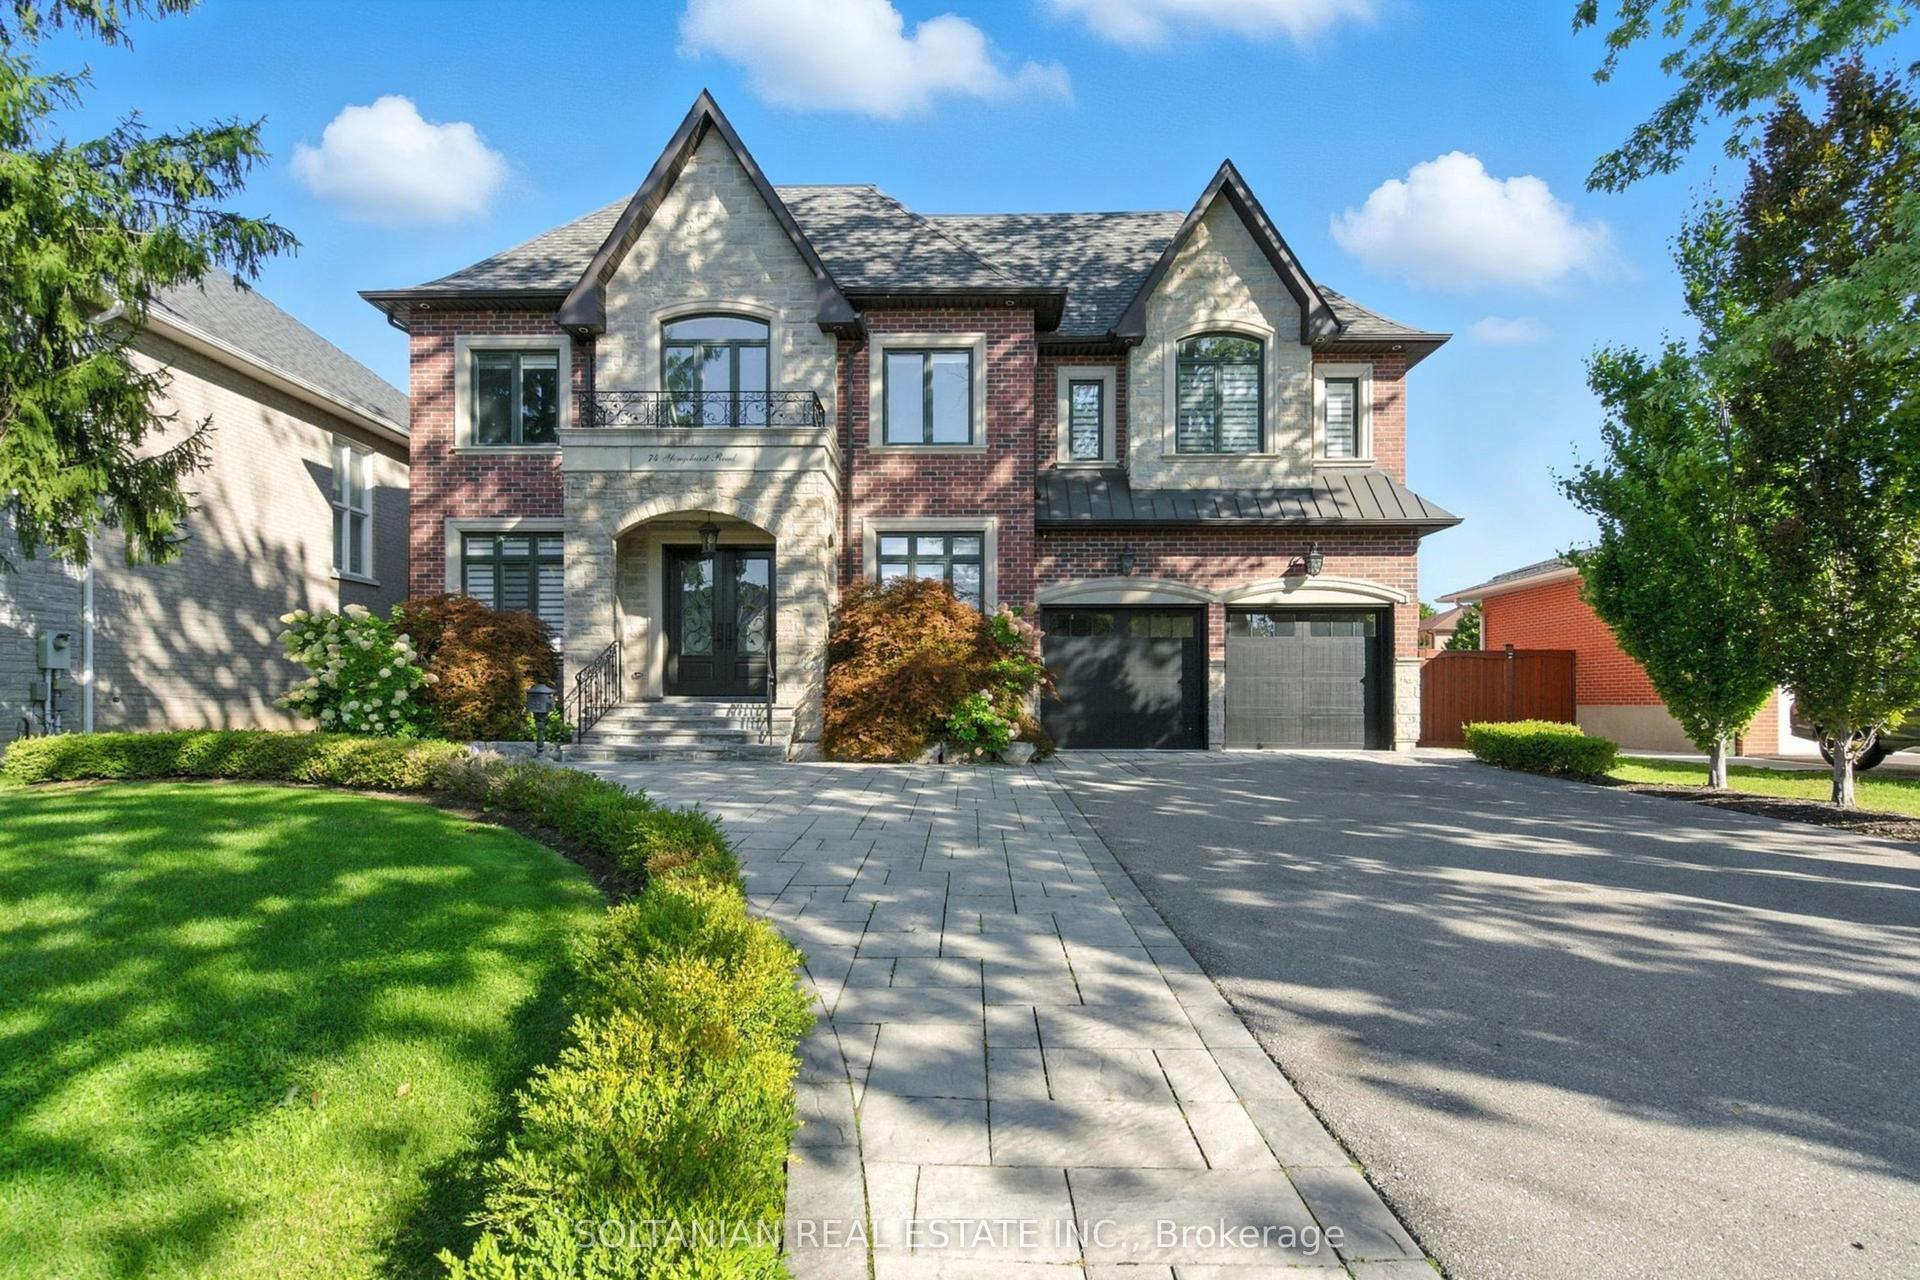
For Sale
Just Listed
3 Bridgewater Drive
Rural Richmond Hill, Richmond Hill, ON
$4,188,000
5+1Bd
6Ba
4,250+sqft
11Parking
155.6 x 312.63 ftlot
$985/sqft
DetachedMLS# N13701746Listed 2026-08-211 DOM
Cooling
Central Vacuum
Basement
Finished with Walk-Out
Just listed! New listings in Richmond Hill often receive offers within the first week.
About this home
Your inviting, scenic & serene Cottage-In-The-City Awaits! This warm, family-friendly, ultra-private, custom estate is your dream oasis surrounded by year-round forested beauty. The ideal layout provides sought-after open concept living while boasting defined and oversized principal rooms. The rarely-offered main level principal bedroom offers two walk-in closets, a spa-like ensuite and a walk-out to a private deck overlooking the dreamy backyard. The main level comes complete with a cathedral ceiling great room with floor to ceiling windows overlooking the private backyard and a stunning gas fireplace with floor to ceiling stone and built-in cabinetry; a chef's kitchen with an eat-in area, additional large sitting area and a walk-out to a large family-sized covered porch/deck; a grand dining area with direct access to the kitchen; a main-level home office/den with custom built-ins; a convenient side entry/mud room with direct access to the three-car garage with epoxy floor; one of two laundry areas ++ Step upstairs to find a grand overlook to the great room below; 3 additional large bedrooms with ensuites as well as another that can be used as an oversized upper level den/bonus room or 5th bedroom. The bright, recreational-style walk-out lower level offers an oversized open concept space with media-built-ins and wet bar as well as an additional large bedroom, full bathroom and home gym. Your second-to-none dream backyard is the ultimate in privacy complete with a recently converted salt-water pool, cabana, large covered porch/deck, smaller porch/deck off the primary bedroom, ground-level covered interlock patio area with hot tub, garden shed and a large usable greenspace area++ Four seasons of stunning scenery! The true forever home. Who says you can't have it all!
PoolGarageFireplace
Rooms
Main Floor
| Great Room | 6.19 × 5.10 m | Vaulted Ceiling(s) Hardwood Floor Gas Fireplace |
| Dining Room | 5.35 × 4.11 m | Coffered Ceiling(s) Crown Moulding Pot Lights |
| Kitchen | 8.35 × 7.74 m | Eat-in Kitchen Stainless Steel Appl Overlooks Backyard |
| Primary Bedroom | 4.90 × 4.57 m | 5 Pc Ensuite Hardwood Floor Crown Moulding |
| Office | 4.14 × 3.12 m | Hardwood Floor B/I Shelves Pot Lights |
Second Floor
| Bedroom 2 | 5.66 × 4.92 m | 3 Pc Ensuite Walk-In Closet(s) Pot Lights |
| Bedroom 3 | 6.52 × 4.14 m | Semi Ensuite Walk-In Closet(s) Pot Lights |
| Bedroom 4 | 5.28 × 4.14 m | 3 Pc Ensuite Walk-In Closet(s) Pot Lights |
| Other | 7.39 × 5.23 m | Vaulted Ceiling(s) Pot Lights Large Window |
Lower
| Recreation | 11.63 × 6.60 m | Open Concept Wet Bar W/O To Patio |
| Exercise Room | 6.70 × 3.25 m | French Doors Pot Lights Above Grade Window |
| Bedroom 5 | 6.35 × 4.03 m | Pot Lights Walk-In Closet(s) Above Grade Window |
Features
- Auto Garage Door Remote
- Carpet Free
- Central Vacuum
- Primary Bedroom - Main Floor
- Sump Pump
- Built-In-BBQ
- Deck
- Hot Tub
- Landscape Lighting
- Landscaped
- Privacy
- Finished with Walk-Out
- Central Air
- 2-Storey
Financials
Annual Taxes
$19,694.29
Estimated Rental Income
Entire property$4,500 – $7,000/mo
Rental yield1.3% – 2.0%
*Estimates based on comparable rentals in the area. Actual income may vary.
Market Data — Richmond Hill
Days on market1 days
Buyer's MarketSeller's Market
Based on active listings in Richmond Hill. Data updates daily.
Demographics — Richmond Hill
Population
202,022
Avg Household Income
$115,000
Age Distribution
0-19
20%
20-34
17%
35-49
22%
50-64
22%
65+
19%
Ownership81% own · 19% rent
EnglishMandarinCantoneseFarsiRussian
Getting around
How walkable, bikeable, and transit-friendly this neighbourhood is.
54
/ 100
Walk Score
Somewhat Walkable
39
/ 100
Transit Score
Some Transit
52
/ 100
Bike Score
Bikeable
Scores are estimates based on neighbourhood data and are for informational purposes only.
MLS® data courtesy of the Toronto Regional Real Estate Board (TRREB).
The information provided herein must only be used by consumers that have a bona fide interest in the purchase, sale, or lease of real estate and may not be used for any commercial purpose or any other purpose. Listing information is deemed reliable but is not guaranteed accurate by the Toronto Regional Real Estate Board, the listing brokerage, or this website. The trademarks REALTOR®, REALTORS® and the REALTOR® logo are controlled by The Canadian Real Estate Association (CREA) and identify real estate professionals who are members of CREA. MLS®, Multiple Listing Service®, and the associated logos are owned by CREA. Not intended to solicit properties currently listed for sale or buyers under contract.
You may also like
More homes in Richmond Hill
Hand-picked listings with a similar price range and style.
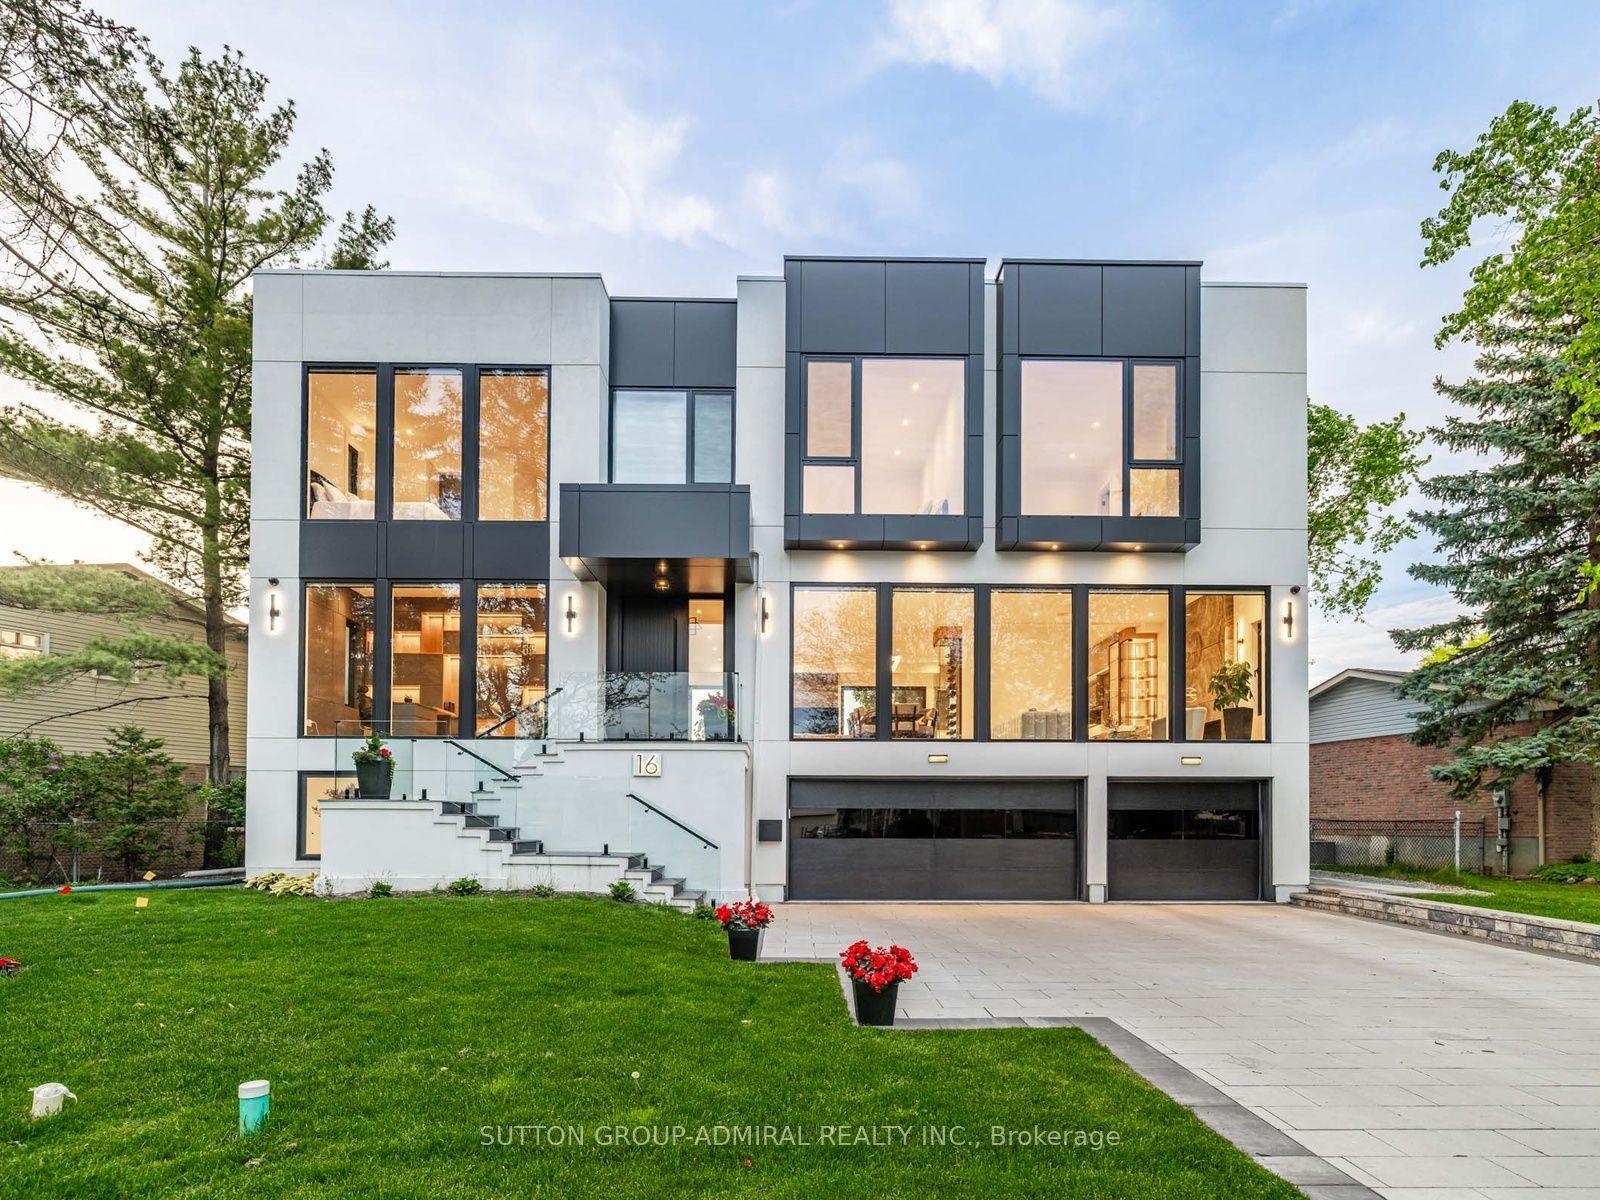
For Sale4 days ago
$3,488,000
Detached
est. $15,291/mo
16 Sanderson Crescent, North Richvale
Richmond Hill, ON
4+1 bd
6 ba
4,250
8
MLS# N13691618Sutton Group-Admiral Realty Inc.
WhatsApp Aman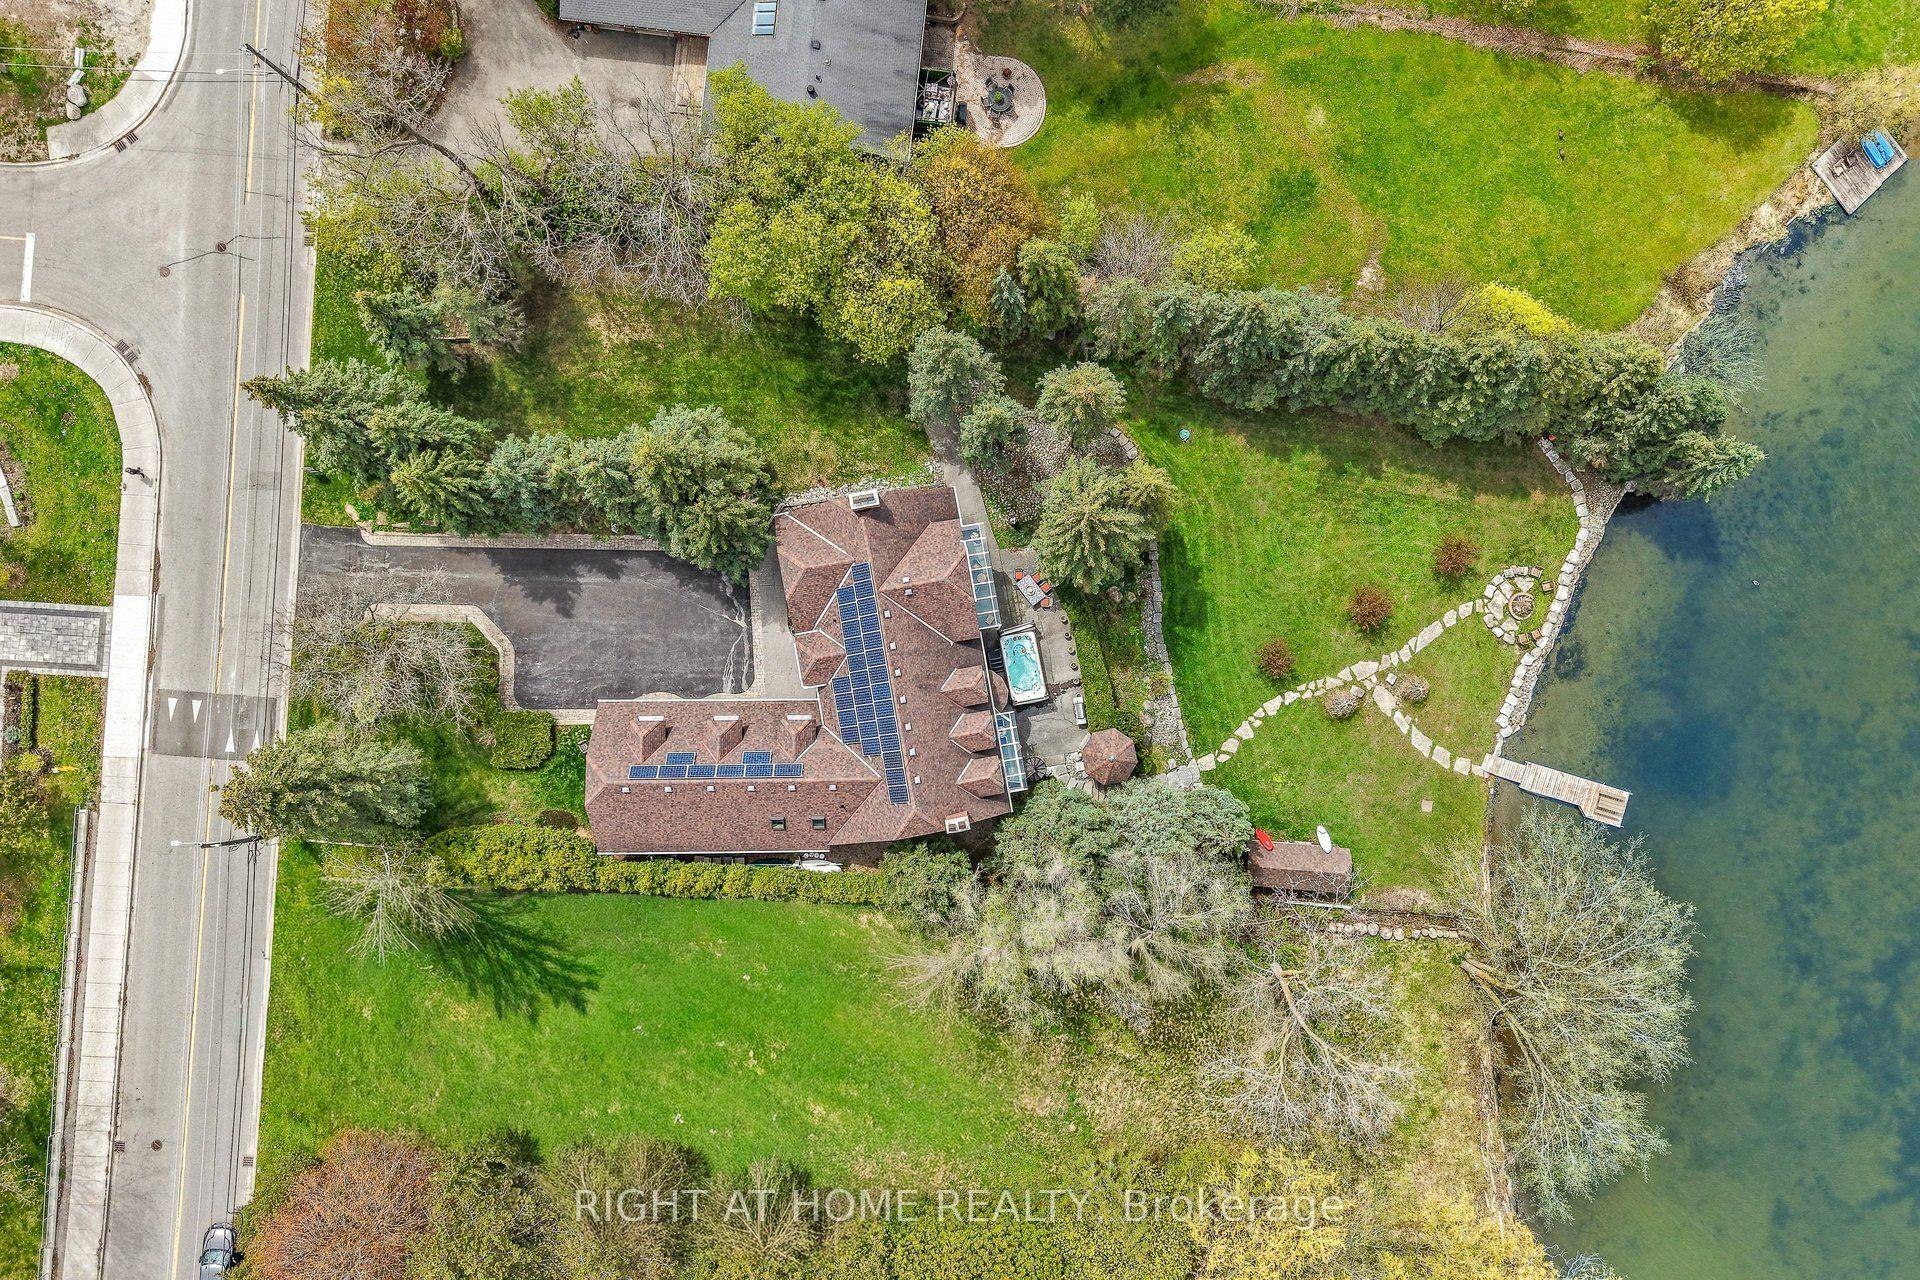
For Sale2 days ago
$4,179,000
Detached
est. $18,321/mo
566 Sunset Beach Road, Oak Ridges Lake Wilcox
Richmond Hill, ON
6+1 bd
6 ba
—
8
MLS# N13700502Right At Home Realty
WhatsApp Aman