For Sale
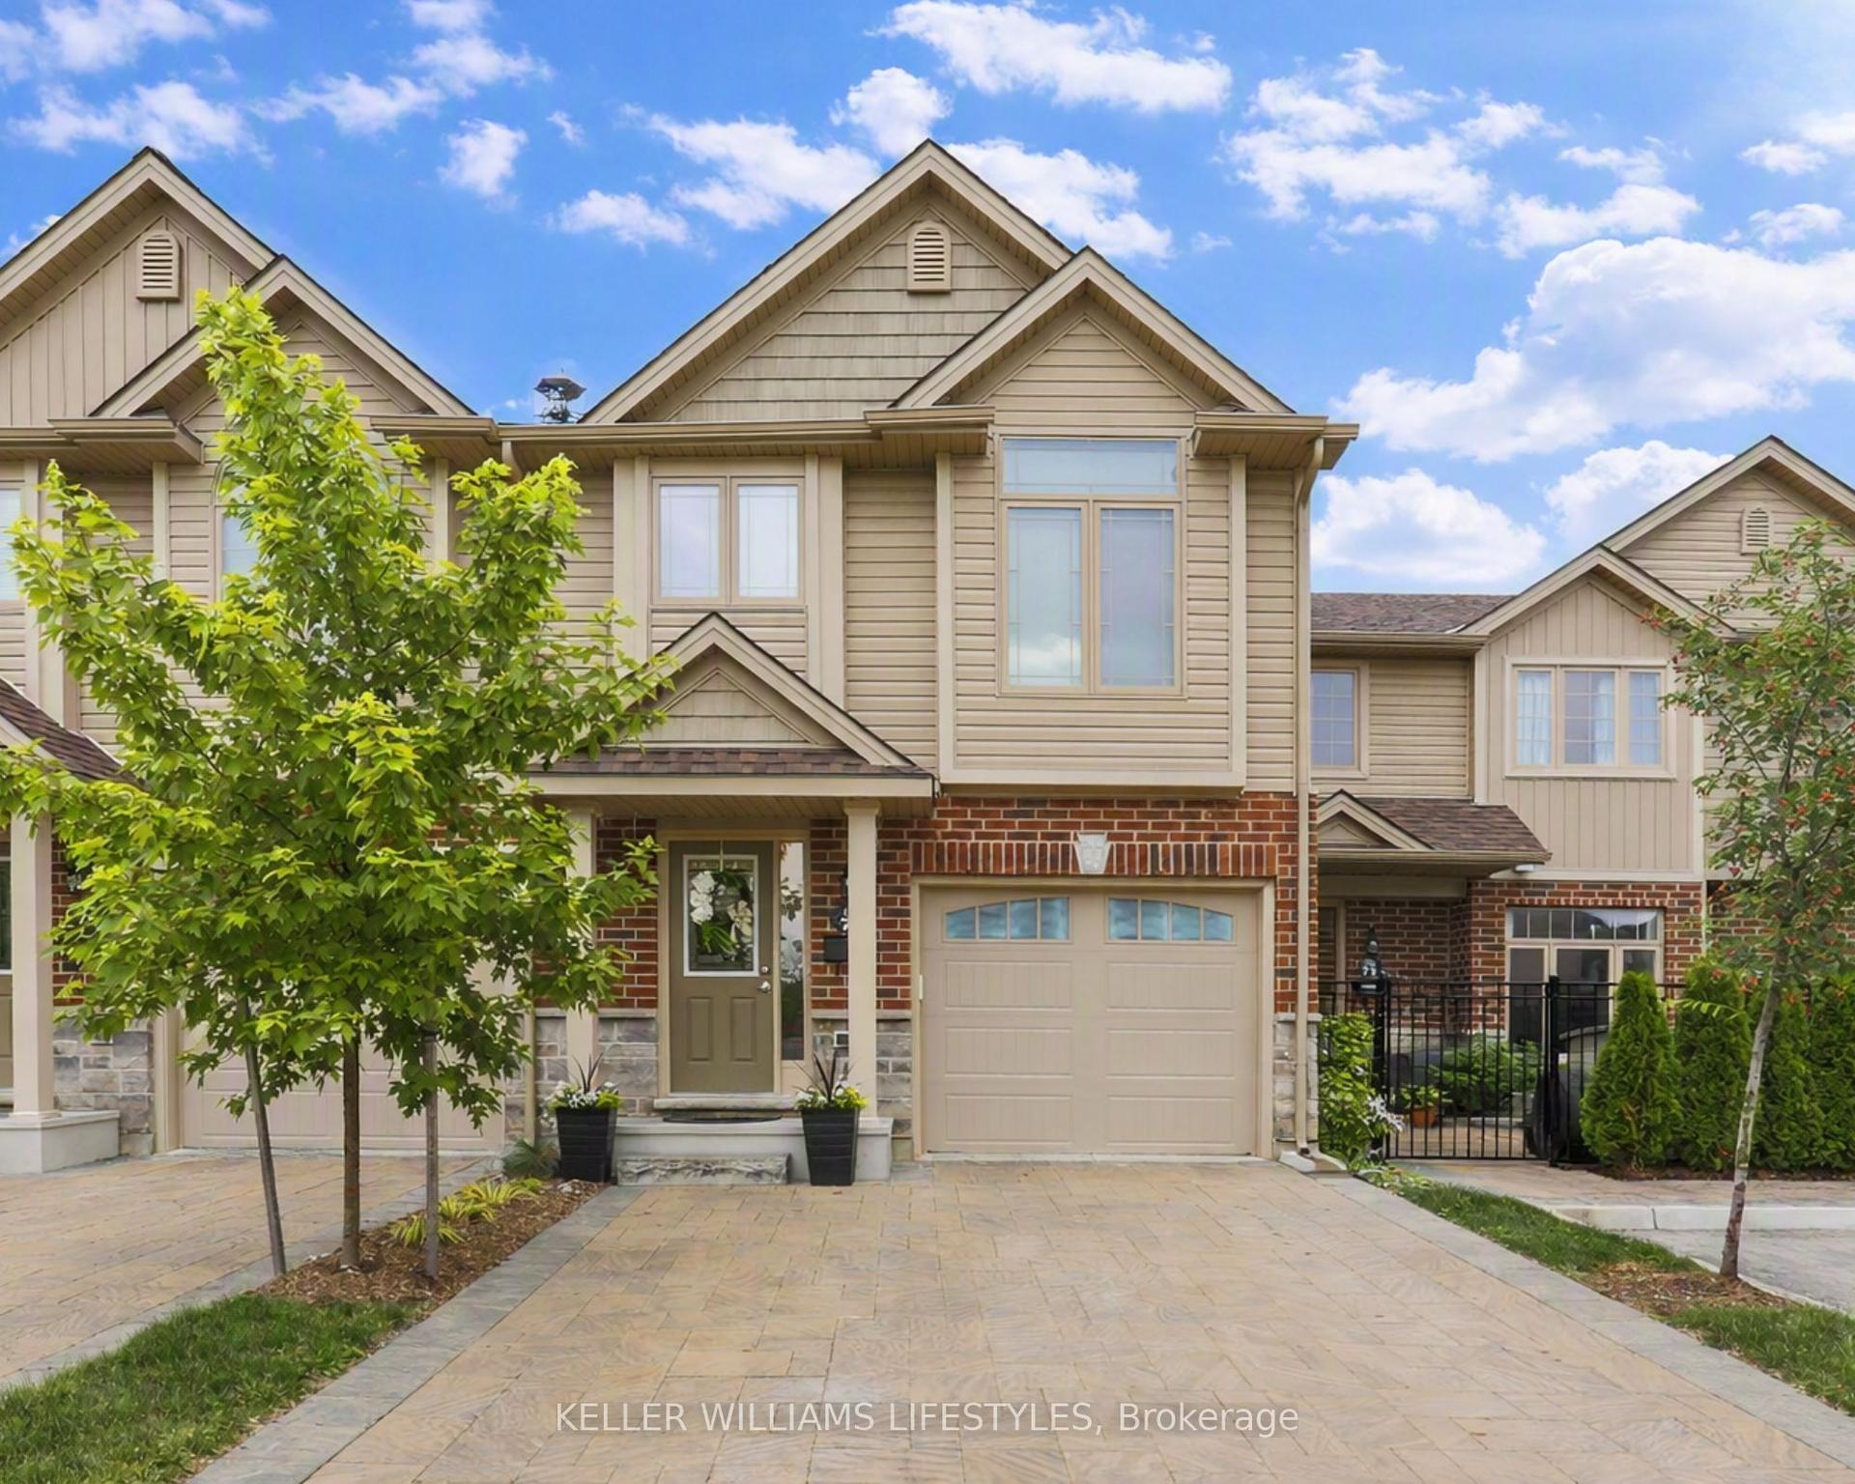
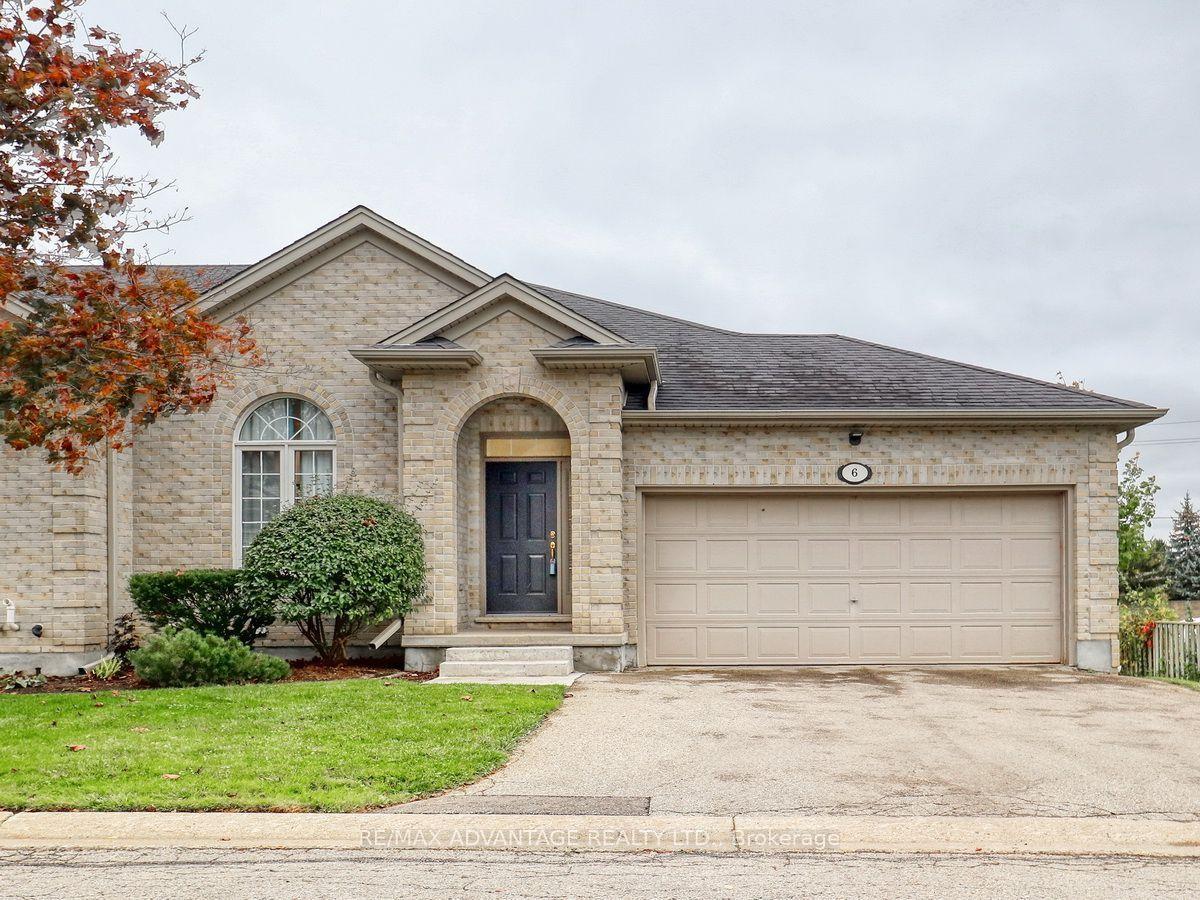
2145 North Routledge Park 60 #60
North E, London North, ON
$499,900
3Bd
3Ba
1,300+sqft
3Parking
$385/sqft
Condo TownMLS# X13703174Listed 2026-08-2259 DOM
Cooling
Air Exchanger
Basement
Partially Finished
On the market for 59 days — longer than average. The seller may be open to negotiation.
About this home
Located in one of North London's most desirable neighbourhoods, this beautifully maintained Rembrandt Homes townhouse 1,750 SQF of living space, combines quality craftsmanship, modern comfort, and exceptional convenience. Featuring 3 bedrooms, 2.5 bathrooms, a single-car garage, double driveway, and Energy Star certification, this move-in-ready home is ideal for first-time buyers, young professionals, growing families, or investors.The thoughtfully designed multi-level layout offers bright and functional living spaces filled with natural light. The open-concept main level provides the perfect setting for everyday living and entertaining, with a seamless flow between the living room, dining area, and kitchen. The spacious kitchen features ample cabinetry, generous counter space, and a practical design that makes meal preparation and hosting a breeze.A unique highlight of this home is the private primary suite, situated on its own separate level for added privacy and comfort. Complete with a walk-in closet and private ensuite bathroom, it offers a peaceful retreat at the end of the day. Two additional bedrooms and a full bathroom are located on the upper level, providing flexibility for family, guests, or a home office.Built by the award-winning Rembrandt Homes, this Energy Star rated property is designed to deliver year-round comfort and energy efficiency, helping to keep utility costs manageable.Conveniently located close to shopping centres, grocery stores, restaurants, schools, public transit, parks, playgrounds, and scenic walking trails, everything you need is just minutes away. Whether you're commuting, raising a family, or simply looking for a low-maintenance lifestyle in a vibrant community, this home checks all the boxes. A fantastic opportunity to own in one of North London's most sought-after locations.
Garage
Rooms
Second Floor
| Kitchen | 3.14 × 2.33 m | |
| Kitchen | 2.99 × 2.38 m | |
| Living Room | 5.43 × 3.47 m |
Third Floor
| Primary Bedroom | 4.95 × 3.91 m |
Upper
| Bedroom 2 | 3.50 × 2.89 m | |
| Bedroom 3 | 3.86 × 2.87 m |
Features
- Air Exchanger
- Auto Garage Door Remote
- Deck
- Landscaped
- Year Round Living
- Partially Finished
- Central Air
- Multi-Level
Financials
Annual Taxes
$4,057
Estimated Rental Income
Entire property$3,200 – $4,200/mo
Rental yield7.7% – 10.1%
*Estimates based on comparable rentals in the area. Actual income may vary.
Market Data — London North
Days on market59 days
Buyer's MarketSeller's Market
Based on active listings in London North. Data updates daily.
Getting around
How walkable, bikeable, and transit-friendly this neighbourhood is.
78
/ 100
Walk Score
Very Walkable
61
/ 100
Transit Score
Good Transit
45
/ 100
Bike Score
Somewhat Bikeable
Scores are estimates based on neighbourhood data and are for informational purposes only.
MLS® data courtesy of the Toronto Regional Real Estate Board (TRREB).
The information provided herein must only be used by consumers that have a bona fide interest in the purchase, sale, or lease of real estate and may not be used for any commercial purpose or any other purpose. Listing information is deemed reliable but is not guaranteed accurate by the Toronto Regional Real Estate Board, the listing brokerage, or this website. The trademarks REALTOR®, REALTORS® and the REALTOR® logo are controlled by The Canadian Real Estate Association (CREA) and identify real estate professionals who are members of CREA. MLS®, Multiple Listing Service®, and the associated logos are owned by CREA. Not intended to solicit properties currently listed for sale or buyers under contract.
You may also like
More homes in London North
Hand-picked listings with a similar price range and style.
For Sale20 days ago
$529,900
Condo Town
est. $2,323/mo
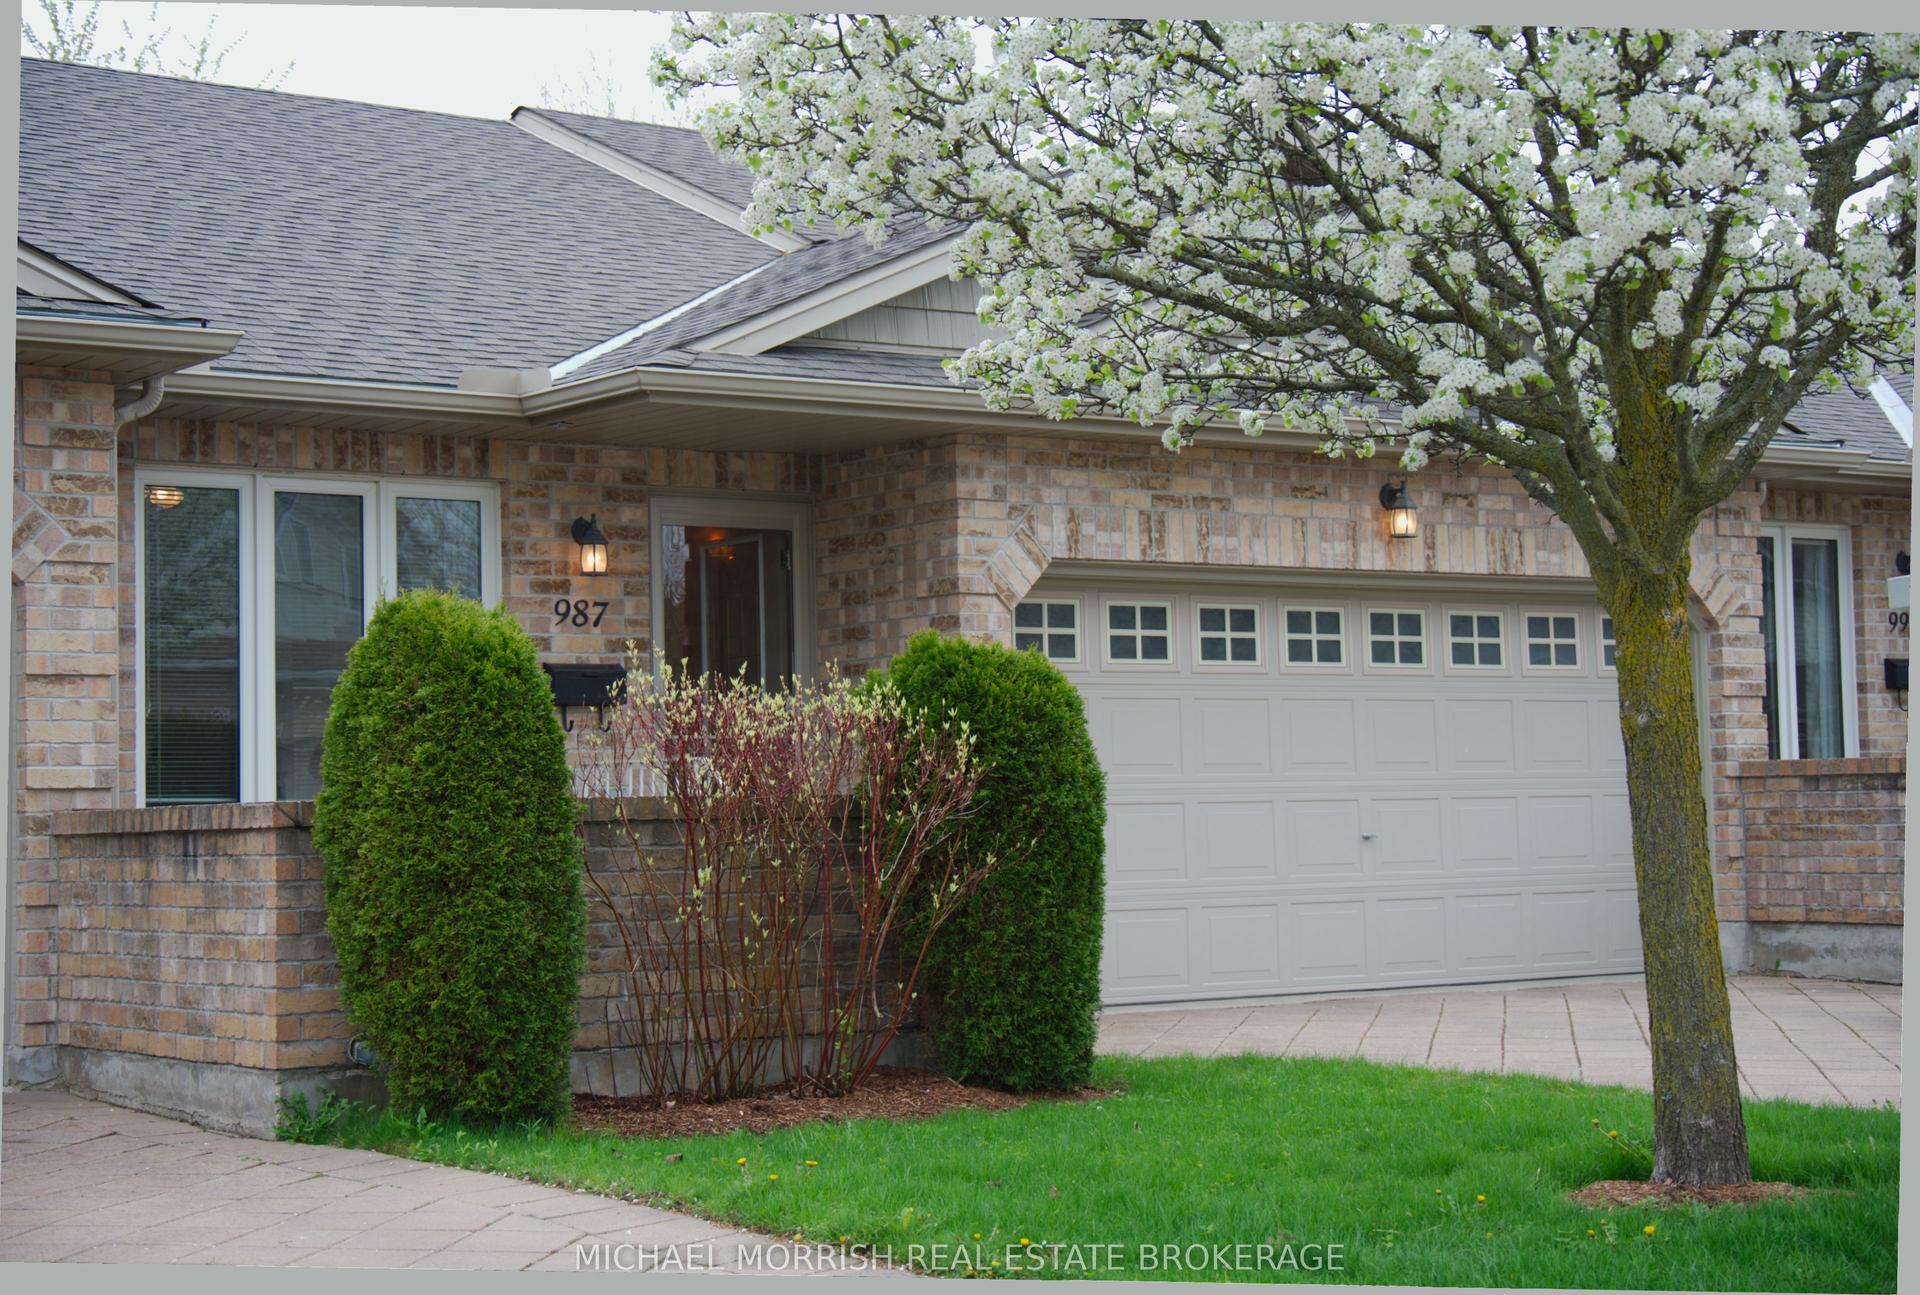
987 Whetherfield Street 39 #39, North M
London North, ON
2+1 bd
3 ba
1,300
4
MLS# X13847176Michael Morrish Real Estate Broke…
WhatsApp Aman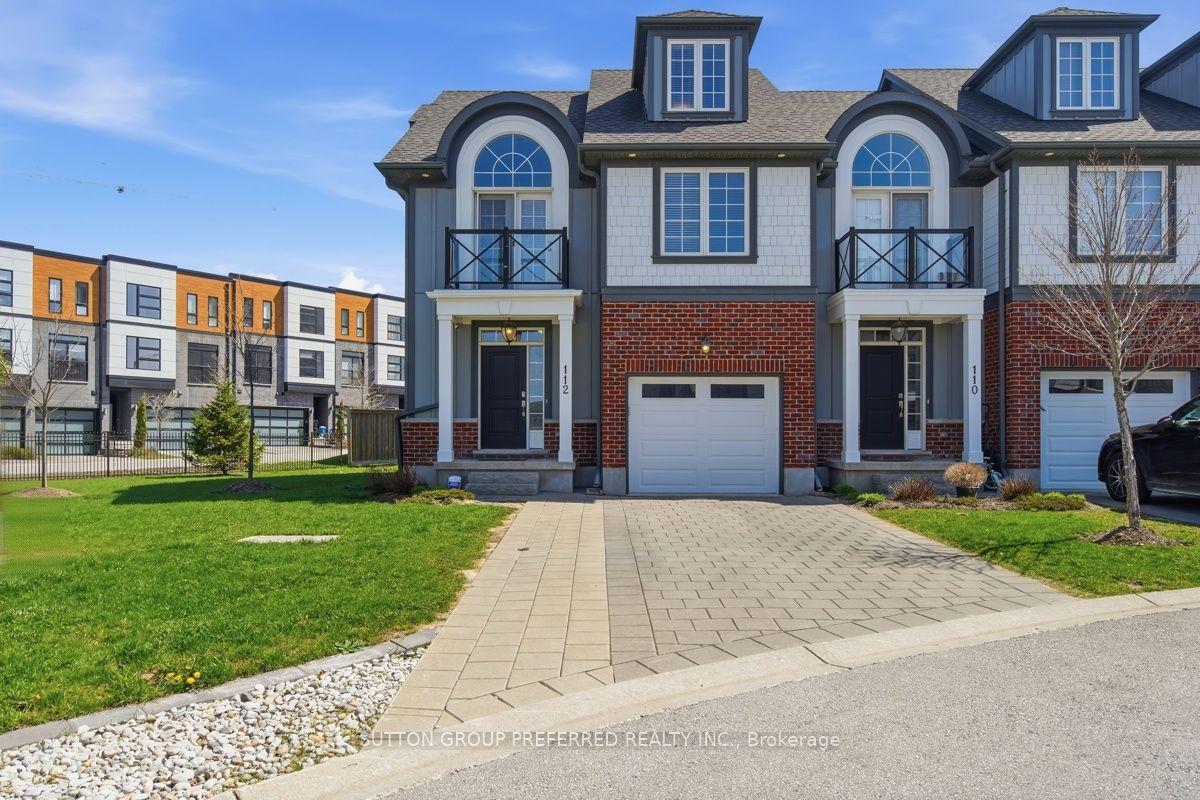
For Sale16 days ago
$609,000
Condo Town
est. $2,670/mo
275 Callaway Road 112 #112, North R
London North, ON
4 bd
4 ba
2,125
3
MLS# X13863132Sutton Group Preferred Realty Inc.
WhatsApp Aman