For Sale
Open House Sat 17–19
987 Whetherfield Street 39 #39
North M, London North, ON
$529,900
2+1Bd
3Ba
1,300+sqft
4Parking
$408/sqft
Condo TownMLS# X13847176Listed 2026-10-0119 DOM
Heating
Water Heater
Cooling
Air Exchanger
Basement
Partial Basement
About this home
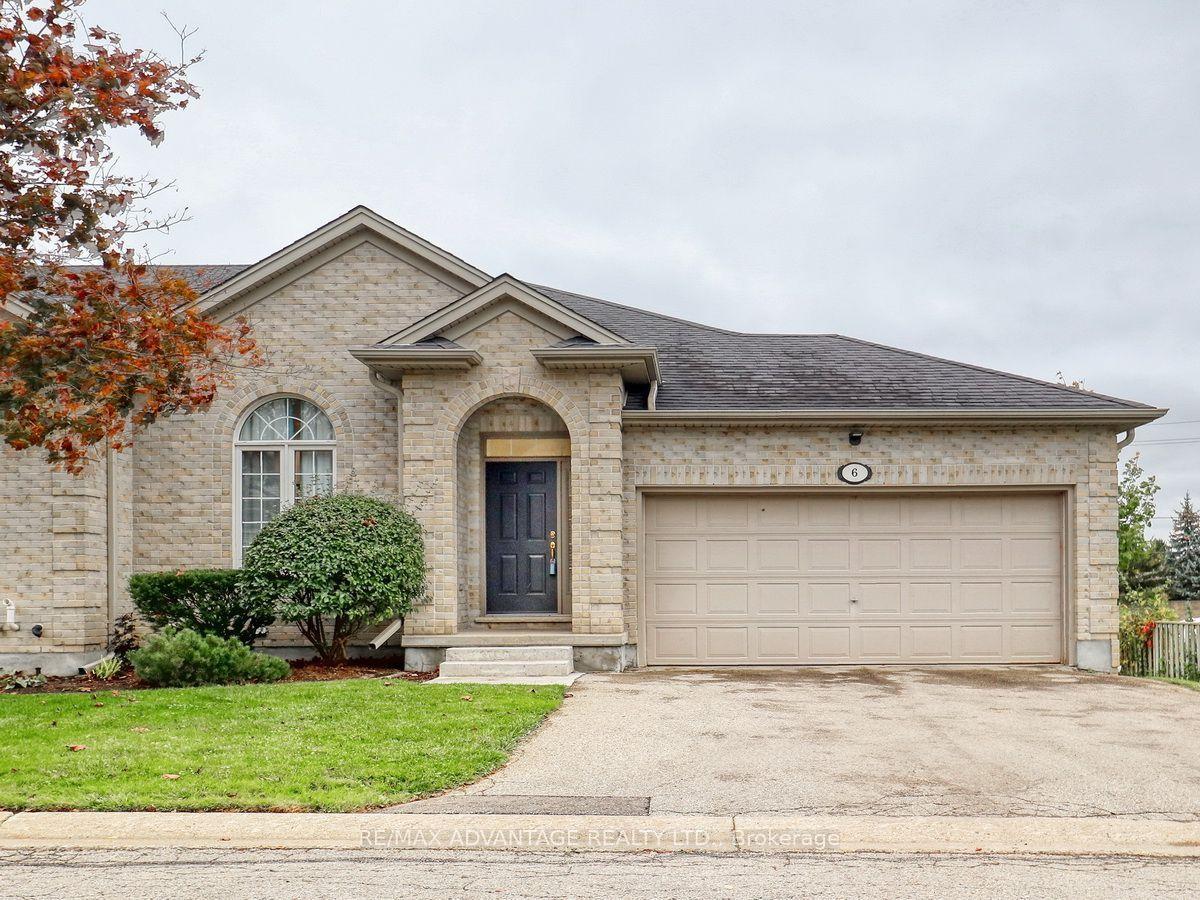
This condo is carpet-free on the main level with a vaulted ceiling that makes the space feel bright and airy. A rare full walkout lower level adds both comfort and room to spread out. On the main floor, you'll find a cozy primary bedroom with a 3-piece ensuite, a second bedroom that could easily serve as a home office, a 4-piece main bathroom, main floor laundry, and a warm kitchen with a marble backsplash. A large patio door leads from the living area to a private deck, perfect for quiet mornings, and there's direct garage entrance from the double car garage into the unit. The lower level features a walkout with its own large patio door opening to a ground-level patio, a gas fireplace that anchors the spacious recreation room in warmth, an additional lower-level bedroom, a 3-piece bathroom, and a large furnace/storage area. Outside, the unit enjoys a charming front courtyard setting, while the condo complex has a club house where you can entertain.
GarageWalkoutFireplace
Rooms
Main Floor
| Dining Room | 3.82 × 3.92 m | Cathedral Ceiling(s) Ceramic Floor |
| Kitchen | 3.35 × 2.67 m | B/I Dishwasher B/I Microwave Backsplash |
| Great Room | 5.64 × 4.96 m | Cathedral Ceiling(s) Hardwood Floor W/O To Patio |
| Primary Bedroom | 3.68 × 4.11 m | 3 Pc Bath Hardwood Floor Mirrored Closet |
| Bedroom | 3.91 × 2.79 m | Hardwood Floor |
| Laundry | 1.54 × 1.78 m | |
| Bathroom | 2.76 × 2.50 m | 3 Pc Bath |
| Bathroom | 2.76 × 2.29 m | 4 Pc Bath Ceramic Floor |
Lower
| Recreation | 5.08 × 5.84 m | Fireplace W/O To Patio |
| Bedroom | 2.74 × 3.38 m | |
| Bathroom | 2.21 × 3.22 m |
Features
- Auto Garage Door Remote
- Air Exchanger
- Primary Bedroom - Main Floor
- Water Heater
- Partial Basement
- Walk-Out
- Central Air
- Bungalow
Financials
Annual Taxes
$4,476
Estimated Rental Income
Entire property$2,600 – $3,500/mo
Rental yield5.9% – 7.9%
*Estimates based on comparable rentals in the area. Actual income may vary.
Market Data — London North
Days on market19 days
Buyer's MarketSeller's Market
Based on active listings in London North. Data updates daily.
Getting around
How walkable, bikeable, and transit-friendly this neighbourhood is.
77
/ 100
Walk Score
Very Walkable
54
/ 100
Transit Score
Good Transit
46
/ 100
Bike Score
Somewhat Bikeable
Scores are estimates based on neighbourhood data and are for informational purposes only.
MLS® data courtesy of the Toronto Regional Real Estate Board (TRREB).
The information provided herein must only be used by consumers that have a bona fide interest in the purchase, sale, or lease of real estate and may not be used for any commercial purpose or any other purpose. Listing information is deemed reliable but is not guaranteed accurate by the Toronto Regional Real Estate Board, the listing brokerage, or this website. The trademarks REALTOR®, REALTORS® and the REALTOR® logo are controlled by The Canadian Real Estate Association (CREA) and identify real estate professionals who are members of CREA. MLS®, Multiple Listing Service®, and the associated logos are owned by CREA. Not intended to solicit properties currently listed for sale or buyers under contract.
You may also like
More homes in London North
Hand-picked listings with a similar price range and style.
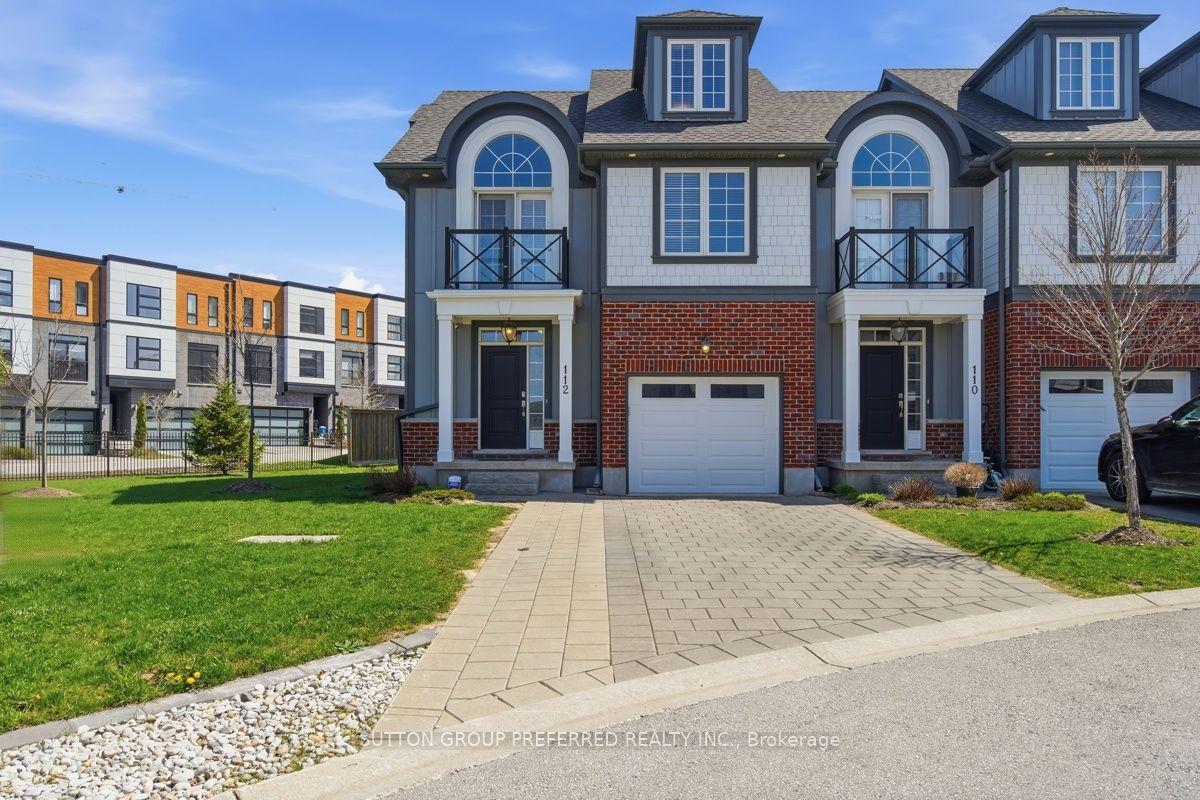
For Sale16 days ago
$609,000
Condo Town
est. $2,670/mo
275 Callaway Road 112 #112, North R
London North, ON
4 bd
4 ba
2,125
3
MLS# X13863132Sutton Group Preferred Realty Inc.
WhatsApp Aman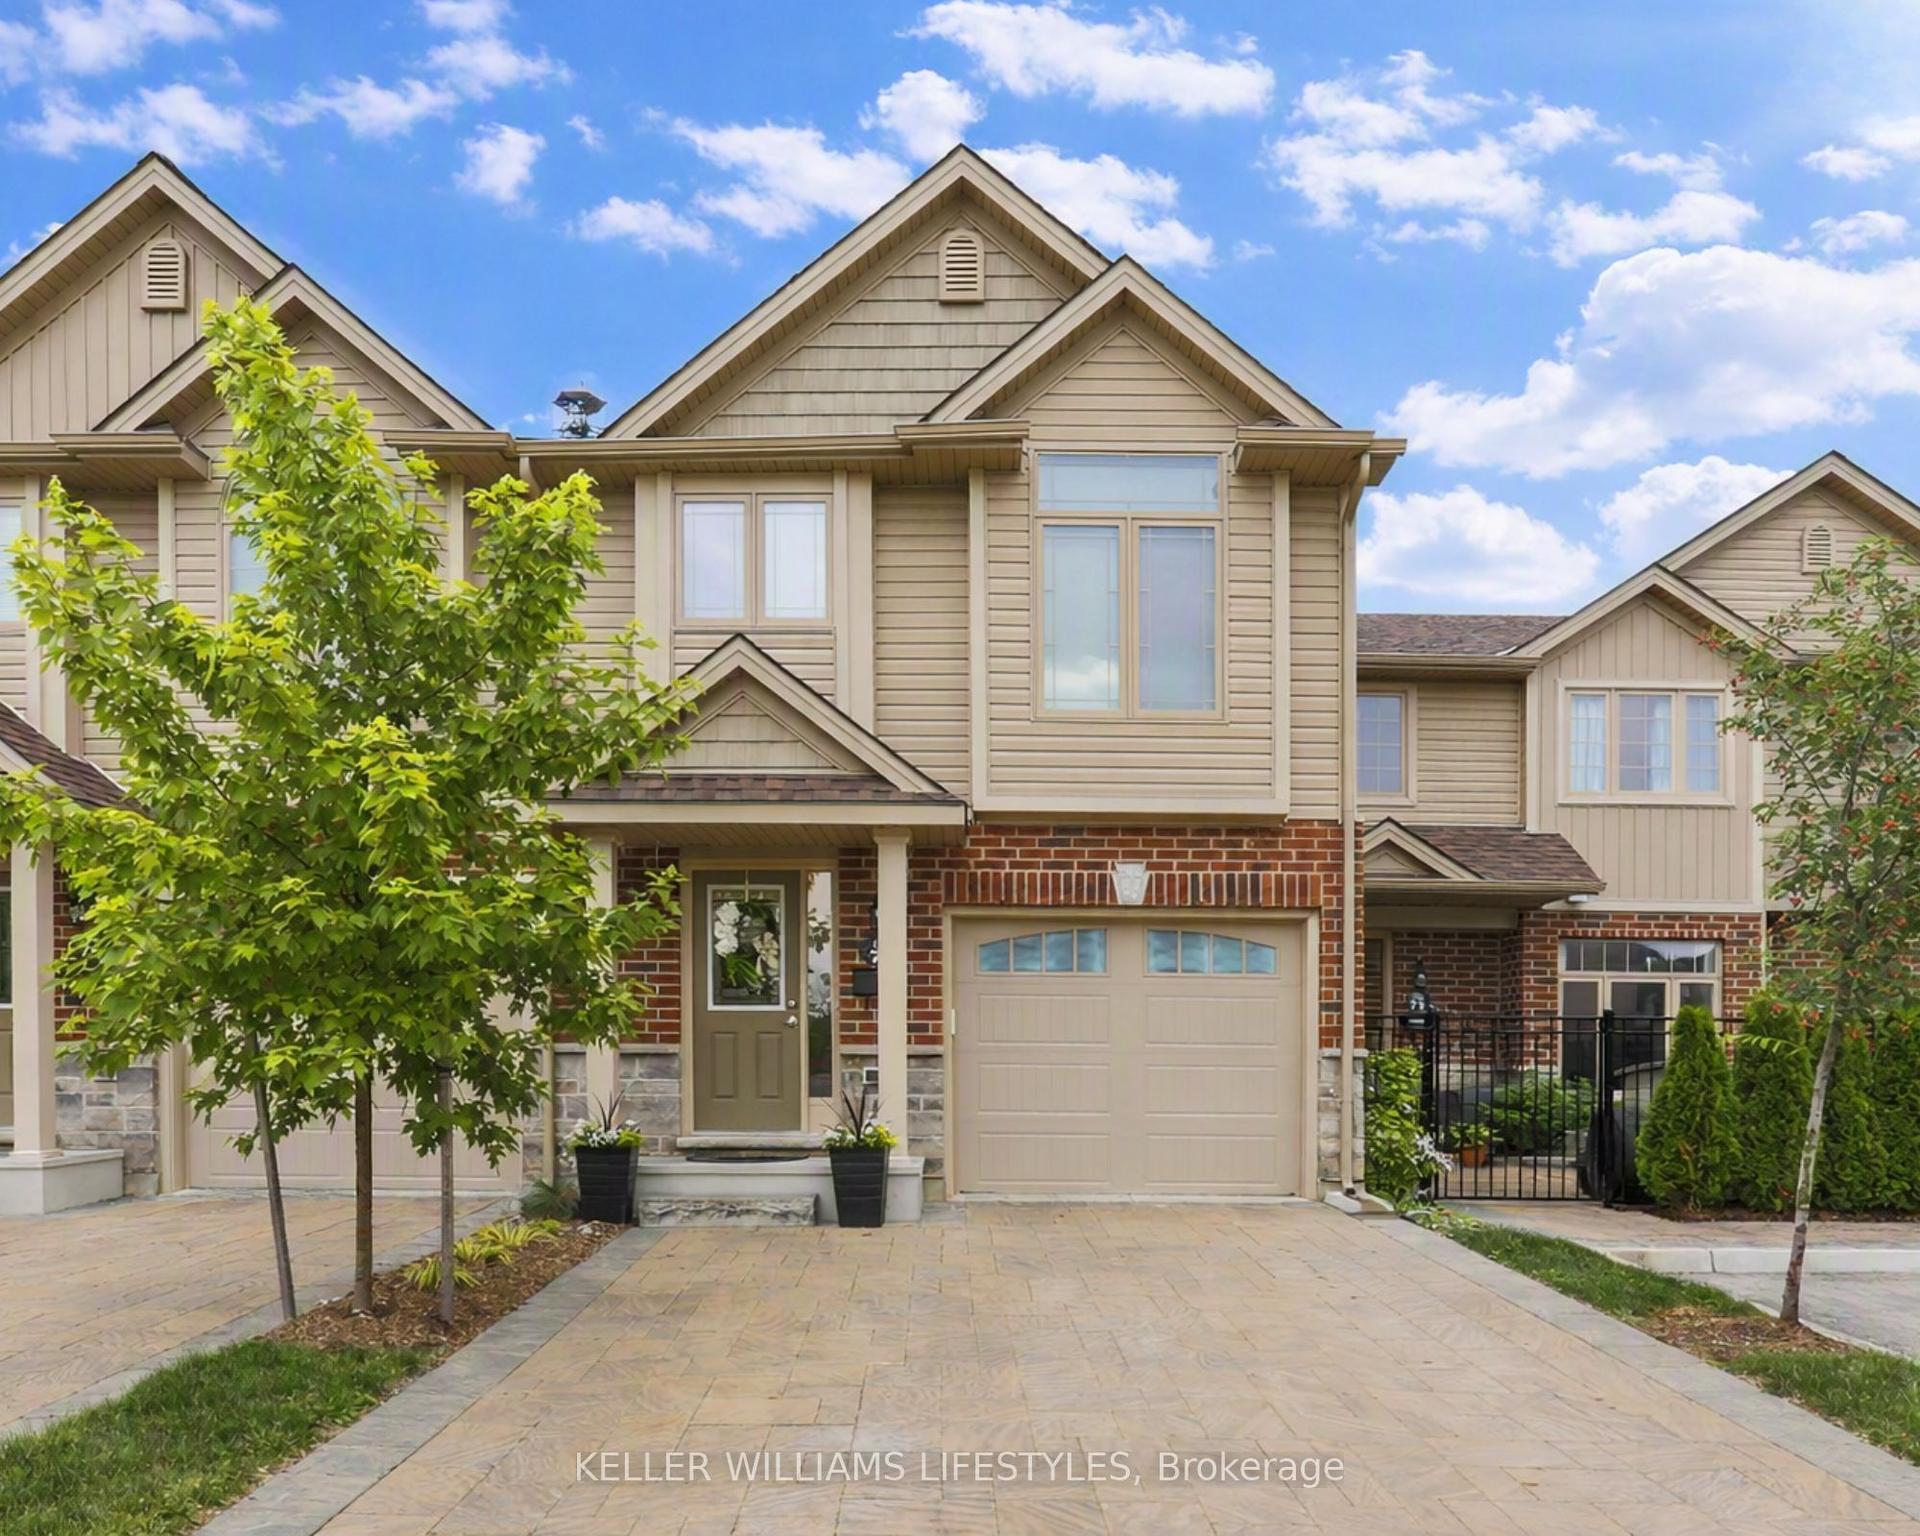
For Sale2 months ago
$479,900
Condo Town
est. $2,104/mo
1061 Eagletrace Drive 73 #73, North S
London North, ON
3 bd
3 ba
1,700
3
MLS# X13710596Keller Williams Lifestyles
WhatsApp Aman