For Sale
Just Listed
Open House Sat 16–18
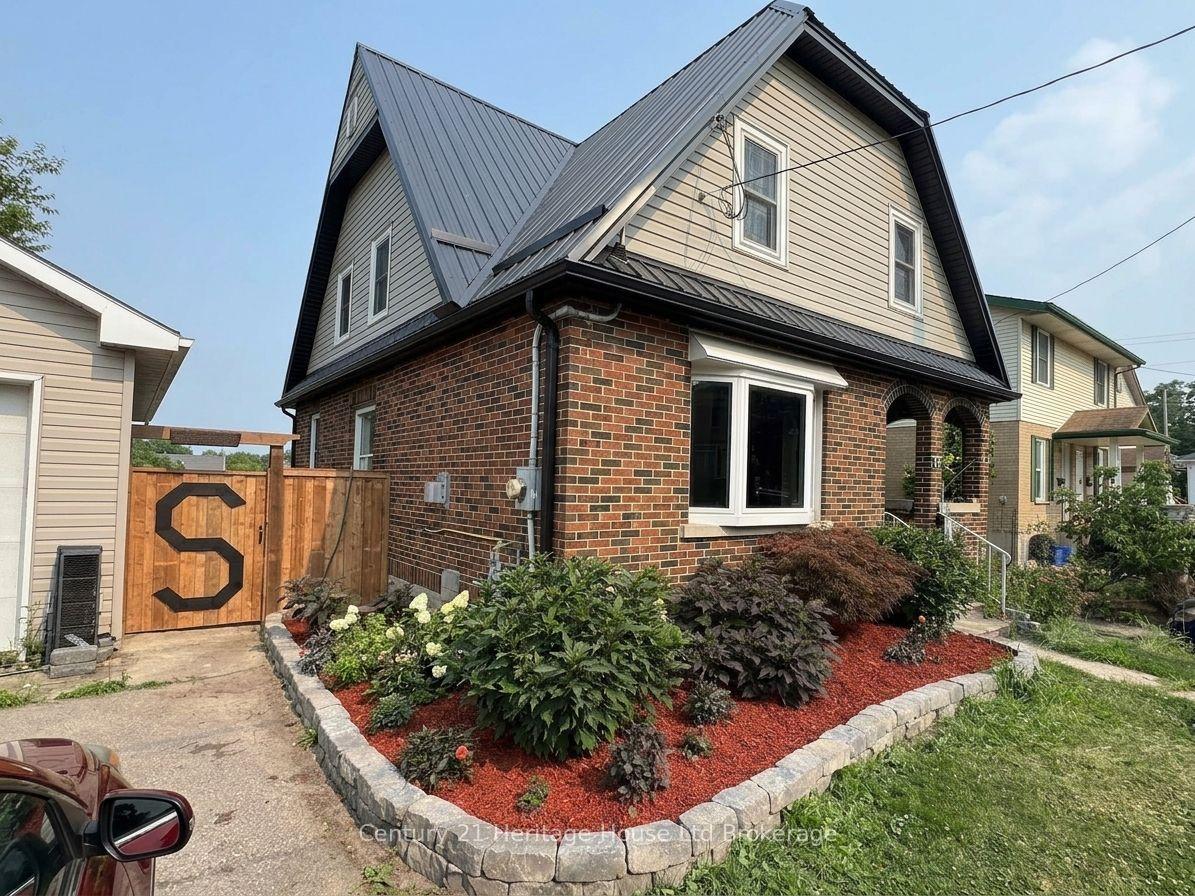
652 Miller Street
Woodstock - North, Woodstock, ON
$669,900
4Bd
3Ba
1,750+sqft
3Parking
120.28 x 60.07 ftlot
$383/sqft
DetachedMLS# X13703184Listed 2026-08-226 DOM
Cooling
Central Air
Basement
Partially Finished
About this home
652 Miller Street the epitome of a traditional family home! The foyer welcomes you and the fireplace in the living room beckons you. The living room has new flooring, updated pot lights, a relaxing space to unwind. When you enter the kitchen, you will immediately notice the beautiful maple cabinetry. Offering great flow and functionality the kitchen is complete with a breakfast bar and is combined with the dining room, making it an ideal spot for any family meal. Step through the French door to your deck perfect for summer grilling and entertaining. The basement is partially finished with a spacious rec room perfect for whatever you choose. There are built-in cabinets providing storage for hobby and craft items, or additional toy storage. The utility room is also large, giving you additional storage space and your laundry room. On the second level you have 4+1 bedrooms depending on how you wish to use the space. The primary bedroom is a nice size with new flooring and a retro 2pc bath, the 2nd and 3rd bedrooms are both a good size with new flooring as well. The 4th bedroom is currently functioning as an office with a built-in desk and shelving but could revert back to a bedroom, and the 5th bedroom is a great space above the garage. Rounding out the second level is a 4pc bath. All of this AND located in an established north Woodstock neighbourhood where Altadore Park and Northdale Public School are just steps away. Cedar trees on the west side belong to this property - lot is approx 120 ft x 60ft.
GarageFireplace
Rooms
Main Floor
| Foyer | 2.98 × 2.25 m | |
| Living Room | 6.45 × 3.97 m | Gas Fireplace Pot Lights |
| Kitchen | 3.91 × 3.52 m | |
| Dining Room | 3.38 × 3.52 m | |
| Bathroom | 1.43 × 1.36 m |
Second Floor
| Primary Bedroom | 4.28 × 3.77 m | |
| Bedroom 2 | 3.52 × 2.65 m | |
| Bedroom 3 | 3.77 × 2.76 m | |
| Bedroom 4 | 4.72 × 4.13 m | |
| Office | 3.05 × 2.65 m | |
| Bathroom | 1.79 × 0.75 m | 2 Pc Ensuite |
| Bathroom | 2.65 × 2.08 m | 4 Pc Bath |
| Utility Room | 7.56 × 4.03 m | Combined w/Laundry |
Basement
| Recreation | 7.56 × 4.70 m | B/I Shelves Carpet Free |
Features
- Sump Pump
- Partially Finished
- Central Air
- 2-Storey
Financials
Annual Taxes
$4,847.12
Estimated Rental Income
Entire property$4,000 – $6,500/mo
Basement apartment$1,800 – $2,500/mo
Rental yield7.2% – 11.6%
*Estimates based on comparable rentals in the area. Actual income may vary.
Market Data — Woodstock
Days on market6 days
Buyer's MarketSeller's Market
Based on active listings in Woodstock. Data updates daily.
Getting around
How walkable, bikeable, and transit-friendly this neighbourhood is.
64
/ 100
Walk Score
Somewhat Walkable
35
/ 100
Transit Score
Some Transit
54
/ 100
Bike Score
Bikeable
Scores are estimates based on neighbourhood data and are for informational purposes only.
MLS® data courtesy of the Toronto Regional Real Estate Board (TRREB).
The information provided herein must only be used by consumers that have a bona fide interest in the purchase, sale, or lease of real estate and may not be used for any commercial purpose or any other purpose. Listing information is deemed reliable but is not guaranteed accurate by the Toronto Regional Real Estate Board, the listing brokerage, or this website. The trademarks REALTOR®, REALTORS® and the REALTOR® logo are controlled by The Canadian Real Estate Association (CREA) and identify real estate professionals who are members of CREA. MLS®, Multiple Listing Service®, and the associated logos are owned by CREA. Not intended to solicit properties currently listed for sale or buyers under contract.
You may also like
More homes in Woodstock
Hand-picked listings with a similar price range and style.
For Sale7 days ago
$750,000
Detached
est. $3,288/mo
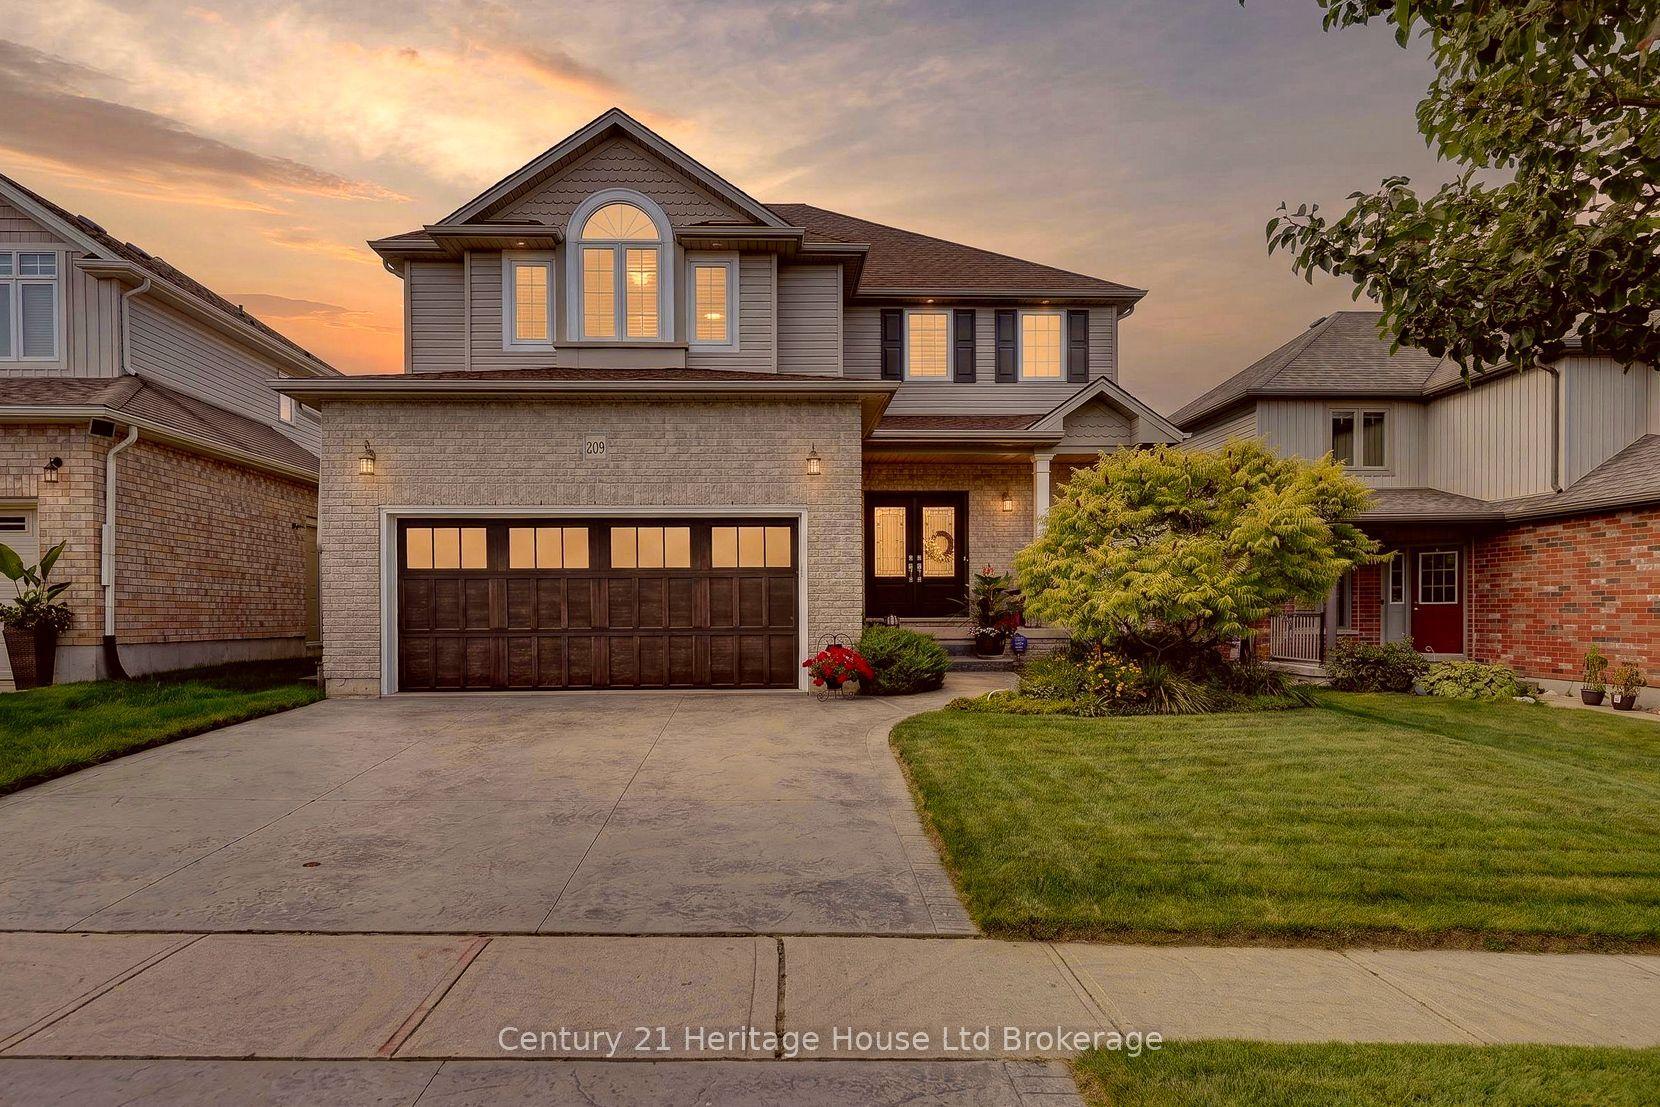
209 Munnoch Boulevard, Woodstock - North
Woodstock, ON
3 bd
3 ba
2,250
4
MLS# X13702282Century 21 Heritage House Ltd Bro…
WhatsApp Aman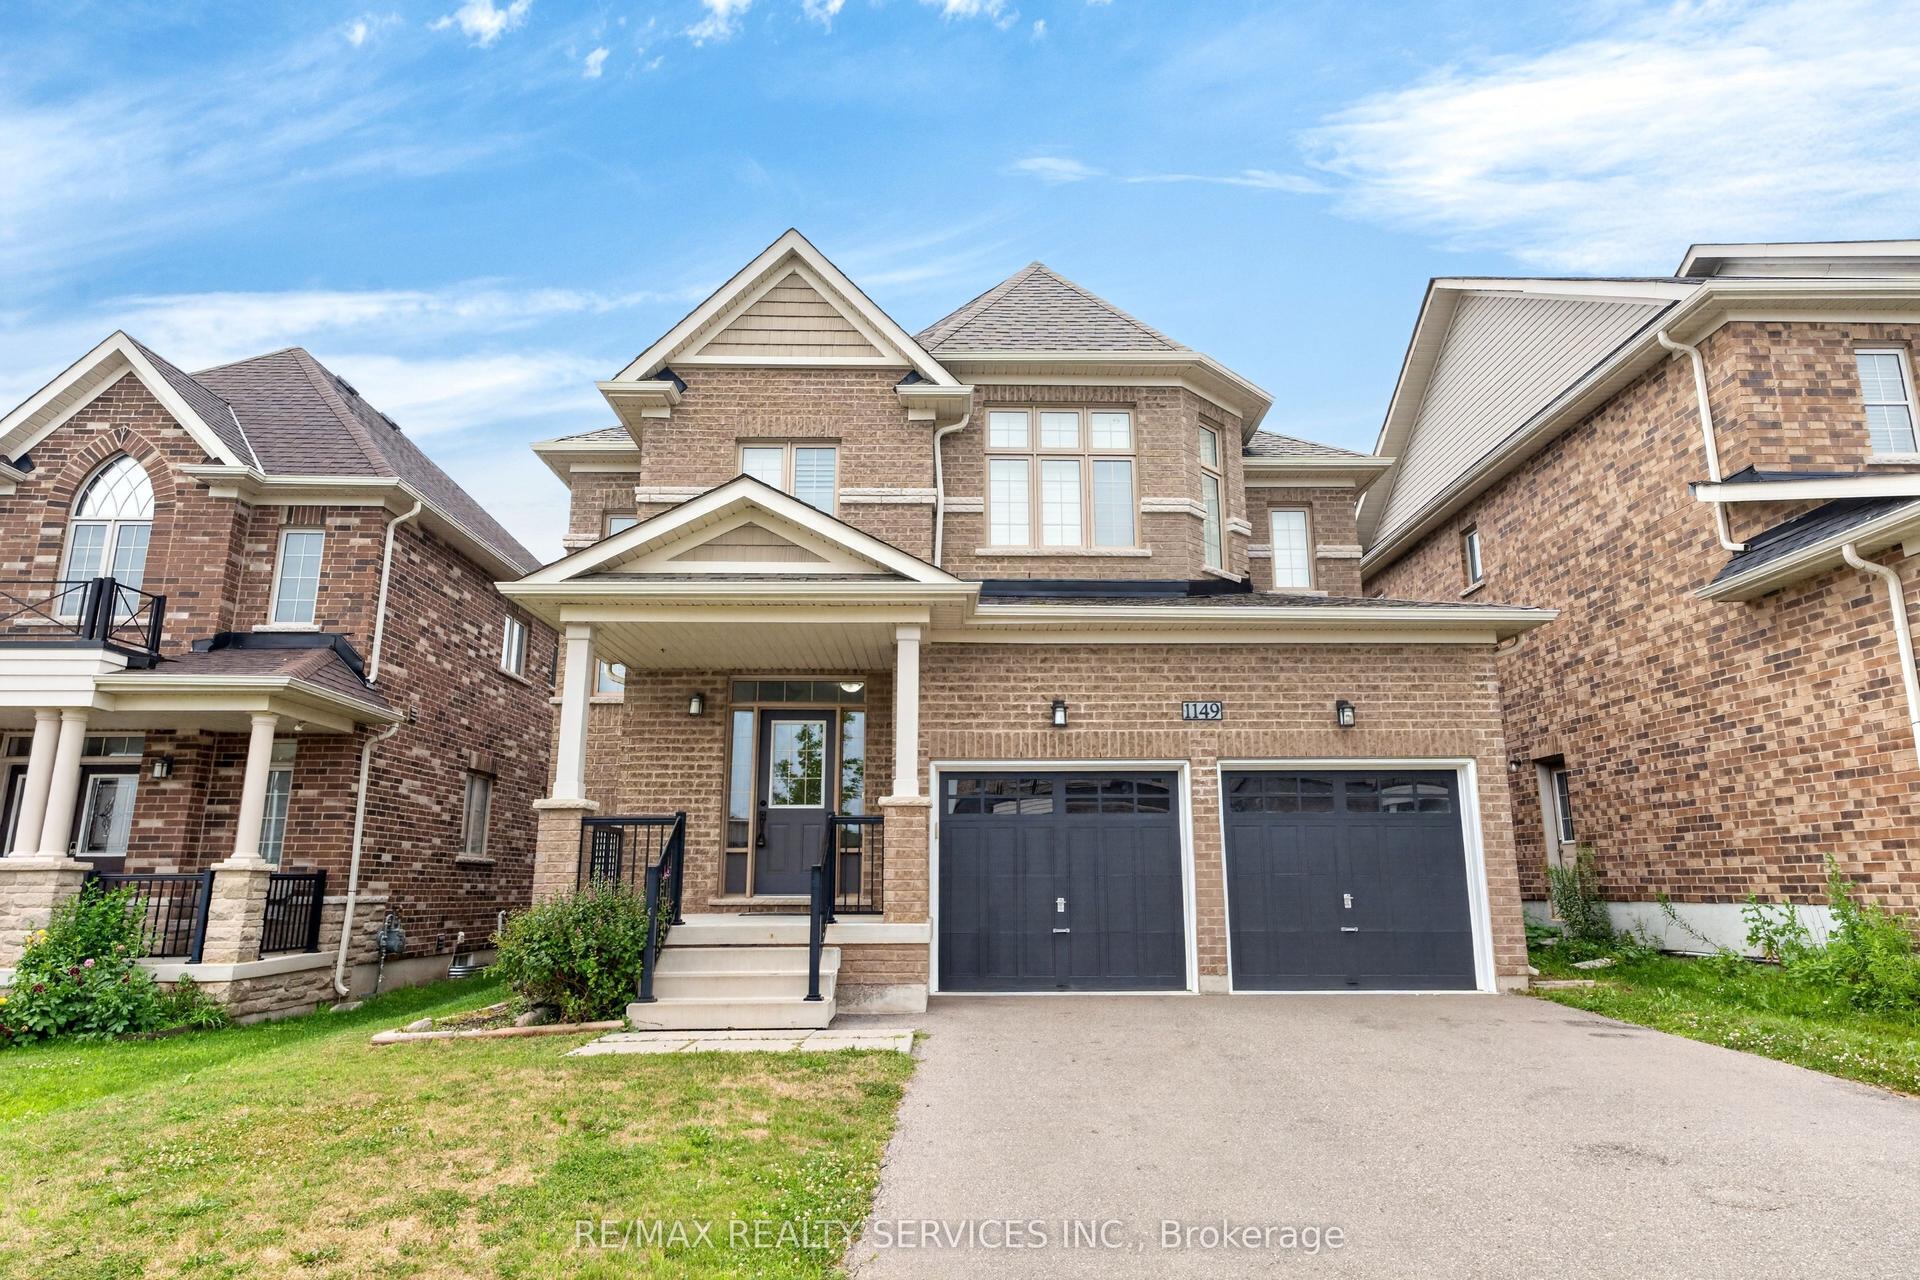
For Sale2 days ago
$729,900
Detached
est. $3,200/mo
1149 Upper Thames Drive, Woodstock - North
Woodstock, ON
4 bd
3 ba
2,250
6
MLS# X13715304Re/Max Realty Services Inc.
WhatsApp Aman