For Sale
Just Listed
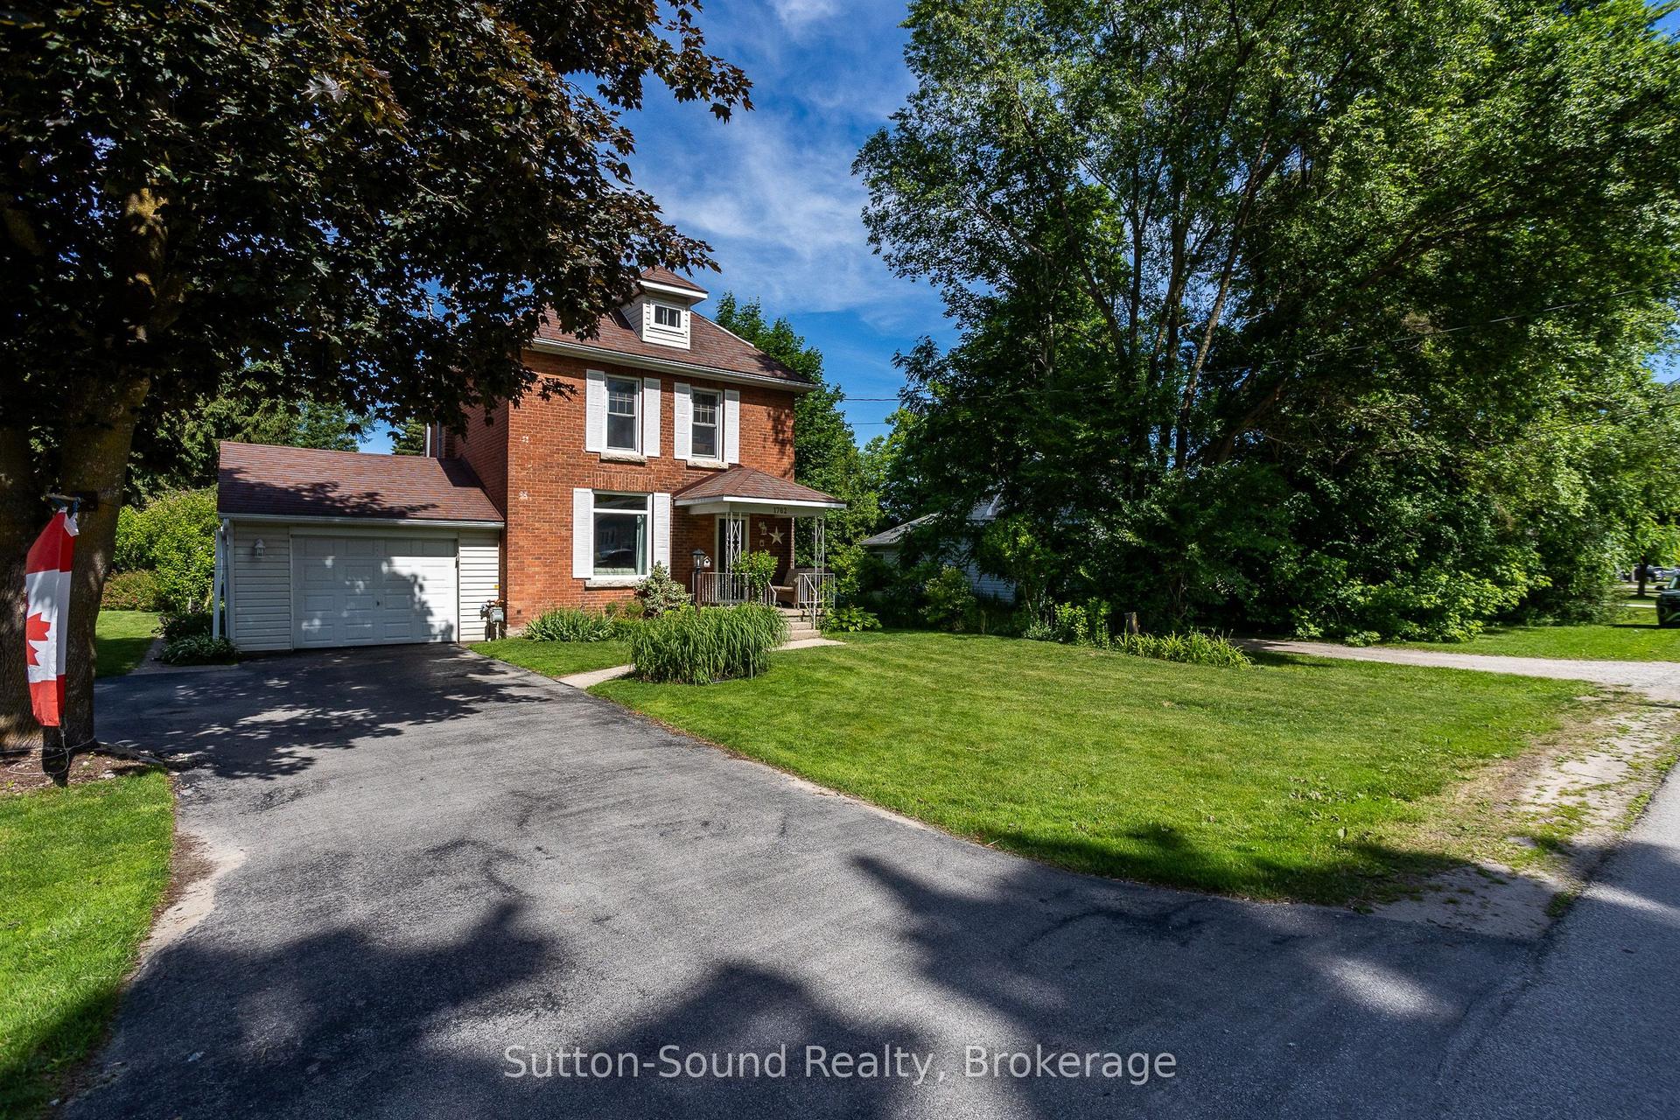
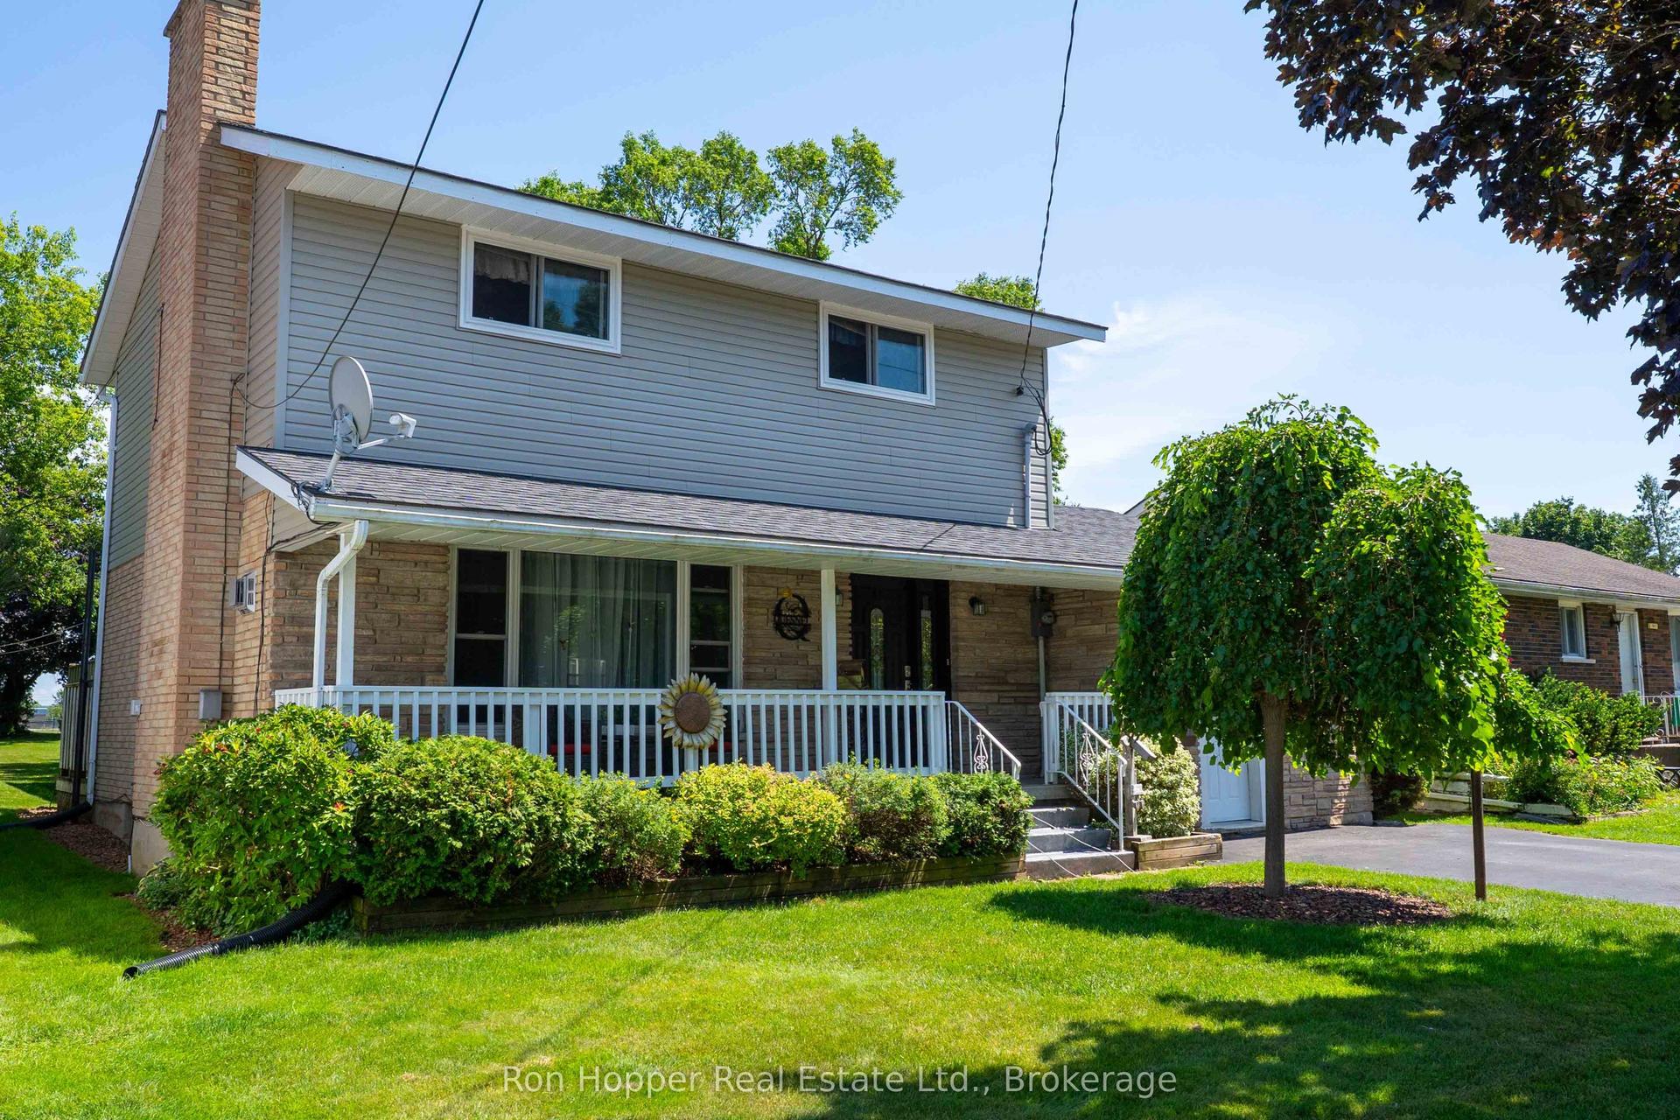
772 3rd Avenue W
Owen Sound, Owen Sound, ON
$649,000
3Bd
3Ba
1,750+sqft
2Parking
50 x 132 ftlot
$371/sqft
DetachedMLS# X13704286Listed 2026-08-230 DOM
Heating
Water Heater
Basement
Finished
Just listed! New listings in Owen Sound often receive offers within the first week.
About this home
Character and charm on the West Side, with the workshop to match.This well loved 1941 two-storey sits on a generous lot in one of Owen Sound's sought-after neighbourhoods, and the moment you walk in, you feel it. On the main level you'll find a bright, functional kitchen with an adjoining dining room, a comfortable living room, and a cozy 4-season sunroom at the back that brings the outside in all year long. Upstairs, three bedrooms await, including one with a private 2-piece ensuite. Beautiful hardwood floors and lovely natural light run throughout, giving every room a warmth that's genuinely hard to replicate in a newer build. The finished basement expands your options even further, with a 3-piece bath, laundry, storage, and rec room, making it a practical and comfortable extension of the home. Step outside and you'll understand why outdoor living on is something special. A workshop (17 x 20 ft) and a rear garage offer serious workspace and storage. The patio, gazebo, and gas BBQ mean this backyard earns its keep from the first warm weekend right through to fall. The big-ticket items are already done: roof replaced 3 years ago, windows updated approximately 9 years ago, gas boiler heat approximately 8 years old.
GarageHardwood
Rooms
Main Floor
| Kitchen | 4.90 × 3.64 m | |
| Dining Room | 2.93 × 3.43 m | |
| Living Room | 6.13 × 3.23 m | |
| Sunroom | 3.48 × 4.16 m |
Second Floor
| Primary Bedroom | 4.87 × 3.20 m | |
| Bathroom | 1.16 × 1.45 m | 2 Pc Ensuite |
| Bathroom | 1.89 × 2.14 m | 4 Pc Bath |
| Bedroom | 2.93 × 3.04 m | |
| Bedroom | 3.56 × 3.04 m | |
| Laundry | 2.71 × 2.22 m | |
| Utility Room | 1.73 × 2.22 m | |
| Bathroom | 3.05 × 1.25 m | 3 Pc Bath |
Basement
| Recreation | 6.20 × 4.91 m |
Features
- Water Heater
- Finished
- None
- 2-Storey
Financials
Annual Taxes
$4,635
Estimated Rental Income
Entire property$3,200 – $4,800/mo
Basement apartment$1,800 – $2,500/mo
Rental yield5.9% – 8.9%
*Estimates based on comparable rentals in the area. Actual income may vary.
Market Data — Owen Sound
Days on market0 days
Buyer's MarketSeller's Market
Based on active listings in Owen Sound. Data updates daily.
Getting around
How walkable, bikeable, and transit-friendly this neighbourhood is.
54
/ 100
Walk Score
Somewhat Walkable
39
/ 100
Transit Score
Some Transit
56
/ 100
Bike Score
Bikeable
Scores are estimates based on neighbourhood data and are for informational purposes only.
MLS® data courtesy of the Toronto Regional Real Estate Board (TRREB).
The information provided herein must only be used by consumers that have a bona fide interest in the purchase, sale, or lease of real estate and may not be used for any commercial purpose or any other purpose. Listing information is deemed reliable but is not guaranteed accurate by the Toronto Regional Real Estate Board, the listing brokerage, or this website. The trademarks REALTOR®, REALTORS® and the REALTOR® logo are controlled by The Canadian Real Estate Association (CREA) and identify real estate professionals who are members of CREA. MLS®, Multiple Listing Service®, and the associated logos are owned by CREA. Not intended to solicit properties currently listed for sale or buyers under contract.
You may also like
More homes in Owen Sound
Hand-picked listings with a similar price range and style.
For Sale2 days ago
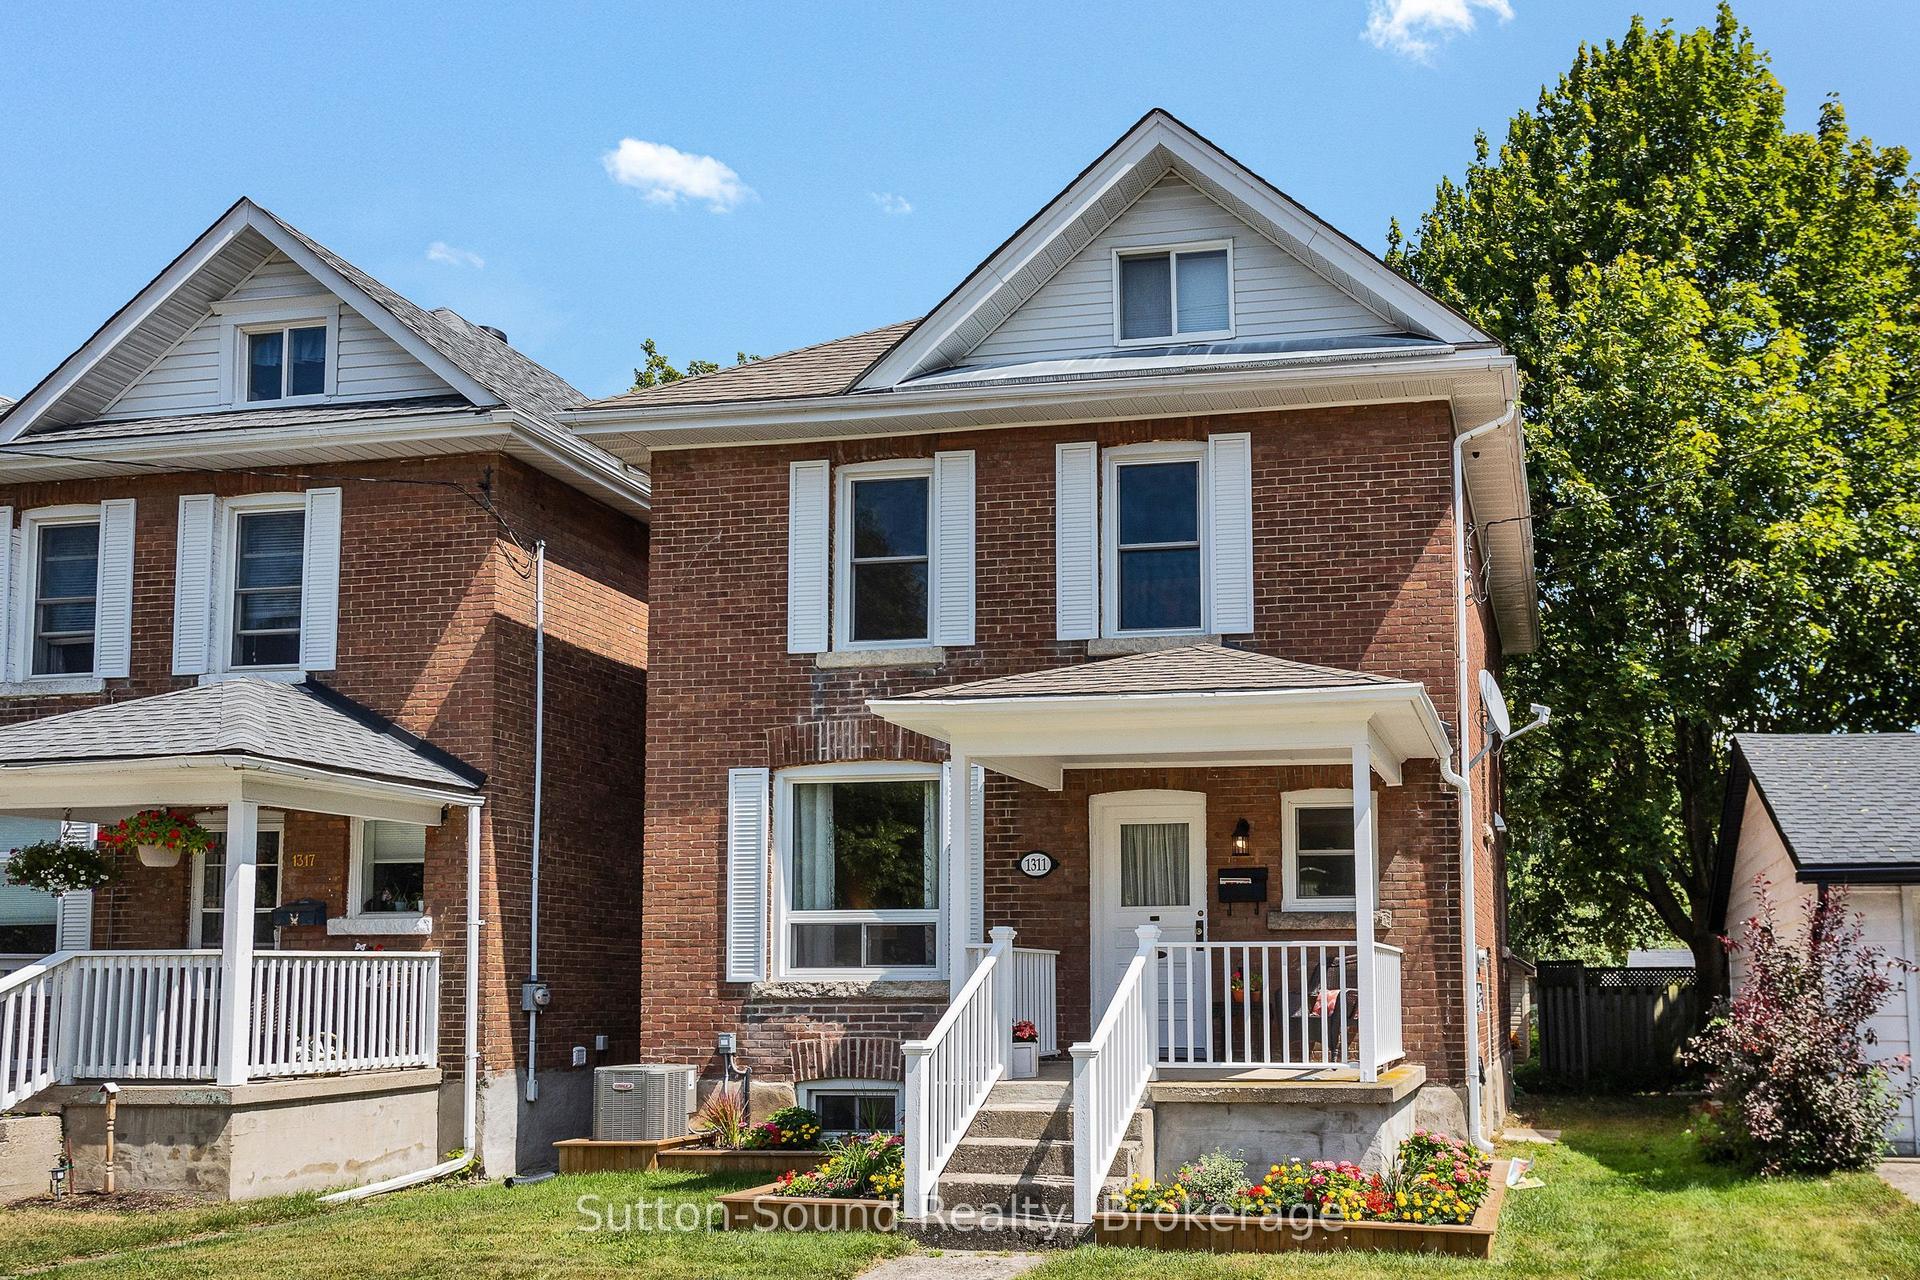
$509,500
Detached
est. $2,234/mo
1311 4th Ave West Avenue, Owen Sound
Owen Sound, ON
4 bd
4 ba
1,750
3
MLS# X13701984Sutton-Sound Realty
WhatsApp Aman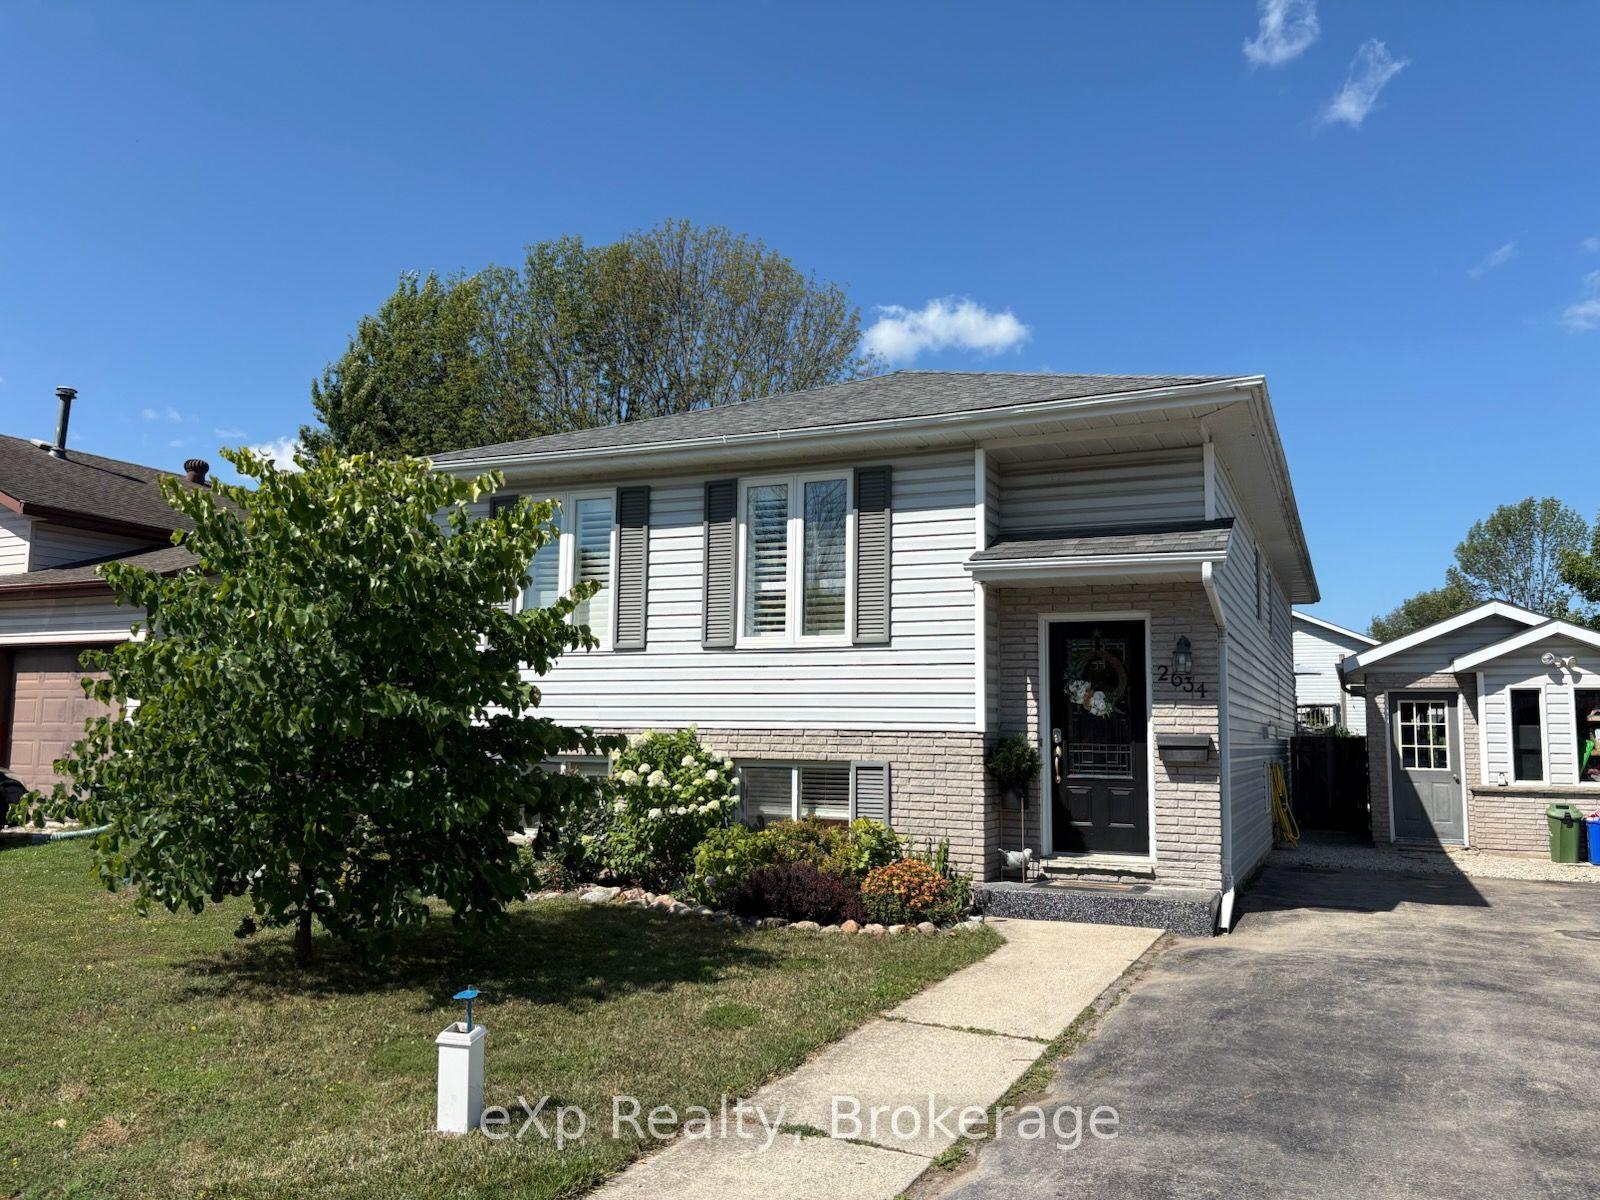
For Sale16 days ago
$585,000
Detached
est. $2,565/mo
2634 9th Avenue E, Owen Sound
Owen Sound, ON
5 bd
2 ba
1,300
3
MLS# X13651942eXp Realty
WhatsApp Aman