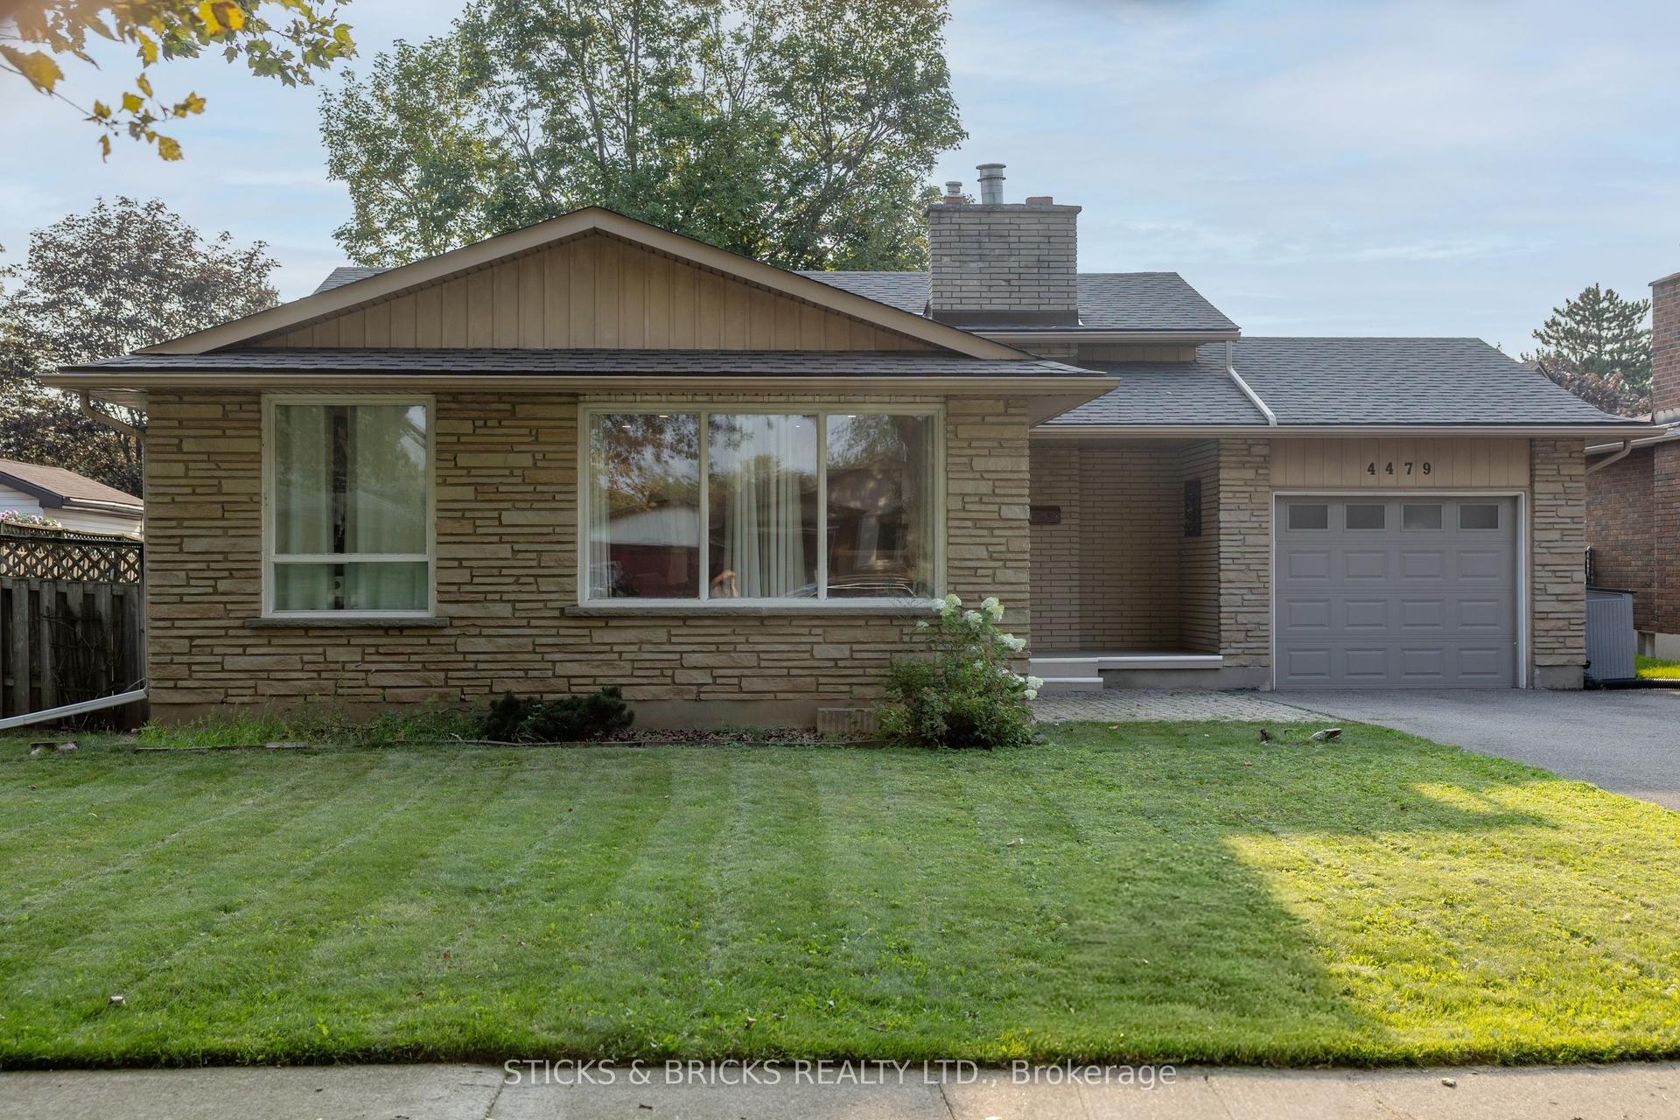
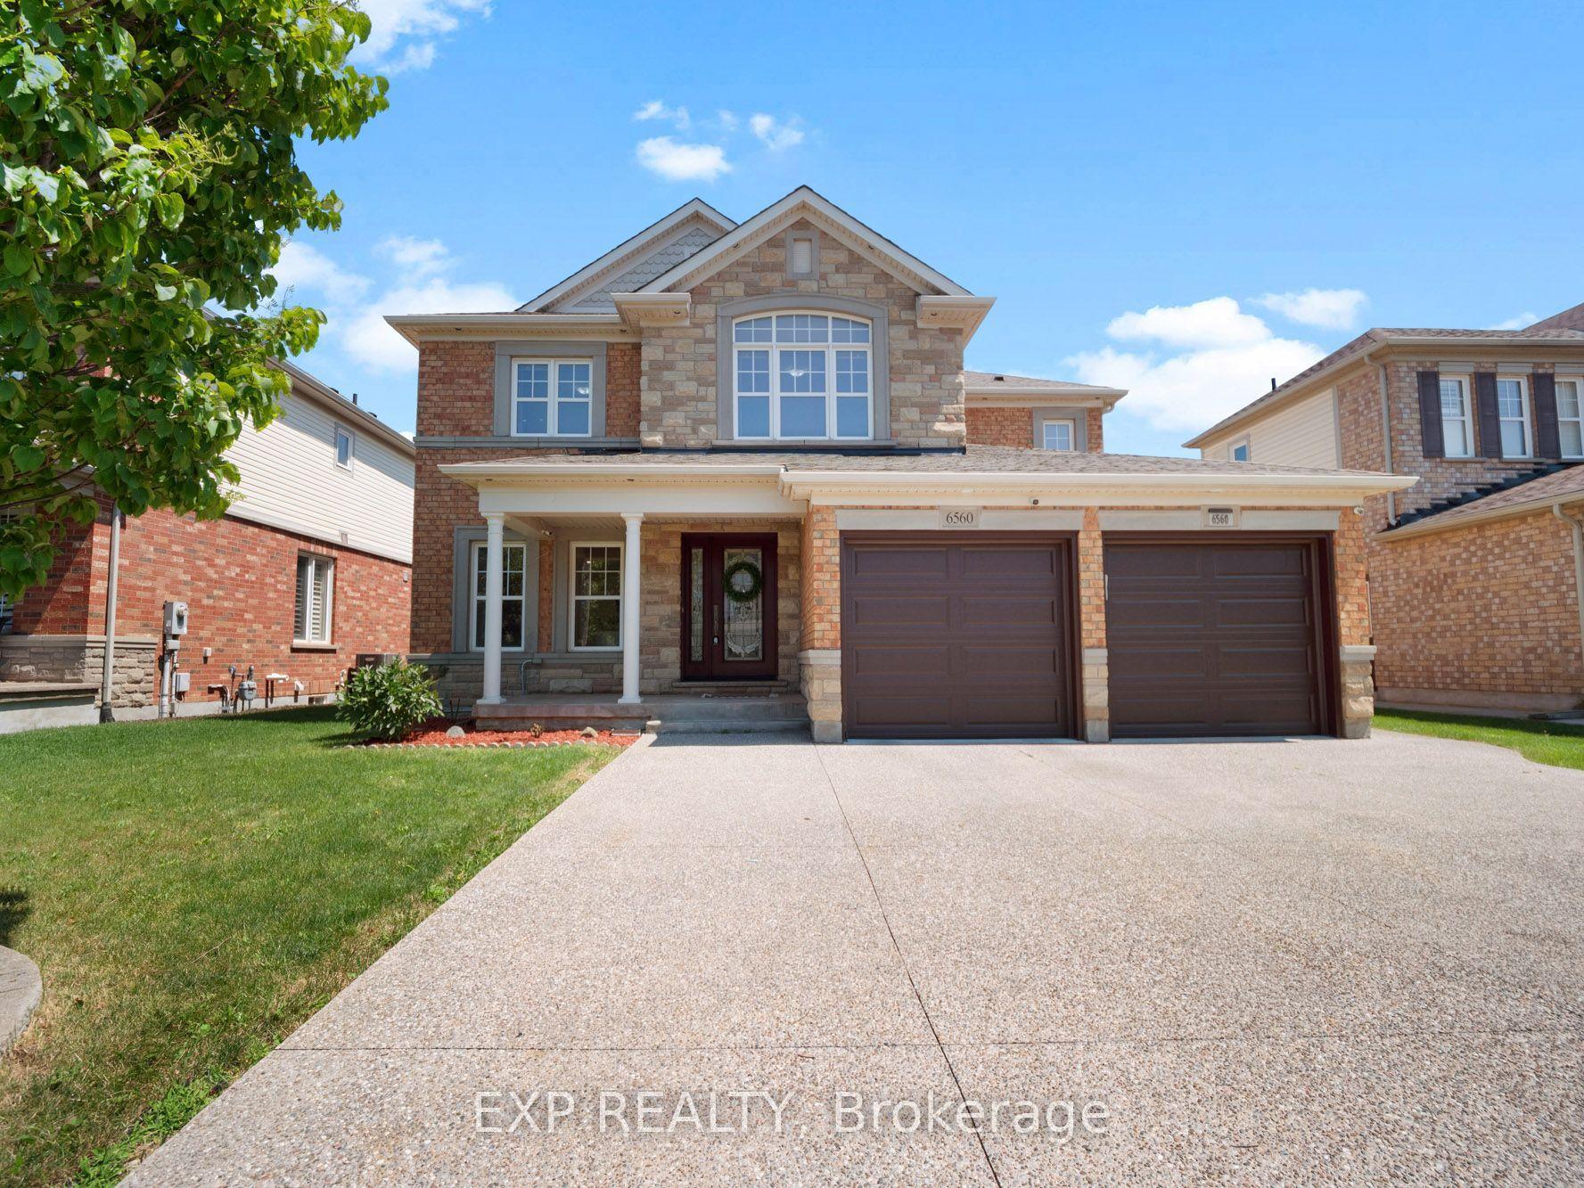
For Sale
Just Listed
Open House Sun 18–20
3680 WEINBRENNER Road
223 - Chippawa, Niagara Falls, ON
$734,900
3+1Bd
2Ba
1,300+sqft
6Parking
50 x 120 ftlot
$565/sqft
DetachedMLS# X13704784Listed 2026-08-232 DOM
Cooling
Central Air
Basement
Finished
Just listed! New listings in Niagara Falls often receive offers within the first week.
About this home
WOW with over $100,000 in upgrades inside and outside over the last 4 years, this is the Chippawa deal you have been waiting for. Improvements include (but not limited to) New Kitchen, all new flooring, Bathrooms, lighting, fresh paint throughout, 4th bedroom added, new railings, all new interior doors and trim, New wet-bar, pool with deck, extended patio, insulation in Attic and garage walls, garage door, HEATER IN GARAGE, hot-tub, and shed, there's so many I may have missed some. (A/C and Furnace 2015 Roof 2017) Do you enjoy entertaining? All you friends and family will love hanging out in your semi private backyard with no rear neighbours. Treasure all your memories here in the Village of Chippawa, in this ready to go home that you will love waking up in and enjoying all the birds and mother nature surrounding your yard, it feels like country in the city. This family friendly neighborhood filled with amazing people is just the right spot for you to make all your future plans with your loved ones. AREA NOTES- The boat club is around the corner, new arena coming to Chippawa, parks and splash pads down the road, LegendsAll Golf Course is a 2 min drive away, Dog park is a 4 minute drive away, live music in the square in the summer, events at the fire hall and Lyon's Park, this little community is very special and is the true Gem of Niagara.
PoolGarage
Rooms
Main Floor
| Great Room | 6.65 × 5.41 m | |
| Kitchen | 4.27 × 3.28 m |
Second Floor
| Primary Bedroom | 4.27 × 3.91 m | |
| Bedroom 2 | 3.15 × 3.30 m | |
| Bedroom 3 | 3.05 × 3.05 m | |
| Bathroom | 0.00 × 0.00 m |
Lower
| Family Room | 7.72 × 6.81 m | |
| Bathroom | 4.00 × 2.00 m | |
| Utility Room | 6.05 × 5.11 m |
Basement
| Bedroom 4 | 4.39 × 2.82 m |
Features
- Upgraded Insulation
- Sump Pump
- Bar Fridge
- Auto Garage Door Remote
- Finished
- Full
- Central Air
- Backsplit 4
Financials
Annual Taxes
$5,474.02
Estimated Rental Income
Entire property$3,200 – $4,800/mo
Basement apartment$1,800 – $2,500/mo
Rental yield5.2% – 7.8%
*Estimates based on comparable rentals in the area. Actual income may vary.
Market Data — Niagara Falls
Days on market2 days
Buyer's MarketSeller's Market
Based on active listings in Niagara Falls. Data updates daily.
Getting around
How walkable, bikeable, and transit-friendly this neighbourhood is.
55
/ 100
Walk Score
Somewhat Walkable
46
/ 100
Transit Score
Some Transit
45
/ 100
Bike Score
Somewhat Bikeable
Scores are estimates based on neighbourhood data and are for informational purposes only.
MLS® data courtesy of the Toronto Regional Real Estate Board (TRREB).
The information provided herein must only be used by consumers that have a bona fide interest in the purchase, sale, or lease of real estate and may not be used for any commercial purpose or any other purpose. Listing information is deemed reliable but is not guaranteed accurate by the Toronto Regional Real Estate Board, the listing brokerage, or this website. The trademarks REALTOR®, REALTORS® and the REALTOR® logo are controlled by The Canadian Real Estate Association (CREA) and identify real estate professionals who are members of CREA. MLS®, Multiple Listing Service®, and the associated logos are owned by CREA. Not intended to solicit properties currently listed for sale or buyers under contract.
You may also like
More homes in Niagara Falls
Hand-picked listings with a similar price range and style.
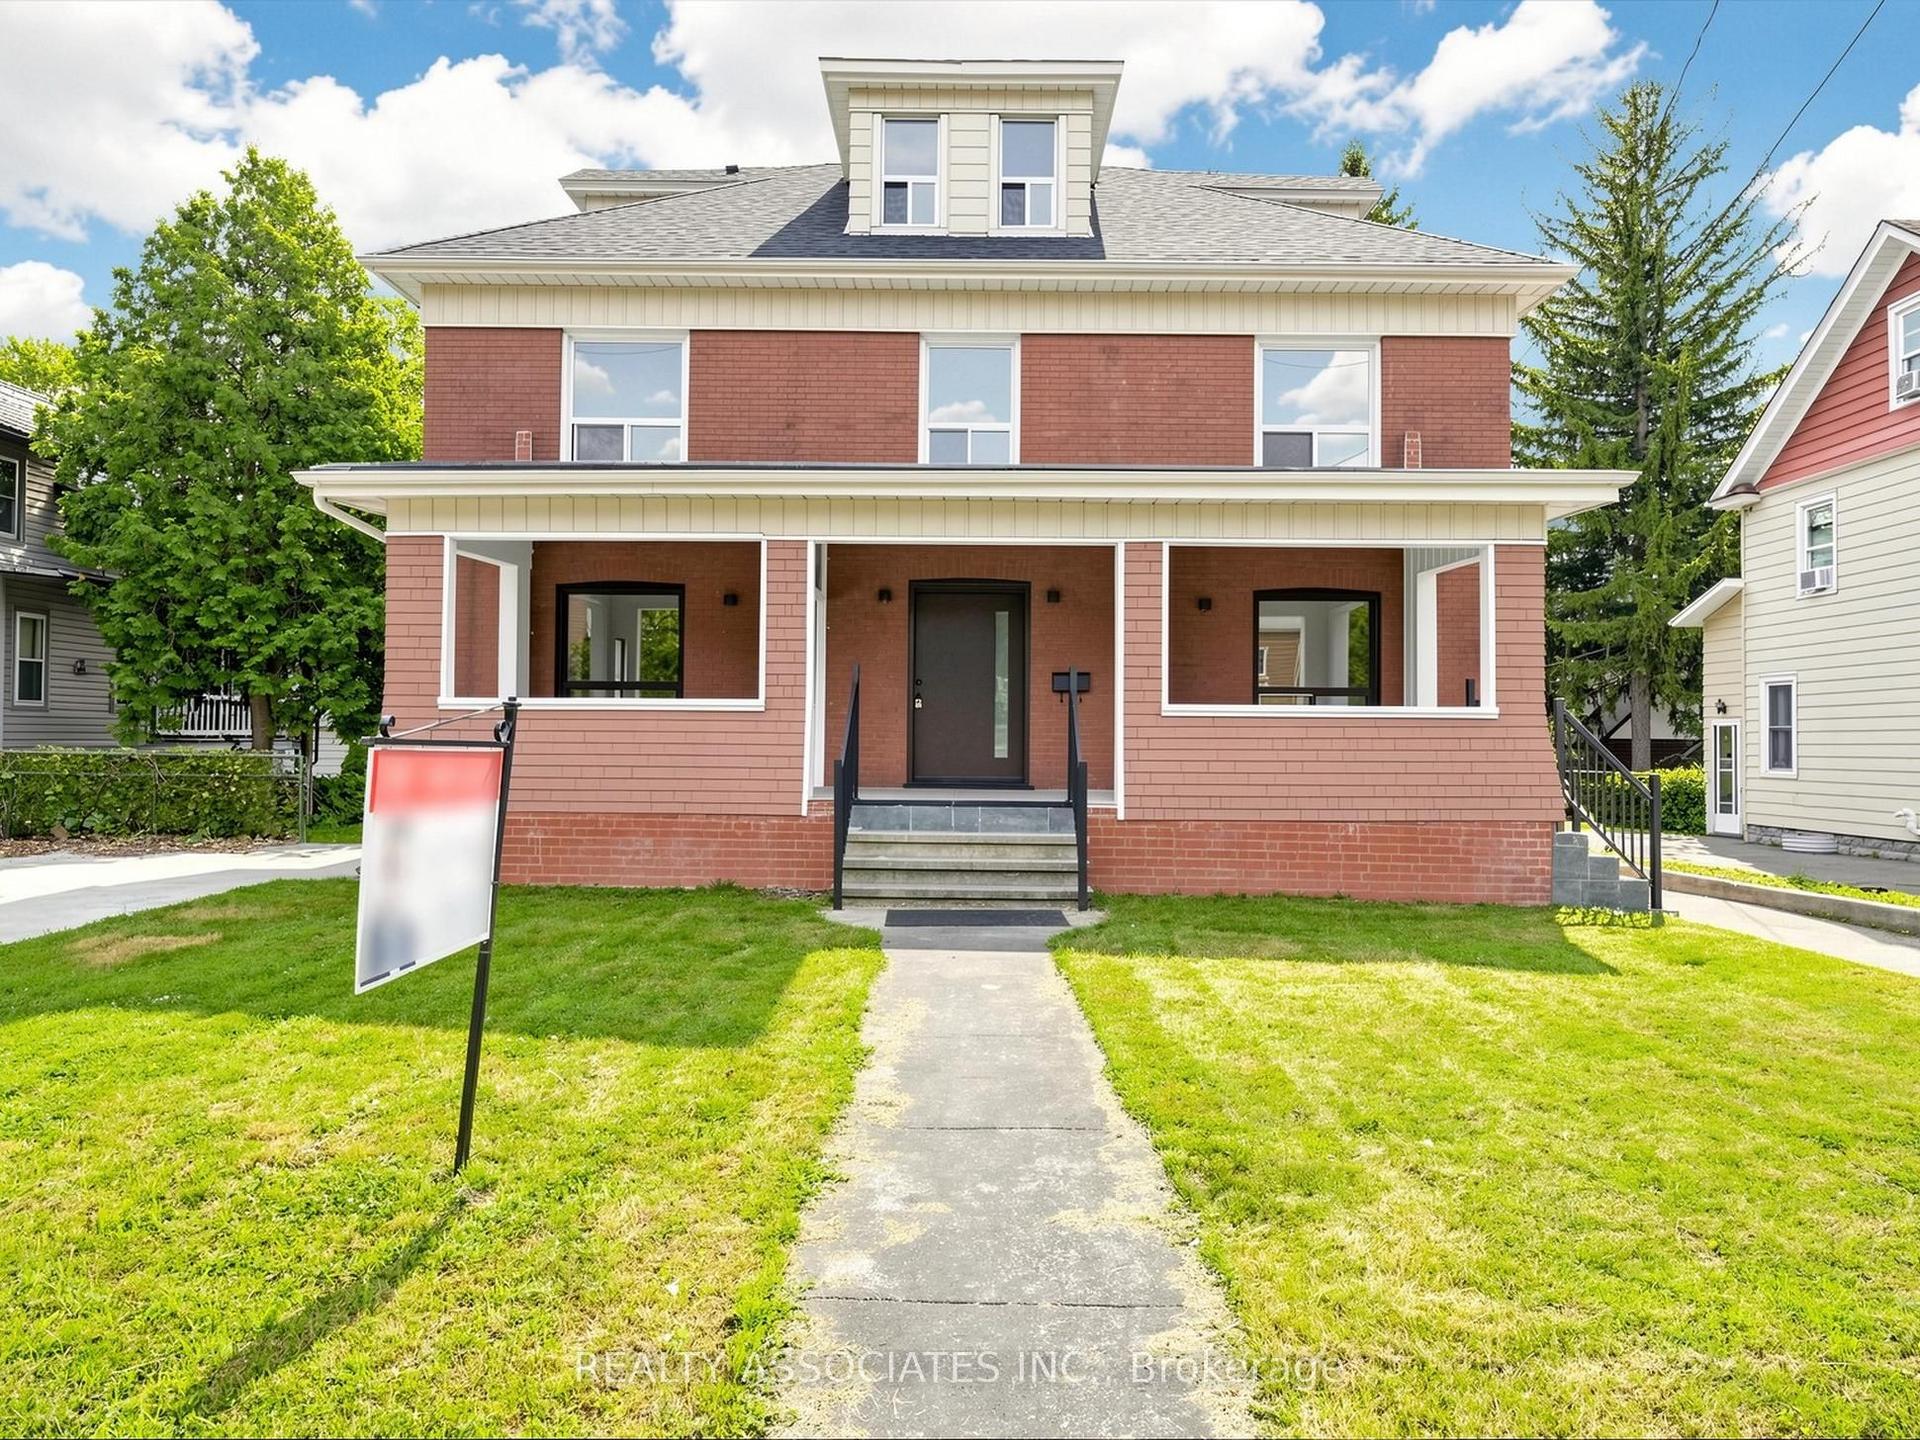
For Sale12 days ago
$559,000
Detached
est. $2,451/mo
6058 Culp Street, 216 - Dorchester
Niagara Falls, ON
4 bd
3 ba
2,250
10
MLS# X13676294Realty Associates Inc.
WhatsApp Aman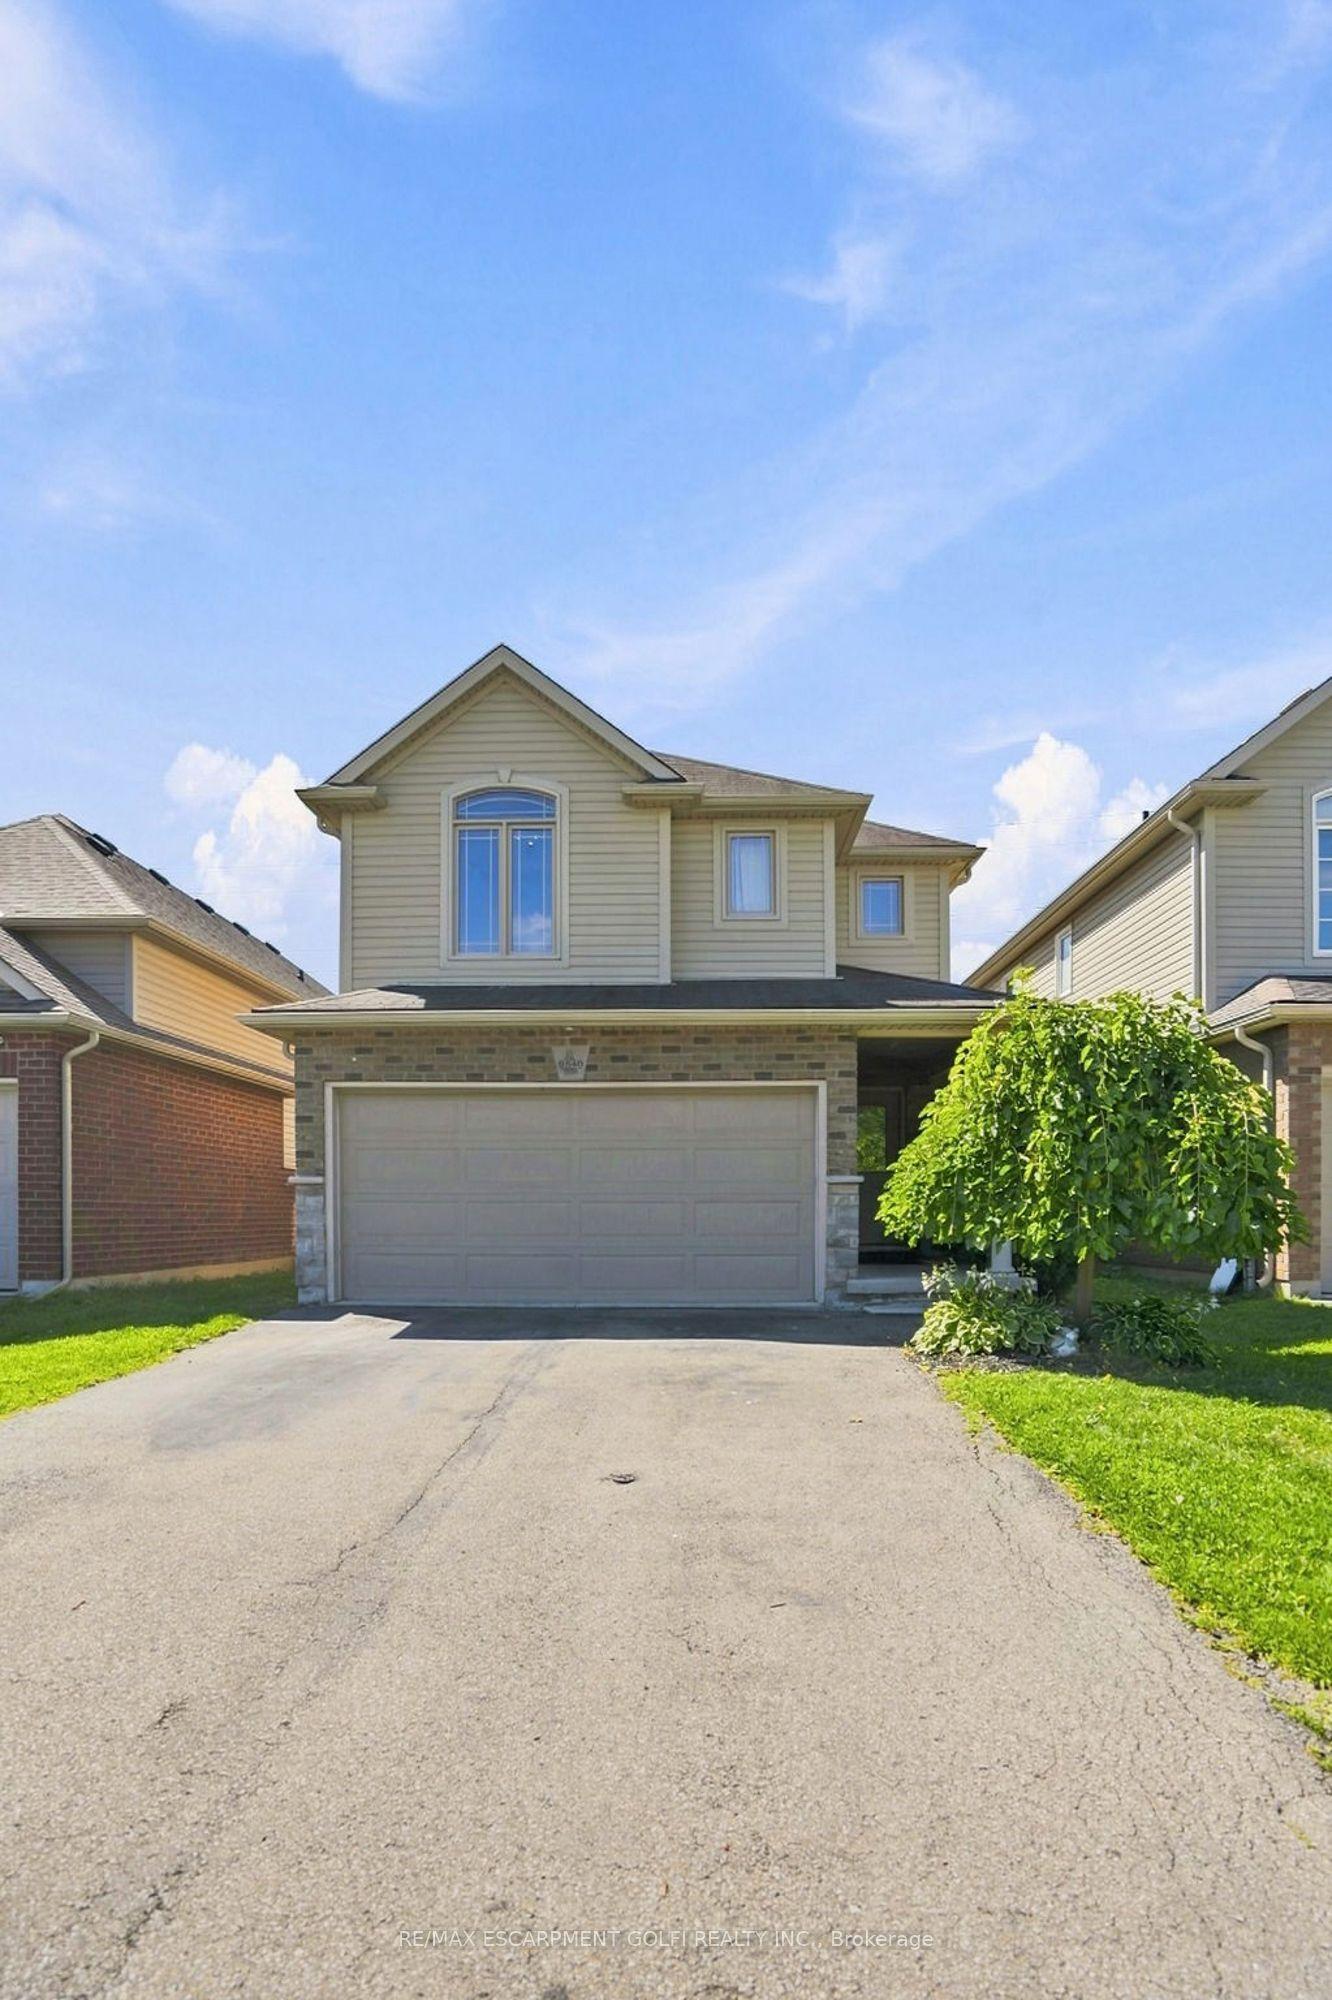
For Sale14 h ago
$749,900
Detached
est. $3,288/mo
8540 Milomir Street, 219 - Forestview
Niagara Falls, ON
4 bd
3 ba
1,750
6
MLS# X13712286Re/Max Escarpment Golfi Realty In…
WhatsApp Aman