For Sale
Open House Sat 14–16
206 2nd A Street W
Owen Sound, Owen Sound, ON
$649,900
3Bd
2Ba
1,750+sqft
5Parking
49.21 x 103.9 ftlot
$371/sqft
DetachedMLS# X13704904Listed 2026-08-2341 DOM
Cooling
Air Exchanger
Basement
Finished
On the market for 41 days — longer than average. The seller may be open to negotiation.
About this home
Nestled on a quiet street in the highly coveted Upper West Side, this stunning back-split home is priced to sell and ready to impress! Perfectly suited for a growing or multi-generational family, this home boasts four spacious bedrooms, two full bathrooms and an abundance of versatile living space. The main level welcomes you with a bright formal living room, anchored by a southern-exposure bay window that floods the space with natural light. Culinary enthusiasts will appreciate the kitchen, featuring brand-new, never-used stainless steel appliances and a dedicated dining area that overlooks the expansive family room. From the dining area, step through patio doors to a private side terrace - complete with a sunshade and gas BBQ hookup. The heart of the home is the inviting family room, where a cozy gas fireplace sets the stage for winter evenings and patio doors offer seamless access to the private rear yard. This level also includes a convenient fourth bedroom and a full bathroom, providing an ideal setup for guests or extended family. Downstairs, the finished basement features a large recreation room, offering the perfect spot for a home gym or pool table. The upper level completes the home with three well-appointed bedrooms and an additional full bathroom. Don't miss your chance to own this exceptional property - schedule your private viewing today!
PoolFireplace
Features
- Air Exchanger
- Central Vacuum
- Finished
- Central Air
- Backsplit 4
Financials
Annual Taxes
$6,153.71
Estimated Rental Income
Entire property$3,200 – $4,800/mo
Rental yield5.9% – 8.9%
*Estimates based on comparable rentals in the area. Actual income may vary.
Market Data — Owen Sound
Days on market41 days
Buyer's MarketSeller's Market
Based on active listings in Owen Sound. Data updates daily.
Getting around
How walkable, bikeable, and transit-friendly this neighbourhood is.
53
/ 100
Walk Score
Somewhat Walkable
46
/ 100
Transit Score
Some Transit
39
/ 100
Bike Score
Somewhat Bikeable
Scores are estimates based on neighbourhood data and are for informational purposes only.
MLS® data courtesy of the Toronto Regional Real Estate Board (TRREB).
The information provided herein must only be used by consumers that have a bona fide interest in the purchase, sale, or lease of real estate and may not be used for any commercial purpose or any other purpose. Listing information is deemed reliable but is not guaranteed accurate by the Toronto Regional Real Estate Board, the listing brokerage, or this website. The trademarks REALTOR®, REALTORS® and the REALTOR® logo are controlled by The Canadian Real Estate Association (CREA) and identify real estate professionals who are members of CREA. MLS®, Multiple Listing Service®, and the associated logos are owned by CREA. Not intended to solicit properties currently listed for sale or buyers under contract.
You may also like
More homes in Owen Sound
Hand-picked listings with a similar price range and style.
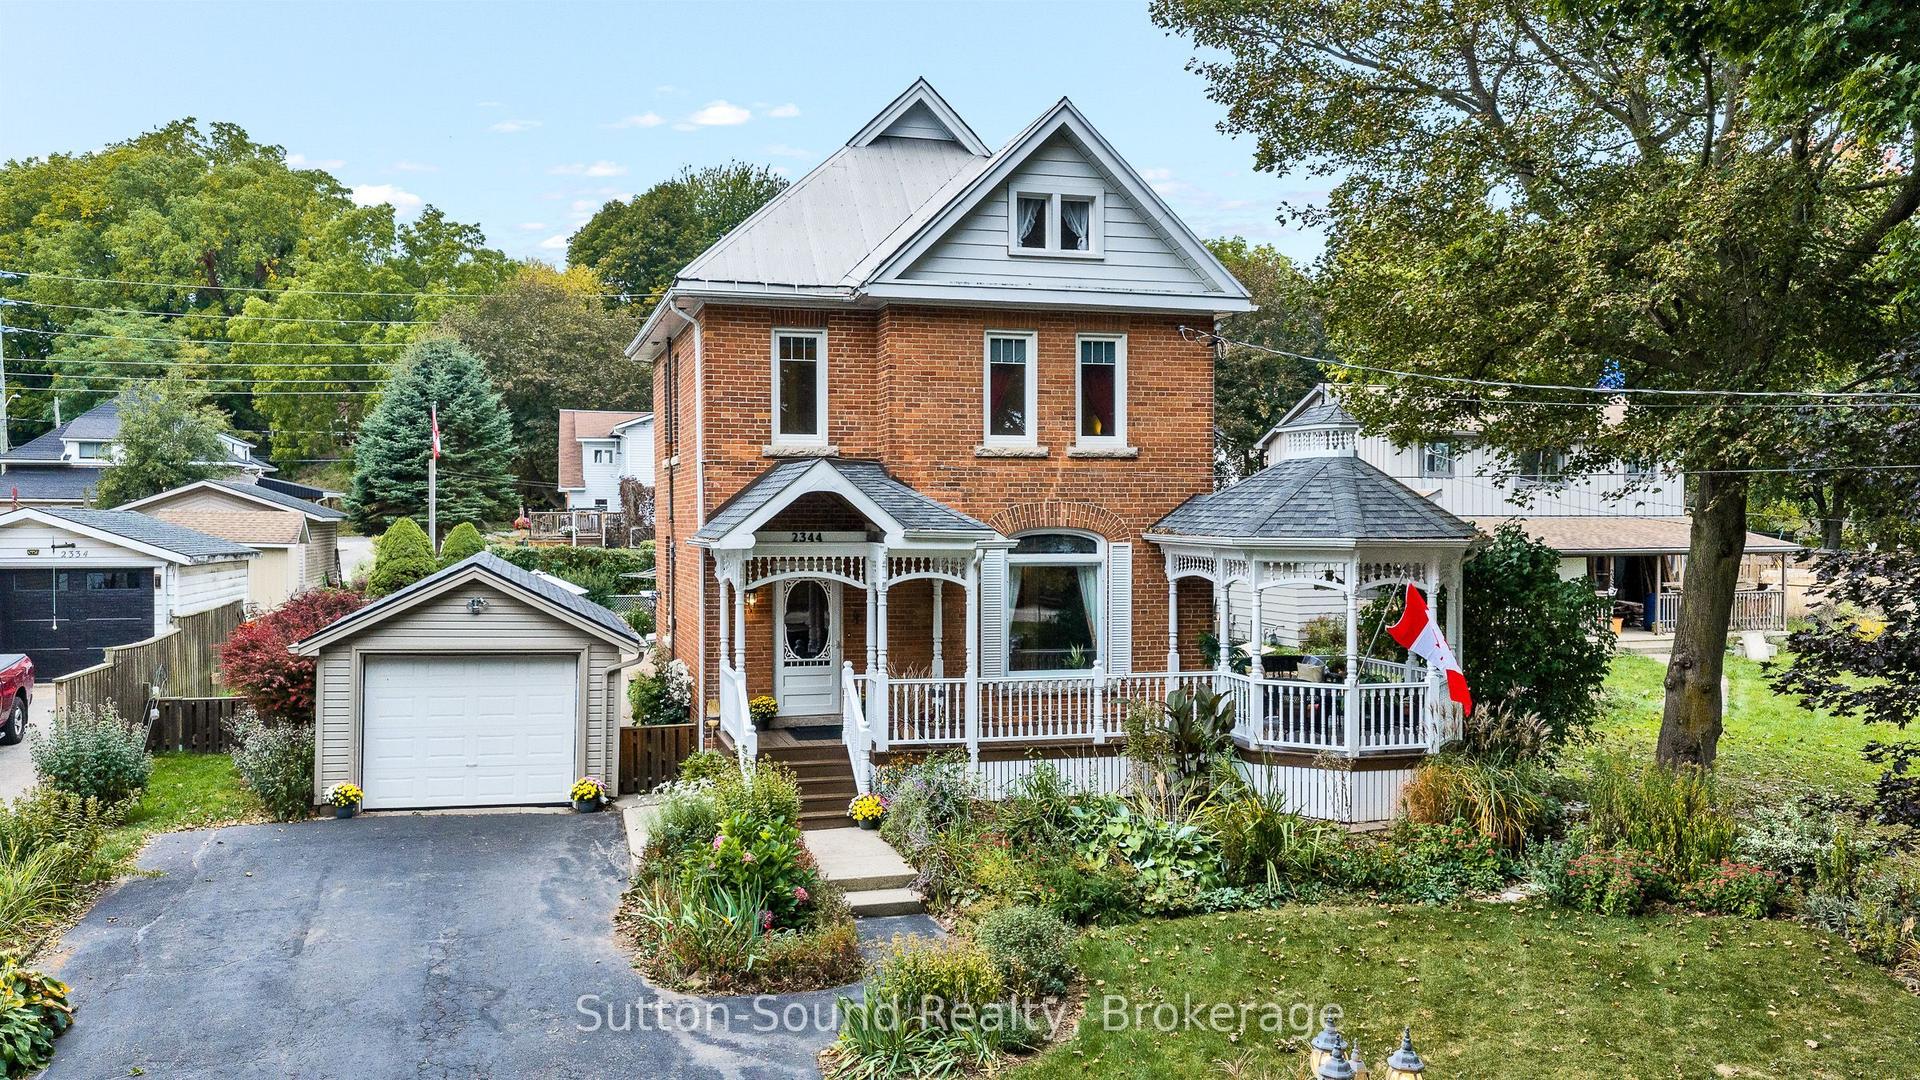
For Sale2 days ago
$635,000
Detached
est. $2,784/mo
2344 3rd Avenue, Owen Sound
Owen Sound, ON
3+1 bd
4 ba
2,250
9
MLS# X13849094Sutton-Sound Realty
WhatsApp Aman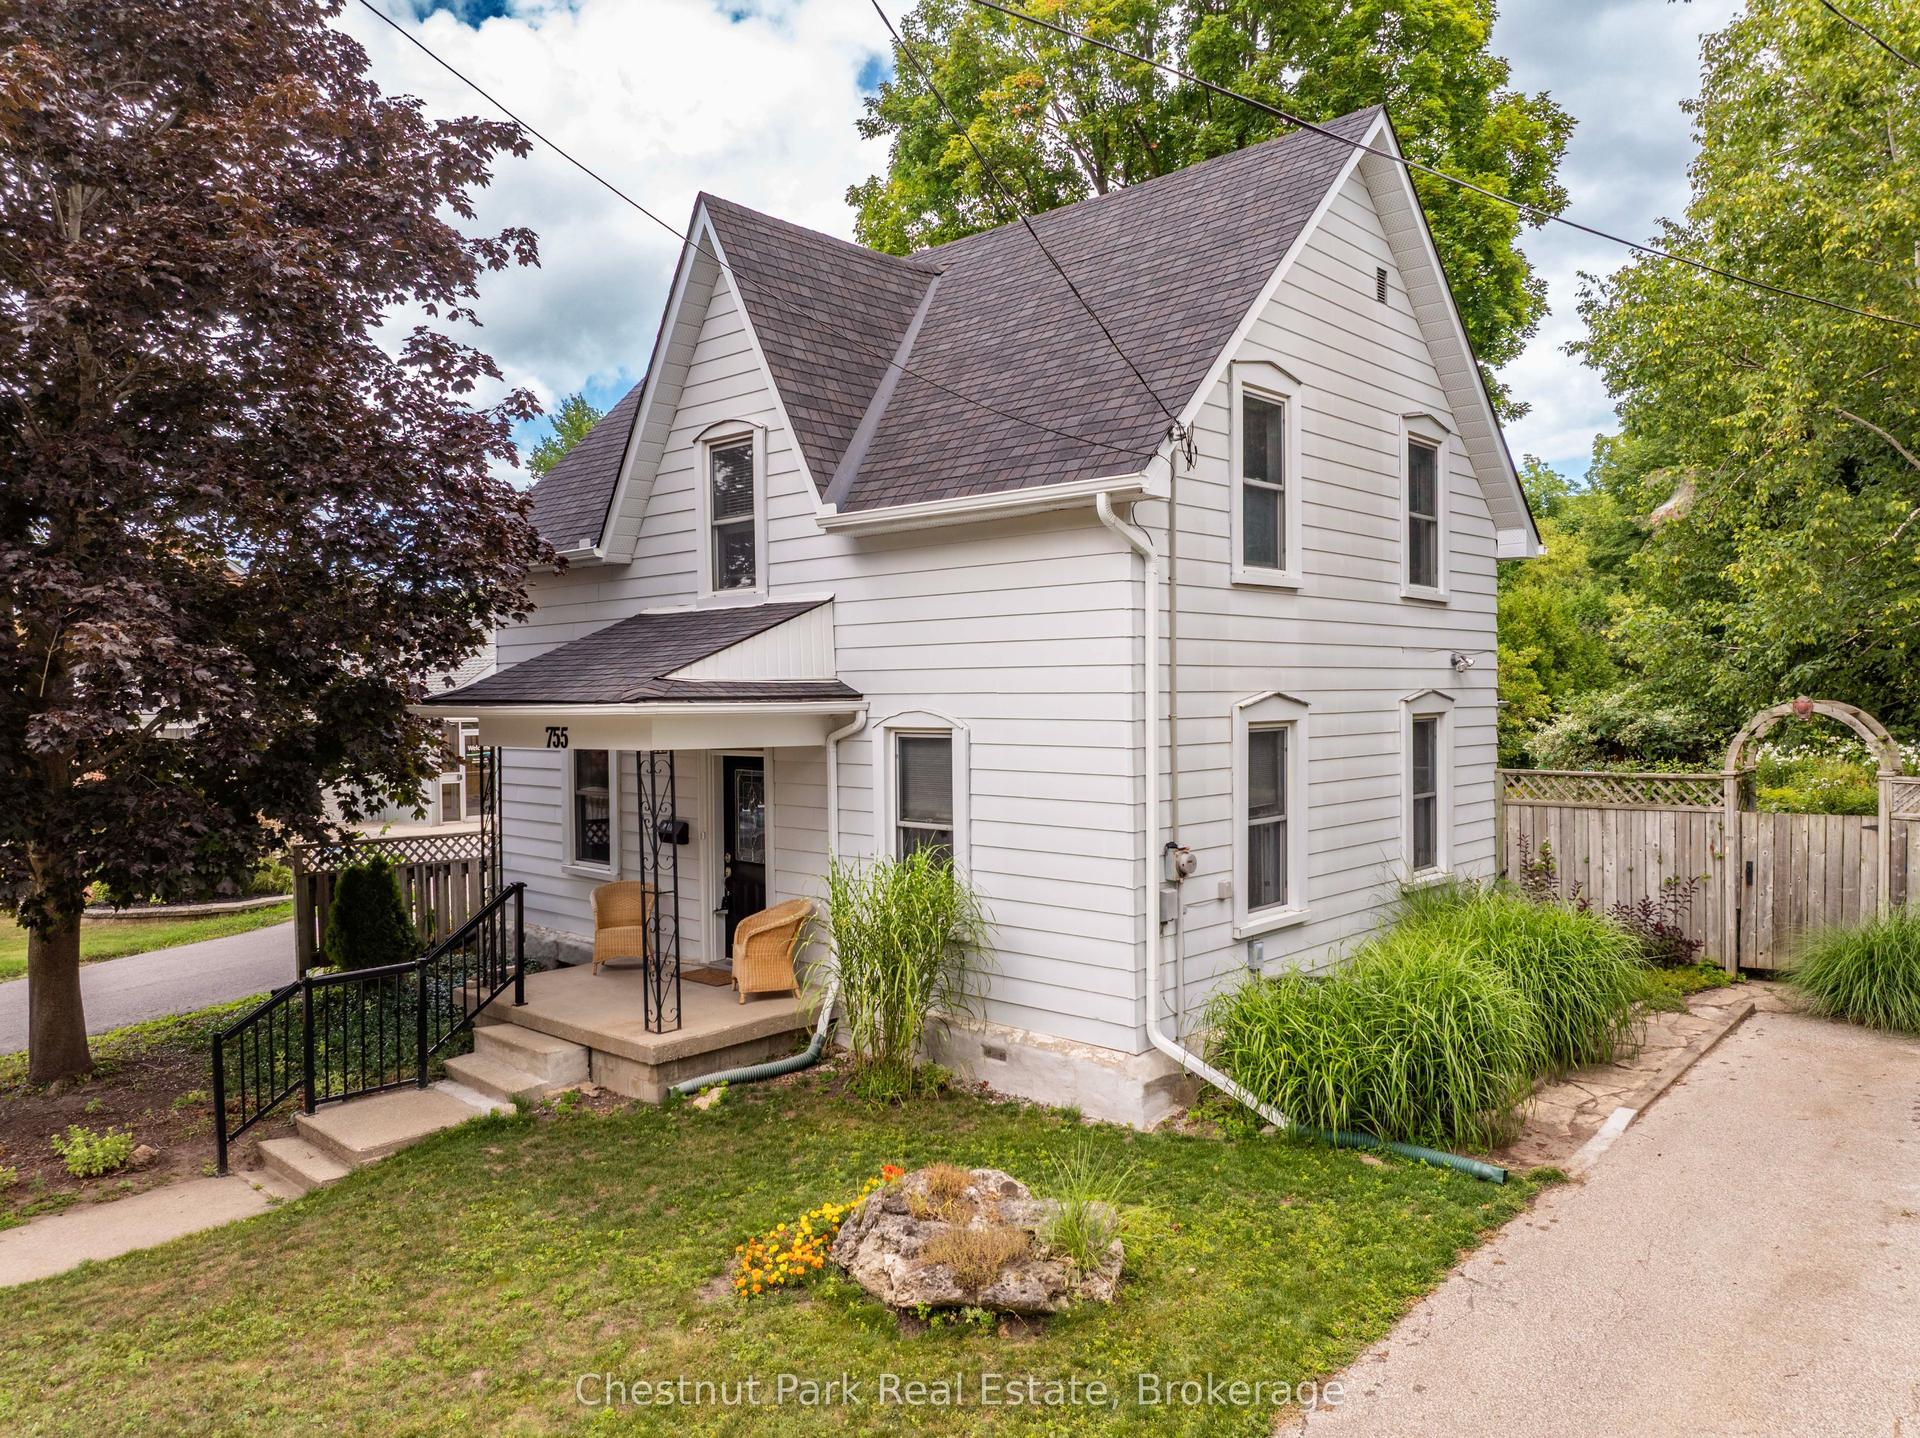
For Sale2 days ago
$495,000
Detached
est. $2,170/mo
755 4th Avenue E, Owen Sound
Owen Sound, ON
3 bd
2 ba
1,300
2
MLS# X13850128Chestnut Park Real Estate
WhatsApp Aman