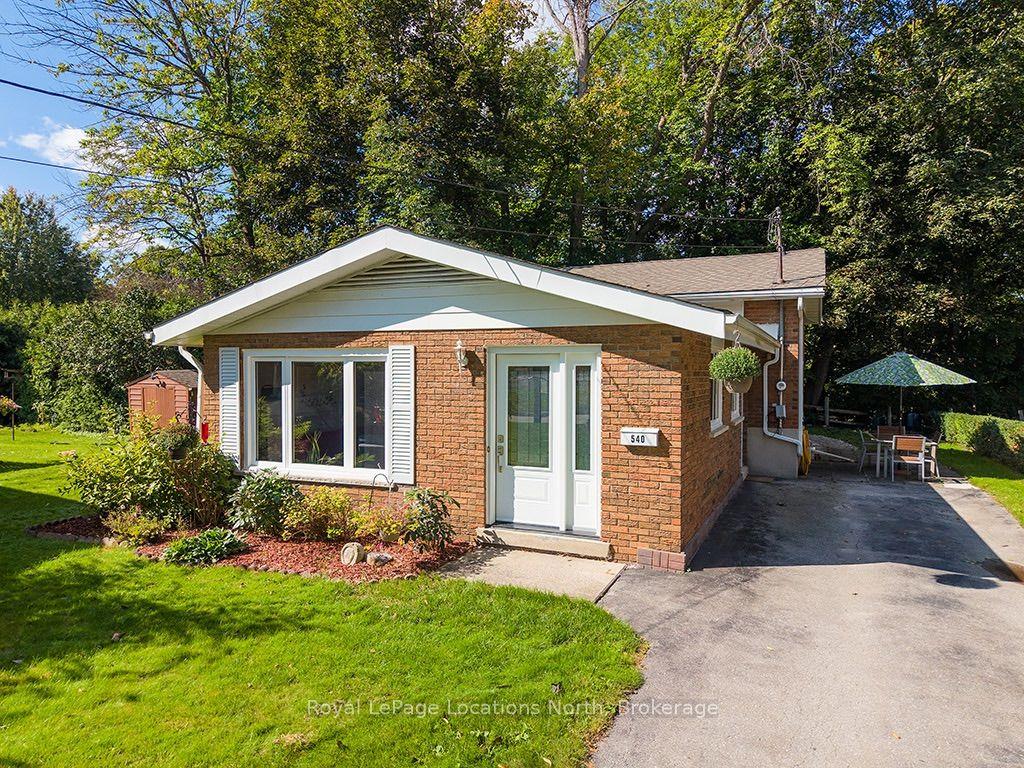
For Sale
Open House Sun 14:30–16
2327 10th Avenue E
Owen Sound, Owen Sound, ON
$679,000
3Bd
3Ba
1,300+sqft
5Parking
50.08 x 119.39 ftlot
$522/sqft
DetachedMLS# X13754930Listed 2026-09-0825 DOM
Heating
On Demand Water Heater
Cooling
Air Exchanger
Basement
Finished
About this home
Custom built. Beautifully maintained. Designed for modern everyday living. Built in 2016, this exceptional home combines quality craftsmanship, beautiful finishes and a warm, welcoming feel from the moment you arrive. Tucked away on a quiet street with a private fenced yard and peaceful natural backdrop, this 3-bedroom, 3-bathroom home offers a bright, spacious layout designed for both comfortable everyday living and entertaining. Step in from the welcoming front porch to a bright living room that immediately feels like home. From here, the layout flows into the spacious eat-in kitchen, where a large island and generous dining area provide plenty of room to cook, gather and entertain. Patio doors open to a covered deck creating an inviting extension of the living space and the perfect place for morning coffee, summer dinners or quiet evenings overlooking the peaceful surroundings. The primary bedroom offers a comfortable private retreat with a large walk-in closet and 3-piece ensuite featuring a double vanity and walk-in shower. A convenient laundry room and 2-piece powder room complete this level. The bright lower level offers comfortable additional living space . Large windows fill the space with natural light, while a welcoming family room with gas fireplace creates the perfect place to relax and gather. Two spacious bedrooms and a full 4-piece bathroom offer excellent space for family, guests or a private living area. An oversized single-car garage, forced-air gas heating and central air conditioning add everyday comfort and convenience. Beautifully built, exceptionally maintained and surrounded by a peaceful setting, this is a home that offers the space, privacy and quality that can be hard to find.
GarageFireplace
Rooms
Main Floor
| Living Room | 5.54 × 5.39 m |
Upper
| Kitchen | 6.10 × 4.55 m | |
| Primary Bedroom | 4.57 × 4.22 m | |
| Bathroom | 3.58 × 1.83 m | 3 Pc Ensuite |
| Other | 3.58 × 2.31 m | Walk-In Closet(s) |
| Laundry | 2.06 × 2.13 m | |
| Powder Room | 2.06 × 0.91 m | 2 Pc Bath |
Lower
| Family Room | 8.03 × 4.01 m | |
| Bedroom 2 | 3.73 × 4.32 m | |
| Bedroom 3 | 3.76 × 4.32 m | |
| Bathroom | 1.52 × 2.79 m | 4 Pc Bath |
Features
- Air Exchanger
- Auto Garage Door Remote
- On Demand Water Heater
- Deck
- Landscaped
- Porch
- Finished
- Full
- Crawl Space
- Central Air
- Backsplit 3
Financials
Annual Taxes
$5,720
Estimated Rental Income
Entire property$3,200 – $4,800/mo
Rental yield5.7% – 8.5%
*Estimates based on comparable rentals in the area. Actual income may vary.
Market Data — Owen Sound
Days on market25 days
Buyer's MarketSeller's Market
Based on active listings in Owen Sound. Data updates daily.
Getting around
How walkable, bikeable, and transit-friendly this neighbourhood is.
51
/ 100
Walk Score
Somewhat Walkable
48
/ 100
Transit Score
Some Transit
47
/ 100
Bike Score
Somewhat Bikeable
Scores are estimates based on neighbourhood data and are for informational purposes only.
MLS® data courtesy of the Toronto Regional Real Estate Board (TRREB).
The information provided herein must only be used by consumers that have a bona fide interest in the purchase, sale, or lease of real estate and may not be used for any commercial purpose or any other purpose. Listing information is deemed reliable but is not guaranteed accurate by the Toronto Regional Real Estate Board, the listing brokerage, or this website. The trademarks REALTOR®, REALTORS® and the REALTOR® logo are controlled by The Canadian Real Estate Association (CREA) and identify real estate professionals who are members of CREA. MLS®, Multiple Listing Service®, and the associated logos are owned by CREA. Not intended to solicit properties currently listed for sale or buyers under contract.
You may also like
More homes in Owen Sound
Hand-picked listings with a similar price range and style.
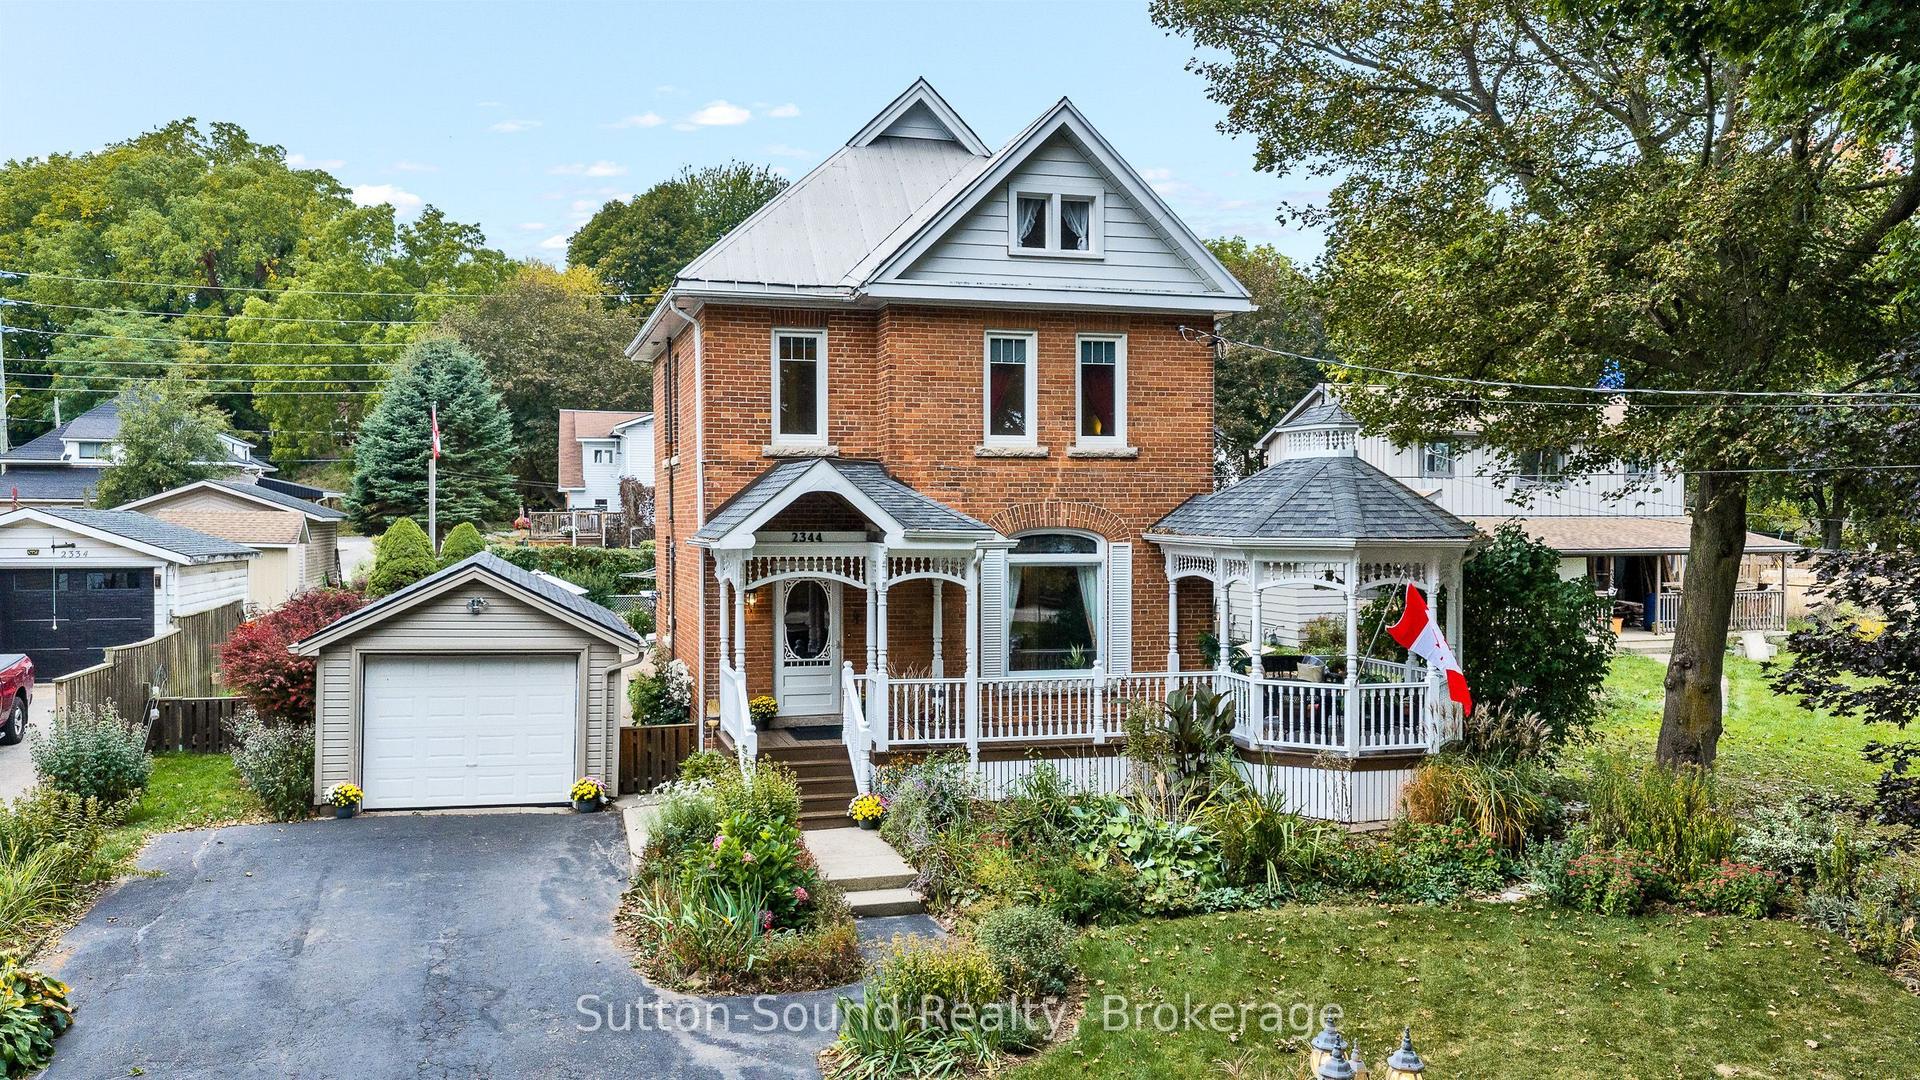
For Sale2 days ago
$635,000
Detached
est. $2,784/mo
2344 3rd Avenue, Owen Sound
Owen Sound, ON
3+1 bd
4 ba
2,250
9
MLS# X13849094Sutton-Sound Realty
WhatsApp Aman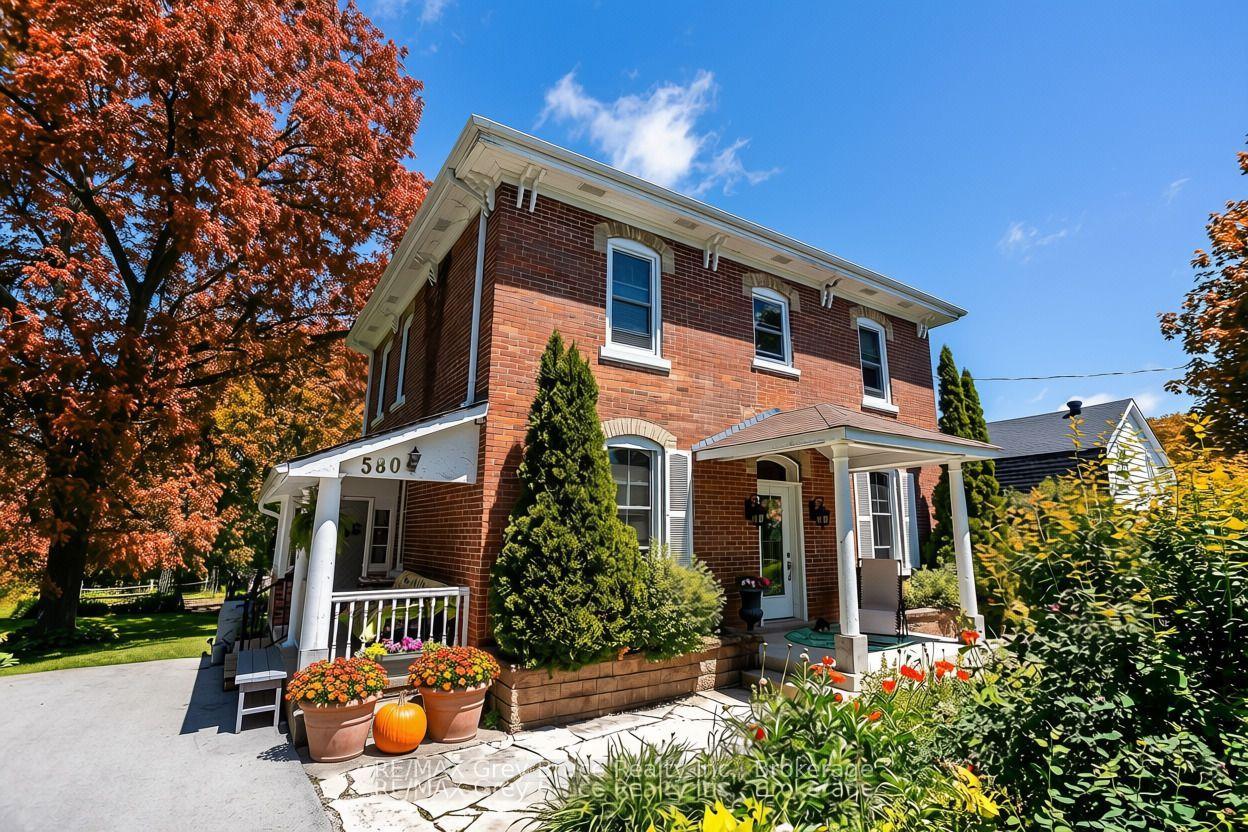
For Sale4 months ago
$699,900
Detached
est. $3,068/mo
580 23rd Street W, Owen Sound
Owen Sound, ON
4 bd
2 ba
1,750
3
MLS# X13470798RE/MAX Grey Bruce Realty Inc.
WhatsApp Aman