For Sale
Just Listed
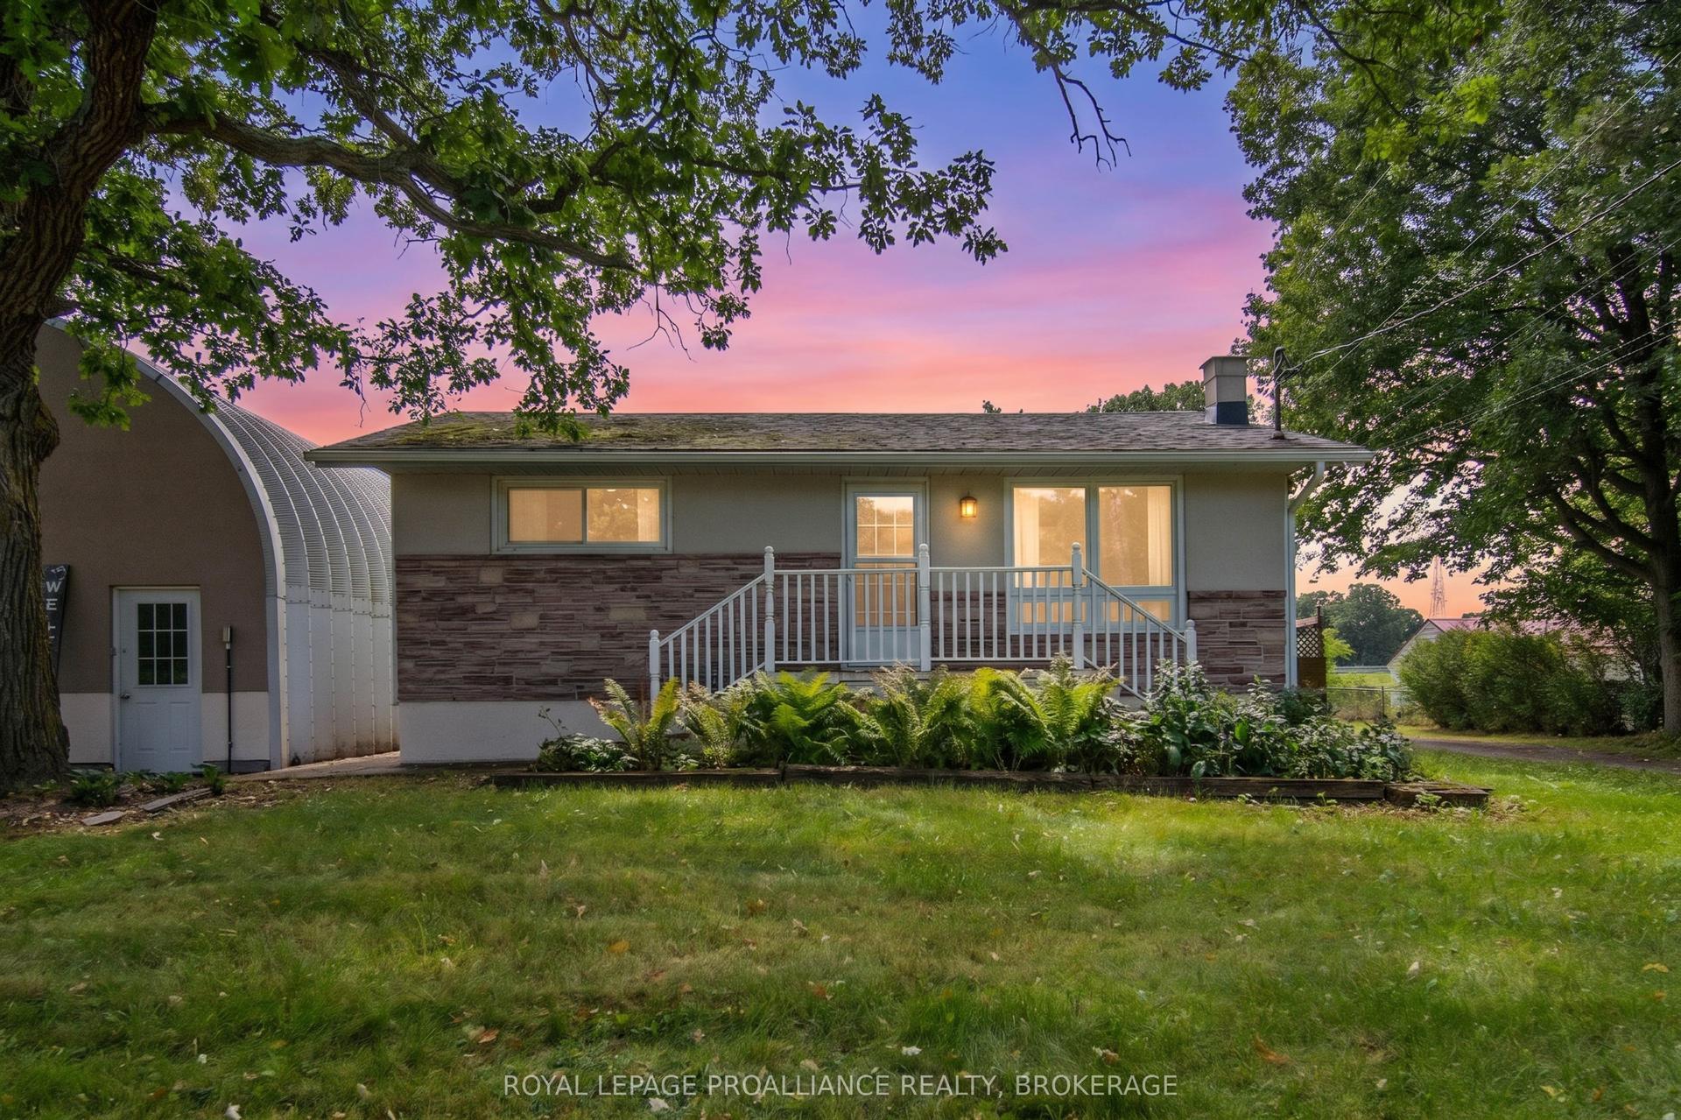
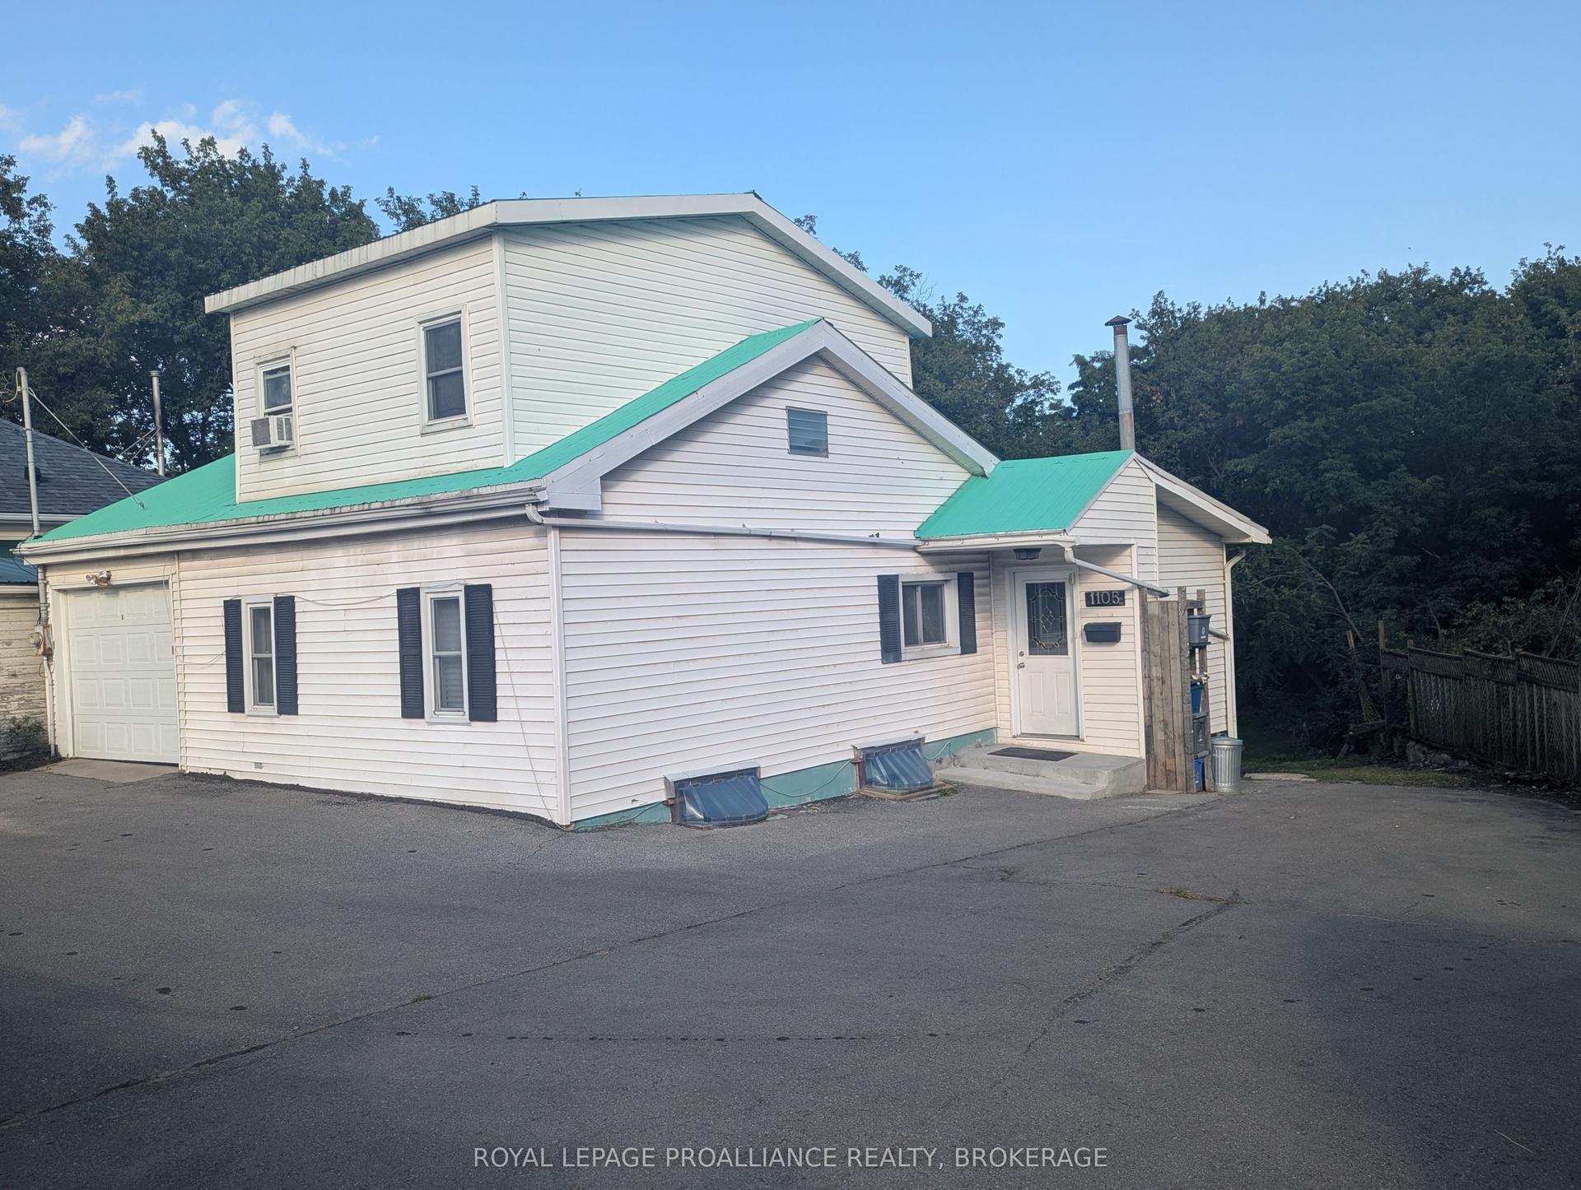
6583 HIGHWAY 15
44 - City North of 401, Kingston, ON
$599,000
3+1Bd
2Ba
1,300+sqft
7Parking
186.03 x 428.86 ftlot
$461/sqft
DetachedMLS# X13705258Listed 2026-08-240 DOM
Basement
Walk-Out
Just listed! New listings in Kingston often receive offers within the first week.
About this home
Welcome to 6583 Highway 15, where country living, generous space, and easy access to Kingston come together on a private 1.29-acre property. This inviting all-brick bungalow offers a bright, comfortable interior with thoughtful updates and plenty of room for the whole family. Step inside to a refreshed main level featuring new flooring throughout and an abundance of natural light. The spacious eat-in kitchen provides ample cabinetry and workspace, while a propane fireplace and oversized windows anchor the inviting living room. A bright sunroom at the rear of the home offers a peaceful place to unwind while taking in views of the backyard and surrounding property. The main level is home to 3 comfortable bedrooms and a full bathroom, providing a practical layout for family living. Downstairs, the fully finished lower level offers exceptional ceiling height and an impressive amount of flexible living space, including two large recreation areas, a 3-piece bathroom, laundry, and convenient walkout access to the outdoors. Whether you need space for a home gym, office, games room, guest area, or hobbies, the possibilities are extensive. Outside, the spacious property offers ample room to enjoy the privacy and freedom of country living. A large detached garage with drive-through access adds valuable versatility for vehicles, storage, workshop space, or recreational equipment. A durable metal roof, hot water on demand, updated water system, and wall-unit air conditioning add further comfort and convenience. Ideally located just minutes from Kingston, this property also puts you within easy reach of the Rideau system, Seeley's Bay Marina and boat launch, as well as countless opportunities for boating, camping, hunting, and exploring the surrounding countryside. A wonderful opportunity for those seeking space, privacy, and convenience without giving up proximity to the city.
GarageWalkoutFireplace
Rooms
Main Floor
| Room | 4.13 × 4.22 m | |
| Dining Room | 5.15 × 2.90 m | |
| Living Room | 3.87 × 6.83 m | |
| Bathroom | 2.20 × 2.47 m | 4 Pc Bath |
| Primary Bedroom | 3.40 × 5.93 m | |
| Bedroom 2 | 3.42 × 2.53 m | |
| Bedroom 3 | 3.94 × 2.76 m | |
| Sunroom | 3.40 × 5.93 m |
Basement
| Recreation | 4.12 × 5.10 m | |
| Other | 3.17 × 1.97 m | |
| Bathroom | 1.20 × 4.03 m | 3 Pc Bath |
| Workshop | 7.67 × 8.33 m | |
| Utility Room | 1.49 × 1.67 m | |
| Room | 3.92 × 4.04 m | |
| Other | 3.31 × 4.09 m |
Features
- In-Law Capability
- Primary Bedroom - Main Floor
- Storage
- Privacy
- Porch
- Full
- Walk-Out
- Finished
- Wall Unit(s)
- Bungalow
Financials
Annual Taxes
$3,492
Estimated Rental Income
Entire property$3,200 – $4,800/mo
Basement apartment$1,800 – $2,500/mo
Rental yield6.4% – 9.6%
*Estimates based on comparable rentals in the area. Actual income may vary.
Market Data — Kingston
Days on market0 days
Buyer's MarketSeller's Market
Based on active listings in Kingston. Data updates daily.
Getting around
How walkable, bikeable, and transit-friendly this neighbourhood is.
54
/ 100
Walk Score
Somewhat Walkable
45
/ 100
Transit Score
Some Transit
54
/ 100
Bike Score
Bikeable
Scores are estimates based on neighbourhood data and are for informational purposes only.
MLS® data courtesy of the Toronto Regional Real Estate Board (TRREB).
The information provided herein must only be used by consumers that have a bona fide interest in the purchase, sale, or lease of real estate and may not be used for any commercial purpose or any other purpose. Listing information is deemed reliable but is not guaranteed accurate by the Toronto Regional Real Estate Board, the listing brokerage, or this website. The trademarks REALTOR®, REALTORS® and the REALTOR® logo are controlled by The Canadian Real Estate Association (CREA) and identify real estate professionals who are members of CREA. MLS®, Multiple Listing Service®, and the associated logos are owned by CREA. Not intended to solicit properties currently listed for sale or buyers under contract.
You may also like
More homes in Kingston
Hand-picked listings with a similar price range and style.
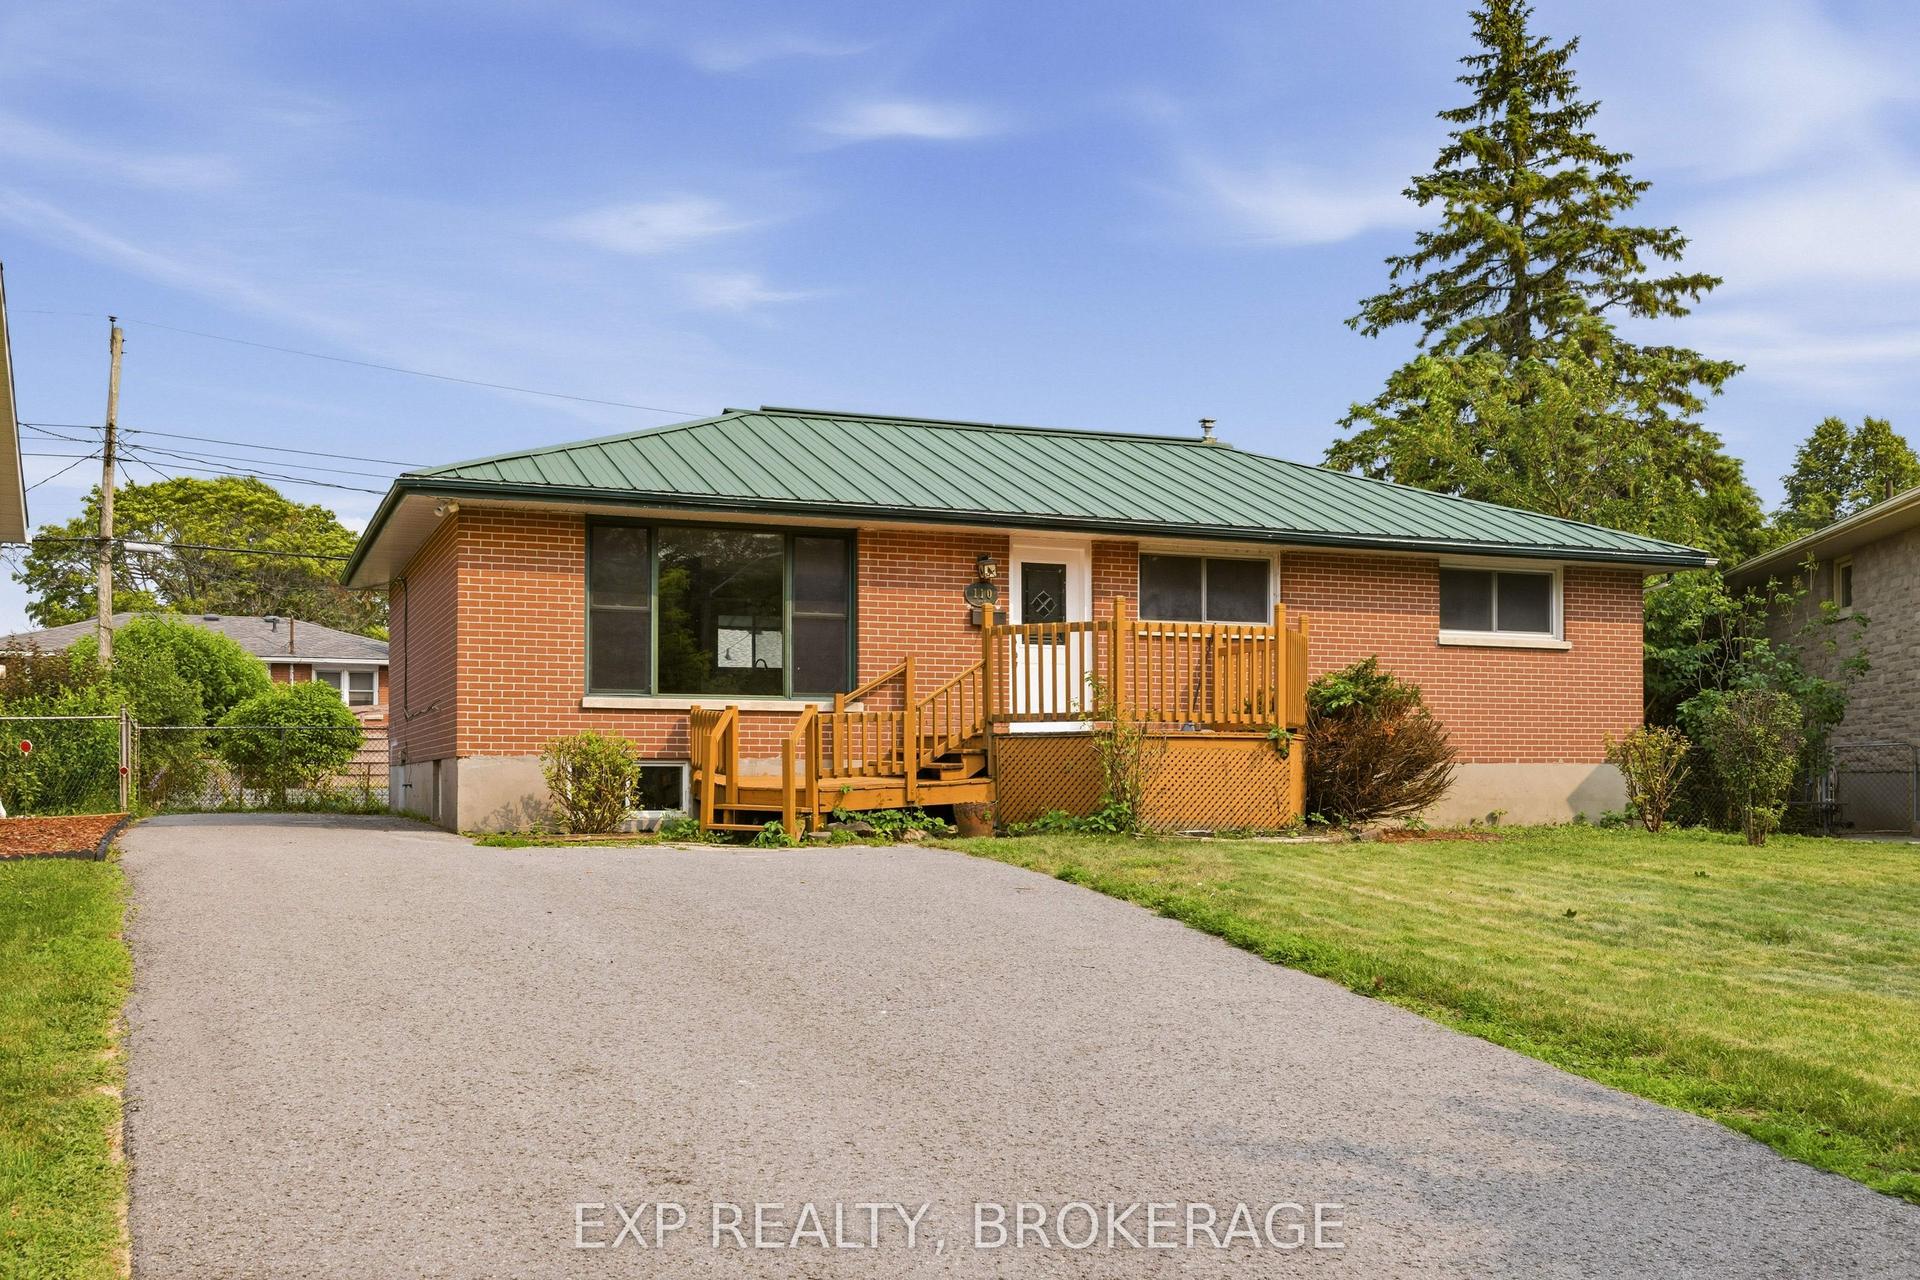
For Sale18 days ago
$589,000
Detached
est. $2,582/mo
110 Liddell Crescent, 18 - Central City West
Kingston, ON
3+2 bd
2 ba
1,300
5
MLS# X13645508Exp Realty, Brokerage
WhatsApp Aman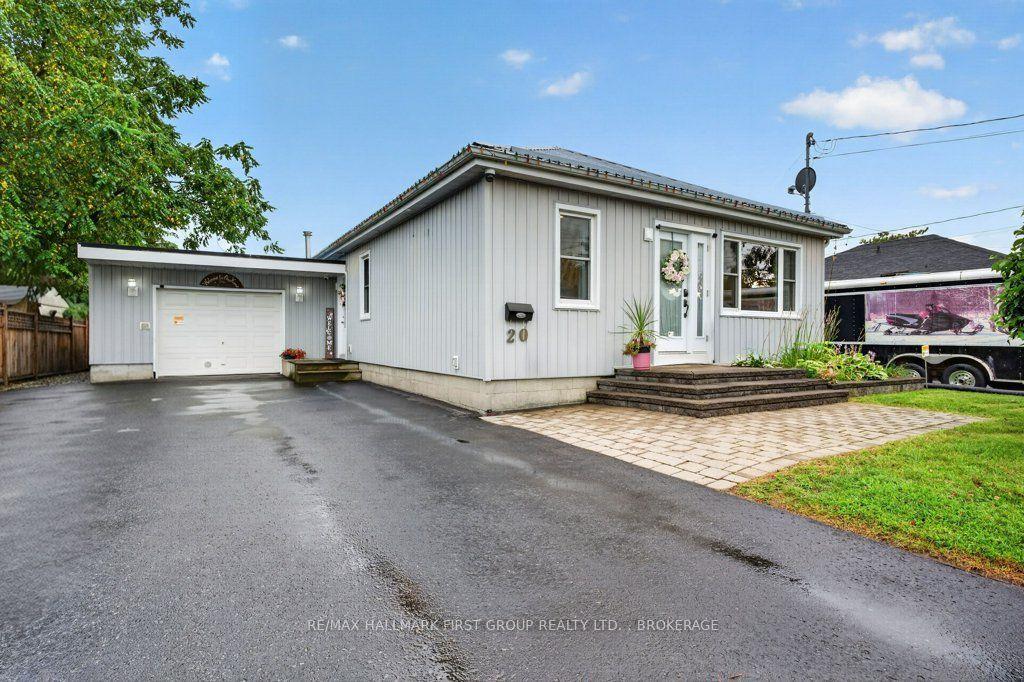
For Sale3 days ago
$669,000
Detached
est. $2,933/mo
20 Drennan Street, 23 - Rideau
Kingston, ON
2+1 bd
3 ba
1,300
11
MLS# X13700778Re/Max Hallmark First Group Realt…
WhatsApp Aman