For Sale
2499 Port Robinson Road
562 - Hurricane/Merrittville, Thorold, ON
$749,900
3+2Bd
2Ba
900+sqft
12Parking
52.98 x 827.27 ftlot
$833/sqft
DetachedMLS# X13705280Listed 2026-08-2423 DOM
Heating
Water Heater
Cooling
Central Air
Basement
Unfinished
About this home
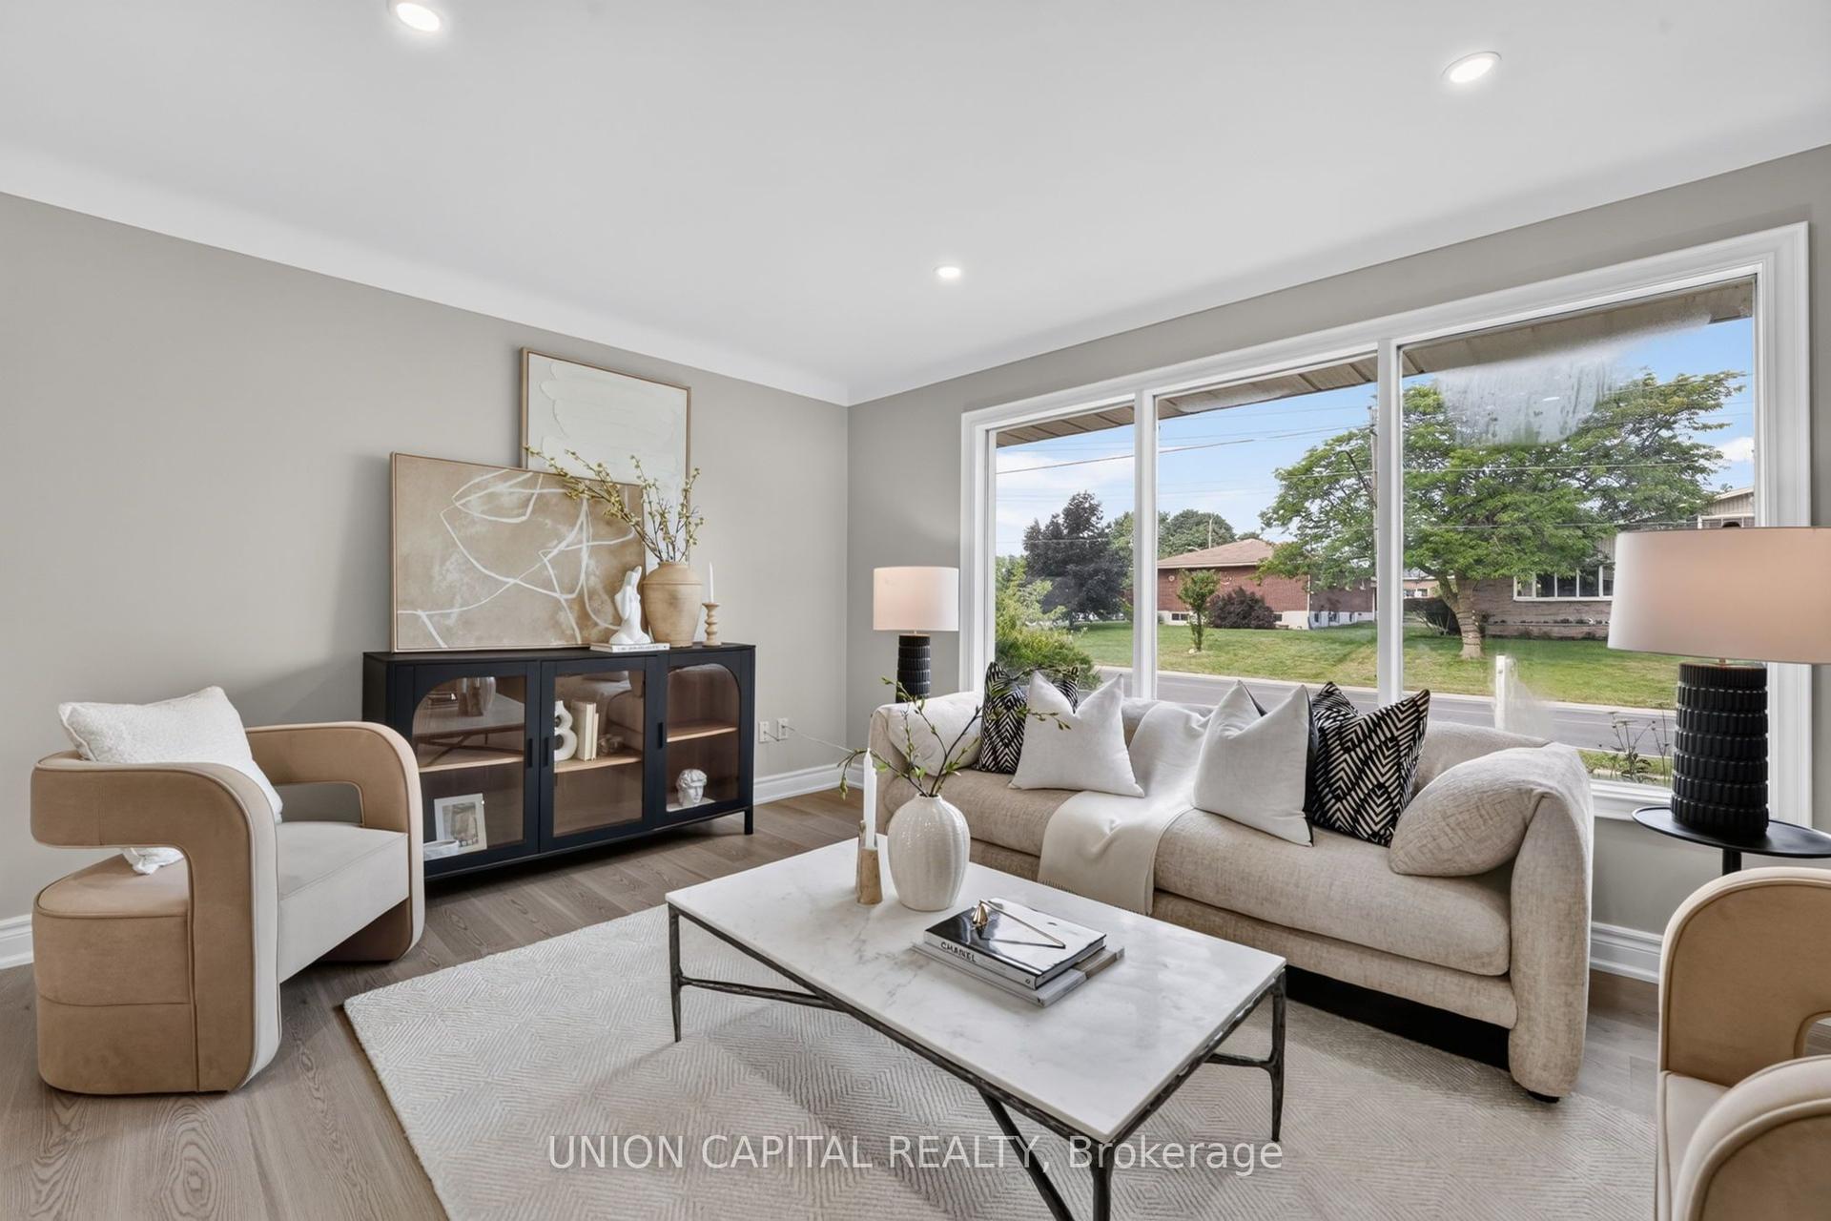
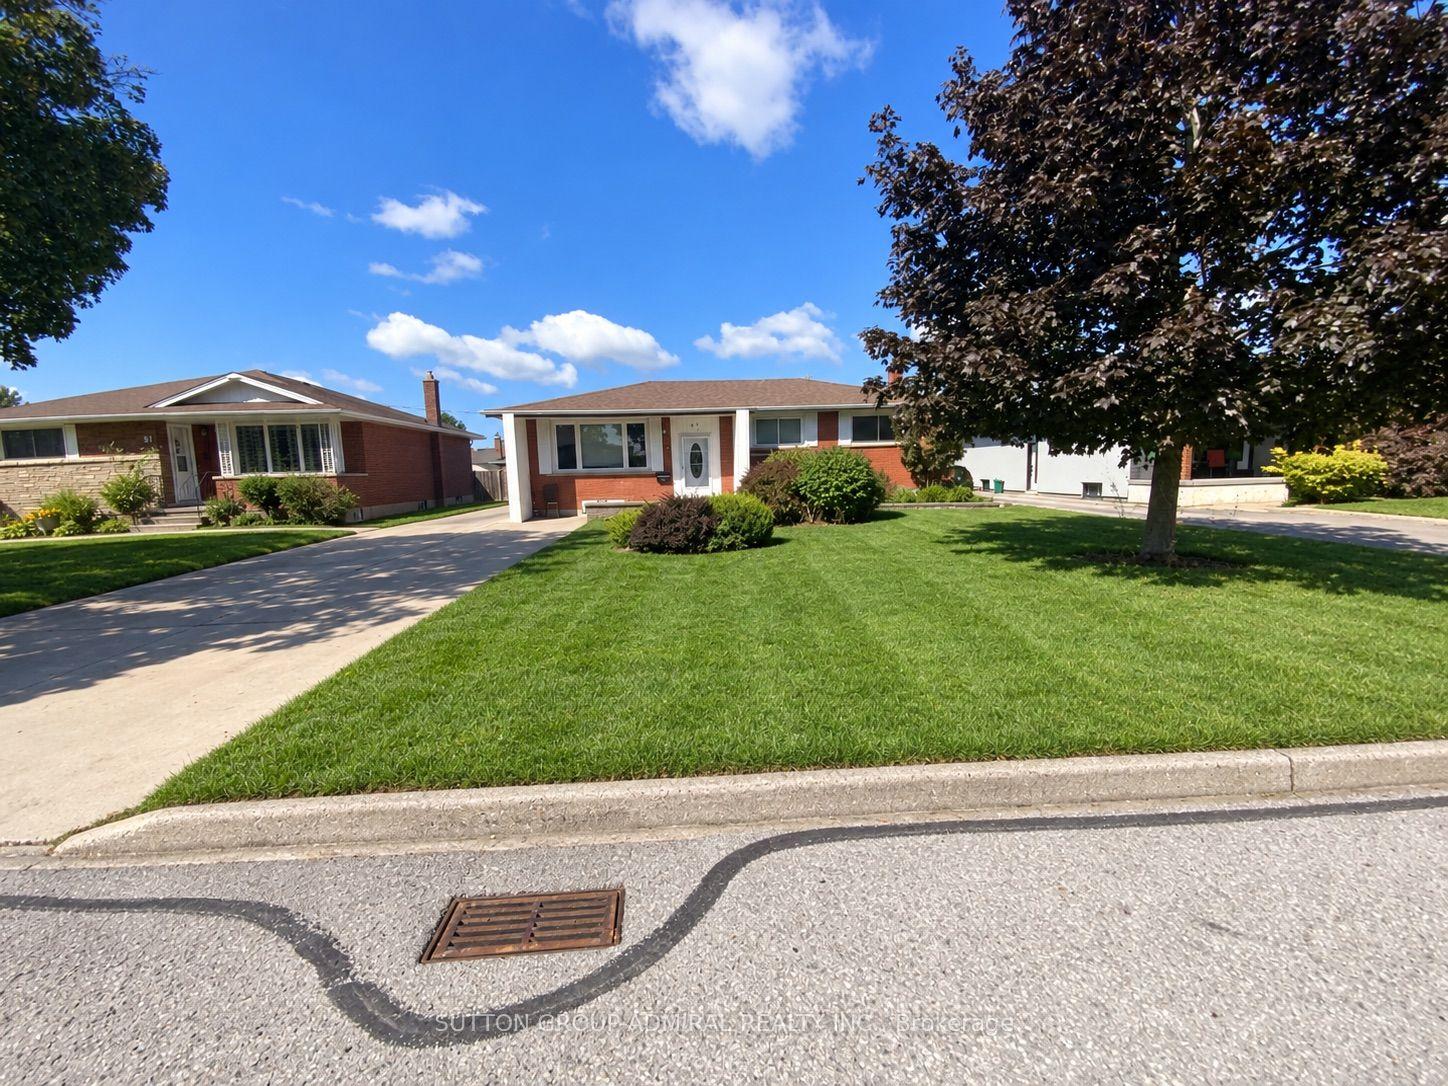
Welcome to 2499 Port Robinson Road. This charming bungalow is nestled on +3 acres backing onto greenspace with no rear neighbours & close proximity to downtown Fonthill. A deep driveway & lovingly landscaped front garden guide you to the updated front porch of this 3 bedroom home featuring just under 2000 livable sqft. Main floor features an open concept living room with hardwood flooring/built-in shelves/large window that brings in plenty of natural light. Fully tiled bright eat-in kitchen complete with backsplash/under-cab lighting/lots of cabinet + counter space. Main floor also has 3 bedrooms including spacious master with hardwood/closet + 4pce washroom with bathtub/large vanity/high flush toilet/linen closet. Basement equipped with separate entrance/good height/200amp panel & is ready for your personal touch with electrical/plumbing/drywall/insulation already complete. Basement layout features: rec room/2 bedrooms/4pce bath, making this additional living space perfect for an in-law suite/growing family/extra income. Backyard is "T" shaped & serves as your own personal playground including: 44x24 garage/workshop with hydro/gas, 20x40 picnic pavilion with hydro, bridge to private island, above ground pool, fenced-in livestock pen, chicken coop, doghouse, pond, & sitting patio with gas line/canopy/privacy panel. Updates: Septic Pumped (April '26) Water Treatment System ('26) High Flush Toilet ('26) Sump Pump & Pit ('25) Plumbing Vents ('25) Reverse Osmosis ('25) Above Ground Pool ('25) Fence Posts ('24) Washer/Dryer ('24) Front Porch ('22) AC ('20) Basement Waterproofing ('17) Basement Windows ('17) Overhead Garage Doors ('15) Amenities: 406/schools/shopping/golf/wineries + walking distance to Meridian Community Centre/Steve Bauer Trail. Wonderful opportunity to join the rapidly growing Niagara Region & have country living steps from the city!
PoolGarageHardwoodIn-law Suite
Rooms
Main Floor
| Living Room | 4.11 × 5.25 m | Hardwood Floor B/I Shelves |
| Bedroom 3 | 1.97 × 3.64 m | B/I Closet |
| Dining Room | 2.15 × 3.65 m | Tile Floor |
| Kitchen | 3.76 × 2.69 m | Tile Floor B/I Shelves |
| Bathroom | 3.48 × 3.47 m | 4 Pc Bath |
| Bedroom 2 | 2.78 × 2.99 m | Closet Hardwood Floor |
| Primary Bedroom | 2.98 × 4.04 m | Closet Hardwood Floor |
Basement
| Recreation | 3.77 × 5.58 m | |
| Bedroom 4 | 3.74 × 3.03 m | |
| Furnace Room | 1.75 × 4.87 m | |
| Laundry | 2.51 × 3.65 m | Laundry Sink |
| Bedroom 5 | 3.76 × 3.69 m | |
| Other | 2.73 × 2.14 m | |
| Bathroom | 2.36 × 2.62 m | 4 Pc Bath |
Features
- Carpet Free
- Floor Drain
- Guest Accommodations
- In-Law Capability
- Primary Bedroom - Main Floor
- Water Heater
- Water Treatment
- In-Law Suite
- Rough-In Bath
- Sump Pump
- Water Softener
- Water Purifier
- Storage
- Awnings
- Canopy
- Deck
- Landscape Lighting
- Landscaped
- Lighting
- Patio
- Privacy
- Private Pond
- Recreational Area
- Full
- Unfinished
- Separate Entrance
- Central Air
- Bungalow
Financials
Annual Taxes
$5,112.73
Estimated Rental Income
Entire property$3,200 – $4,800/mo
Basement apartment$1,800 – $2,500/mo
Rental yield5.1% – 7.7%
*Estimates based on comparable rentals in the area. Actual income may vary.
Market Data — Thorold
Days on market23 days
Buyer's MarketSeller's Market
Based on active listings in Thorold. Data updates daily.
Getting around
How walkable, bikeable, and transit-friendly this neighbourhood is.
61
/ 100
Walk Score
Somewhat Walkable
40
/ 100
Transit Score
Some Transit
55
/ 100
Bike Score
Bikeable
Scores are estimates based on neighbourhood data and are for informational purposes only.
MLS® data courtesy of the Toronto Regional Real Estate Board (TRREB).
The information provided herein must only be used by consumers that have a bona fide interest in the purchase, sale, or lease of real estate and may not be used for any commercial purpose or any other purpose. Listing information is deemed reliable but is not guaranteed accurate by the Toronto Regional Real Estate Board, the listing brokerage, or this website. The trademarks REALTOR®, REALTORS® and the REALTOR® logo are controlled by The Canadian Real Estate Association (CREA) and identify real estate professionals who are members of CREA. MLS®, Multiple Listing Service®, and the associated logos are owned by CREA. Not intended to solicit properties currently listed for sale or buyers under contract.
You may also like
More homes in Thorold
Hand-picked listings with a similar price range and style.
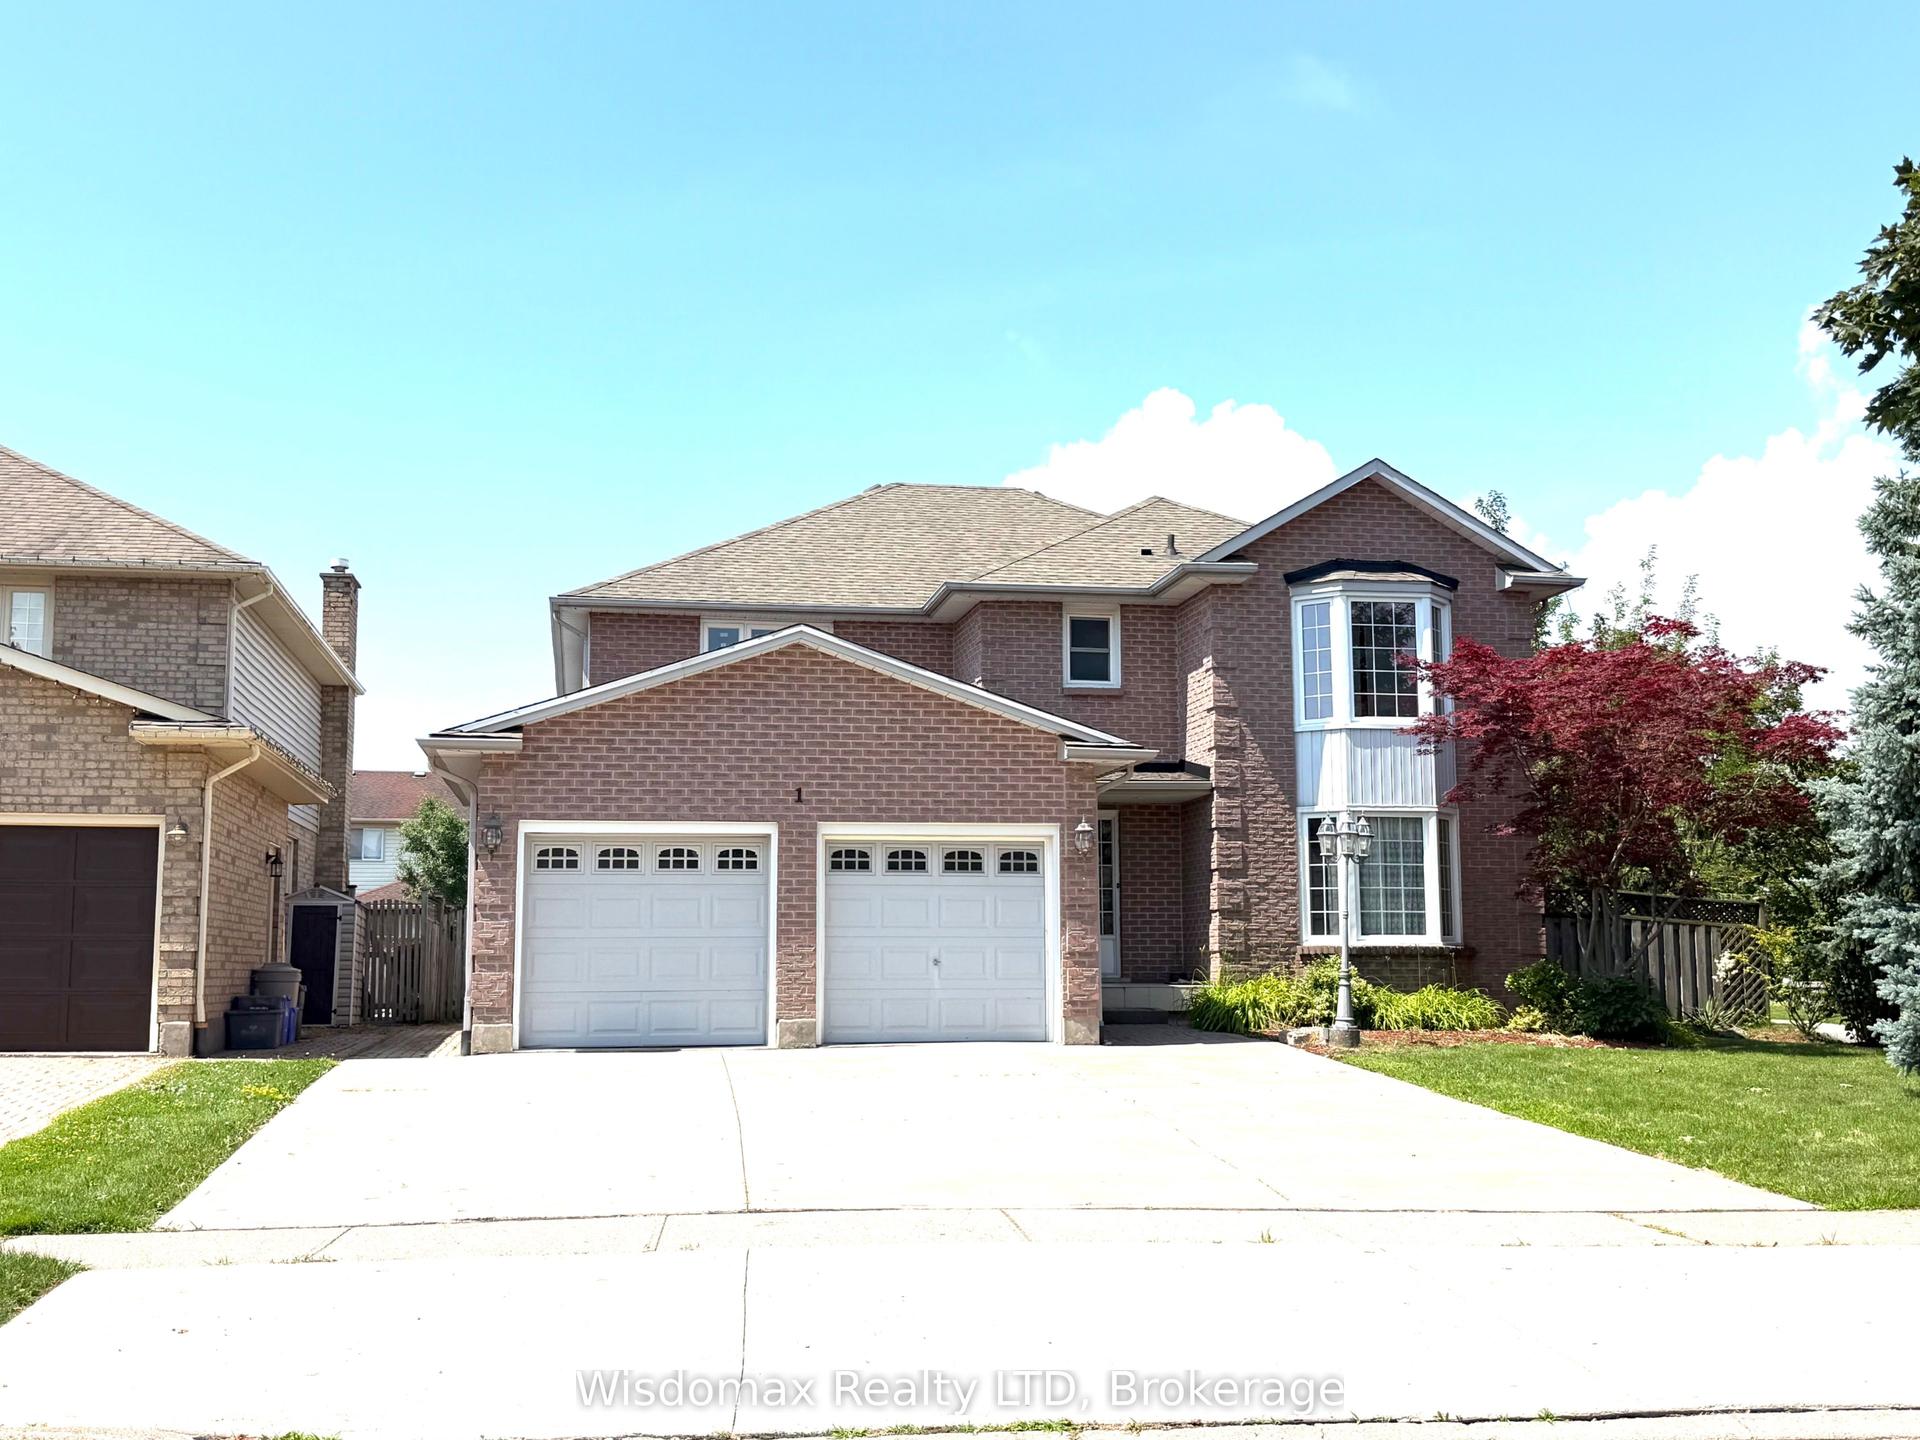
For Sale2 months ago
$899,000
Detached
est. $3,941/mo
1 CRYSLER Crescent, 558 - Confederation Heights
Thorold, ON
4+3 bd
5 ba
2,750
6
MLS# X13565100Wisdomax Realty LTD
WhatsApp Aman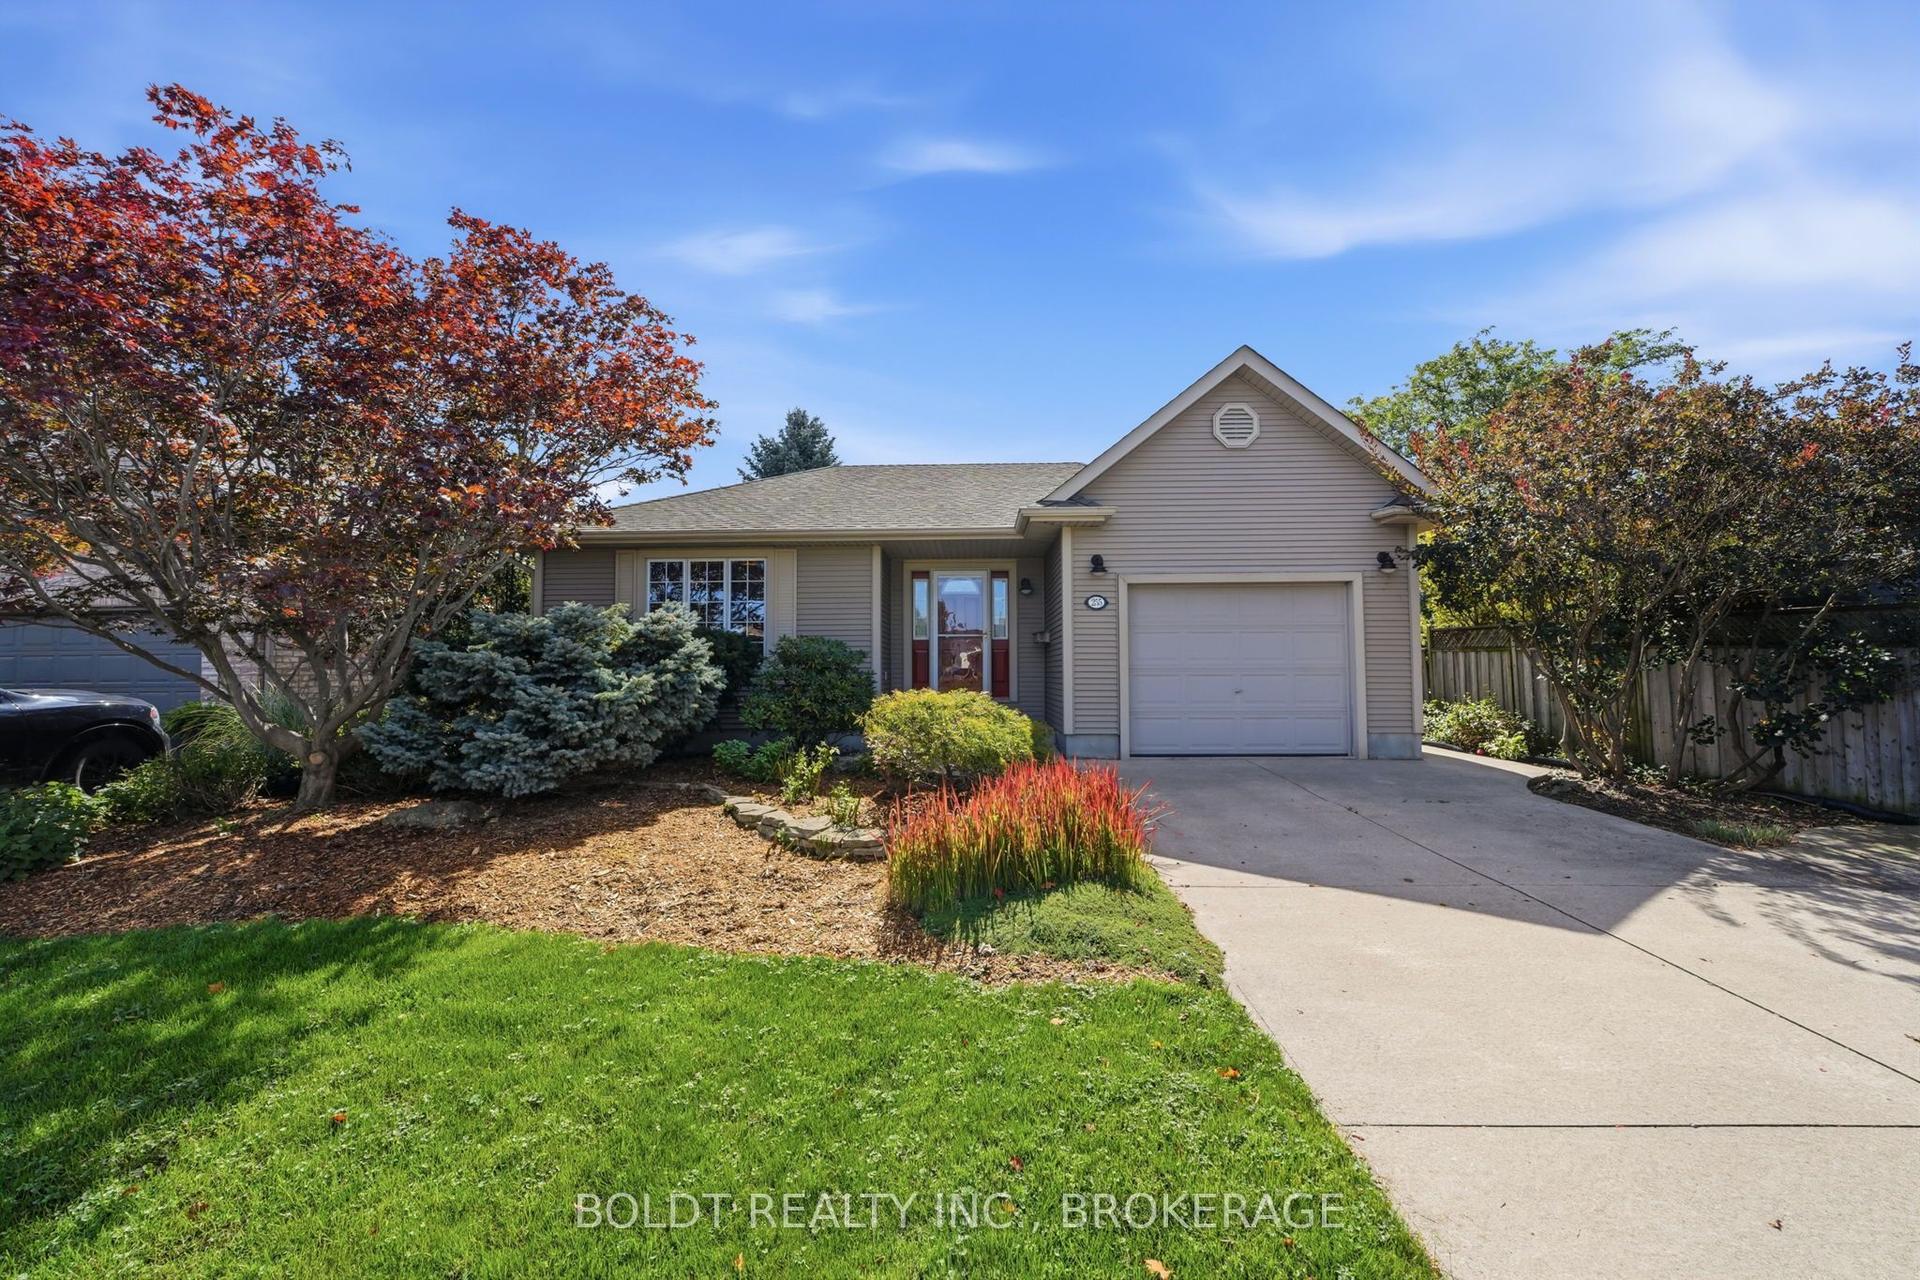
For Sale6 days ago
$634,900
Detached
est. $2,783/mo
255 SULLIVAN Avenue, 558 - Confederation Heights
Thorold, ON
2+1 bd
2 ba
1,300
5
MLS# X13773044Boldt Realty Inc., Brokerage
WhatsApp Aman