For Sale
Just Listed
Open House Sun 18–20
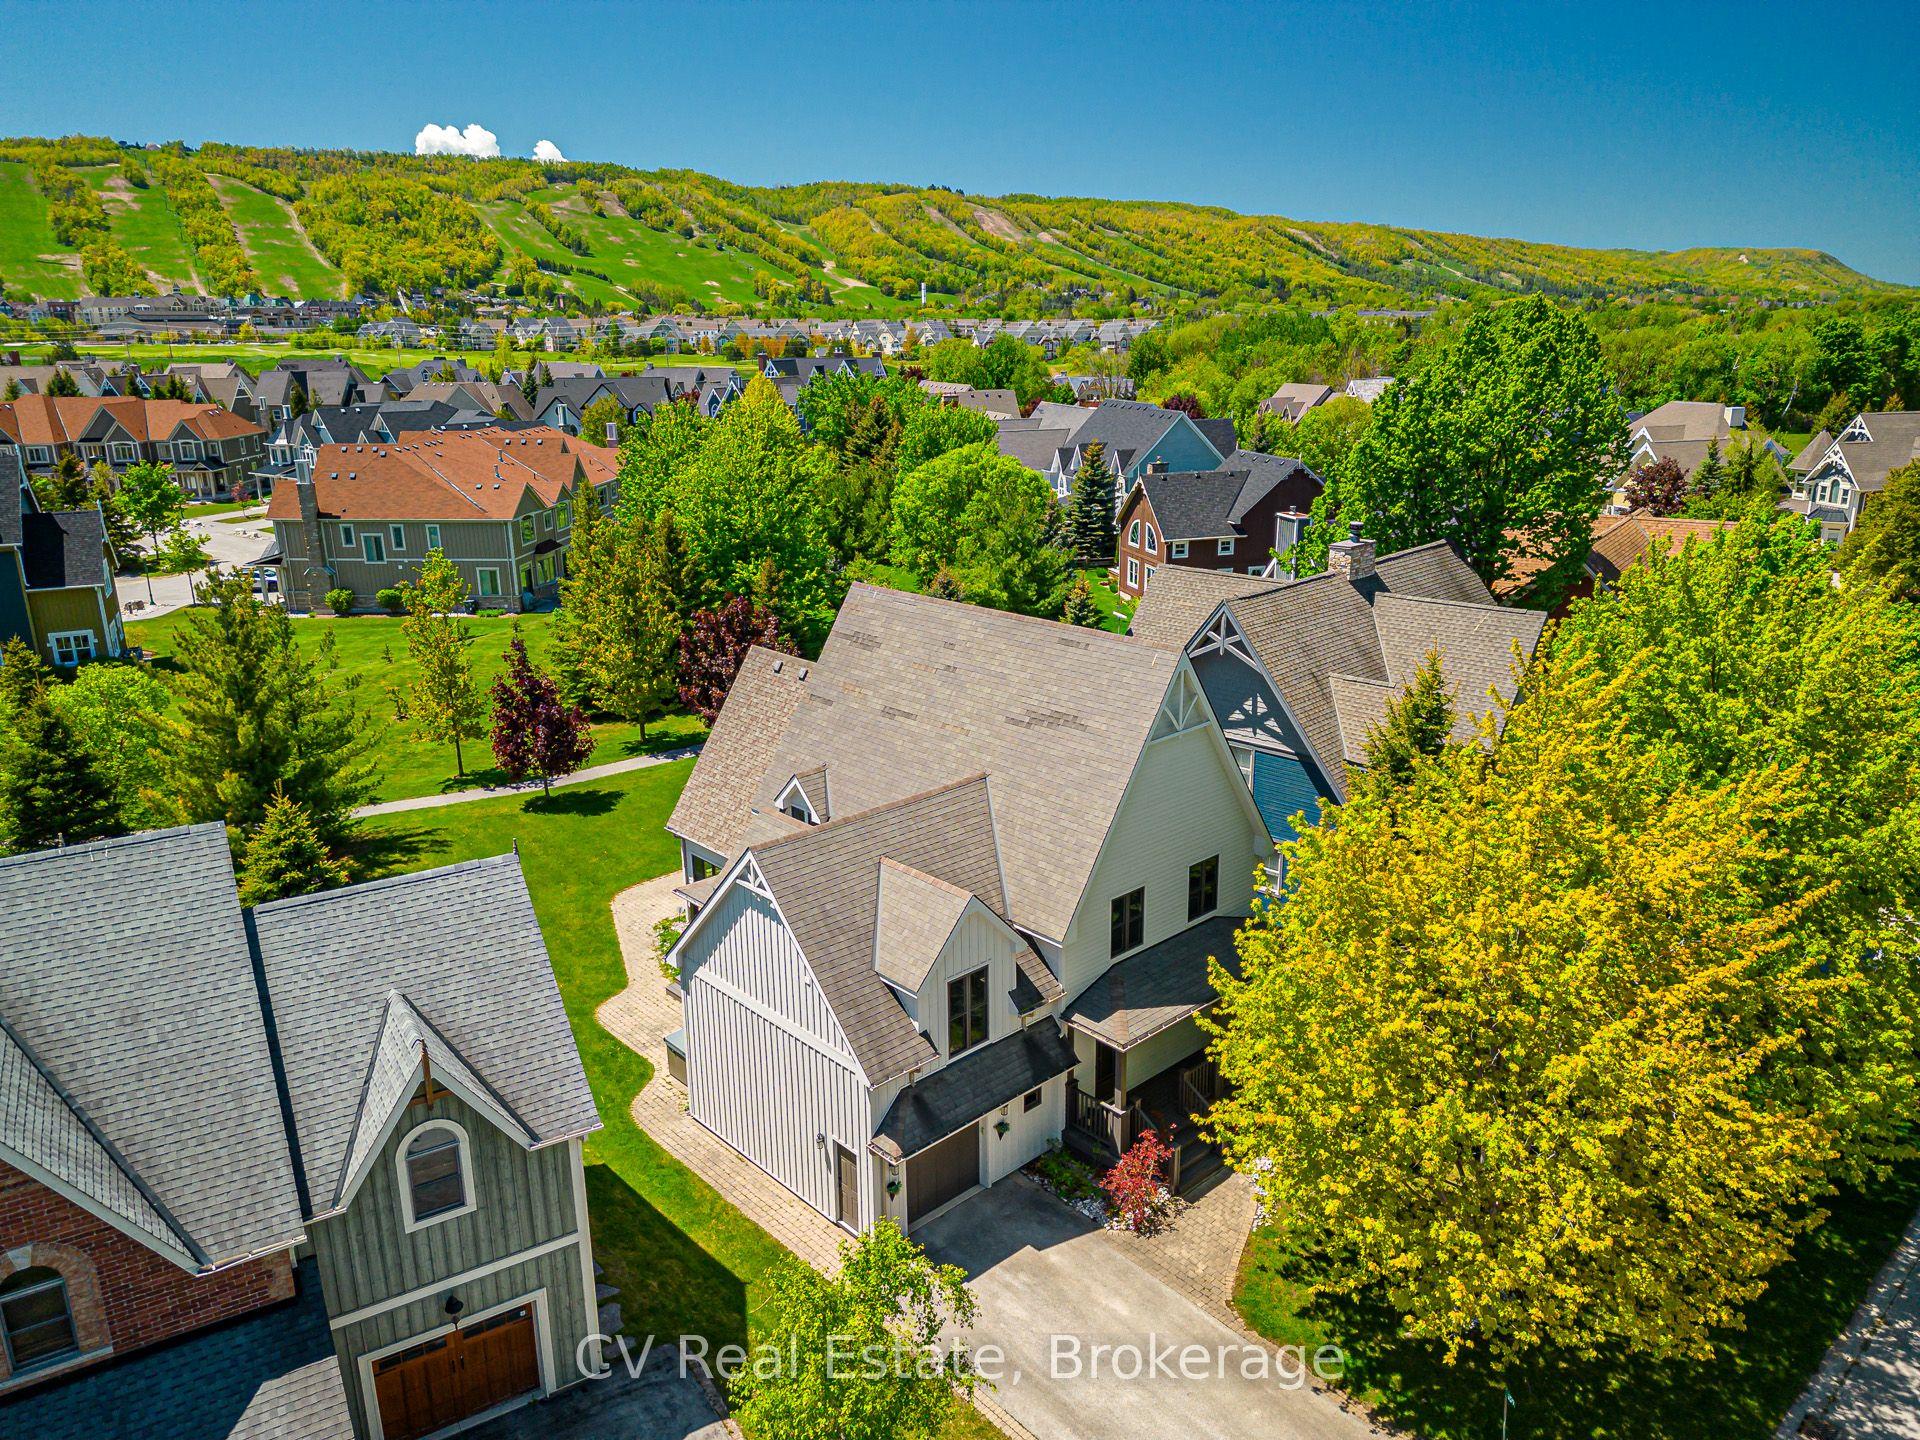
106 Crossan Court
Blue Mountains, Blue Mountains, ON
$1,399,000
3+1Bd
3Ba
1,750+sqft
5Parking
43.44 x 167.19 ftlot
$799/sqft
DetachedMLS# X13705294Listed 2026-08-241 DOM
Cooling
Central Vacuum
Basement
Finished
Just listed! New listings in Blue Mountains often receive offers within the first week.
About this home
Walk to the ski slopes. Come home to spectacular views. This exceptional multi-level home offers 2,300+ sq. ft. of beautifully finished living space, plus a private-entry in-law suite. Tucked away on a friendly cul-de-sac with tennis courts directly across the street, Blue Mountain Village is just a short stroll away. The open-concept living space features soaring cathedral windows, filling the home with natural light. The chef's kitchen offers custom cabinetry, quartz countertops, a large island and high-end appliances, including a Wolf gas range, Miele dishwasher, drawer microwave and wine fridge. Engineered hardwood and upgraded tile complete the inviting interior, leading outside to a generous mountain-facing deck. Upstairs, the primary bedroom features a private balcony with mountain views and an artist-designed, one-of-a-kind barn door leading to the ensuite, complete with Jacuzzi tub and stand-alone double shower. Heated floors in the entryway, main floor bathroom and laundry room add comfort. The lower level offers a separate entrance and private in-law suite with studio-style kitchenette, 3-piece bathroom, bedroom and family room, ideal for guests or extended family. Updates include roof (2016), furnace (2019) and air conditioner (2018), as well as a fenced dog run. Craigleith, Alpine, Osler and Toronto ski clubs are just a short drive away.The property can also be offered fully furnished and turnkey, with furnishings negotiable - simply arrive, unpack and enjoy the four-season lifestyle. Whether you're looking for a year-round home, weekend retreat or a flexible property for family and guests, this is a home you'll want to experience in person.
Cul-de-sacHardwoodIn-law Suite
Rooms
Main Floor
| Foyer | 3.82 × 2.08 m | |
| Laundry | 2.84 × 2.82 m | |
| Bathroom | 2.67 × 3.19 m | |
| Kitchen | 2.84 × 4.17 m | |
| Living Room | 6.21 × 8.10 m | |
| Dining Room | 3.62 × 3.84 m |
Third Floor
| Bedroom 3 | 3.76 × 3.76 m |
Upper
| Primary Bedroom | 4.13 × 4.82 m | 5 Pc Ensuite |
| Bedroom 2 | 4.05 × 3.14 m | |
| Bathroom | 2.70 × 3.68 m |
Basement
| Bedroom | 3.61 × 4.60 m | |
| Other | 1.78 × 2.36 m | |
| Recreation | 5.09 × 7.58 m | |
| Bathroom | 1.68 × 2.93 m |
Features
- Central Vacuum
- In-Law Suite
- Deck
- Year Round Living
- Recreational Area
- Finished
- Separate Entrance
- Central Air
- Other
Financials
Annual Taxes
$5,523
Estimated Rental Income
Entire property$3,200 – $4,800/mo
Basement apartment$1,800 – $2,500/mo
Rental yield2.7% – 4.1%
*Estimates based on comparable rentals in the area. Actual income may vary.
Market Data — Blue Mountains
Days on market1 days
Buyer's MarketSeller's Market
Based on active listings in Blue Mountains. Data updates daily.
Getting around
How walkable, bikeable, and transit-friendly this neighbourhood is.
62
/ 100
Walk Score
Somewhat Walkable
39
/ 100
Transit Score
Some Transit
42
/ 100
Bike Score
Somewhat Bikeable
Scores are estimates based on neighbourhood data and are for informational purposes only.
MLS® data courtesy of the Toronto Regional Real Estate Board (TRREB).
The information provided herein must only be used by consumers that have a bona fide interest in the purchase, sale, or lease of real estate and may not be used for any commercial purpose or any other purpose. Listing information is deemed reliable but is not guaranteed accurate by the Toronto Regional Real Estate Board, the listing brokerage, or this website. The trademarks REALTOR®, REALTORS® and the REALTOR® logo are controlled by The Canadian Real Estate Association (CREA) and identify real estate professionals who are members of CREA. MLS®, Multiple Listing Service®, and the associated logos are owned by CREA. Not intended to solicit properties currently listed for sale or buyers under contract.
You may also like
More homes in Blue Mountains
Hand-picked listings with a similar price range and style.
For Sale3 months ago
$1,055,000
Detached
est. $4,625/mo
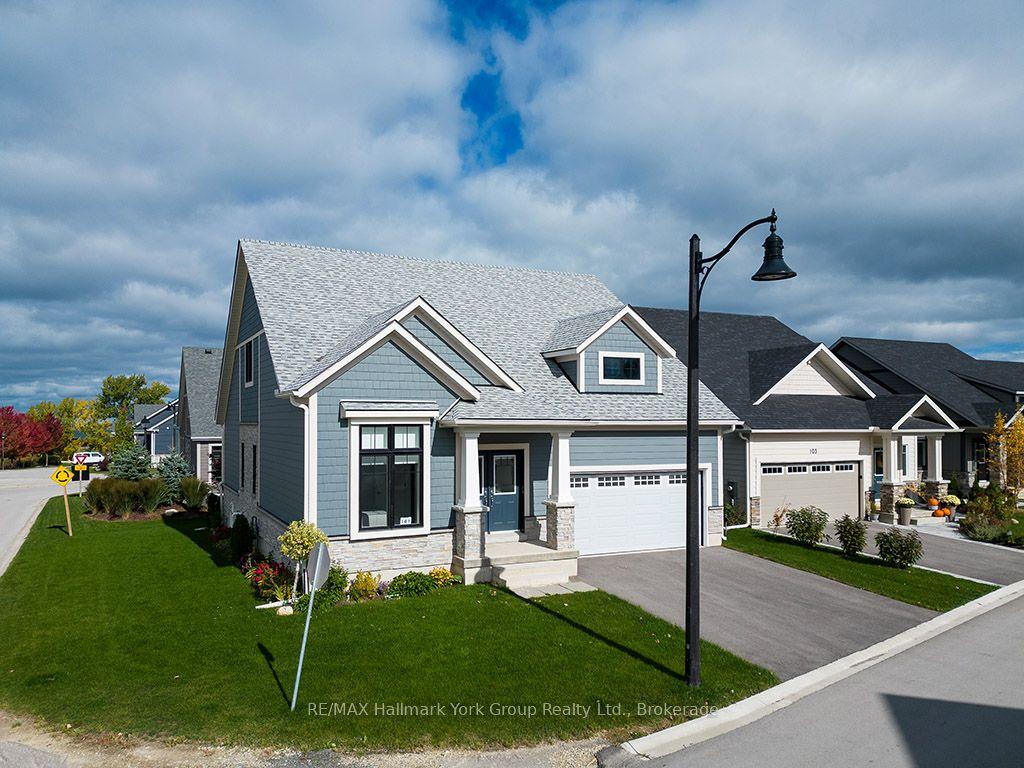
101 Clippers Lane, Blue Mountains
Blue Mountains, ON
3 bd
3 ba
2,250
4
MLS# X13219272RE/MAX Hallmark York Group Realty…
WhatsApp Aman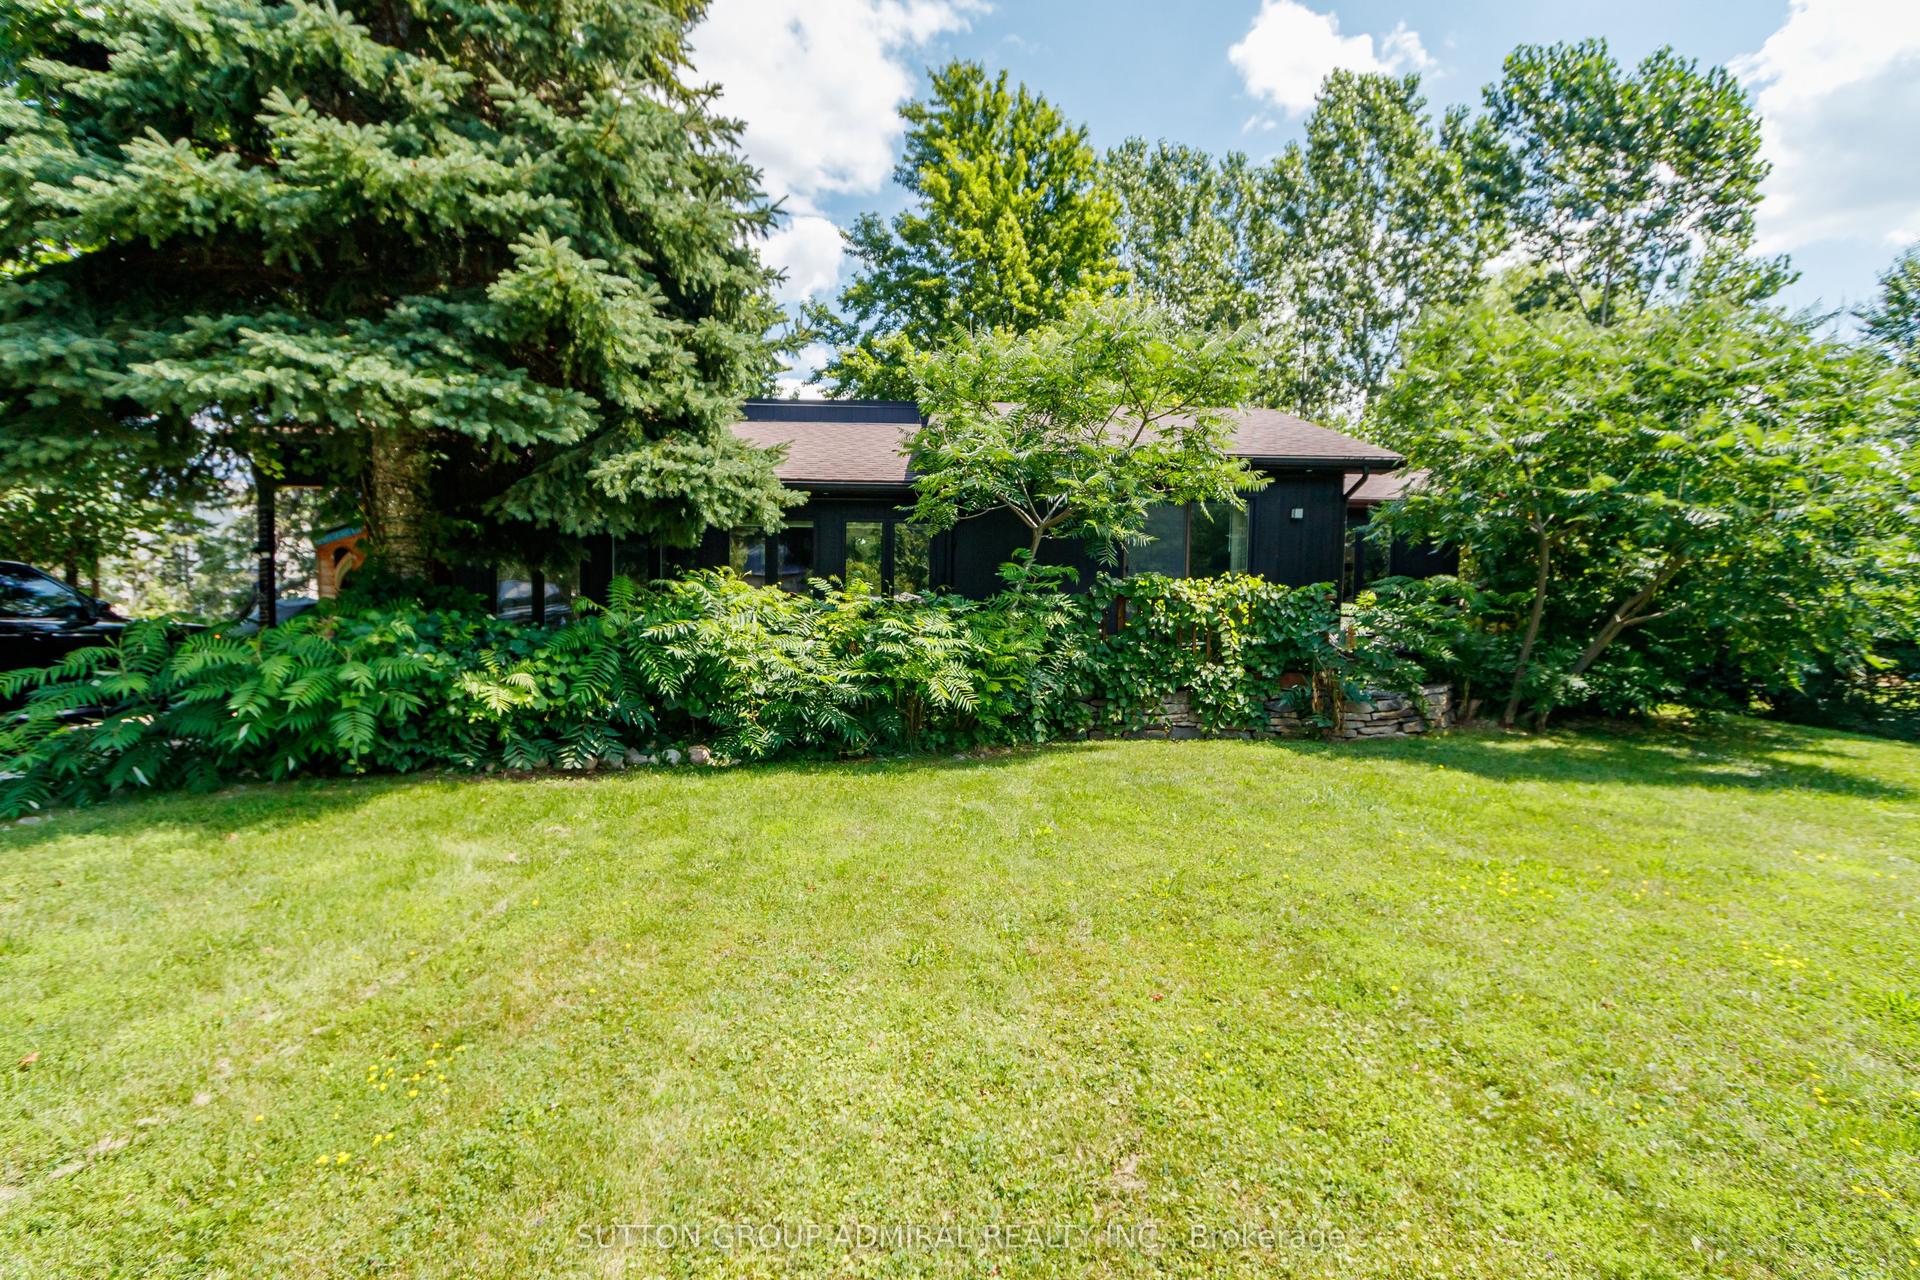
For Sale13 days ago
$1,689,000
Detached
est. $7,405/mo
796441 Grey County Rd 19 Road, Blue Mountains
Blue Mountains, ON
3+1 bd
2 ba
1,300
5
MLS# X13666318Sutton Group-Admiral Realty Inc.
WhatsApp Aman