For Lease
Just Listed
10 Albert Street E 304 #304
557 - Thorold Downtown, Thorold, ON
$2,650
0Bd
2Ba
1,300+sqft
1Parking
$2/sqft
DetachedMLS# X13705304Listed 2026-08-240 DOM
Cooling
Wheelchair Access
Just listed! New listings in Thorold often receive offers within the first week.
About this home
Available November 1st at "The Albert" - Luxury Living in Downtown Thorold! Welcome to this bright and modern 2-bedroom, 2-bath suite offering 1,336 sq. ft. of stylish living space. Featuring premium finishes throughout, this unit includes engineered hardwood flooring, quartz countertops, and stainless steel appliances-complete with a gas stove, large fridge, microwave and dishwasher. The open-concept kitchen flows into the dining and living area, highlighted by a Juliette balcony that brings in natural light. Both bedrooms are spacious and located on opposite sides of the unit for added privacy, each with generous walk-in closets. The primary bedroom also includes a private 5 piece ensuite bathroom. Enjoy top-tier building amenities, including secure floor access, 24-hour video surveillance, and an elevator leading to the stunning rooftop patio equipped with BBQs, a lounge area, kitchen, dog run and beautiful city views. The suite also includes in-suite laundry, underground parking, and a storage locker for added convenience. Situated in the heart of downtown Thorold, you're steps away from restaurants, parks, doctors, dentists, schools, grocery stores, the library, Lock 7 Viewing Centre, the Welland Canal Parkway Trail and all other amenities. Just minutes to Brock University and downtown St. Catharines, with easy access to Hwys 406 & 58. Water is included in rent.
Hardwood
Rooms
Main Floor
| Living Room | 7.26 × 4.55 m | |
| Kitchen | 4.17 × 3.02 m | |
| Primary Bedroom | 4.70 × 3.53 m | |
| Bedroom 2 | 4.06 × 2.67 m | |
| Laundry | 3.35 × 2.87 m |
Features
- Carpet Free
- Auto Garage Door Remote
- Intercom
- Wheelchair Access
- Storage Area Lockers
- Central Air
- Apartment
Financials
Estimated Rental Income
Entire property$2,000 – $3,000/mo
Rental yield905.7% – 1358.5%
*Estimates based on comparable rentals in the area. Actual income may vary.
Market Data — Thorold
Days on market0 days
Buyer's MarketSeller's Market
Based on active listings in Thorold. Data updates daily.
Other rentals like this
Similar rentals in Thorold
Same property type, similar price, similar size — currently for rent.
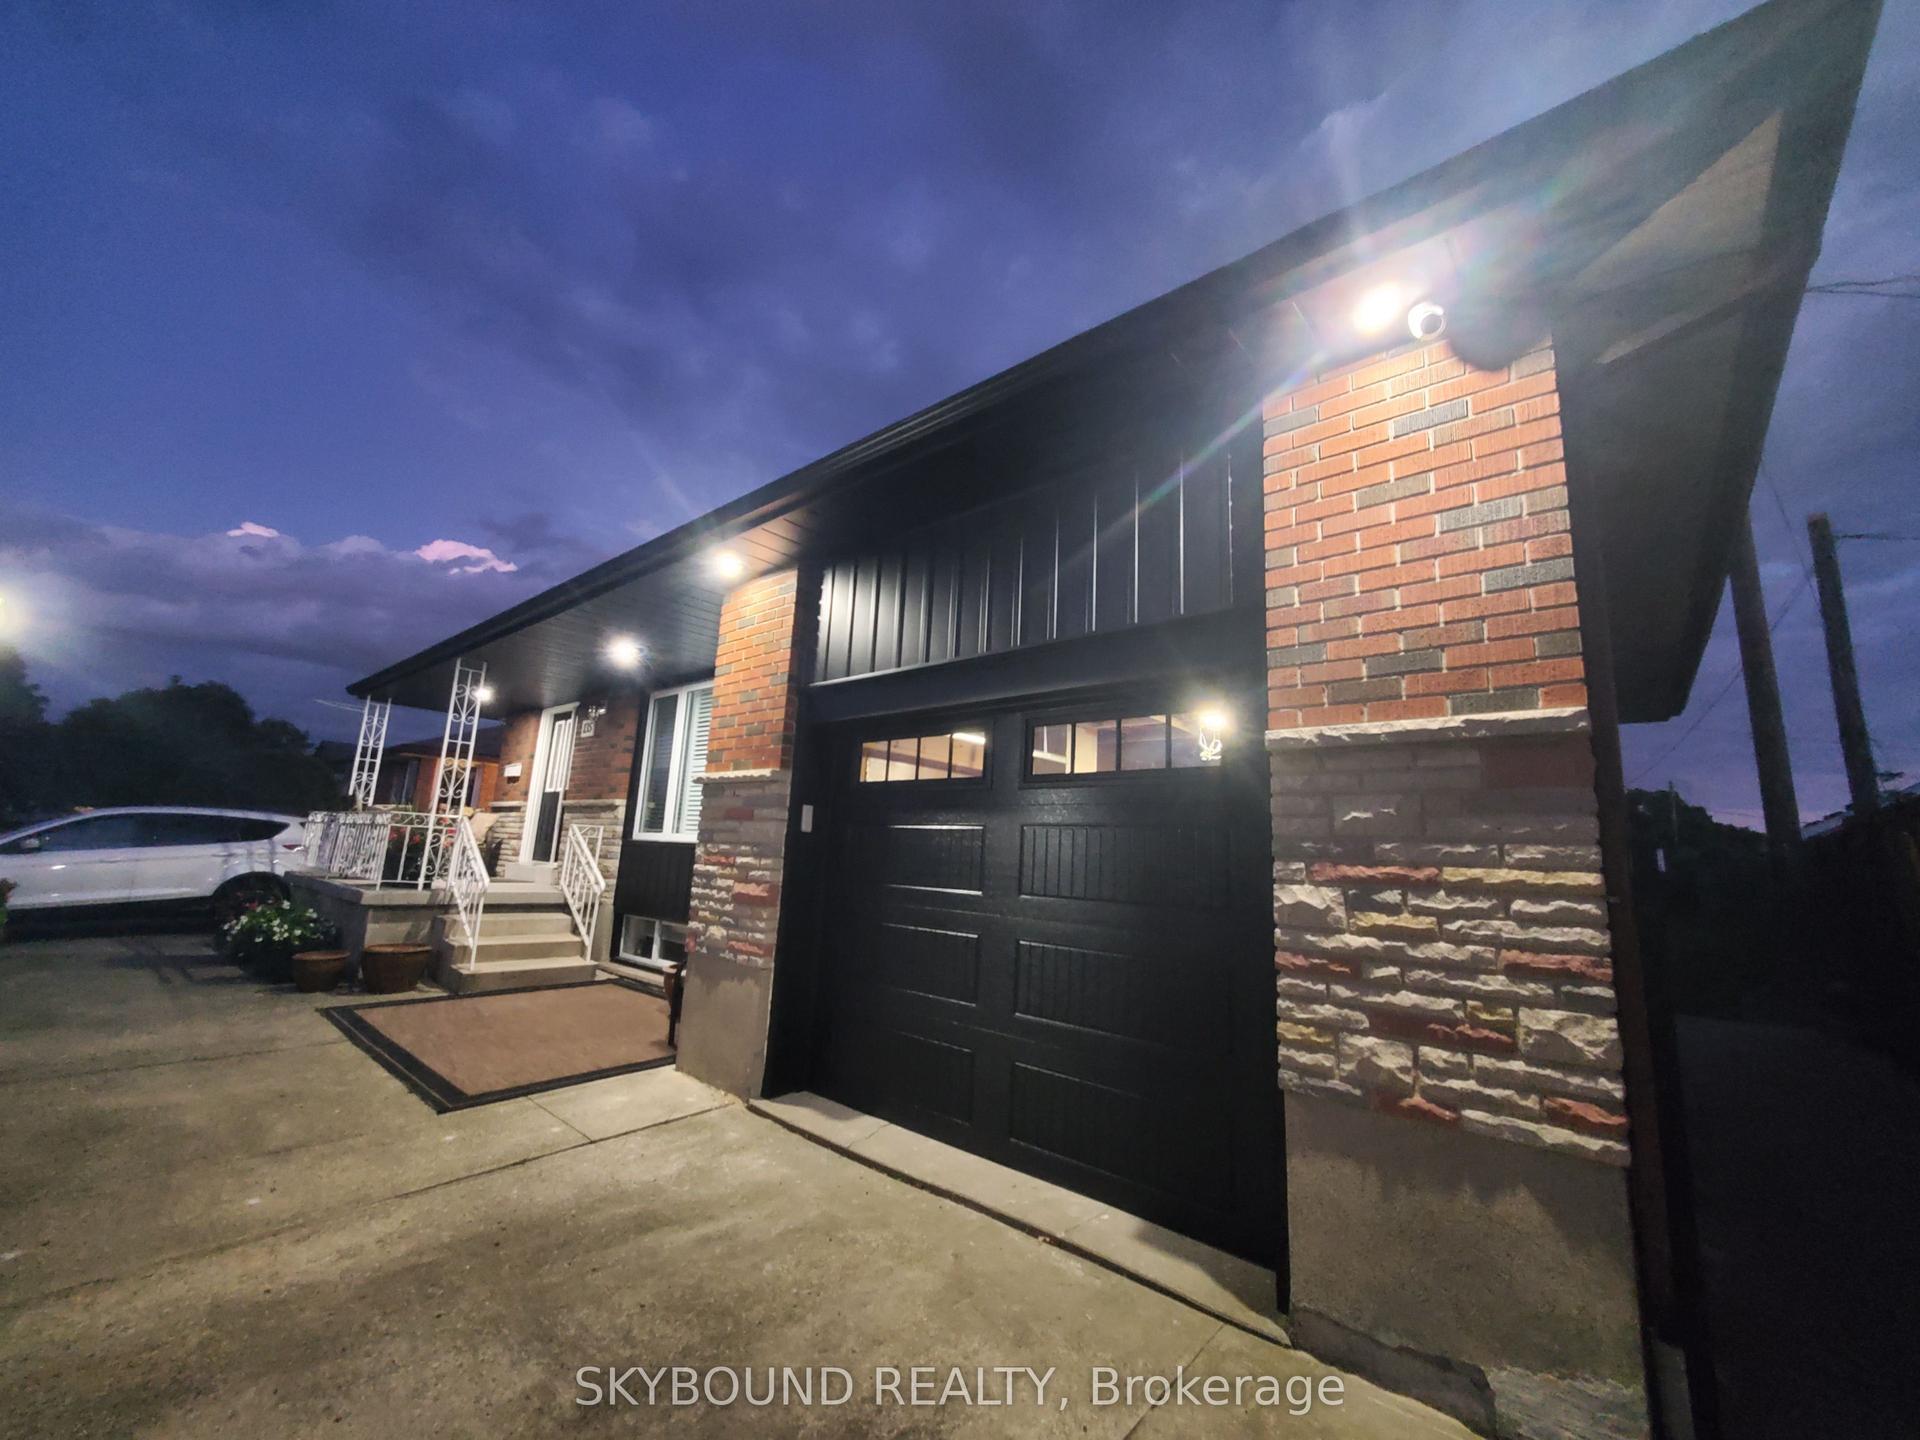
For Lease7 days ago
$2,220
Detached
135 Ryerson Street Upper #Upper, 557 - Thorold Downtown
Thorold, ON
3 bd
1 ba
1,300
1
MLS# X13684660Skybound Realty
WhatsApp Aman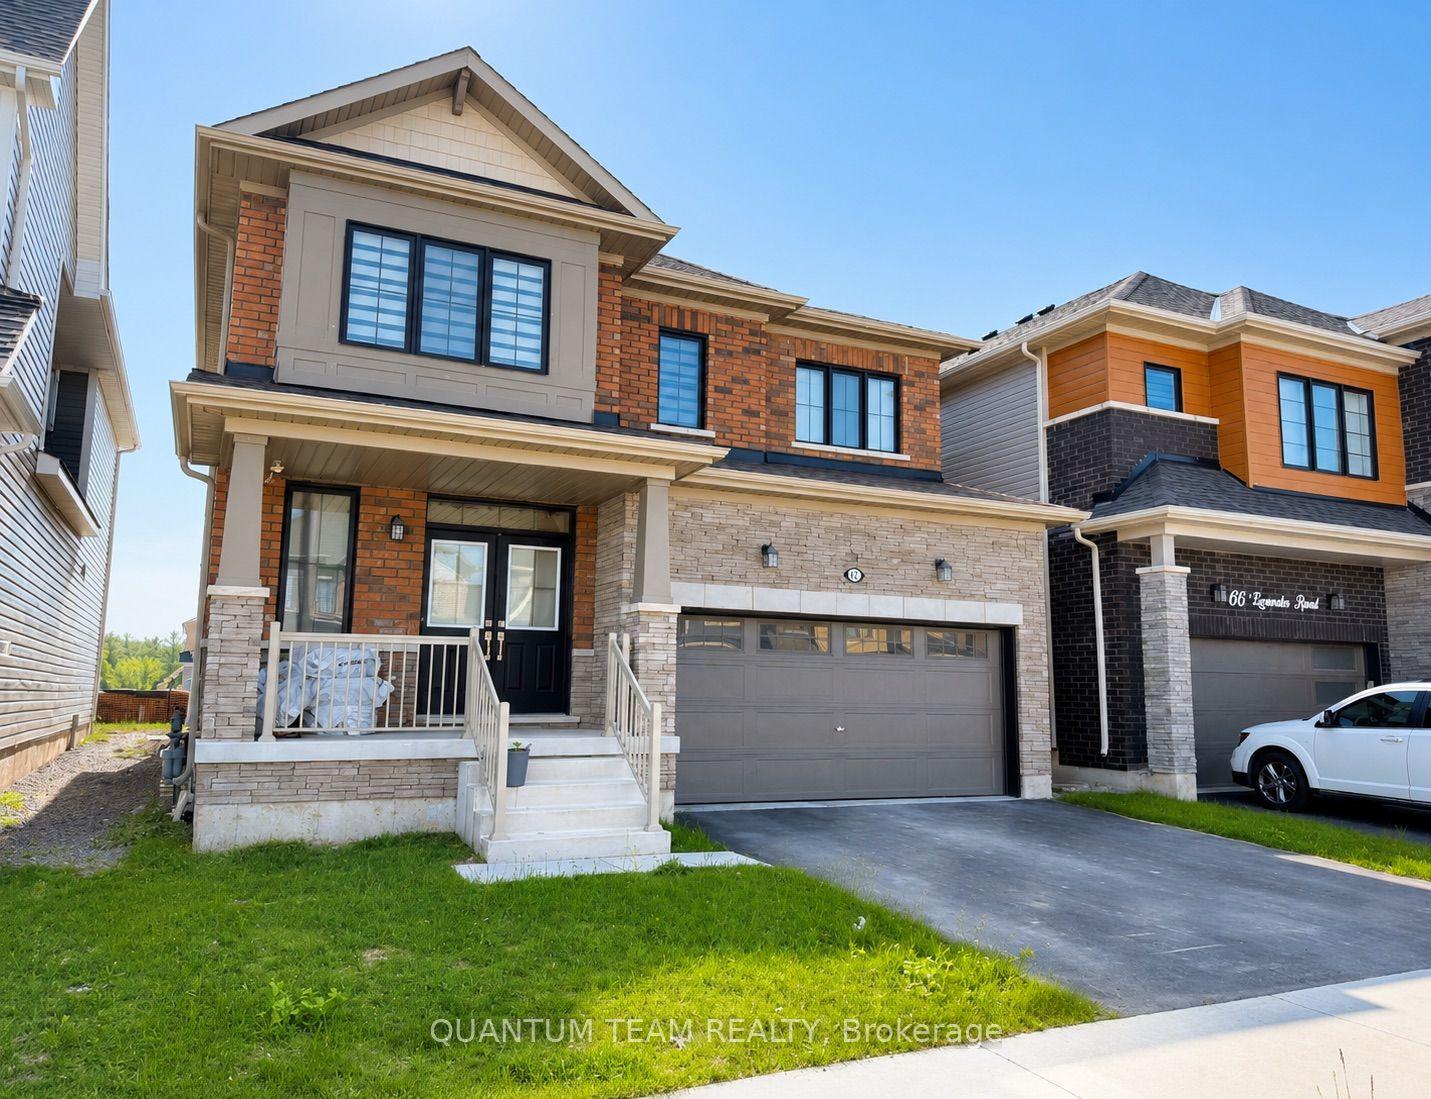
For Lease7 days ago
$2,600
Detached
62 Lavender Road Upper #Upper, 562 - Hurricane/Merrittville
Thorold, ON
4 bd
3 ba
2,250
2
MLS# X13681702Quantum Team Realty
WhatsApp Aman

Getting around
How walkable, bikeable, and transit-friendly this neighbourhood is.
62
/ 100
Walk Score
Somewhat Walkable
47
/ 100
Transit Score
Some Transit
56
/ 100
Bike Score
Bikeable
Scores are estimates based on neighbourhood data and are for informational purposes only.
MLS® data courtesy of the Toronto Regional Real Estate Board (TRREB).
The information provided herein must only be used by consumers that have a bona fide interest in the purchase, sale, or lease of real estate and may not be used for any commercial purpose or any other purpose. Listing information is deemed reliable but is not guaranteed accurate by the Toronto Regional Real Estate Board, the listing brokerage, or this website. The trademarks REALTOR®, REALTORS® and the REALTOR® logo are controlled by The Canadian Real Estate Association (CREA) and identify real estate professionals who are members of CREA. MLS®, Multiple Listing Service®, and the associated logos are owned by CREA. Not intended to solicit properties currently listed for sale or buyers under contract.