For Lease
Just Listed
273 Squadron Crescent
3104 - CFB Rockcliffe and Area, Manor Park - Cardinal Glen and Area, ON
$2,900
3Bd
2Ba
1,750+sqft
2Parking
28.71 ft frontagelot
$2/sqft
TownhouseMLS# X13705838Listed 2026-08-240 DOM
Cooling
Central Air
Just listed! New listings in Manor Park - Cardinal Glen and Area often receive offers within the first week.
About this home
Welcome to this beautiful 3-storey, 3-bedroom, 1.5-bathroom home in the desirable Wateridge Village community. The main floor welcomes you with a versatile den, convenient in-suite laundry, and inside access to the attached garage, along with one driveway parking space.The second floor features a bright and spacious open-concept layout with a living room, dining area, and kitchen. The unique kitchen offers elegant quartz countertops and a convenient breakfast bar, perfect for casual dining and entertaining. Step out onto the second-level balcony, ideal for BBQ season and offering added protection from snow and rain.The third floor features three spacious bedrooms, including a generous primary bedroom with a walk-in closet.Enjoy the exceptional location with beautiful trails and green spaces along the Ottawa River, perfect for outdoor enthusiasts. Conveniently located near Montfort Hospital, St. Laurent Shopping Centre, Costco, schools, parks, public transit, and other amenities.Combining modern comfort, thoughtful design, and an exceptional location, this home offers a wonderful opportunity to enjoy everything Wateridge Village has to offer!
Garage
Rooms
Main Floor
| Den | 3.04 × 2.43 m | |
| Laundry | 1.98 × 1.65 m | |
| Den | 3.04 × 2.43 m |
Second Floor
| Living Room | 5.10 × 4.90 m | |
| Dining Room | 2.81 × 1.95 m | |
| Kitchen | 3.65 × 2.76 m |
Third Floor
| Primary Bedroom | 4.44 × 3.04 m | |
| Bedroom | 3.20 × 2.87 m | |
| Bedroom | 2.89 × 2.76 m |
Other
| Room | — | |
| Room | — |
Features
- None
- Central Air
- 3-Storey
Financials
Estimated Rental Income
Entire property$3,200 – $4,800/mo
Rental yield1324.1% – 1986.2%
*Estimates based on comparable rentals in the area. Actual income may vary.
Market Data — Manor Park - Cardinal Glen and Area
Days on market0 days
Buyer's MarketSeller's Market
Based on active listings in Manor Park - Cardinal Glen and Area. Data updates daily.
Other rentals like this
Similar rentals in Manor Park - Cardinal Glen and Area
Same property type, similar price, similar size — currently for rent.
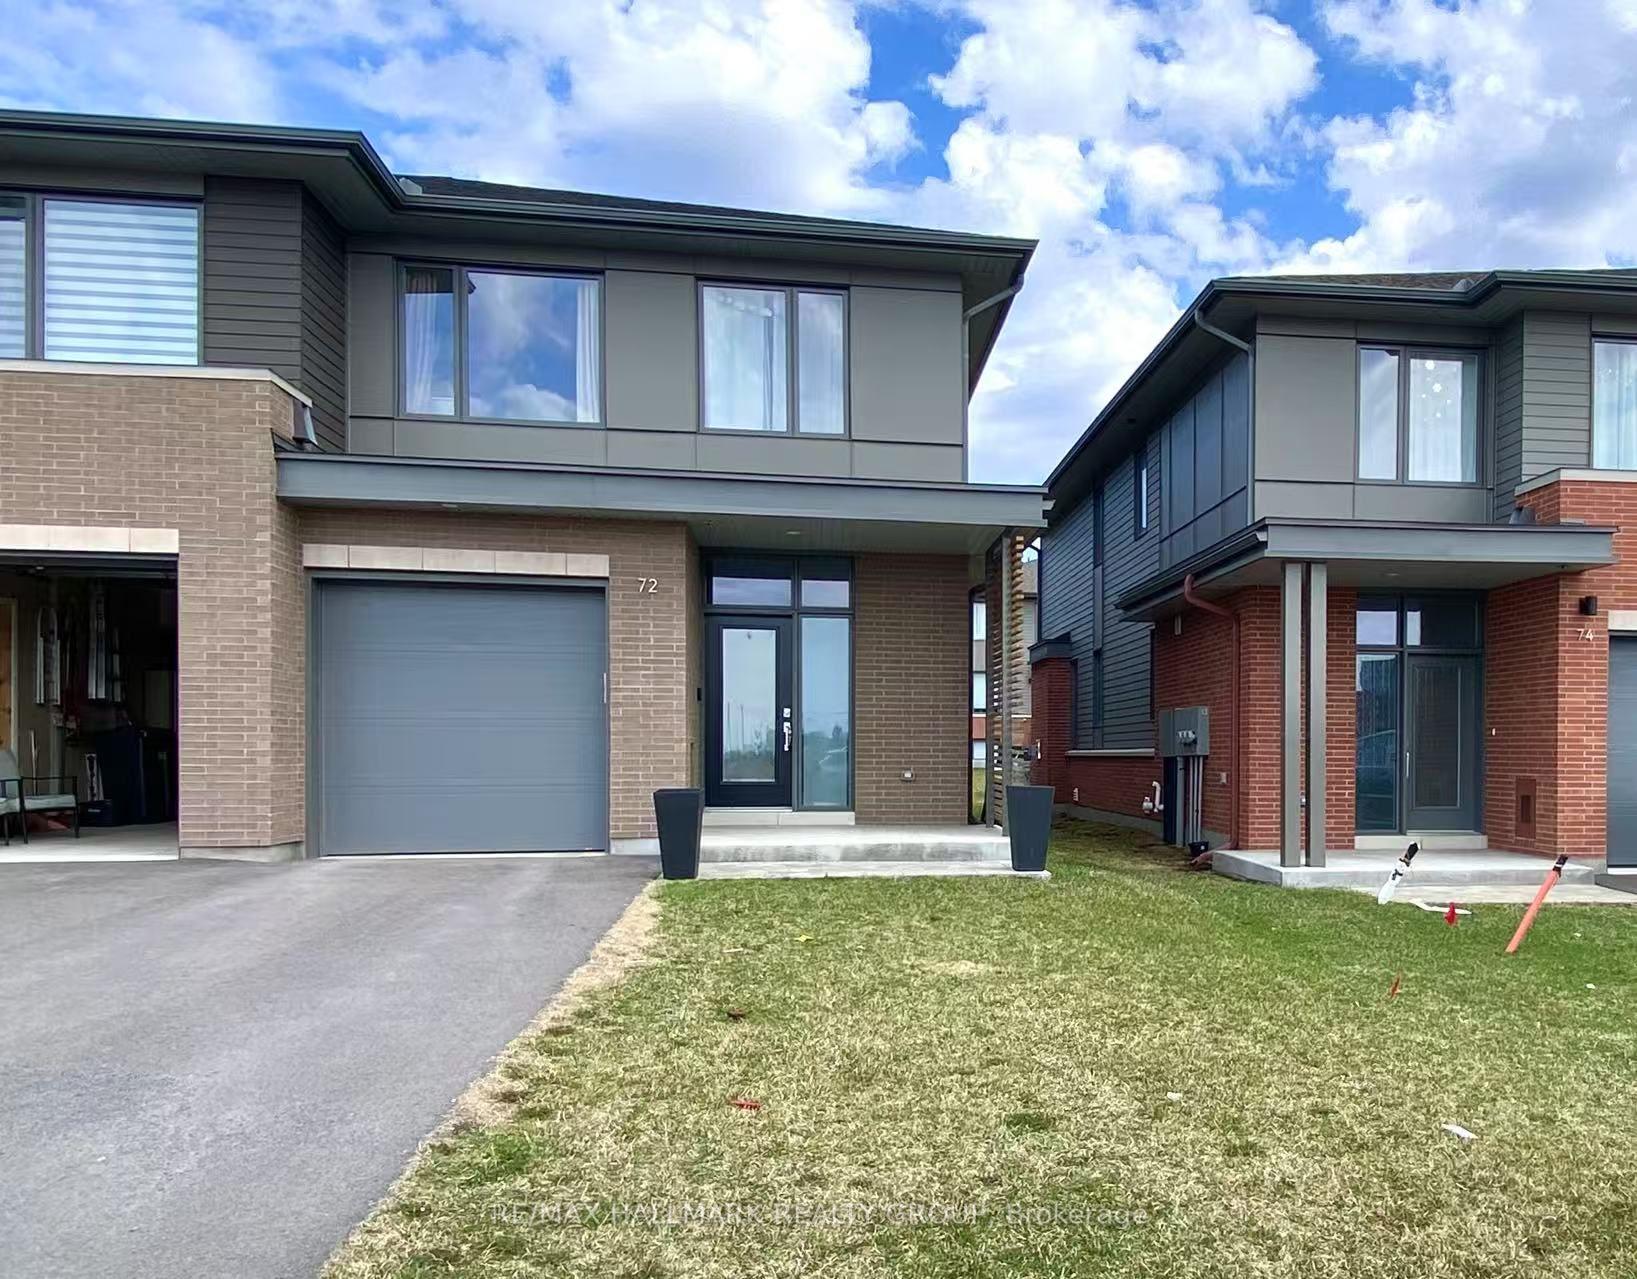
For Lease4 days ago
$3,600
Townhouse
72 W MICHAEL STOQUA Street W, 3104 - CFB Rockcliffe and Area
Manor Park - Cardinal Glen and Area, ON
3 bd
3 ba
1,750
2
MLS# X13695292Re/Max Hallmark Realty Group
WhatsApp Aman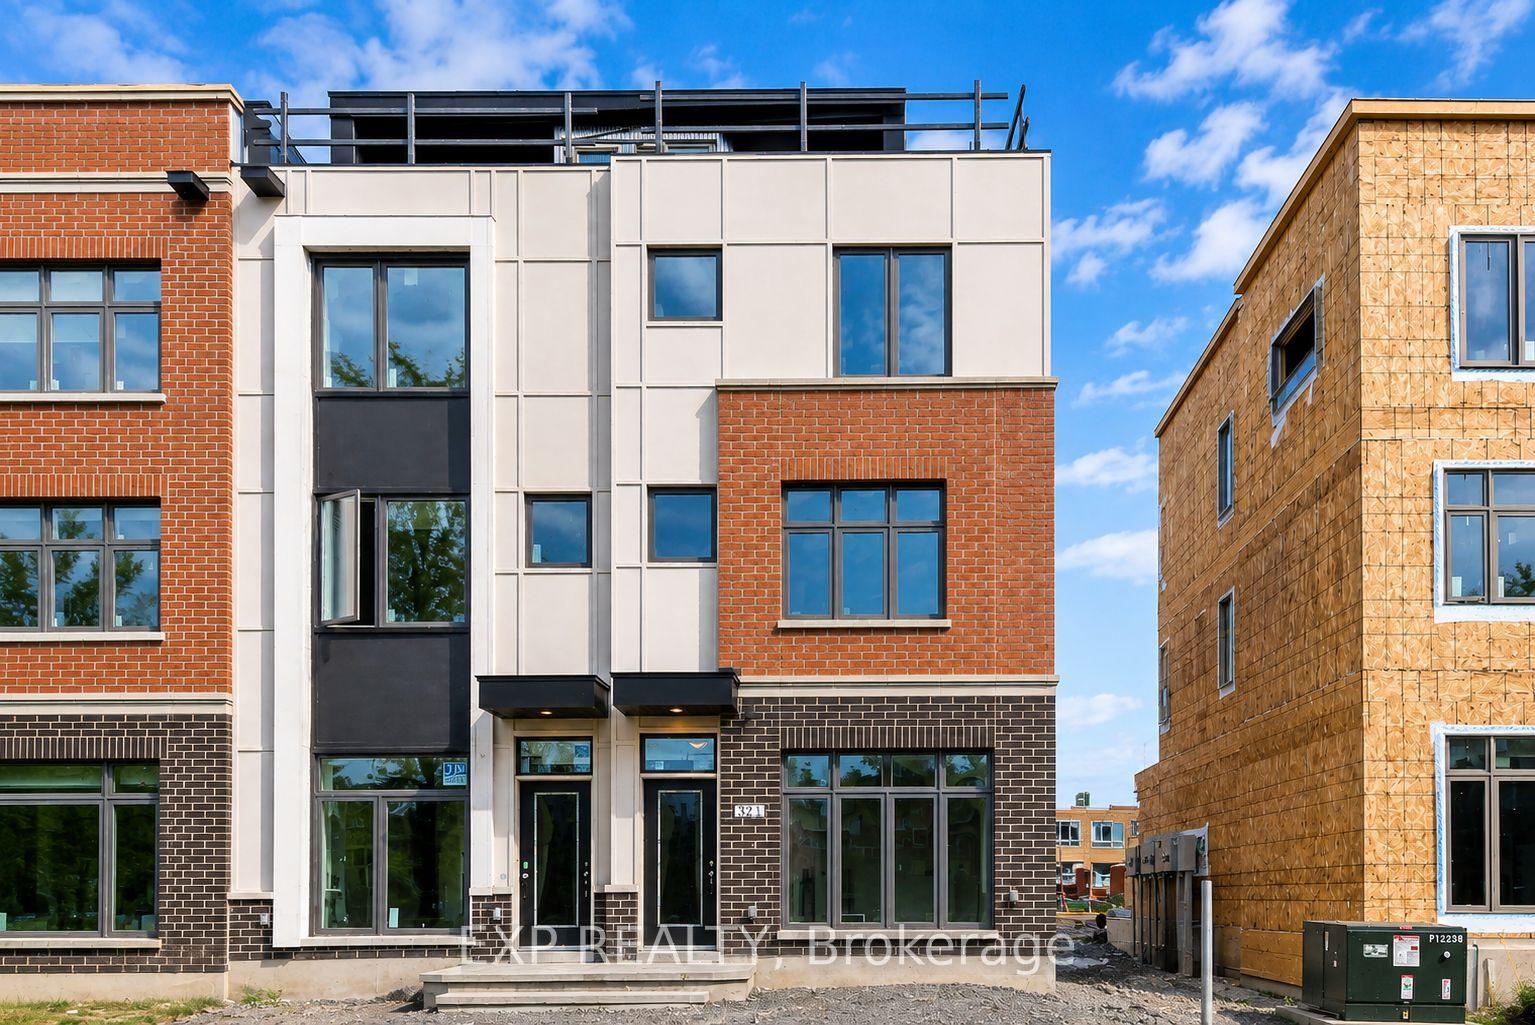
For Lease11 days ago
$3,295
Townhouse
821 MIKINAK Road, 3104 - CFB Rockcliffe and Area
Manor Park - Cardinal Glen and Area, ON
4 bd
2 ba
1,750
1
MLS# X13670992Exp Realty
WhatsApp Aman
Getting around
How walkable, bikeable, and transit-friendly this neighbourhood is.
68
/ 100
Walk Score
Somewhat Walkable
45
/ 100
Transit Score
Some Transit
54
/ 100
Bike Score
Bikeable
Scores are estimates based on neighbourhood data and are for informational purposes only.
MLS® data courtesy of the Toronto Regional Real Estate Board (TRREB).
The information provided herein must only be used by consumers that have a bona fide interest in the purchase, sale, or lease of real estate and may not be used for any commercial purpose or any other purpose. Listing information is deemed reliable but is not guaranteed accurate by the Toronto Regional Real Estate Board, the listing brokerage, or this website. The trademarks REALTOR®, REALTORS® and the REALTOR® logo are controlled by The Canadian Real Estate Association (CREA) and identify real estate professionals who are members of CREA. MLS®, Multiple Listing Service®, and the associated logos are owned by CREA. Not intended to solicit properties currently listed for sale or buyers under contract.