For Sale
94 Argyle Street N
540 - Renfrew, Renfrew, ON
$524,900
4Bd
3Ba
2,750+sqft
3Parking
66 x 104.2 ftlot
$191/sqft
DetachedMLS# X13705882Listed 2026-08-2450 DOM
Cooling
Central Air
Basement
Unfinished
On the market for 50 days — longer than average. The seller may be open to negotiation.
About this home
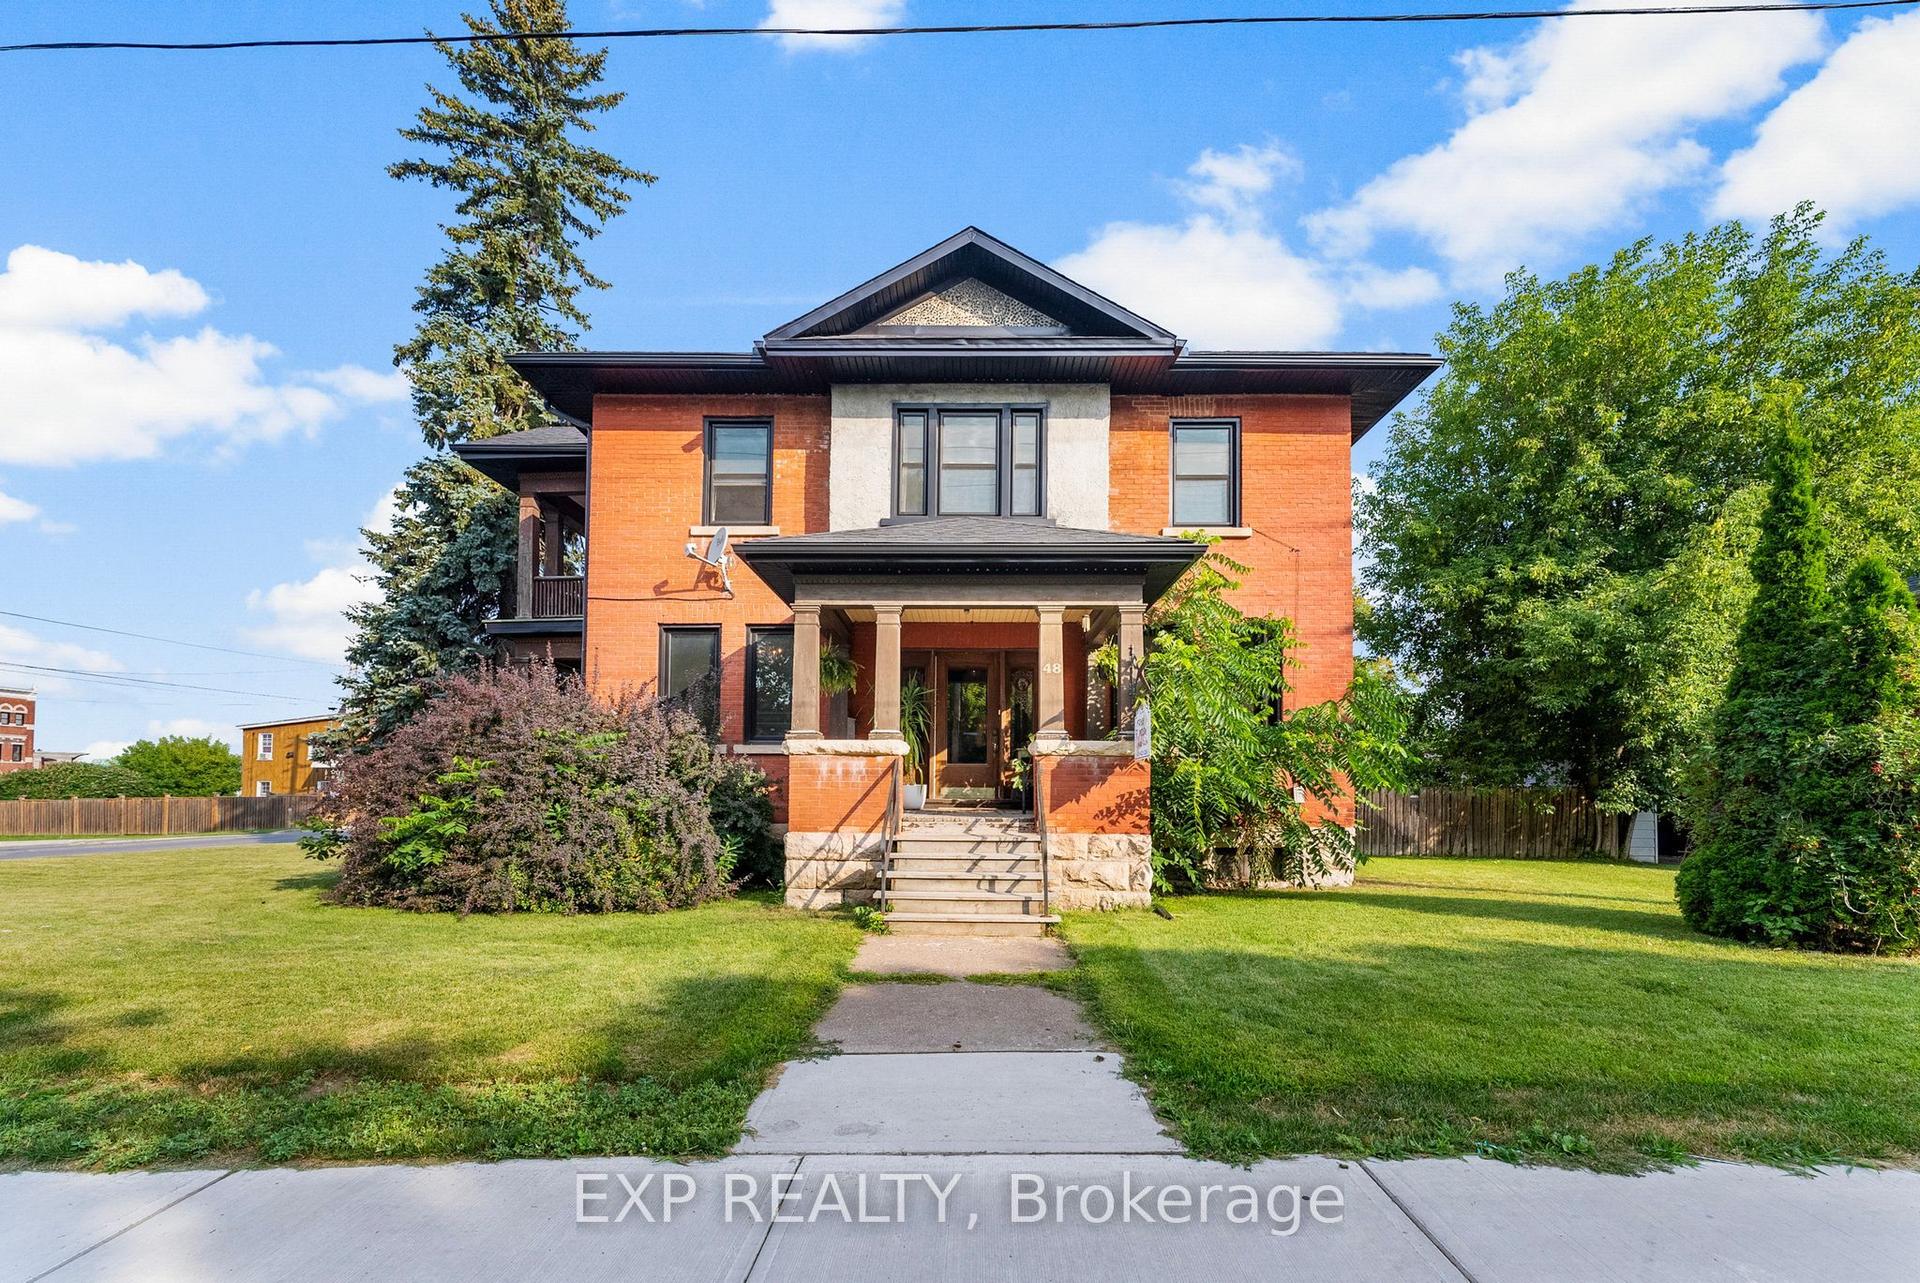
Seize a truly unique opportunity to own a magnificent 3-storey solid brick building in a prime location just steps from downtown Renfrew. This stately property offers the best of both worlds with its C1 and Residential zoning, making it perfect for an owner-operator, a live-work setup, or a savvy investor. Meticulously maintained and boasting a recent new roof and numerous high-end upgrades, this turn-key building is ready for its next chapter. Designated for both commercial and residential use, providing unlimited flexibility (e.g., professional offices, boutique retail, high-end residence, or a combination). A spacious layout featuring 4 large bedrooms and 3 beautifully finished bathrooms. High ceilings, exquisite original wood trim finished to perfection, and a timeless, warm ambiance throughout. The main floor offers a versatile open concept, complete with laundry facilities and ample space that was recently utilized by an internal medicine specialist, demonstrating its suitability for various professional services. The property also features wheelchair accessibility and two separate entrances for optimal client/tenant flow. A full, functional kitchen makes it an ideal place to call home. The expansive 3rd floor is an unfinished, open-concept loft, offering a blank slate for an incredible primary suite, a grand home office, an artist's studio, or additional rental income potential. Enjoy the convenience of being close to downtown Renfrew, offering easy access to local amenities, shops, and restaurants. The property's recent upgrades ensure peace of mind for years to come. Don't miss the chance to invest in this architectural gem that blends historic beauty with modern functionality. Schedule your private viewing today!
Rooms
Main Floor
| Dining Room | 5.18 × 4.26 m | |
| Family Room | 3.40 × 3.96 m | |
| Kitchen | 4.69 × 4.11 m | |
| Laundry | 0.00 × 0.00 m | |
| Living Room | 5.18 × 3.96 m |
Second Floor
| Primary Bedroom | 4.57 × 3.78 m | |
| Bedroom 2 | 3.96 × 3.12 m | |
| Bedroom 3 | 3.96 × 3.78 m | |
| Bedroom 4 | 6.40 × 2.26 m |
Third Floor
| Other | 11.27 × 9.14 m |
Features
- Carpet Free
- Full
- Unfinished
- Central Air
- 3-Storey
Financials
Annual Taxes
$3,399
Estimated Rental Income
Entire property$4,000 – $6,500/mo
Rental yield9.1% – 14.9%
*Estimates based on comparable rentals in the area. Actual income may vary.
Market Data — Renfrew
Days on market50 days
Buyer's MarketSeller's Market
Based on active listings in Renfrew. Data updates daily.
Getting around
How walkable, bikeable, and transit-friendly this neighbourhood is.
63
/ 100
Walk Score
Somewhat Walkable
46
/ 100
Transit Score
Some Transit
43
/ 100
Bike Score
Somewhat Bikeable
Scores are estimates based on neighbourhood data and are for informational purposes only.
MLS® data courtesy of the Toronto Regional Real Estate Board (TRREB).
The information provided herein must only be used by consumers that have a bona fide interest in the purchase, sale, or lease of real estate and may not be used for any commercial purpose or any other purpose. Listing information is deemed reliable but is not guaranteed accurate by the Toronto Regional Real Estate Board, the listing brokerage, or this website. The trademarks REALTOR®, REALTORS® and the REALTOR® logo are controlled by The Canadian Real Estate Association (CREA) and identify real estate professionals who are members of CREA. MLS®, Multiple Listing Service®, and the associated logos are owned by CREA. Not intended to solicit properties currently listed for sale or buyers under contract.
You may also like
More homes in Renfrew
Hand-picked listings with a similar price range and style.
For Sale2 months ago
$479,900
Detached
est. $2,104/mo
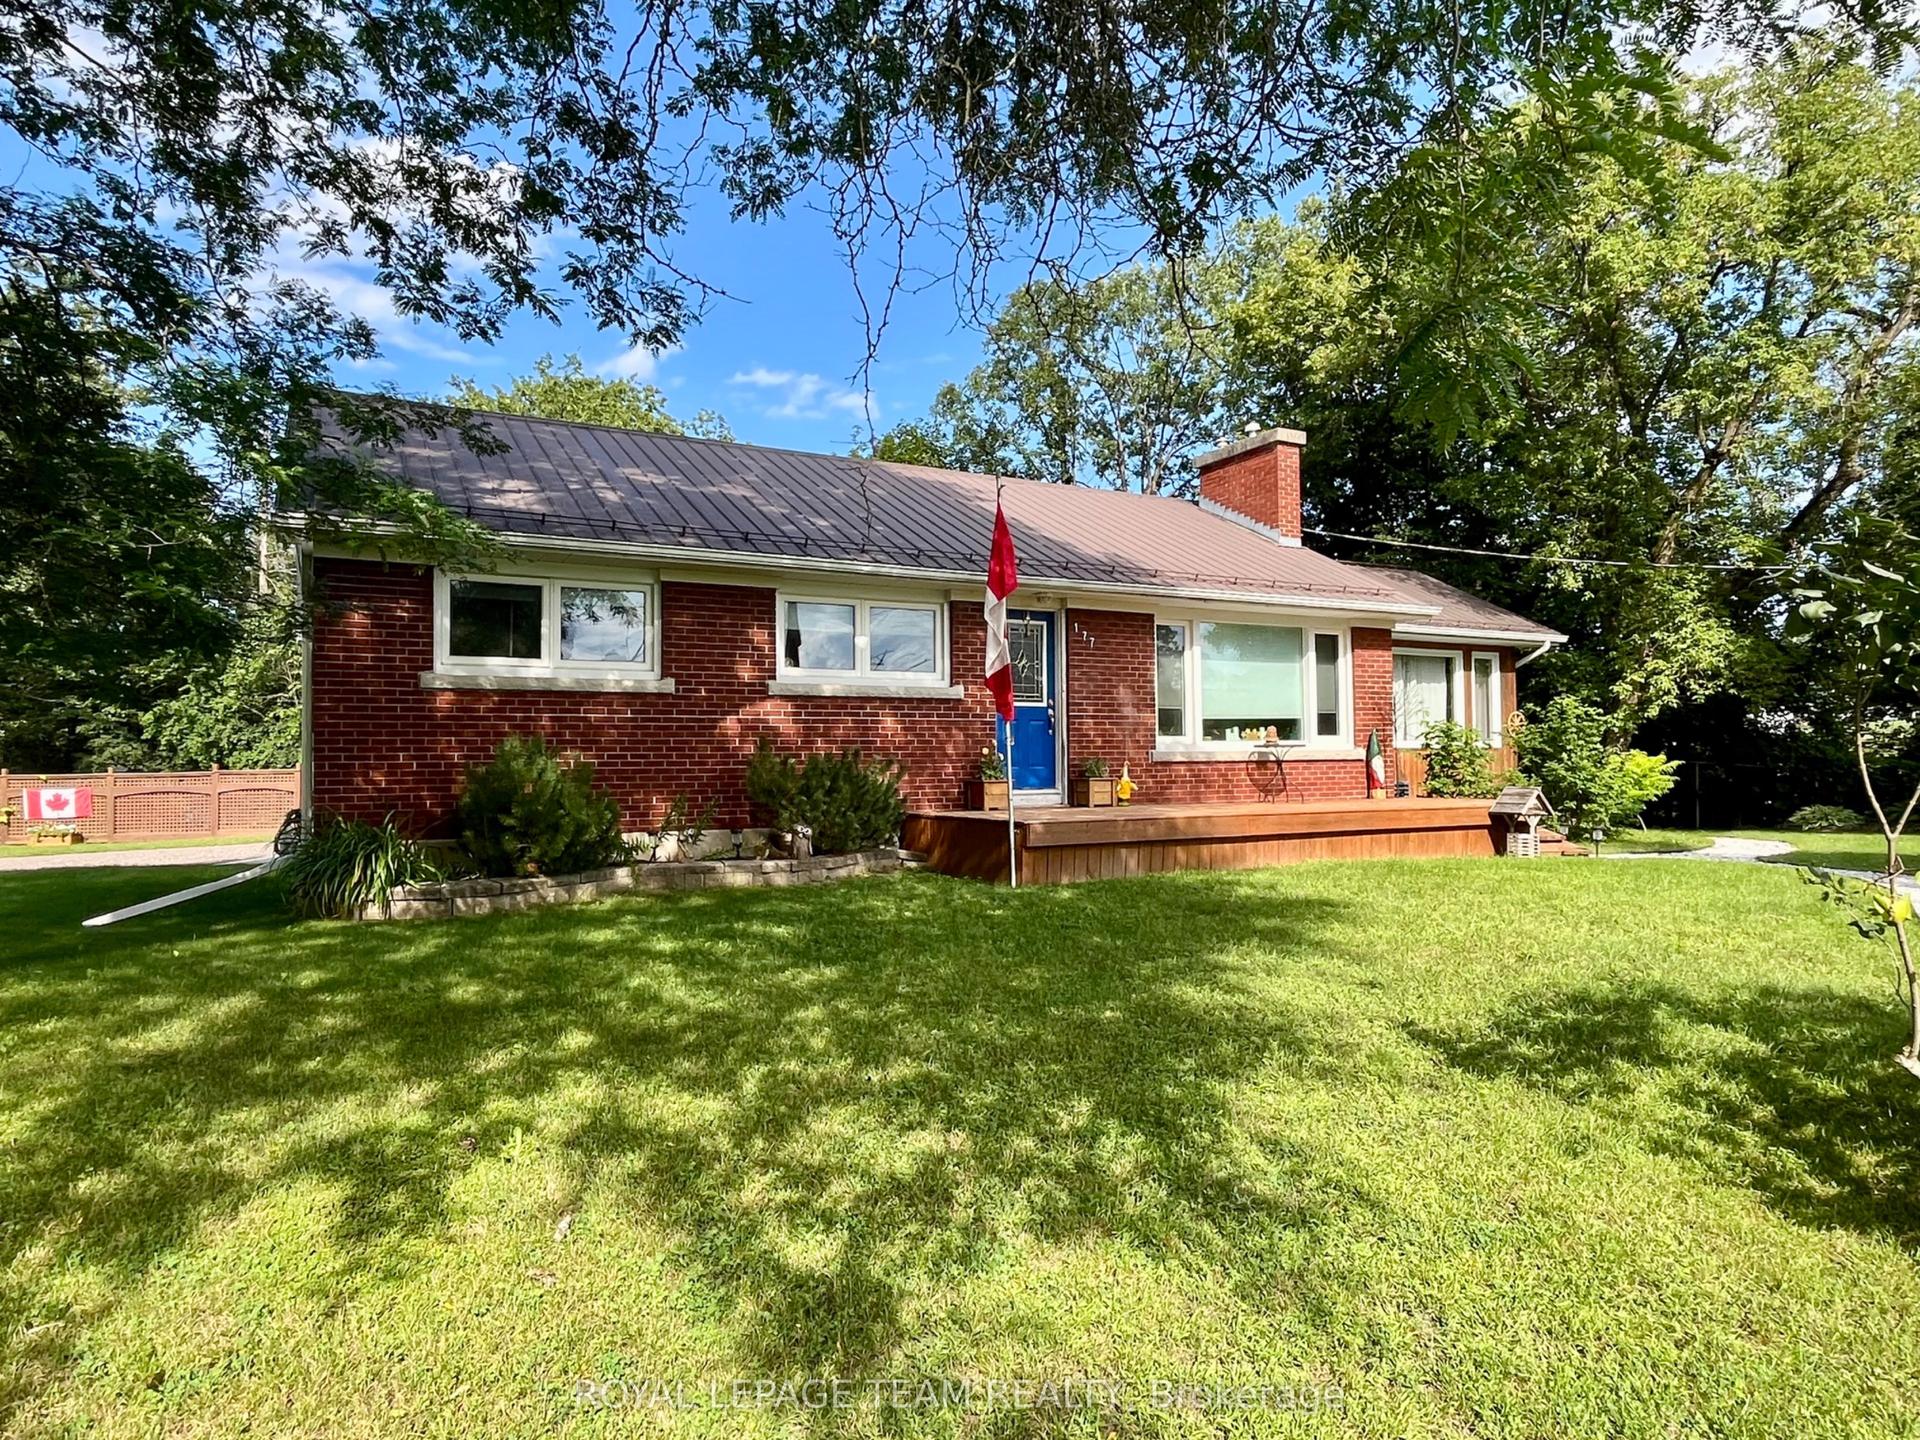
177 Arthur Avenue, 540 - Renfrew
Renfrew, ON
4 bd
2 ba
1,300
8
MLS# X13671822Royal Lepage Team Realty
WhatsApp Aman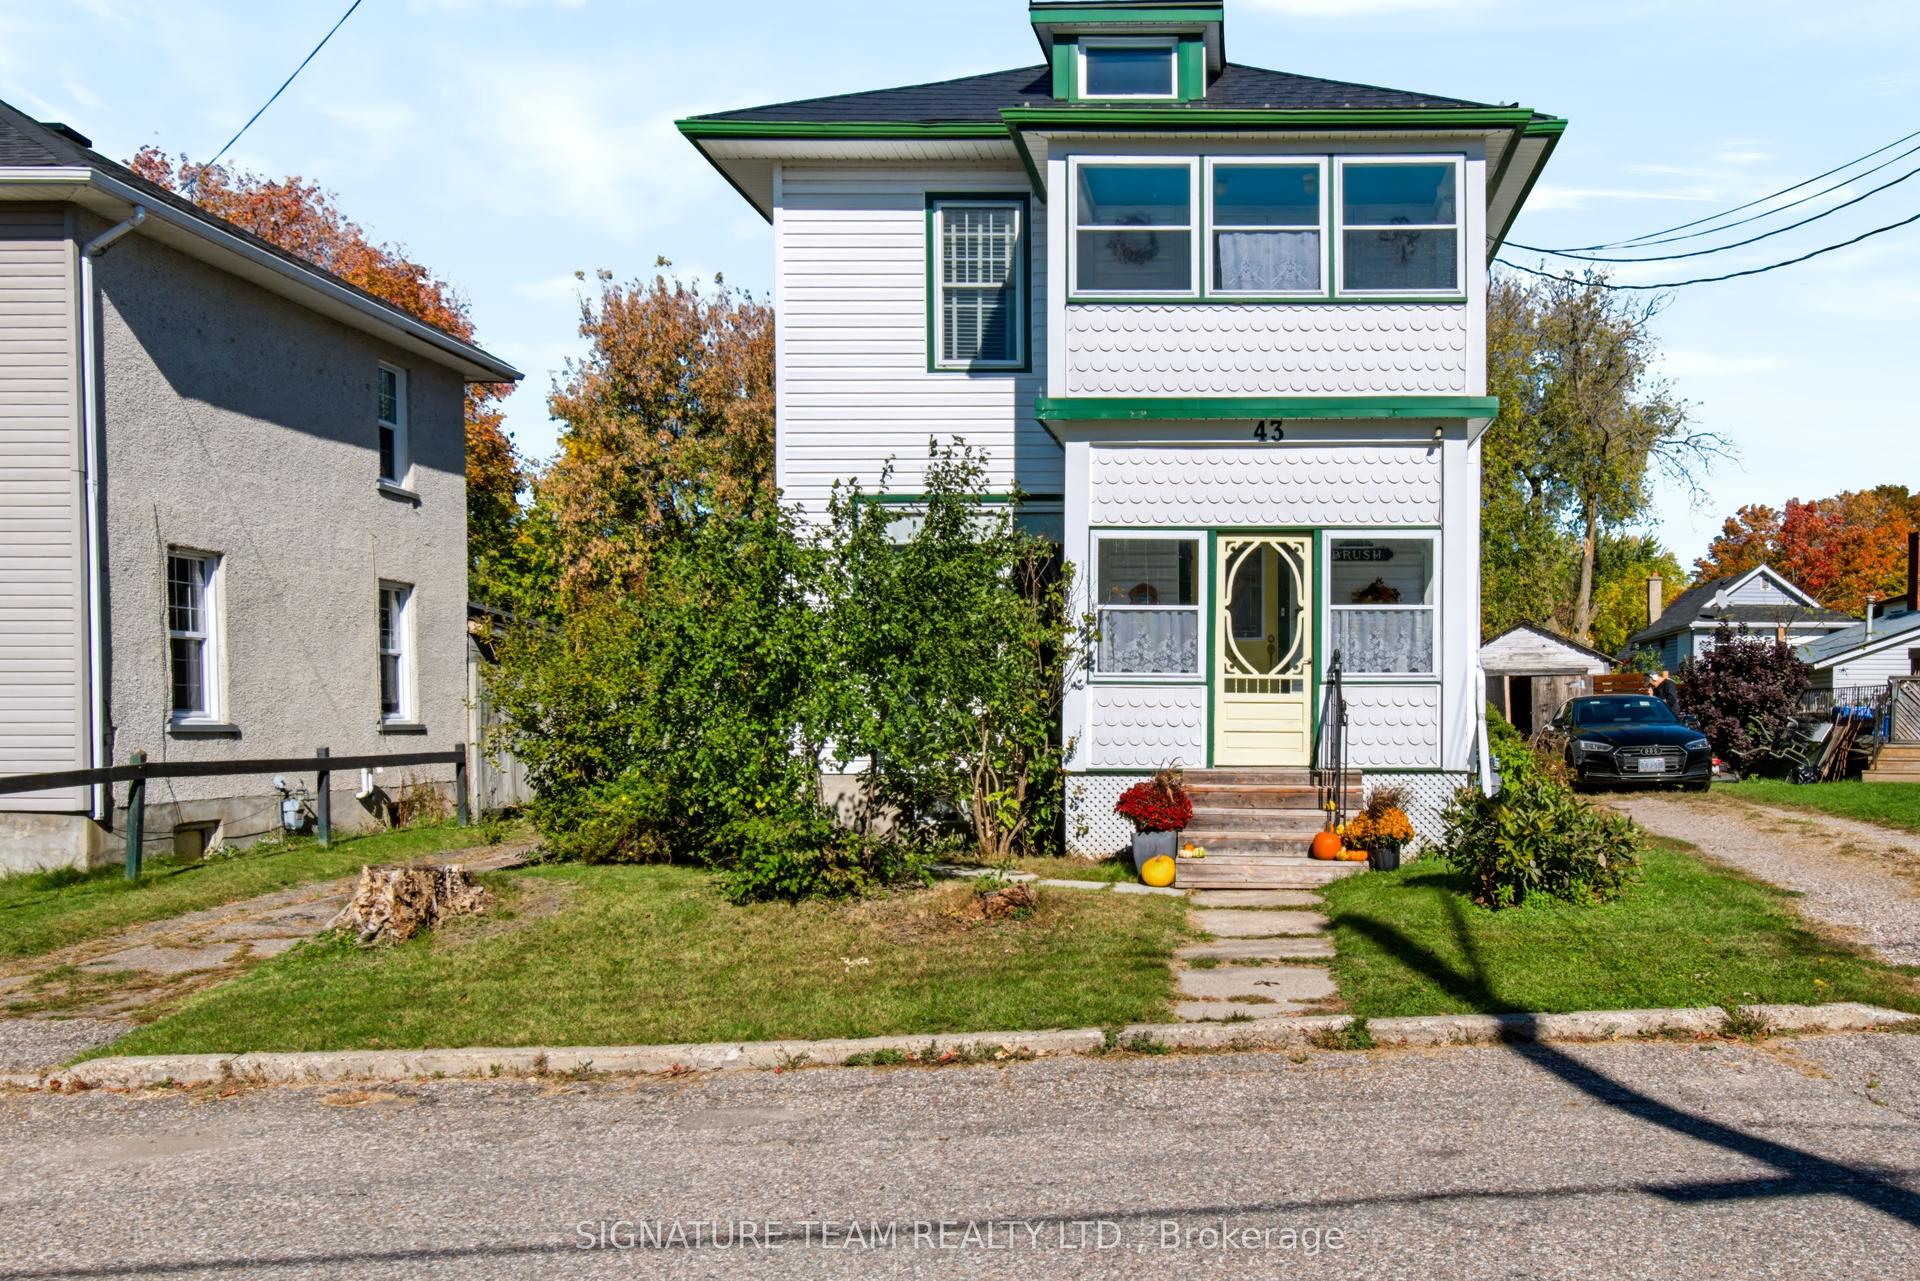
For Sale7 days ago
$419,000
Detached
est. $1,837/mo
43 Bank Street S, 540 - Renfrew
Renfrew, ON
3 bd
3 ba
1,750
2
MLS# X13869802Signature Team Realty Ltd.
WhatsApp Aman