For Sale
48 Hall Avenue E
540 - Renfrew, Renfrew, ON
$599,900
5Bd
3Ba
2,750+sqft
6Parking
108 x 104 ftlot
$218/sqft
DetachedMLS# X13859254Listed 2026-10-0310 DOM
Cooling
Central Air
Basement
Unfinished
About this home
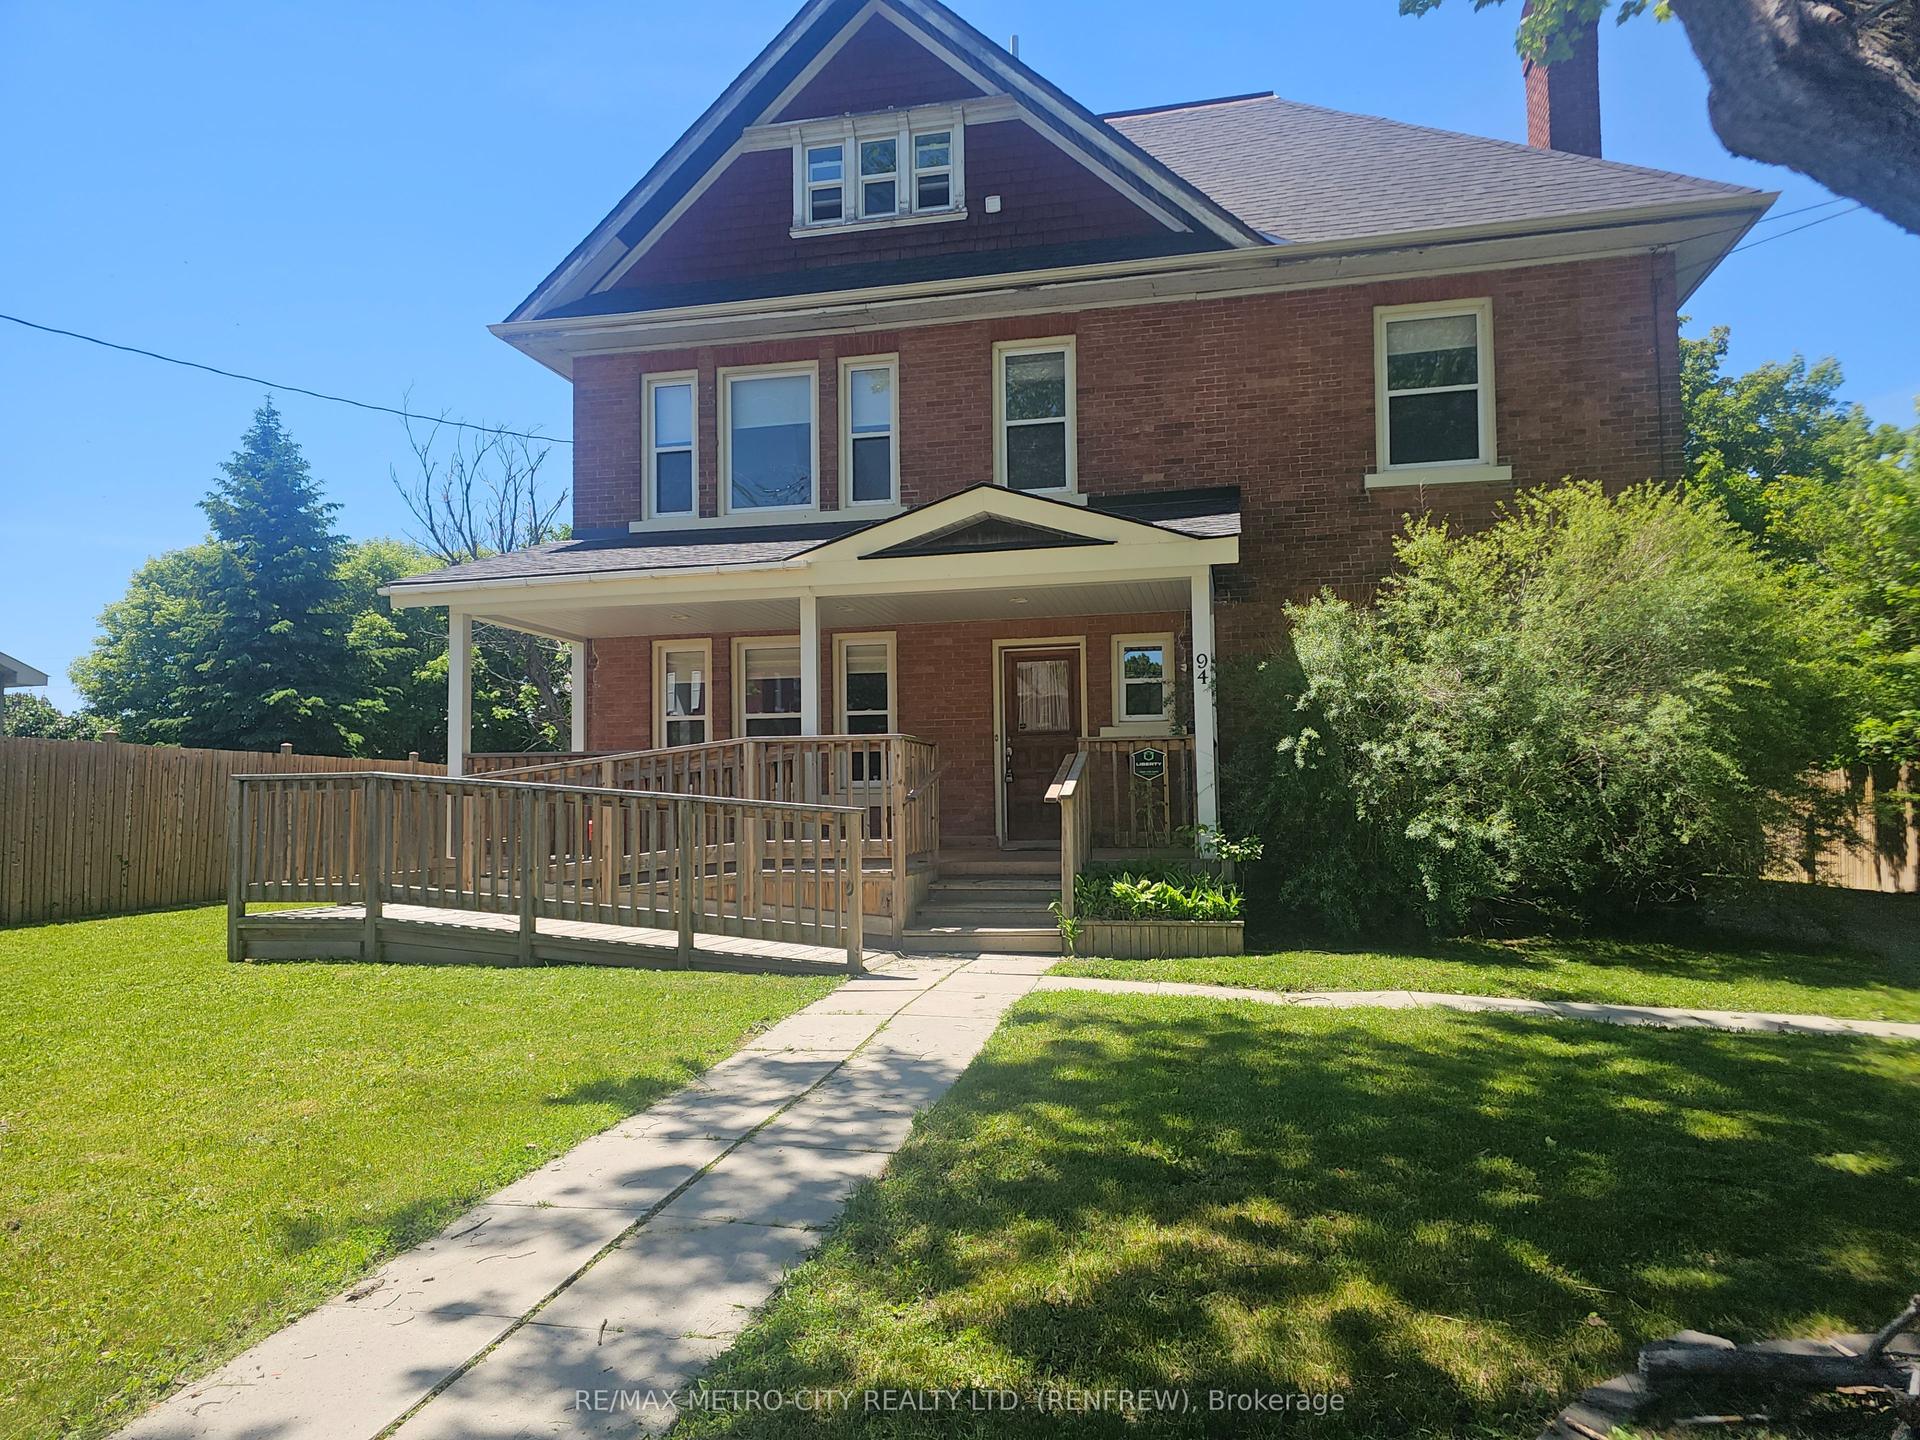
Character, space, and opportunity come together at 48 Hall Avenue in the heart of Renfrew. This impressive brick Century home offers a rare combination of timeless craftsmanship, generous living space, thoughtful updates, and flexible C1 zoning-all within walking distance of downtown amenities.Step inside and discover the details that give this home its unmistakable character: original wood millwork, solid wood interior doors, a beautiful grand staircase, and spacious principal rooms filled with warmth and charm. With 5 bedrooms and 3 bathrooms, there is plenty of room for a growing family, multi-generational living, guests, a home office, or simply the extra space you've been looking for.The bright and welcoming entry sets the tone, while a spacious mudroom and walk-in pantry add everyday practicality. Private balconies off both the family room and primary bedroom create unexpected spaces to relax and enjoy the outdoors.The home has also benefited from numerous updates over the years, including newer windows, several exterior doors, roof (2021), furnace, hot water tank, soffit, fascia, and eavestroughs-allowing its historic character to shine while providing many of today's important improvements.Outside, enjoy a fenced side yard with room to entertain, garden, or play, along with ample parking-an added bonus in this central location.What truly sets this property apart is its C1 commercial zoning, opening the door to a variety of potential uses for buyers looking to combine home and business, create professional workspace, or explore future possibilities.Just steps from downtown Renfrew's shops, restaurants, schools, parks, and recreation, 48 Hall Avenue isn't a cookie-cutter home-and that's exactly its appeal. It's a property filled with character, possibility, and the space to make it distinctly your own.
Rooms
Main Floor
| Sitting | 3.78 × 3.50 m | Hardwood Floor Pocket Doors |
| Breakfast | 2.20 × 2.26 m | Combined w/Kitchen |
| Kitchen | 3.05 × 4.92 m | B/I Dishwasher |
| Living Room | 3.31 × 3.50 m | Hardwood Floor Combined w/Family |
| Dining Room | 4.45 × 4.54 m | Bay Window Hardwood Floor Pocket Doors |
| Bathroom | 2.49 × 1.88 m | 3 Pc Bath |
| Mud Room | 4.07 × 3.81 m | Pantry Access To Garage W/O To Yard |
| Family Room | 5.18 × 3.50 m | Combined w/Living Electric Fireplace W/O To Porch |
Second Floor
| Bathroom | 1.76 × 2.36 m | Soaking Tub 3 Pc Bath |
| Bedroom 3 | 3.98 × 3.10 m | |
| Bedroom 5 | 2.55 × 4.98 m | |
| Bathroom | 3.23 × 1.44 m | 3 Pc Ensuite Tile Floor |
| Laundry | 2.67 × 2.36 m | |
| Bedroom 2 | 3.12 × 3.26 m | B/I Bookcase |
| Primary Bedroom | 5.22 × 3.10 m | Hardwood Floor W/O To Balcony Walk-In Closet(s) |
| Bedroom 4 | 3.75 × 3.61 m |
Features
- In-Law Capability
- Other
- Unfinished
- Partial Basement
- Central Air
- 2-Storey
Financials
Annual Taxes
$4,454.61
Estimated Rental Income
Entire property$4,500 – $7,000/mo
Basement apartment$1,800 – $2,500/mo
Rental yield9.0% – 14.0%
*Estimates based on comparable rentals in the area. Actual income may vary.
Market Data — Renfrew
Days on market10 days
Buyer's MarketSeller's Market
Based on active listings in Renfrew. Data updates daily.
Getting around
How walkable, bikeable, and transit-friendly this neighbourhood is.
60
/ 100
Walk Score
Somewhat Walkable
37
/ 100
Transit Score
Some Transit
54
/ 100
Bike Score
Bikeable
Scores are estimates based on neighbourhood data and are for informational purposes only.
MLS® data courtesy of the Toronto Regional Real Estate Board (TRREB).
The information provided herein must only be used by consumers that have a bona fide interest in the purchase, sale, or lease of real estate and may not be used for any commercial purpose or any other purpose. Listing information is deemed reliable but is not guaranteed accurate by the Toronto Regional Real Estate Board, the listing brokerage, or this website. The trademarks REALTOR®, REALTORS® and the REALTOR® logo are controlled by The Canadian Real Estate Association (CREA) and identify real estate professionals who are members of CREA. MLS®, Multiple Listing Service®, and the associated logos are owned by CREA. Not intended to solicit properties currently listed for sale or buyers under contract.
You may also like
More homes in Renfrew
Hand-picked listings with a similar price range and style.
For Sale14 h ago
$669,900
Detached
est. $2,937/mo
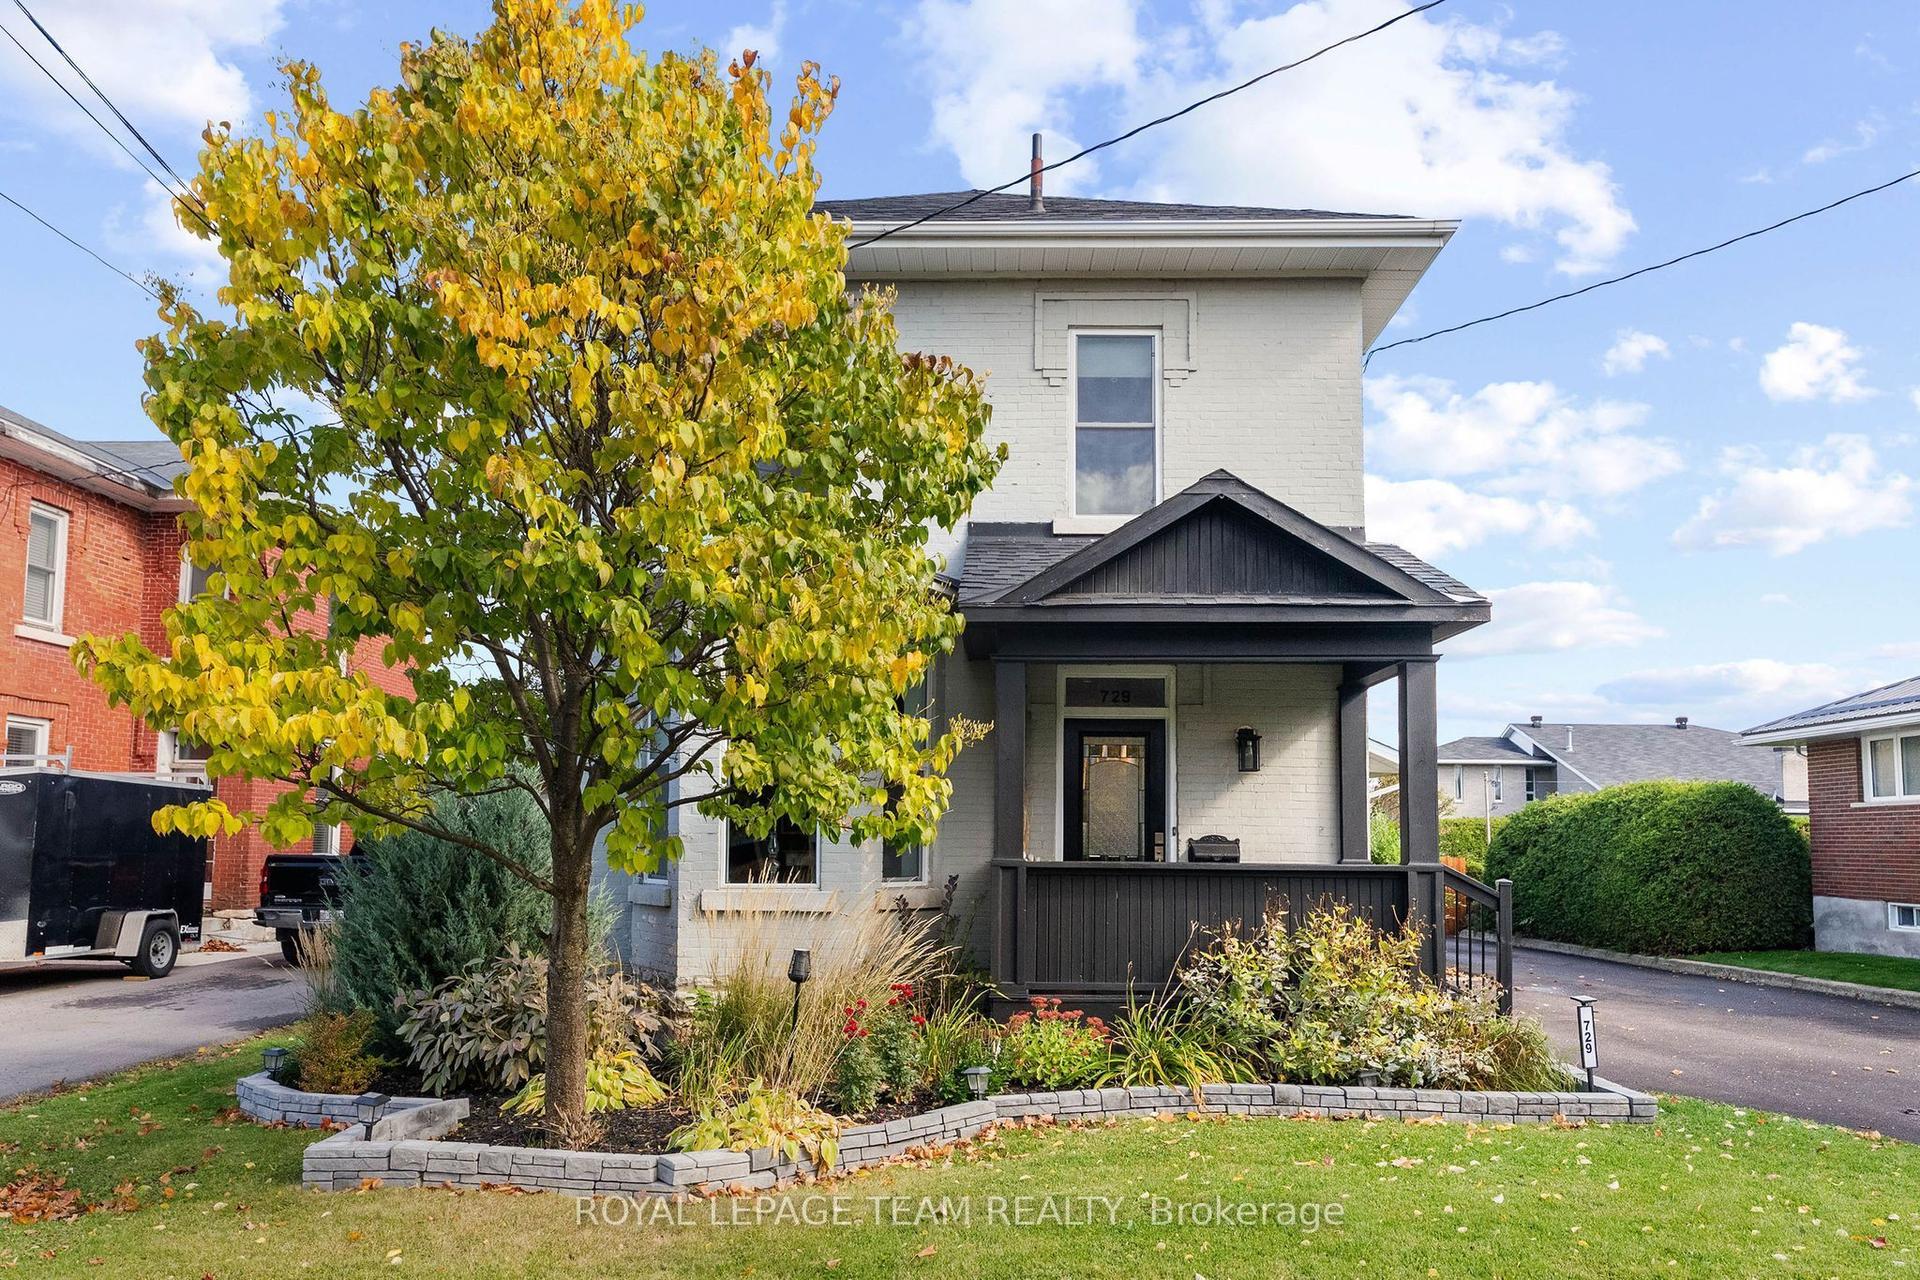
729 Raglan Street S, 540 - Renfrew
Renfrew, ON
4 bd
3 ba
1,750
6
MLS# X14013436Royal Lepage Team Realty
WhatsApp Aman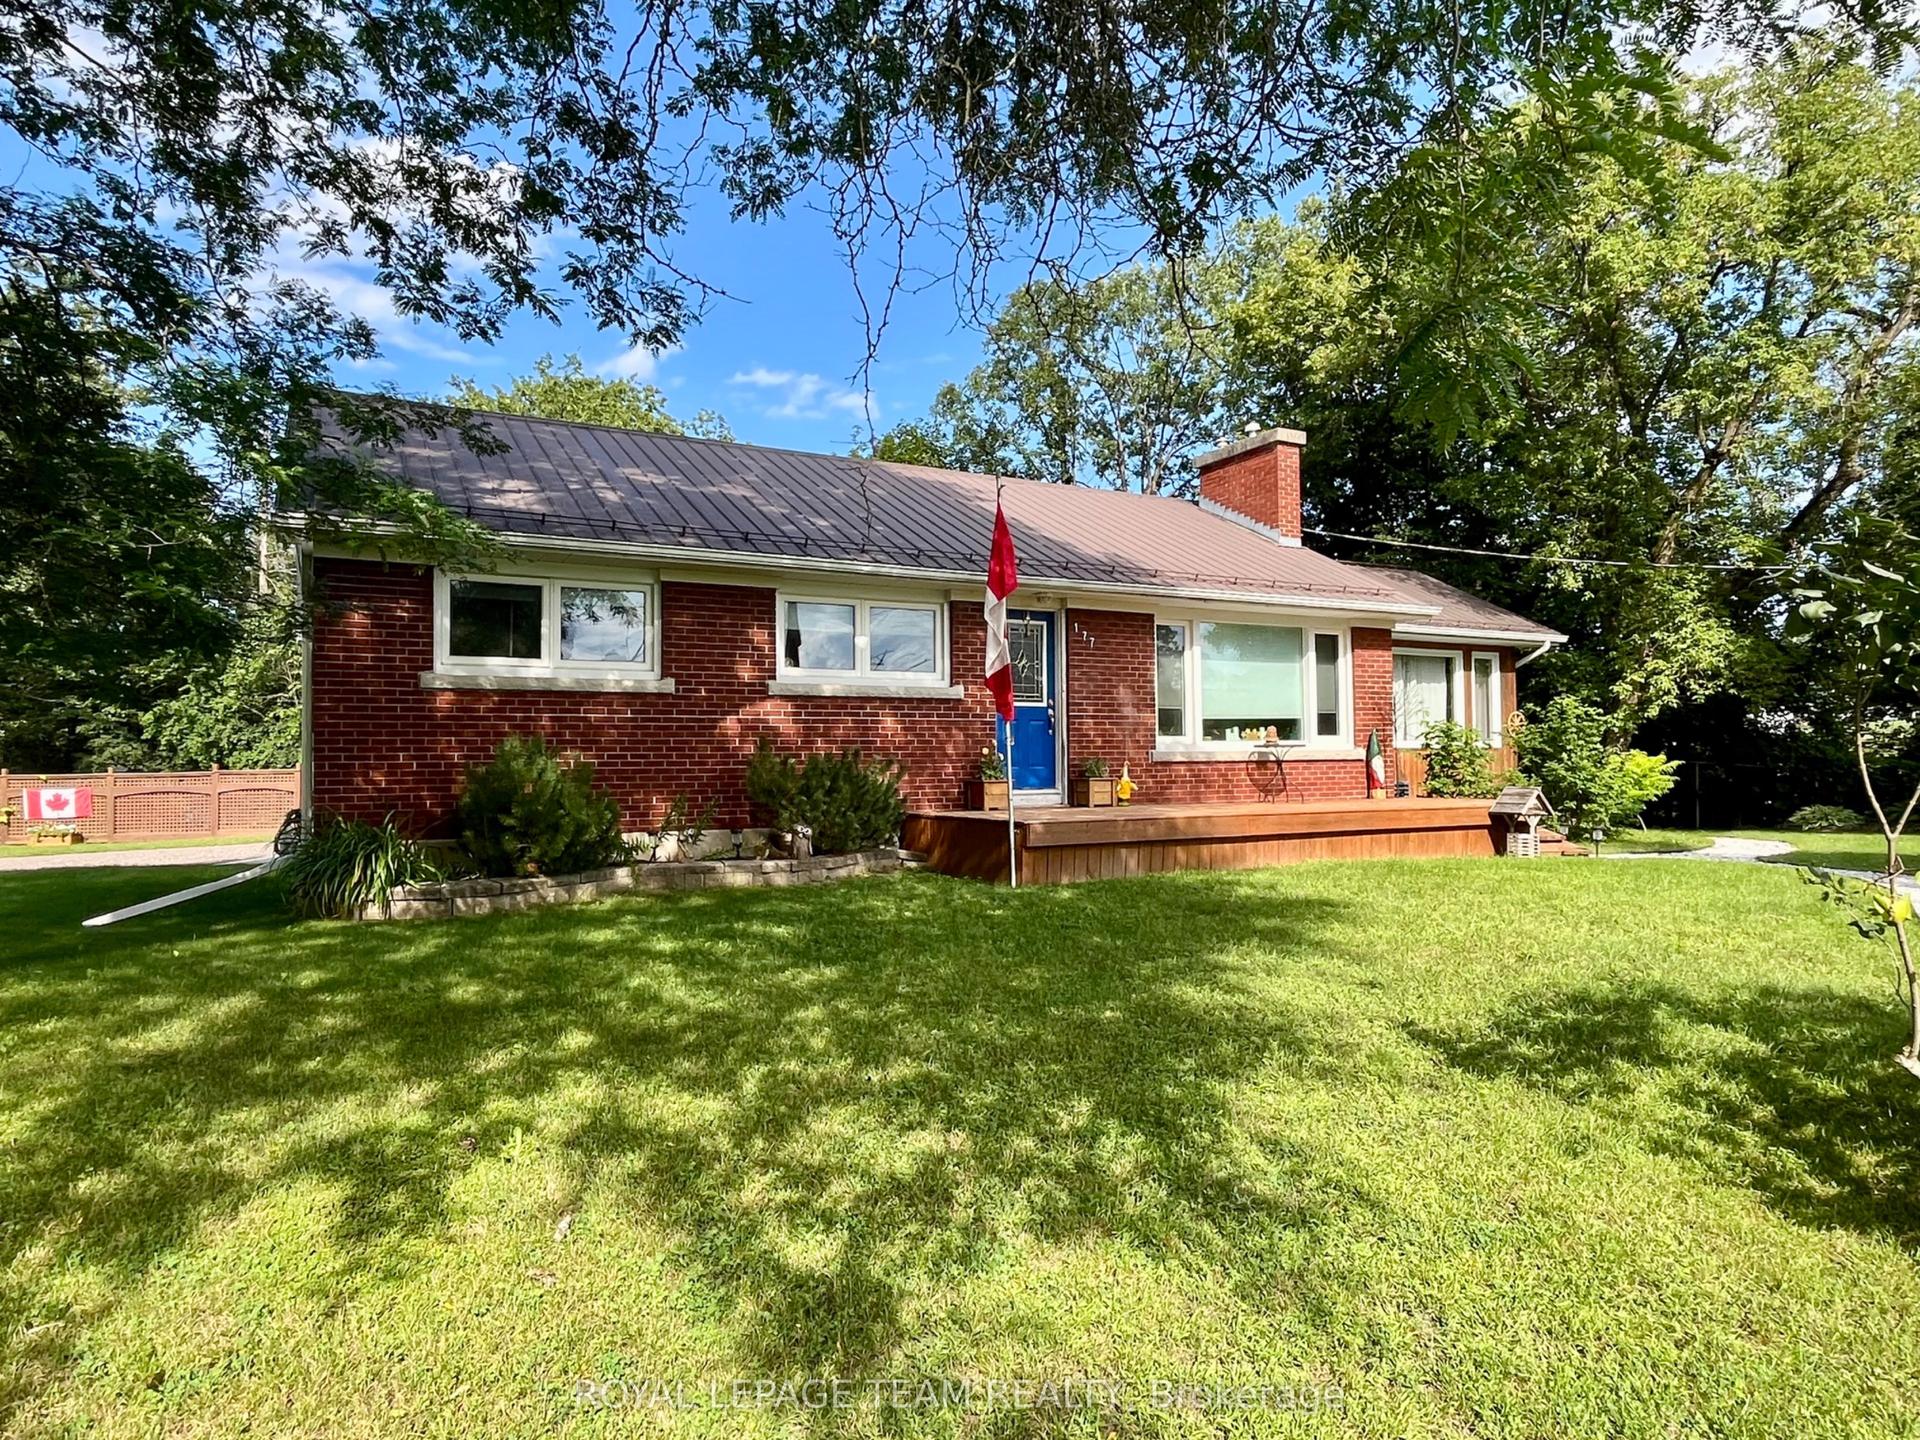
For Sale2 months ago
$479,900
Detached
est. $2,104/mo
177 Arthur Avenue, 540 - Renfrew
Renfrew, ON
4 bd
2 ba
1,300
8
MLS# X13671822Royal Lepage Team Realty
WhatsApp Aman