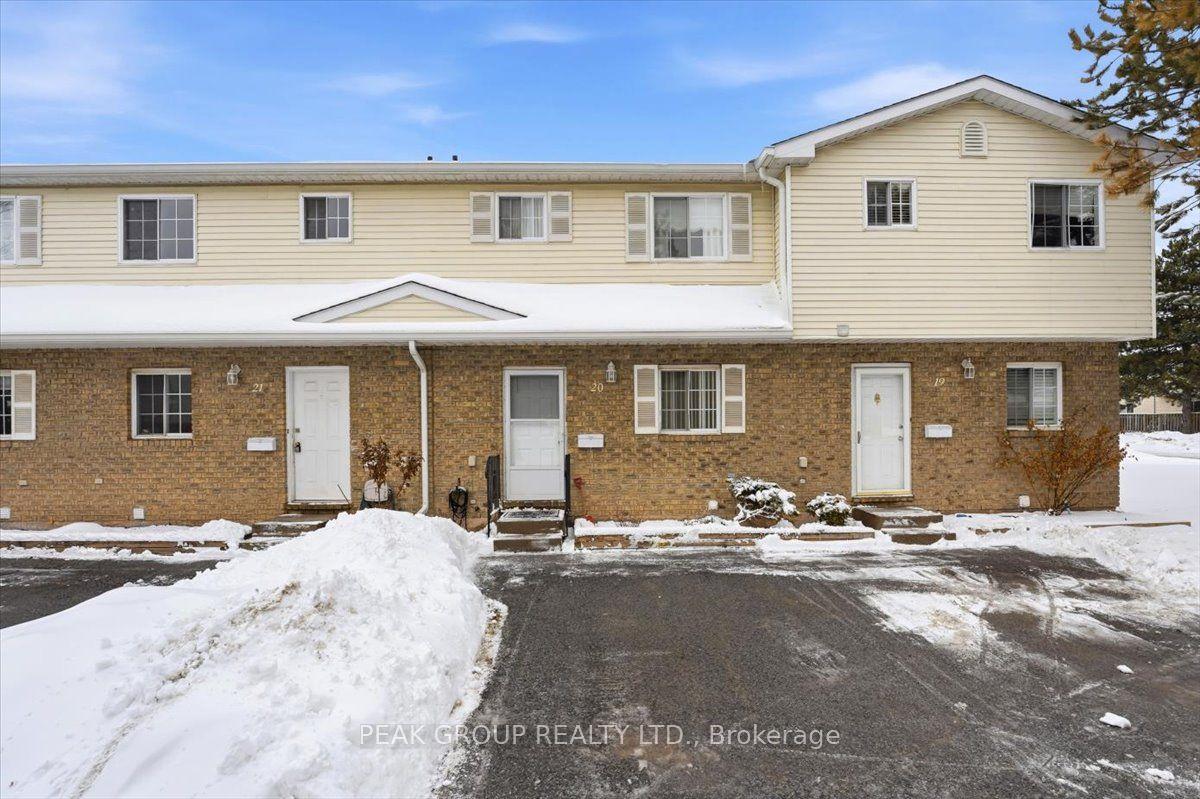
For Sale
Just Listed
Open House Sat 19–21
3322 Addison Avenue 10 #10
205 - Church's Lane, Niagara Falls, ON
$394,900
3Bd
2Ba
1,100+sqft
1Parking
$359/sqft
Condo TownMLS# X13706484Listed 2026-08-241 DOM
Cooling
Central Air
Basement
Finished
Just listed! New listings in Niagara Falls often receive offers within the first week.
About this home
Welcome to this beautifully updated two-storey condo townhouse in a quiet, family friendly neighbourhood in north Niagara Falls. This three-bedroom home combines comfort and function, close to schools, parks, and amenities. The kitchen has been thoughtfully modernized with new cabinets, countertops, and appliances. The spacious combined living and dining area is filled with natural light from the sliding doors to the private fenced yard. Upstairs, you will find three bedrooms and a renovated 3-piece bathroom. The basement offers a rec room for the whole family to gather and relax, with an additional finished area perfect for a toy room or office. The unfinished area houses the laundry and has room for storage. Step out to the backyard, featuring a concrete patio and garden beds, for a low-maintenance outdoor space. Through the back gate, enjoy a common green space--perfect for kids and pets. Condo fees of $430 include exterior maintenance (including roof and windows), water, building insurance, lawn care, and snow removal. In a great area and under $400k, this is the perfect home for first time buyers and young families!
Renovated
Rooms
Main Floor
| Kitchen | 4.04 × 3.66 m | Modern Kitchen Renovated Overlooks Frontyard |
| Living Room | 5.79 × 3.33 m | Combined w/Dining W/O To Patio Carpet Free |
Second Floor
| Bedroom | 4.57 × 2.97 m | |
| Bedroom 2 | 3.07 × 3.00 m | |
| Bedroom 3 | 3.56 × 2.97 m |
Basement
| Recreation | 5.64 × 3.23 m | |
| Other | 3.68 × 2.67 m |
Features
- Carpet Free
- Patio
- Full
- Finished
- Central Air
- 2-Storey
Financials
Annual Taxes
$2,092
Estimated Rental Income
Entire property$3,200 – $4,200/mo
Rental yield9.7% – 12.8%
*Estimates based on comparable rentals in the area. Actual income may vary.
Market Data — Niagara Falls
Days on market1 days
Buyer's MarketSeller's Market
Based on active listings in Niagara Falls. Data updates daily.
Getting around
How walkable, bikeable, and transit-friendly this neighbourhood is.
77
/ 100
Walk Score
Very Walkable
54
/ 100
Transit Score
Good Transit
52
/ 100
Bike Score
Bikeable
Scores are estimates based on neighbourhood data and are for informational purposes only.
MLS® data courtesy of the Toronto Regional Real Estate Board (TRREB).
The information provided herein must only be used by consumers that have a bona fide interest in the purchase, sale, or lease of real estate and may not be used for any commercial purpose or any other purpose. Listing information is deemed reliable but is not guaranteed accurate by the Toronto Regional Real Estate Board, the listing brokerage, or this website. The trademarks REALTOR®, REALTORS® and the REALTOR® logo are controlled by The Canadian Real Estate Association (CREA) and identify real estate professionals who are members of CREA. MLS®, Multiple Listing Service®, and the associated logos are owned by CREA. Not intended to solicit properties currently listed for sale or buyers under contract.
You may also like
More homes in Niagara Falls
Hand-picked listings with a similar price range and style.
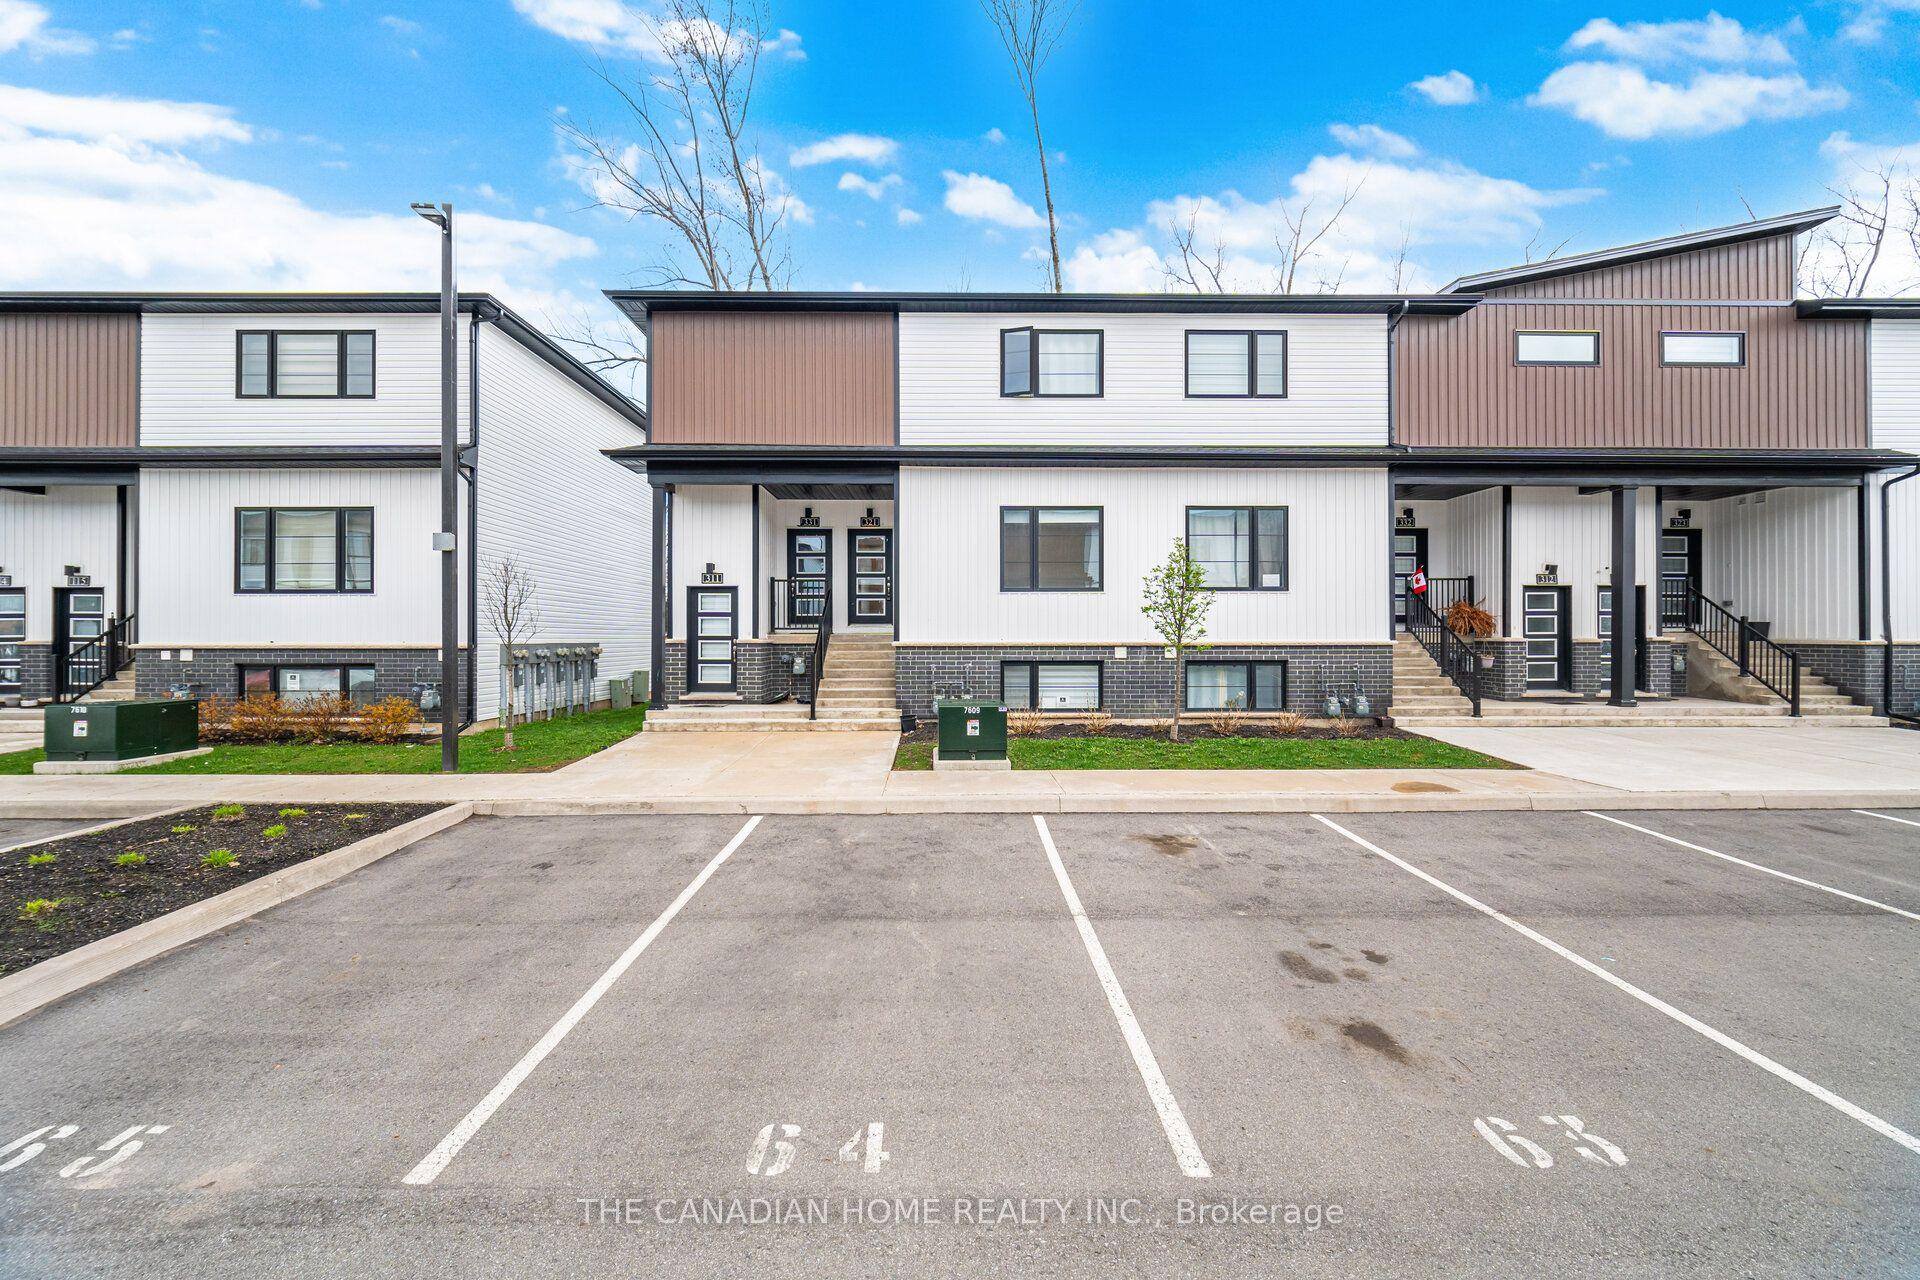
For Sale12 days ago
$399,900
Condo Town
est. $1,753/mo
4263 FOURTH Avenue 321 #321, 210 - Downtown
Niagara Falls, ON
2 bd
2 ba
650
1
MLS# X13674038The Canadian Home Realty Inc.
WhatsApp Aman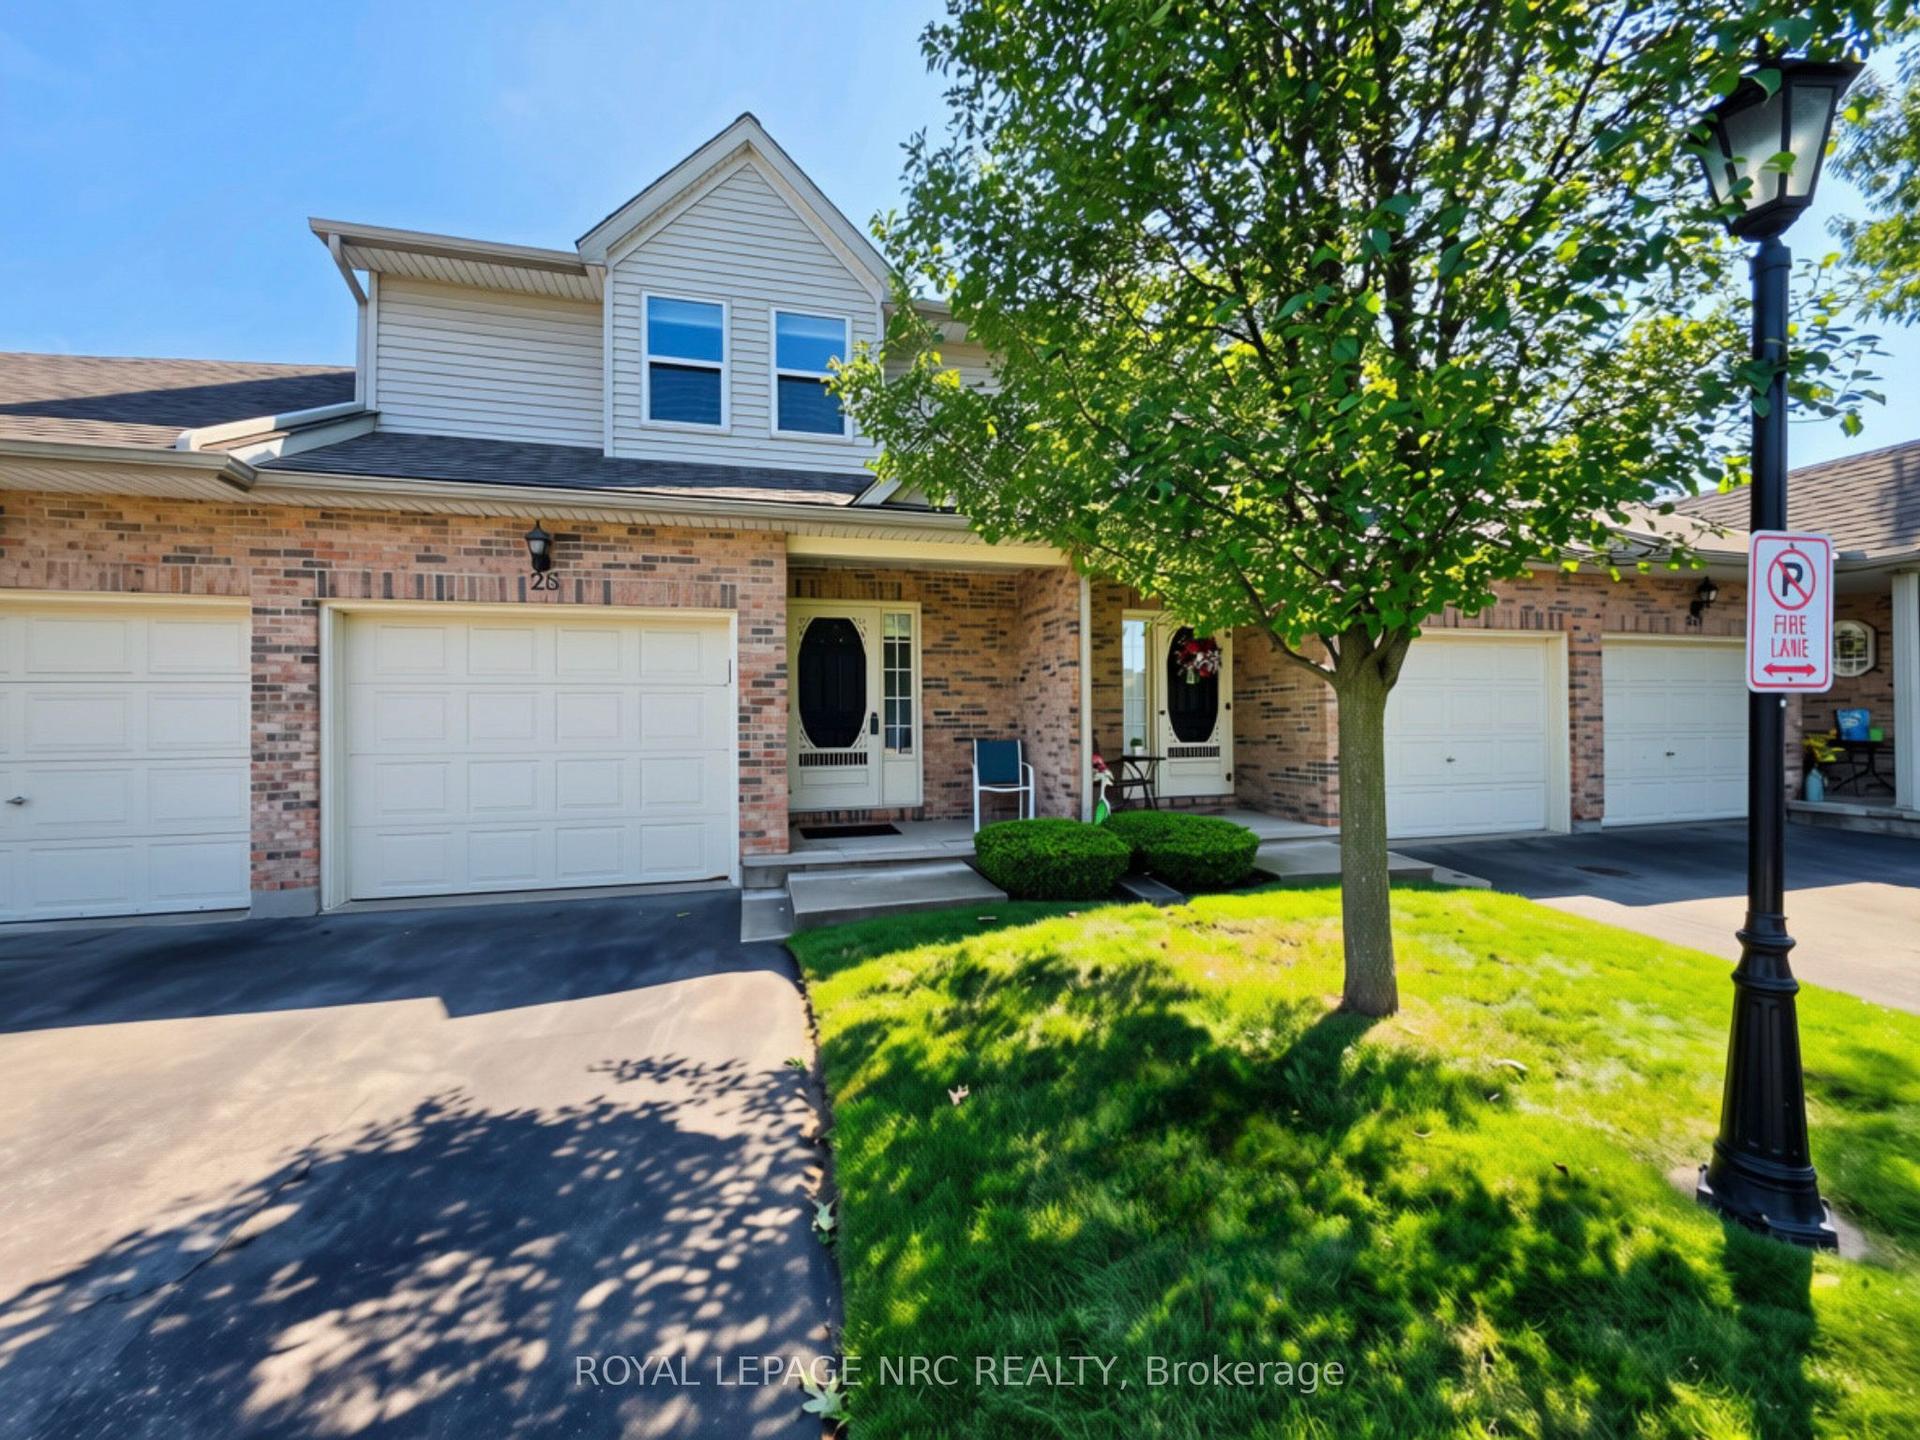
For Sale2 months ago
$449,000
Condo Town
est. $1,968/mo
5070 drummond Road 28 #28, 211 - Cherrywood
Niagara Falls, ON
3 bd
3 ba
1,300
2
MLS# X13509090Royal Lepage Nrc Realty
WhatsApp Aman