For Sale
Open House Sun 18–20
795 Safari Drive
39 - North of Taylor-Kidd Blvd, Kingston, ON
$614,900
3Bd
2Ba
1,300+sqft
6Parking
60.2 x 132.71 ftlot
$473/sqft
DetachedMLS# X13706980Listed 2026-08-2426 DOM
Heating
Water Heater Owned
Cooling
Central Vacuum
Basement
Finished
About this home
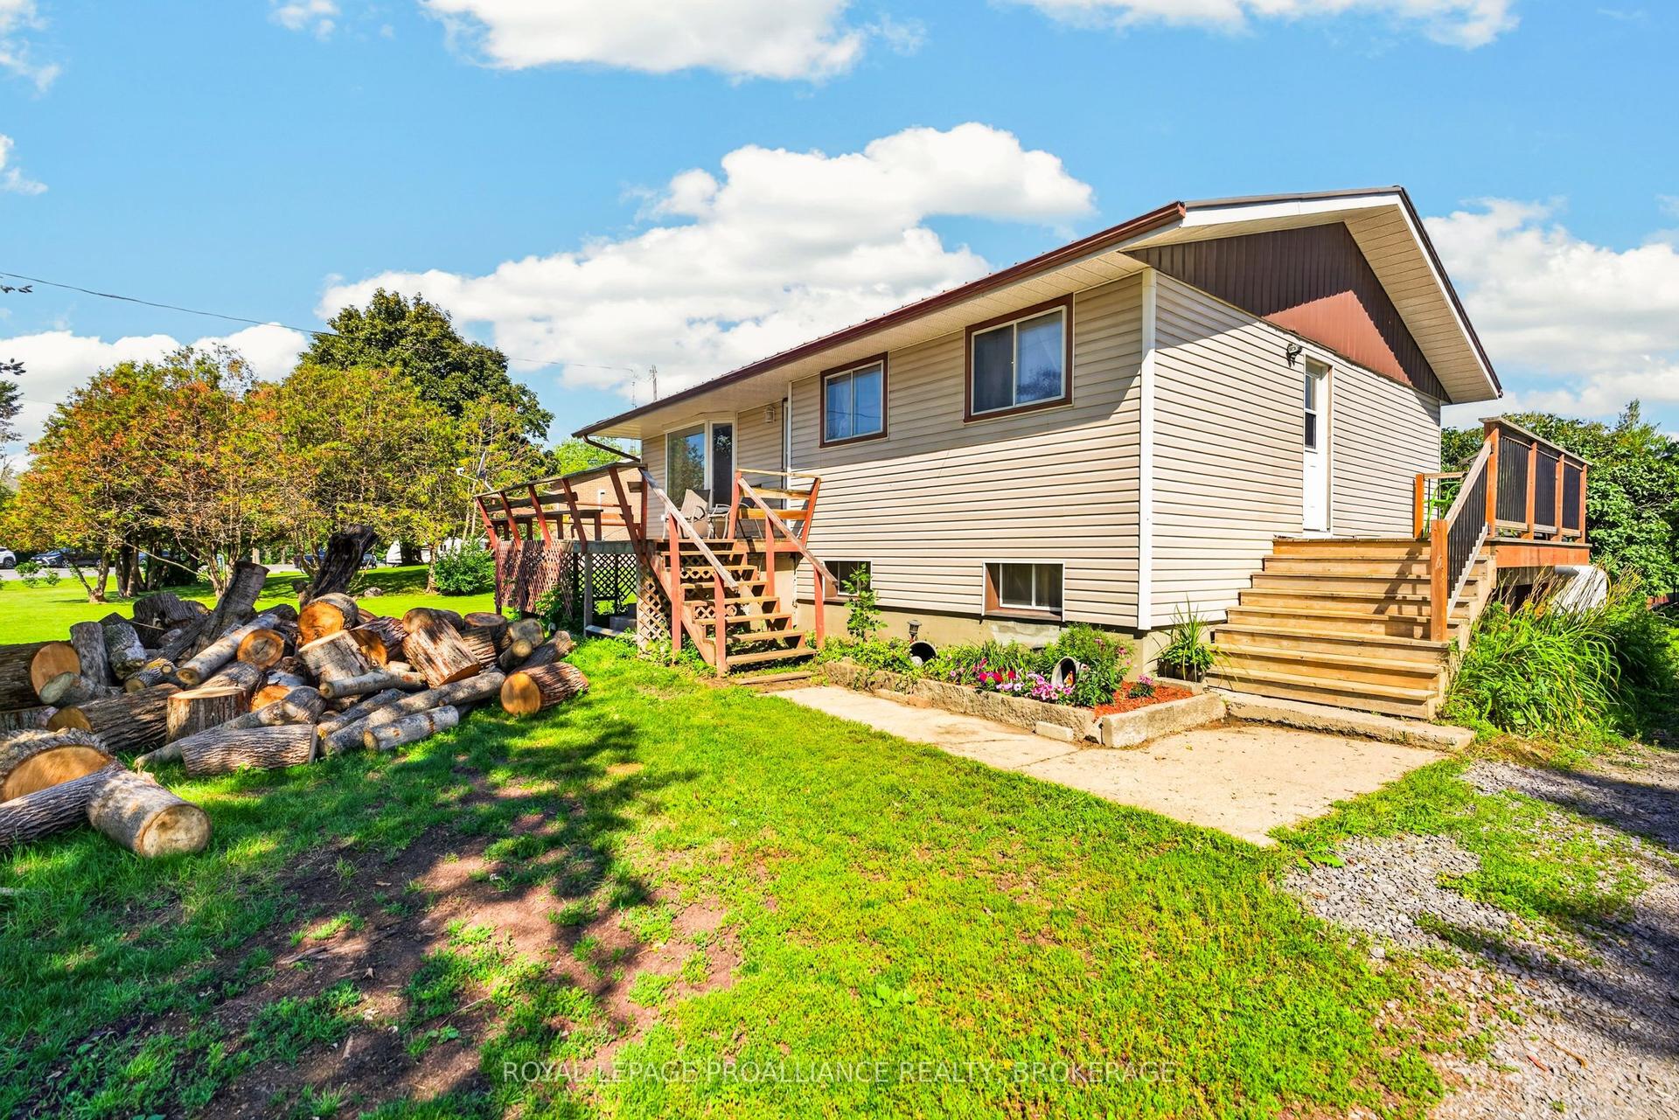
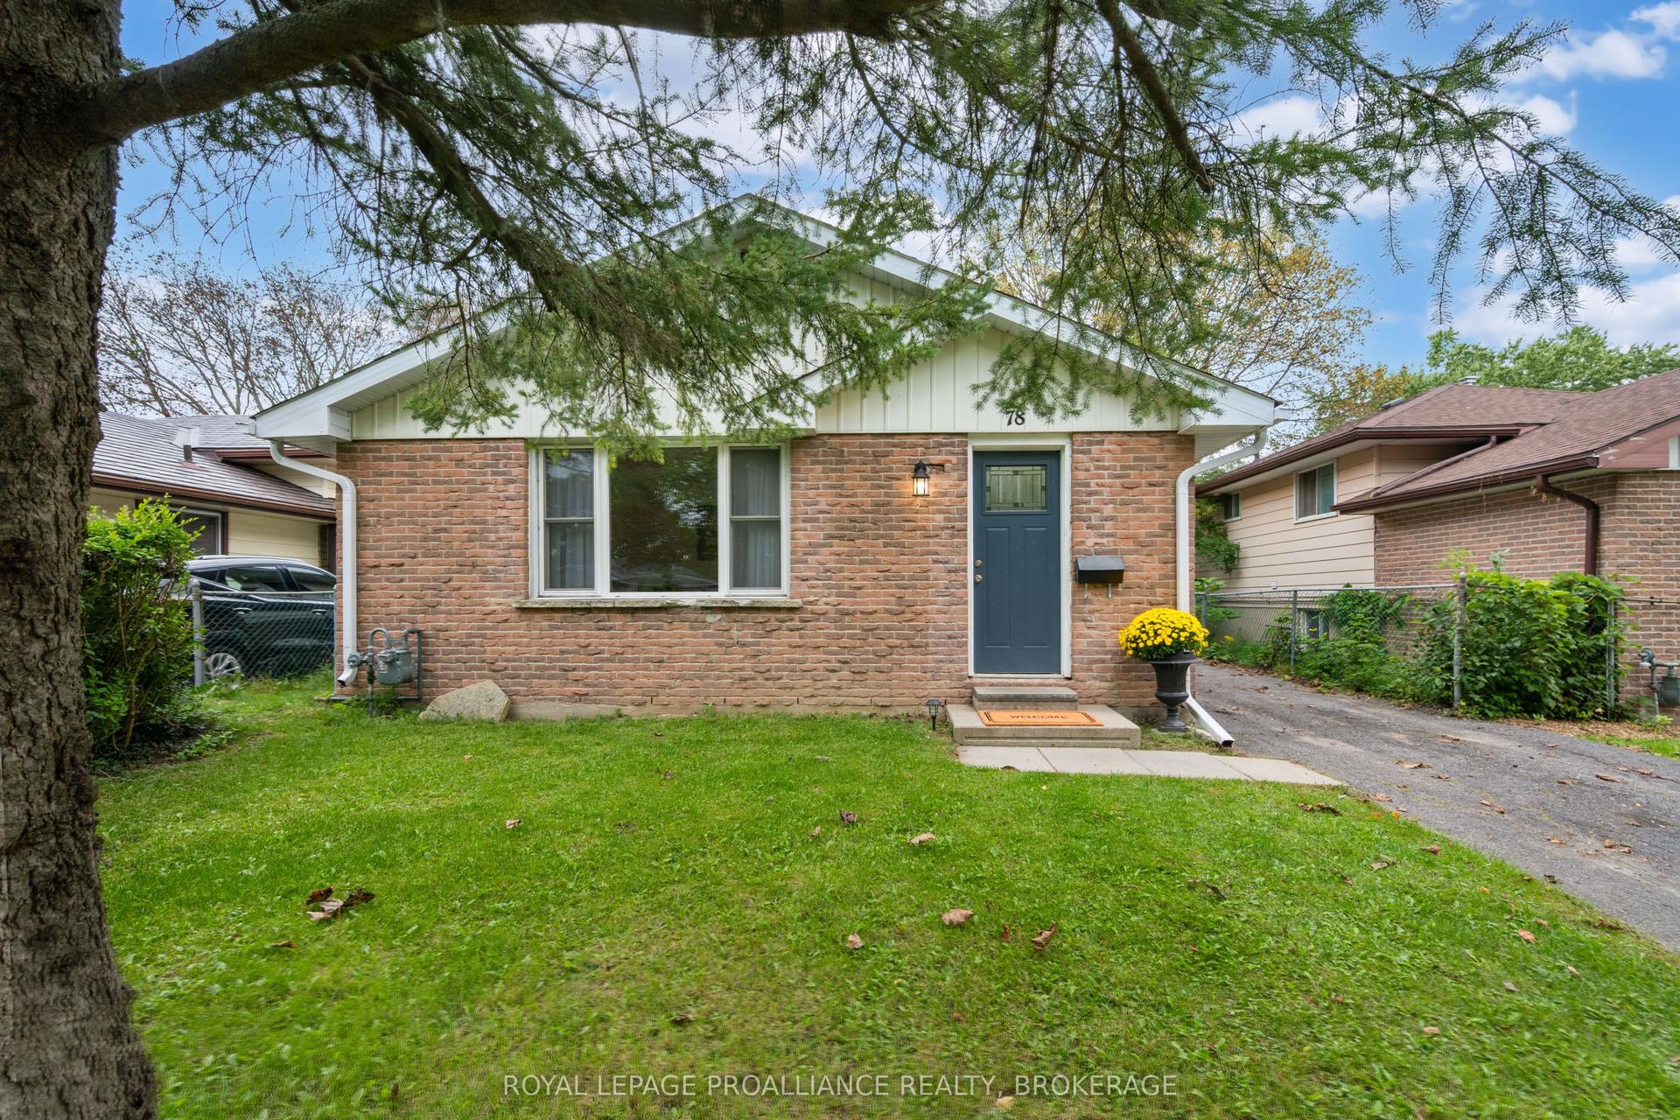
Homes don't come up for sale very often in the coveted Ridgewood estates for a reason. This hidden enclave with tree lined streets and spacious lots offers a peaceful place to call home for you, with a playground steps away, and close to Bayridge amenities. But even more rare is a separate building for a studio, workshop, full adapted from a large garage to a fully insulated, soundproofed, well lit room for whatever hobbies or whatever unique uses it has to offer. Or convert back to a large garage, but don't worry, you still have the front part for recreational storage. There is even a great spot behind for a vegetable garden. This 3 bedroom 2 bathroom side split home is fully finished with extensive renovations that are obvious when you enter into the open concept kitchen, living room and dining room , all with wide plank hardwood flooring,. The custom kitchen has a pantry, coffee nook, large centre island with raised breakfast bar, pot lighting, and updated light fixtures in the living and dining room. A sliding glass door has been added for easy access to the large yard with no rear neighbours, and an expansive no maintenance 2 tier composite deck, complete with sunken hot tub. Up a few stairs are 3 bedrooms and an updated bathroom with a deep soaker jet tub. The lower level has a cozy family room with a gas fireplace, an updated bathroom includes a full 5' shower with rain head shower and tiled surround, furnace room, and access to a large spray foam insulated crawlspace for your storage needs. Bonus central vacuum, and hydro and gas hookups outside for your barbecue. Updated thermal windows & exterior doors, Garage, shed and home recently reshingled, This may be the home you have been waiting for!
GarageHardwoodFireplace
Rooms
Main Floor
| Living Room | 3.05 × 3.28 m | |
| Dining Room | 3.14 × 3.20 m | |
| Kitchen | 4.60 × 3.70 m |
Upper
| Primary Bedroom | 4.20 × 3.50 m | |
| Bedroom | 3.66 × 3.35 m | |
| Bedroom | 2.90 × 2.90 m | |
| Bathroom | 3.10 × 2.50 m |
Lower
| Recreation | 3.80 × 5.50 m | |
| Utility Room | 3.89 × 3.50 m | |
| Bathroom | 3.10 × 2.70 m |
Features
- Auto Garage Door Remote
- Bar Fridge
- Central Vacuum
- Storage
- Water Heater Owned
- Deck
- Year Round Living
- Crawl Space
- Finished
- Central Air
- Sidesplit 3
Financials
Annual Taxes
$4,001.8
Estimated Rental Income
Entire property$3,200 – $4,800/mo
Rental yield6.2% – 9.4%
*Estimates based on comparable rentals in the area. Actual income may vary.
Market Data — Kingston
Days on market26 days
Buyer's MarketSeller's Market
Based on active listings in Kingston. Data updates daily.
Getting around
How walkable, bikeable, and transit-friendly this neighbourhood is.
51
/ 100
Walk Score
Somewhat Walkable
42
/ 100
Transit Score
Some Transit
43
/ 100
Bike Score
Somewhat Bikeable
Scores are estimates based on neighbourhood data and are for informational purposes only.
MLS® data courtesy of the Toronto Regional Real Estate Board (TRREB).
The information provided herein must only be used by consumers that have a bona fide interest in the purchase, sale, or lease of real estate and may not be used for any commercial purpose or any other purpose. Listing information is deemed reliable but is not guaranteed accurate by the Toronto Regional Real Estate Board, the listing brokerage, or this website. The trademarks REALTOR®, REALTORS® and the REALTOR® logo are controlled by The Canadian Real Estate Association (CREA) and identify real estate professionals who are members of CREA. MLS®, Multiple Listing Service®, and the associated logos are owned by CREA. Not intended to solicit properties currently listed for sale or buyers under contract.
You may also like
More homes in Kingston
Hand-picked listings with a similar price range and style.
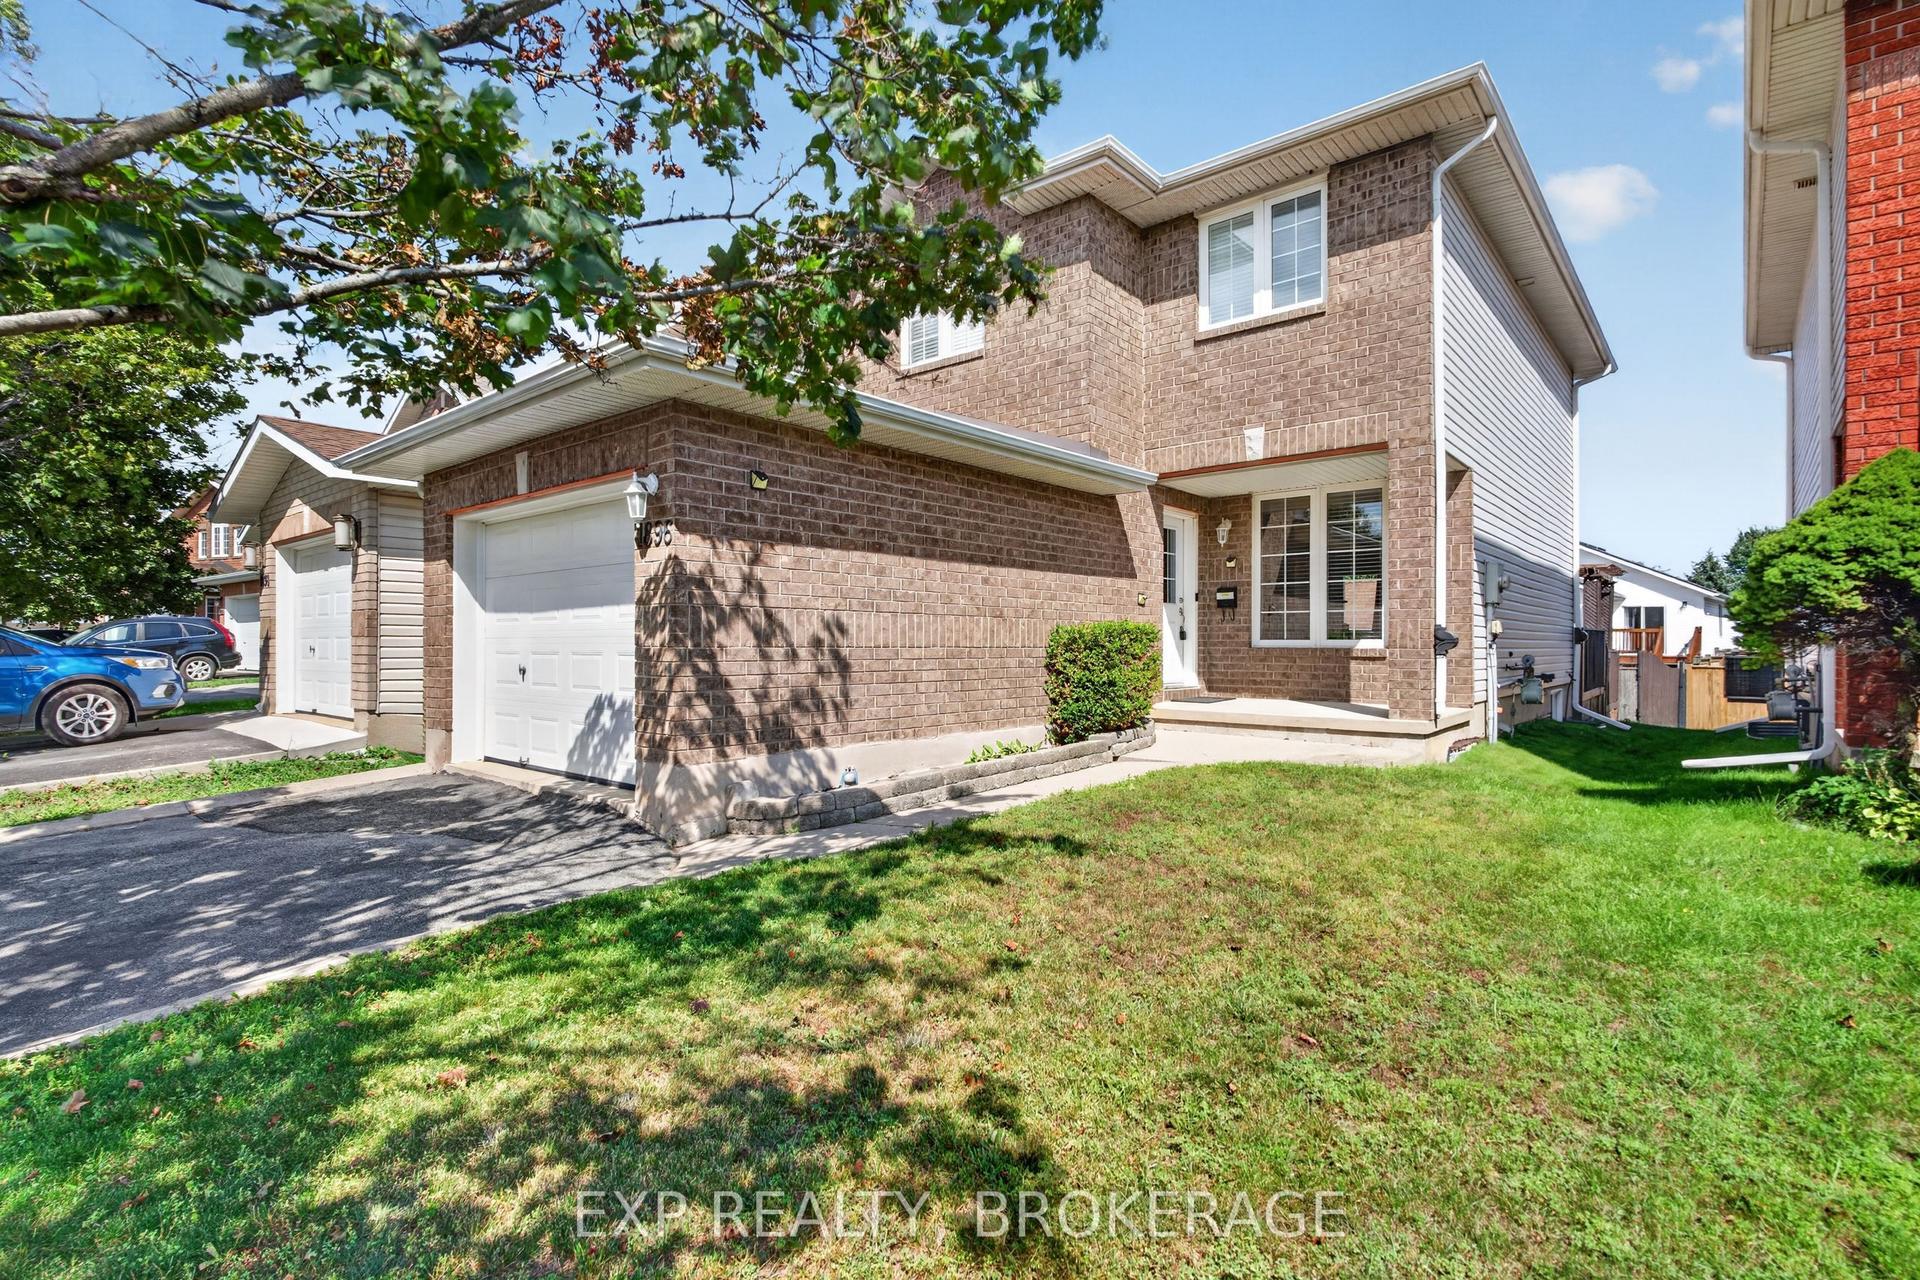
For Sale1 month ago
$585,000
Detached
est. $2,565/mo
1896 BERRYWOOD Crescent, 42 - City Northwest
Kingston, ON
3 bd
3 ba
1,300
3
MLS# X13695096Exp Realty, Brokerage
WhatsApp Aman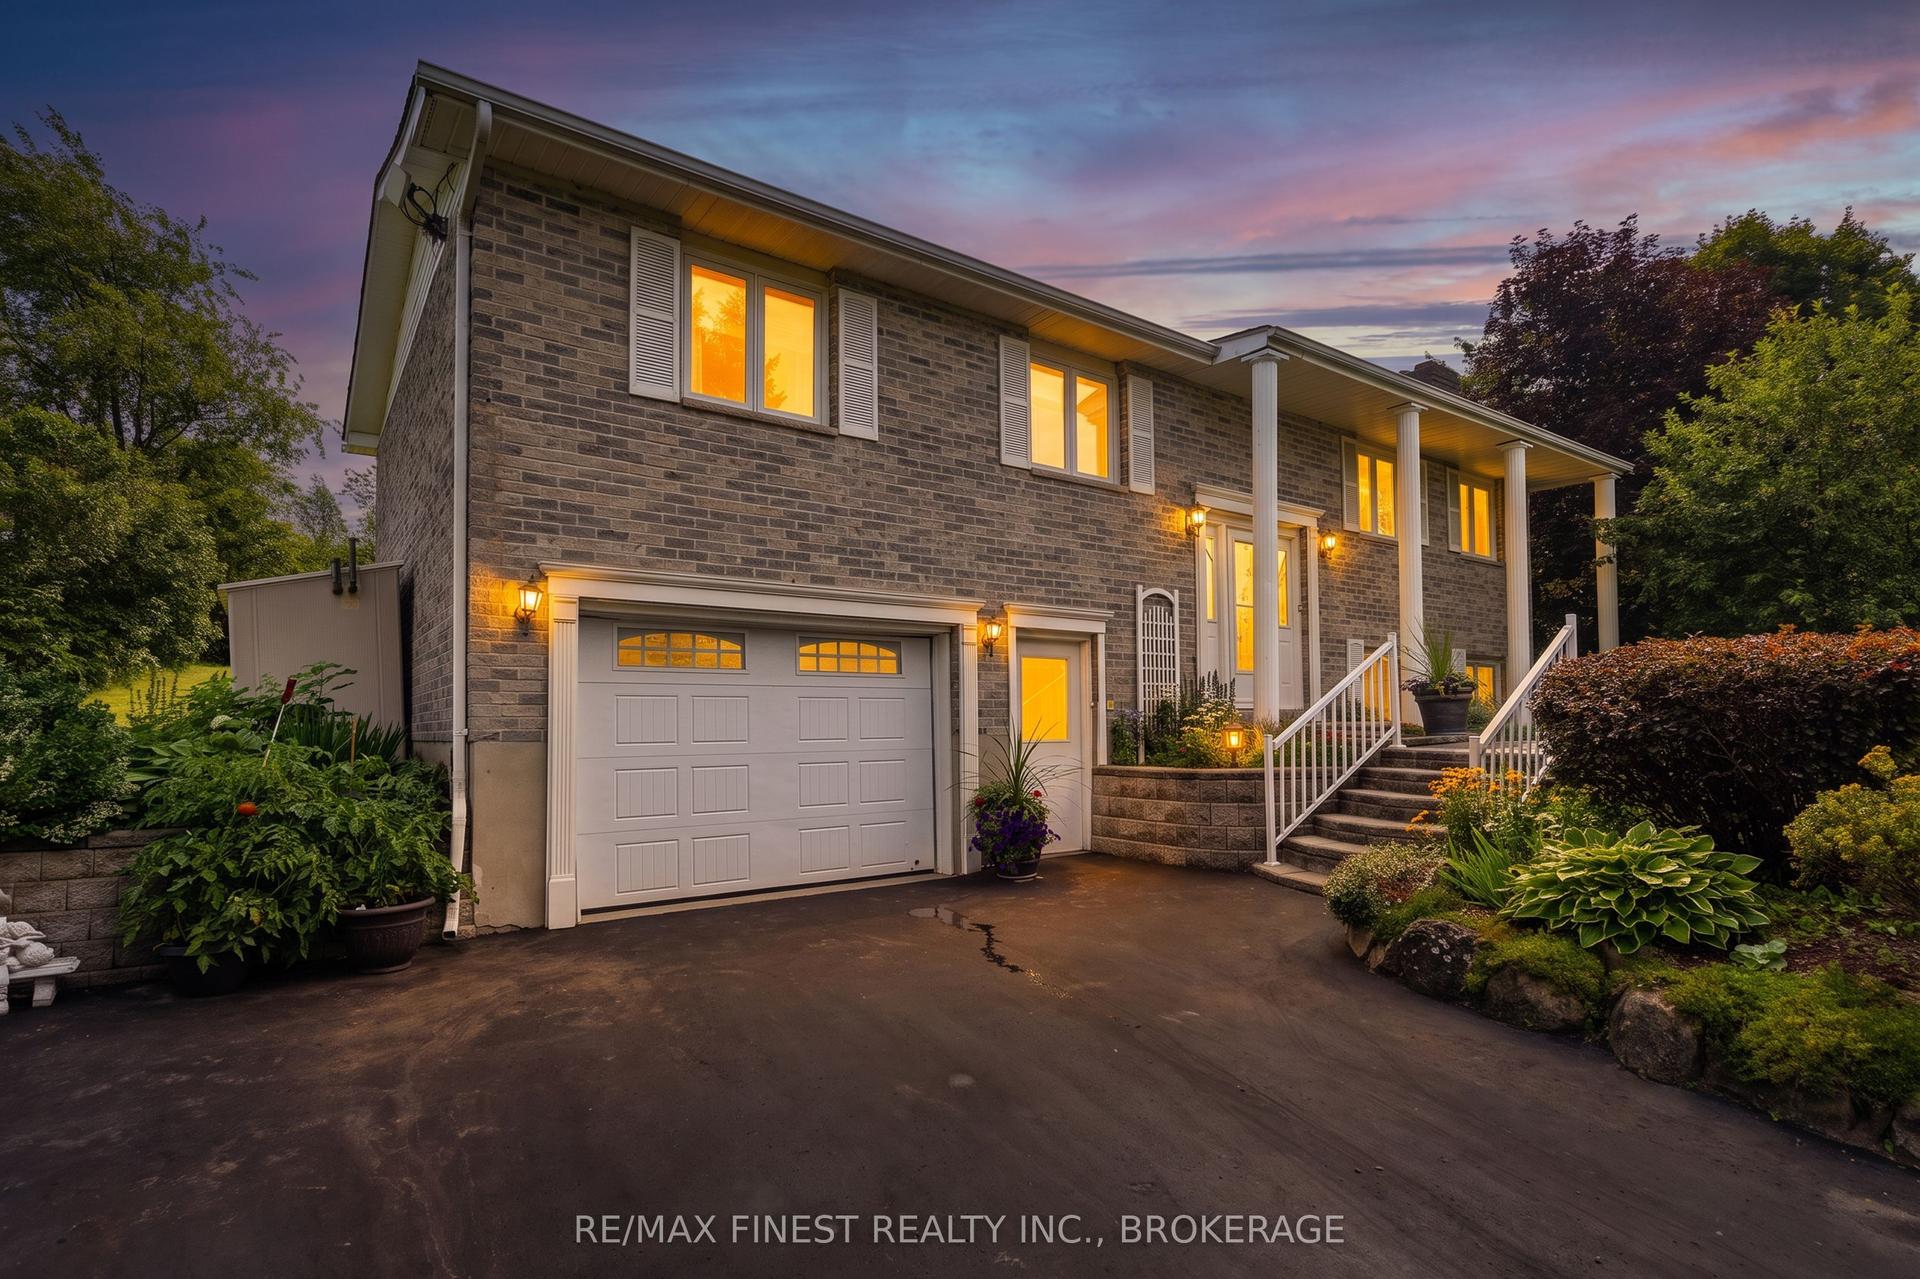
For Sale9 days ago
$669,000
Detached
est. $2,933/mo
1881 Macalpine Road, 11 - Kingston East (Incl CFB Kingston)
Kingston, ON
3+1 bd
2 ba
1,300
5
MLS# X13770738Re/Max Finest Realty Inc., Broker…
WhatsApp Aman