For Sale
Just Listed
47 Brixham Road
South M, London South, ON
$559,900
3Bd
3Ba
1,700+sqft
2Parking
$329/sqft
Condo TownMLS# X13707228Listed 2026-08-241 DOM
Heating
Water Heater Owned
Cooling
Central Air
Basement
Unfinished
Just listed! New listings in London South often receive offers within the first week.
About this home
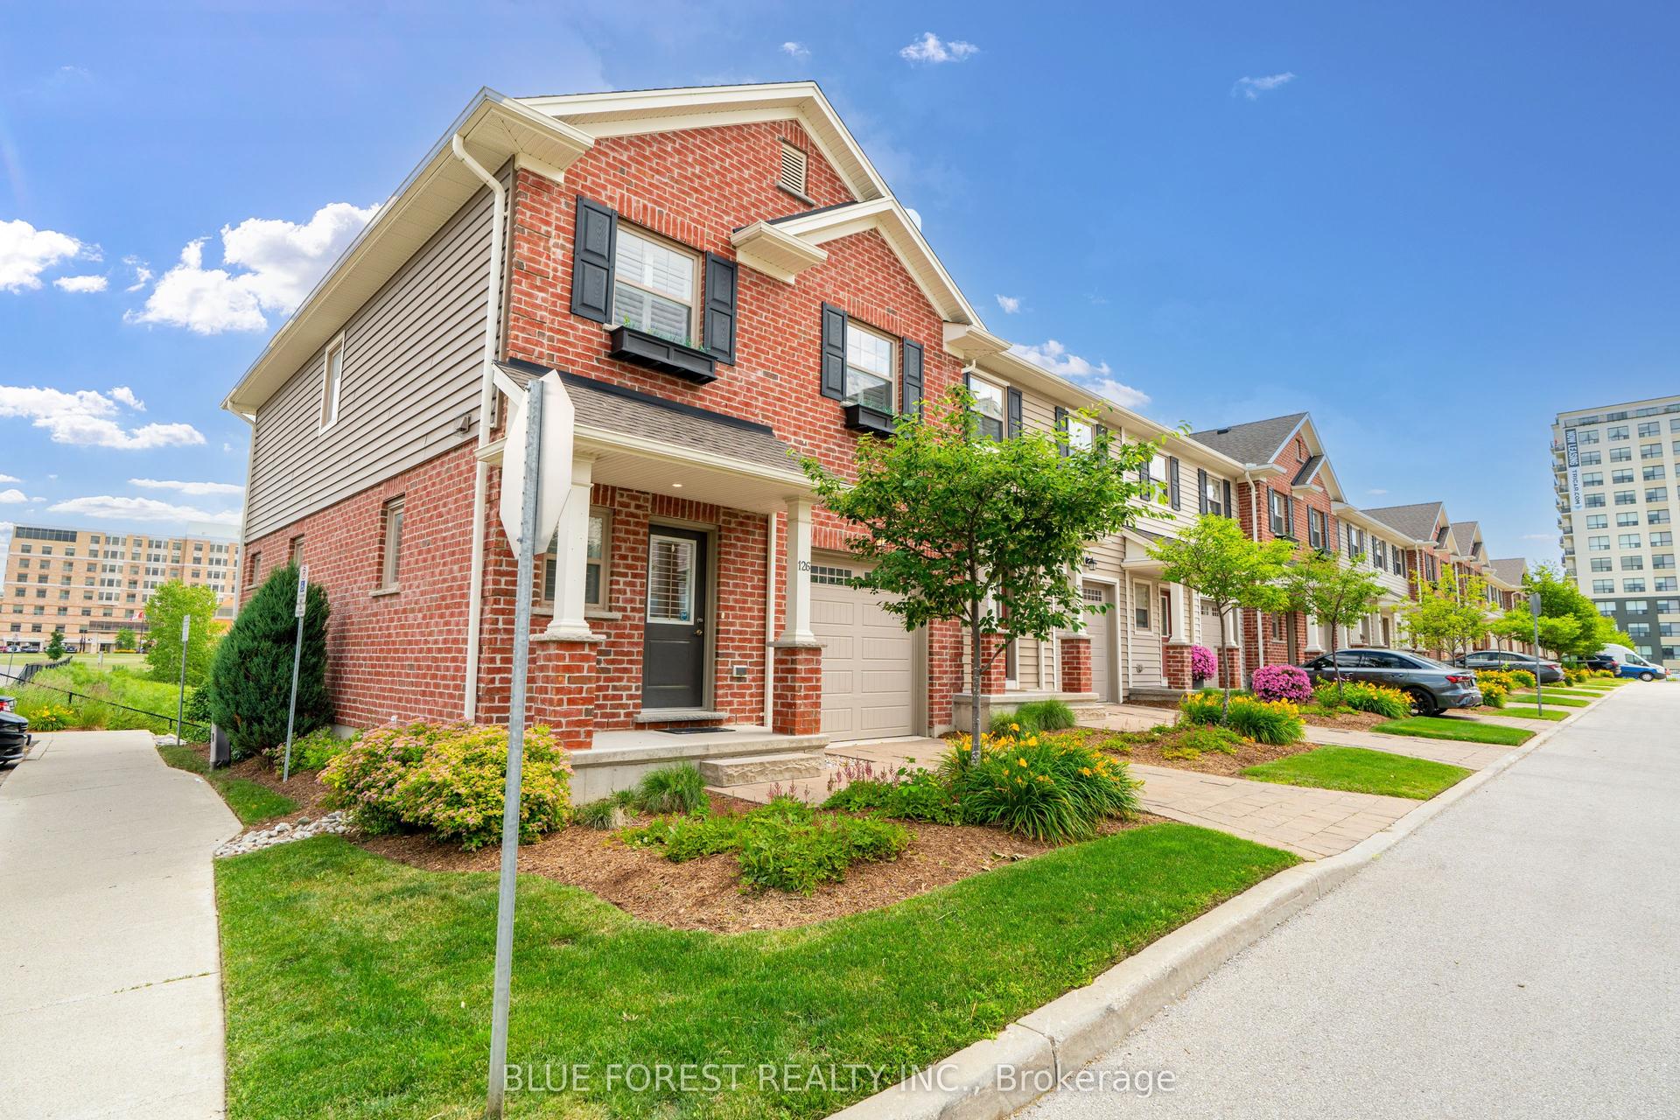
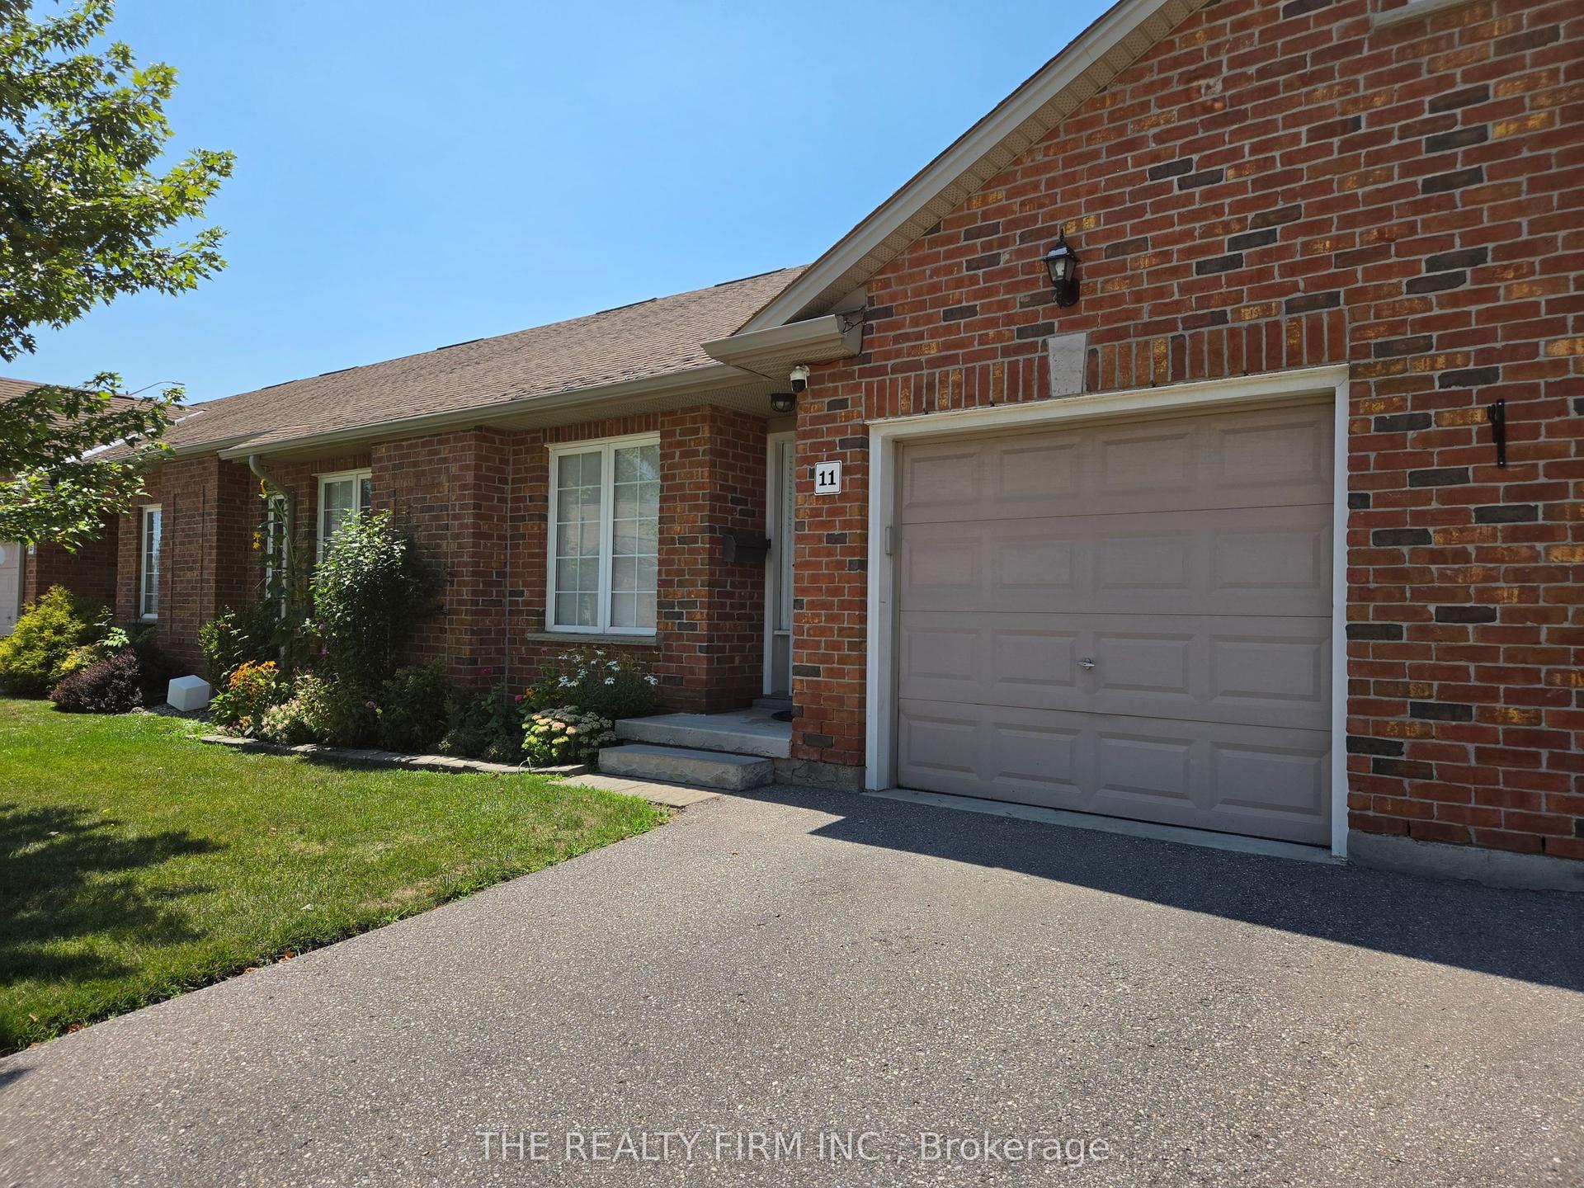
Welcome to Westmount living at its finest! This beautifully renovated (2021) 3-bedroom, 2.5-bathroom townhome perfectly blends modern luxury with walk-to-everything convenience. Incredible curb appeal welcomes you with a professionally hardscaped, private front patio complete with ambient evening lighting and built-in planters, plus a spacious detached garage. The main level features a seamless open layout with gorgeous oak hardwood flooring and expansive windows bathing the space in natural light. The gourmet kitchen is a masterpiece, showcasing a large 7.25-ft by 4.1-ft island, high-end stainless steel appliances, a gas stovetop, a double wall oven, and a chef's pot filler. The upper level boasts pristine hardwood throughout all three spacious bedrooms. Relax in the primary suite, complete with a walk-in closet, a spa-like 5-piece ensuite, and a private enclosed Juliette balcony. Upgrades from 2021offer total peace of mind: new furnace, ac, owned hwt, new windows, patio doors, updated plumbing, and electrical. The large basement is ready for your custom touch. Don't miss this Westmount gem!
GarageRenovatedHardwood
Rooms
Main Floor
| Foyer | 3.49 × 3.84 m | Closet |
| Dining Room | 3.43 × 5.10 m | |
| Bathroom | 1.20 × 1.77 m | 2 Pc Bath |
| Kitchen | 3.38 × 4.67 m | Centre Island |
| Living Room | 3.55 × 4.54 m |
Second Floor
| Primary Bedroom | 4.56 × 3.69 m | 5 Pc Ensuite Balcony Walk-In Closet(s) |
| Bathroom | 2.25 × 3.47 m | 5 Pc Bath |
| Bedroom 2 | 3.40 × 2.96 m | |
| Bedroom 3 | 2.71 × 4.54 m | |
| Bathroom | 2.26 × 1.49 m | 4 Pc Bath |
Features
- Water Heater Owned
- Landscape Lighting
- Landscaped
- Patio
- Privacy
- Year Round Living
- Full
- Unfinished
- Central Air
- 2-Storey
Financials
Annual Taxes
$3,177.88
Estimated Rental Income
Entire property$3,200 – $4,200/mo
Rental yield6.9% – 9.0%
*Estimates based on comparable rentals in the area. Actual income may vary.
Market Data — London South
Days on market1 days
Buyer's MarketSeller's Market
Based on active listings in London South. Data updates daily.
Getting around
How walkable, bikeable, and transit-friendly this neighbourhood is.
74
/ 100
Walk Score
Very Walkable
53
/ 100
Transit Score
Good Transit
39
/ 100
Bike Score
Somewhat Bikeable
Scores are estimates based on neighbourhood data and are for informational purposes only.
MLS® data courtesy of the Toronto Regional Real Estate Board (TRREB).
The information provided herein must only be used by consumers that have a bona fide interest in the purchase, sale, or lease of real estate and may not be used for any commercial purpose or any other purpose. Listing information is deemed reliable but is not guaranteed accurate by the Toronto Regional Real Estate Board, the listing brokerage, or this website. The trademarks REALTOR®, REALTORS® and the REALTOR® logo are controlled by The Canadian Real Estate Association (CREA) and identify real estate professionals who are members of CREA. MLS®, Multiple Listing Service®, and the associated logos are owned by CREA. Not intended to solicit properties currently listed for sale or buyers under contract.
You may also like
More homes in London South
Hand-picked listings with a similar price range and style.
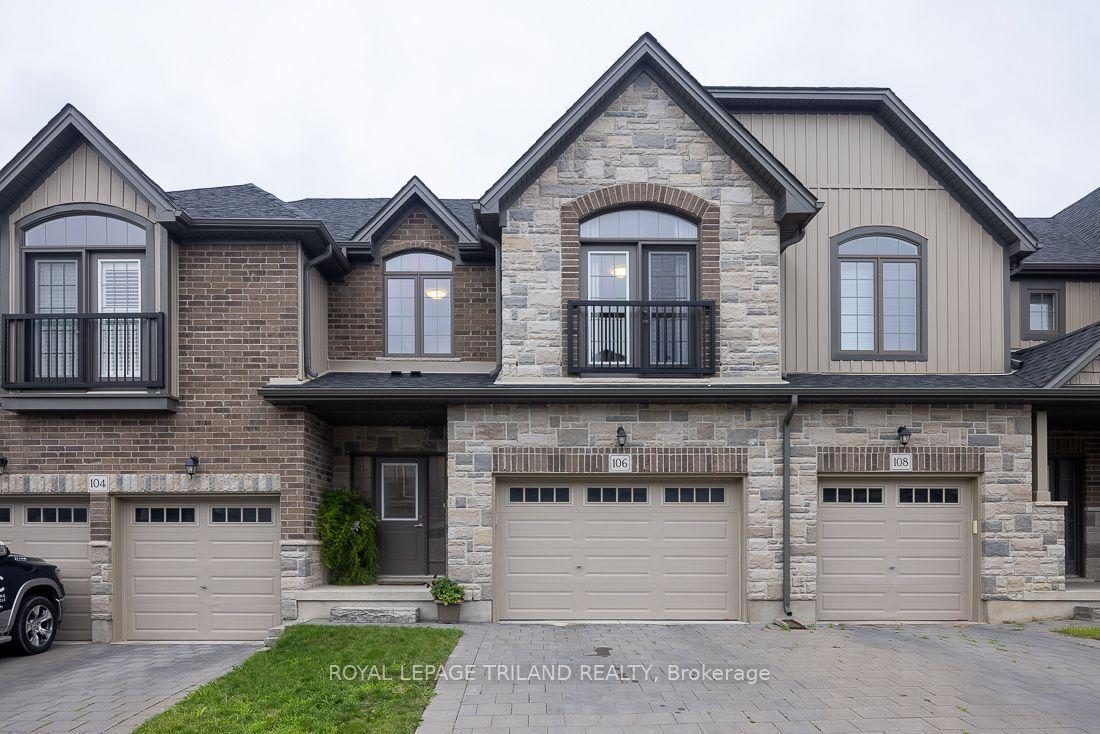
For Sale1 day ago
$619,900
Condo Town
est. $2,718/mo
2040 Shore Road 106 #106, South A
London South, ON
3 bd
3 ba
1,700
2.5
MLS# X13708398Royal Lepage Triland Realty
WhatsApp Aman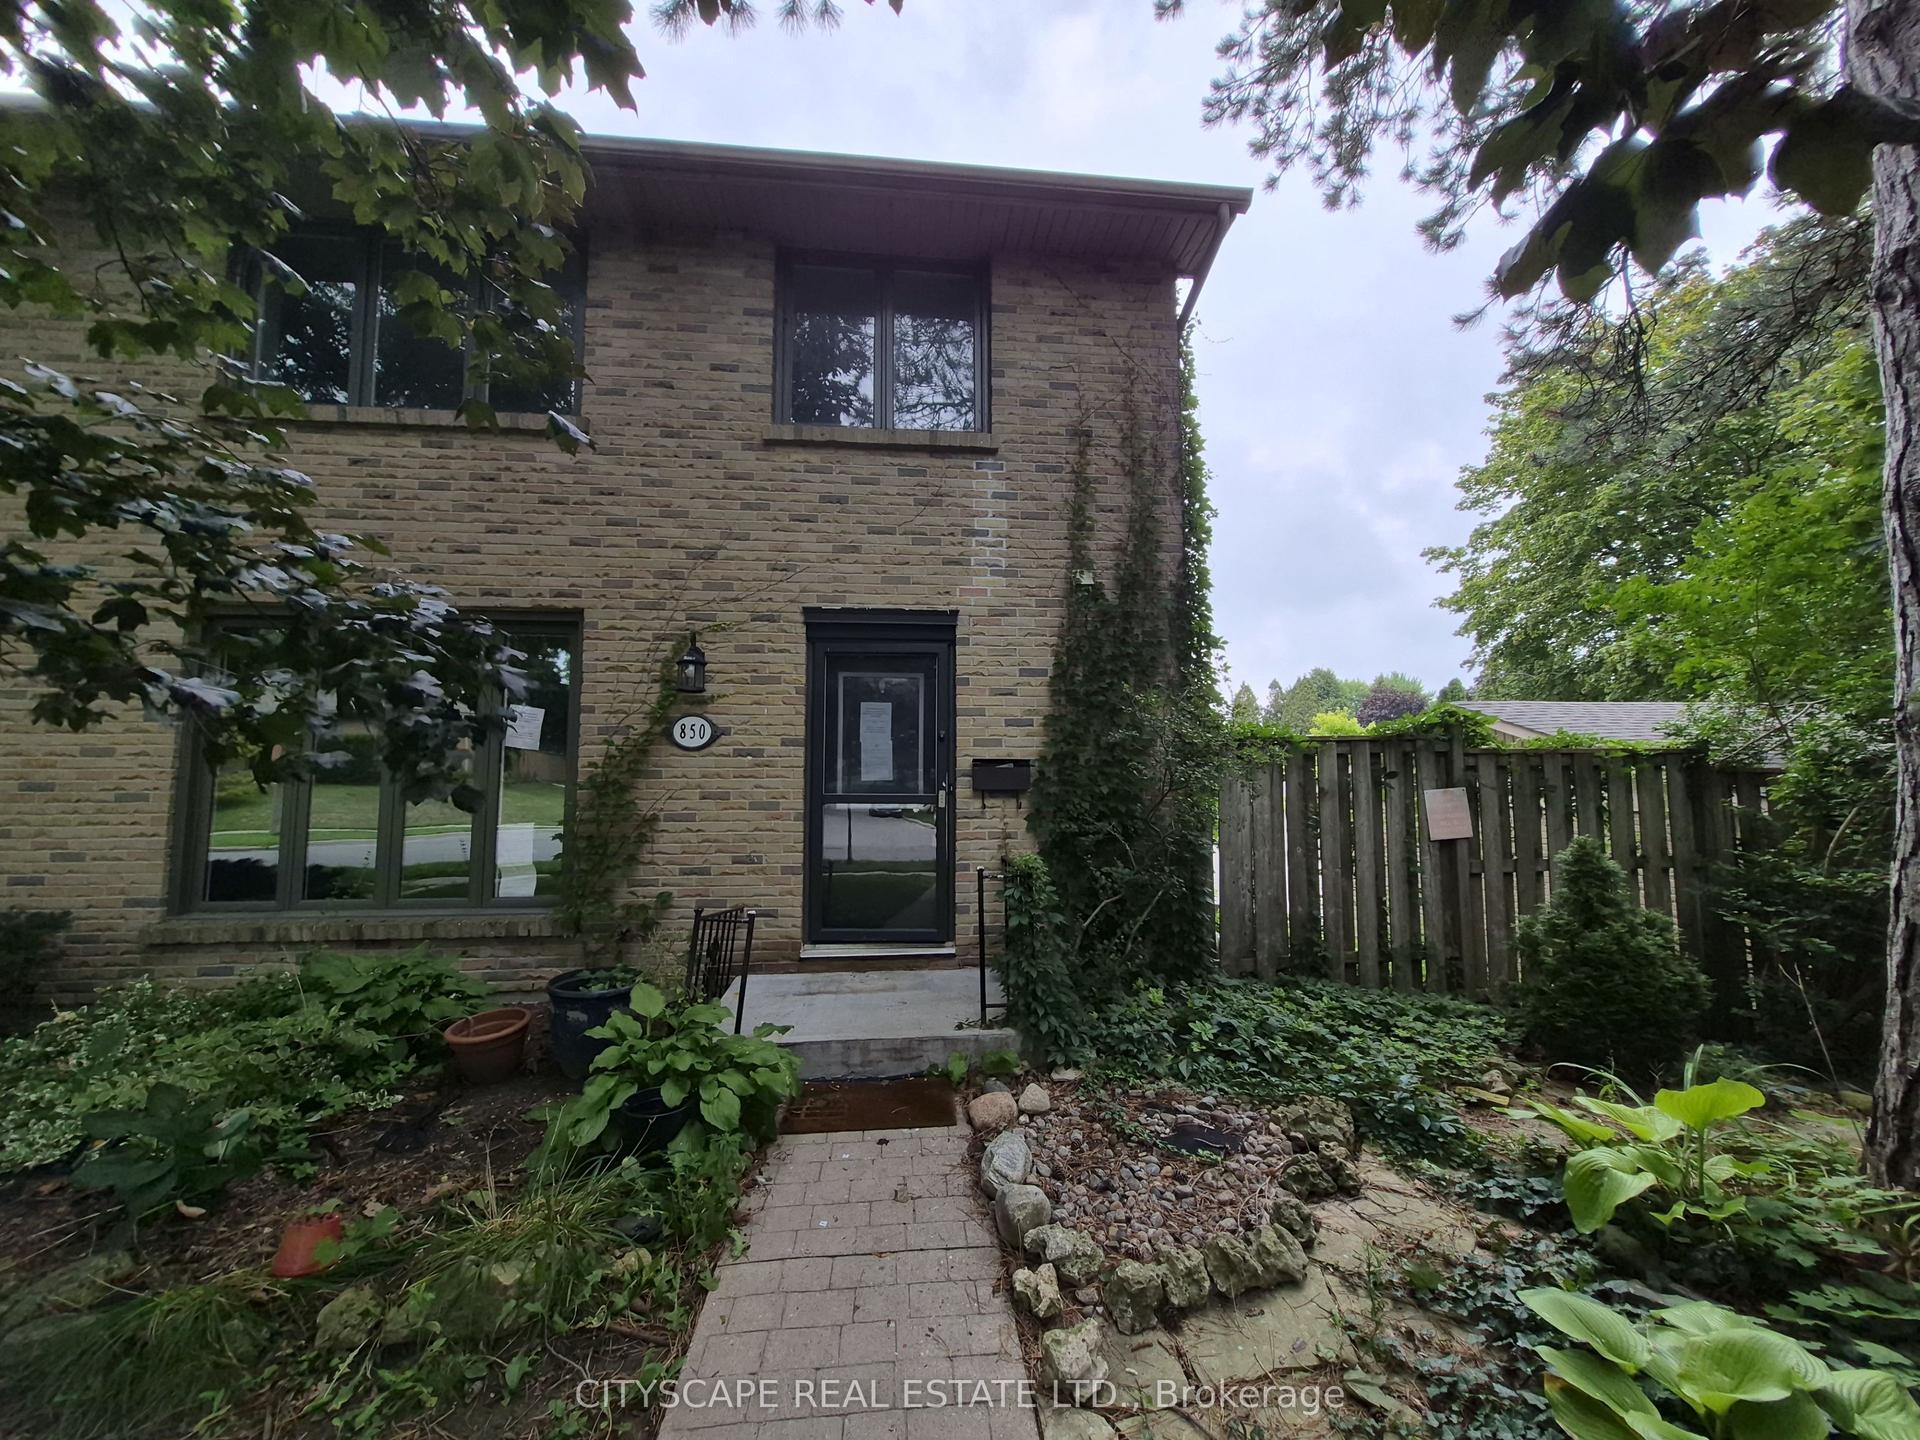
For Sale8 days ago
$429,000
Condo Town
est. $1,881/mo
850 Berkshire Drive 8 #8, South N
London South, ON
4 bd
4 ba
1,900
3
MLS# X13685088Cityscape Real Estate Ltd.
WhatsApp Aman