For Sale
Just Listed
2040 Shore Road 106 #106
South A, London South, ON
$619,900
3Bd
3Ba
1,700+sqft
2.5Parking
$365/sqft
Condo TownMLS# X13708398Listed 2026-08-241 DOM
Heating
On Demand Water Heater
Cooling
Central Vacuum
Basement
Unfinished
Just listed! New listings in London South often receive offers within the first week.
About this home
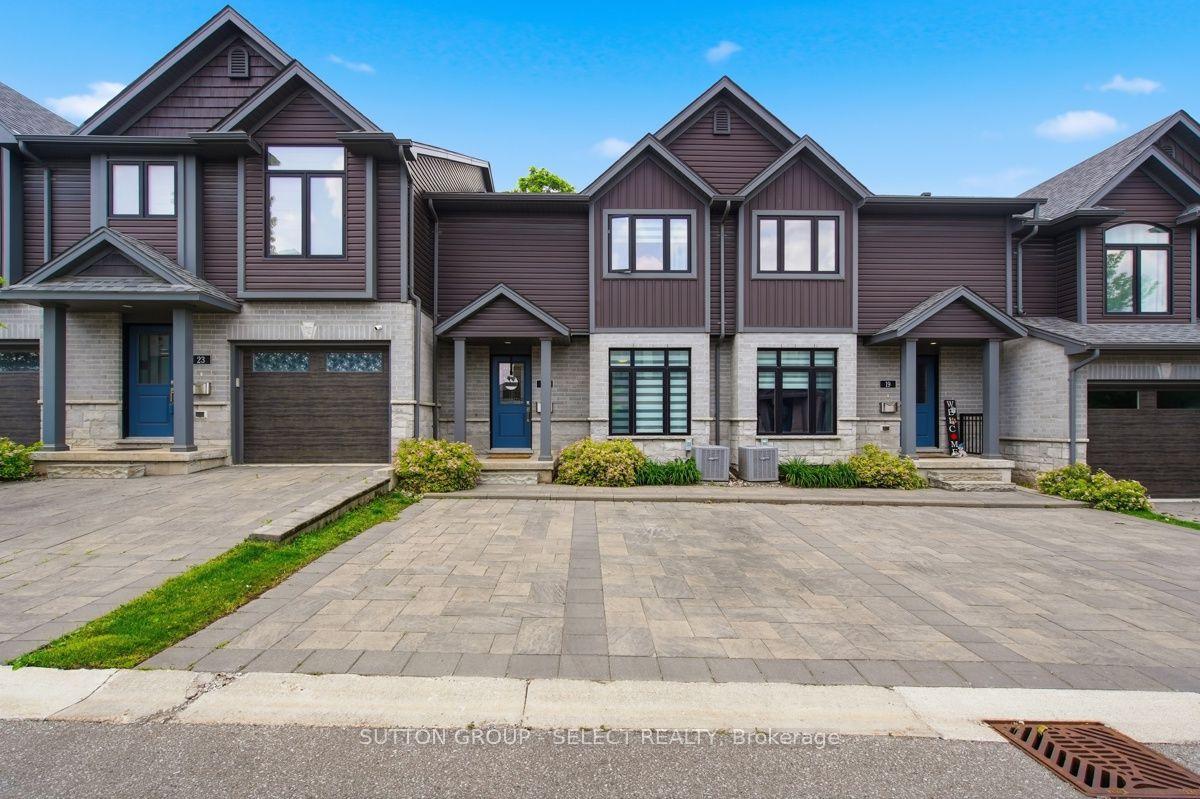
Upscale Executive Townhome in Desirable Riverbend Welcome to this beautifully appointed 3-bedroom, 3-bathroom freehold townhome in sought-after Riverbend, ideally located directly across from the vibrant West 5 development. Offering an elegant blend of style, space, and low-maintenance living, this home is perfect for professionals, families, and those who love to entertain. Step inside to a bright, inviting open-concept main floor featuring 9-foot ceilings, creating an impressive sense of space. The tasteful kitchen boasts granite countertops, a convenient breakfast nook, and excellent flow into the dining and living areas-ideal for both everyday living and entertaining. Upstairs, the oversized primary suite is a true retreat, complete with his-and-hers walk-in closets and a spacious ensuite bathroom. Two additional generously sized bedrooms provide plenty of room for family, guests, or a home office. One bedroom features a charming Juliet balcony, adding an elegant architectural touch. The lower level offers high ceilings and exciting potential for additional finished living space, allowing you to customize the home to suit your needs. Outside, enjoy a fully fenced yard offering privacy and easy outdoor living. Located close to walking trails, local schools, shopping, and the amenities of West 5, this home offers an exceptional lifestyle in one of the area's most desirable communities. Additional highlights include a large 1.5-car garage and a very low monthly maintenance fee. A stylish, spacious, and exceptionally well-located home-come see everything this Riverbend gem has to offer!
Garage
Rooms
Main Floor
| Dining Room | 2.74 × 3.51 m | |
| Kitchen | 4.06 × 2.46 m | |
| Living Room | 4.72 × 3.45 m | |
| Laundry | 2.13 × 1.96 m |
Second Floor
| Primary Bedroom | 4.67 × 4.57 m | |
| Bedroom 2 | 3.05 × 3.51 m | |
| Bedroom 3 | 3.66 × 4.27 m |
Features
- Central Vacuum
- On Demand Water Heater
- Sump Pump
- Deck
- Full
- Unfinished
- Central Air
- 2-Storey
Financials
Annual Taxes
$4,801.37
Estimated Rental Income
Entire property$3,200 – $4,200/mo
Rental yield6.2% – 8.1%
*Estimates based on comparable rentals in the area. Actual income may vary.
Market Data — London South
Days on market1 days
Buyer's MarketSeller's Market
Based on active listings in London South. Data updates daily.
Getting around
How walkable, bikeable, and transit-friendly this neighbourhood is.
77
/ 100
Walk Score
Very Walkable
62
/ 100
Transit Score
Good Transit
52
/ 100
Bike Score
Bikeable
Scores are estimates based on neighbourhood data and are for informational purposes only.
MLS® data courtesy of the Toronto Regional Real Estate Board (TRREB).
The information provided herein must only be used by consumers that have a bona fide interest in the purchase, sale, or lease of real estate and may not be used for any commercial purpose or any other purpose. Listing information is deemed reliable but is not guaranteed accurate by the Toronto Regional Real Estate Board, the listing brokerage, or this website. The trademarks REALTOR®, REALTORS® and the REALTOR® logo are controlled by The Canadian Real Estate Association (CREA) and identify real estate professionals who are members of CREA. MLS®, Multiple Listing Service®, and the associated logos are owned by CREA. Not intended to solicit properties currently listed for sale or buyers under contract.
You may also like
More homes in London South
Hand-picked listings with a similar price range and style.
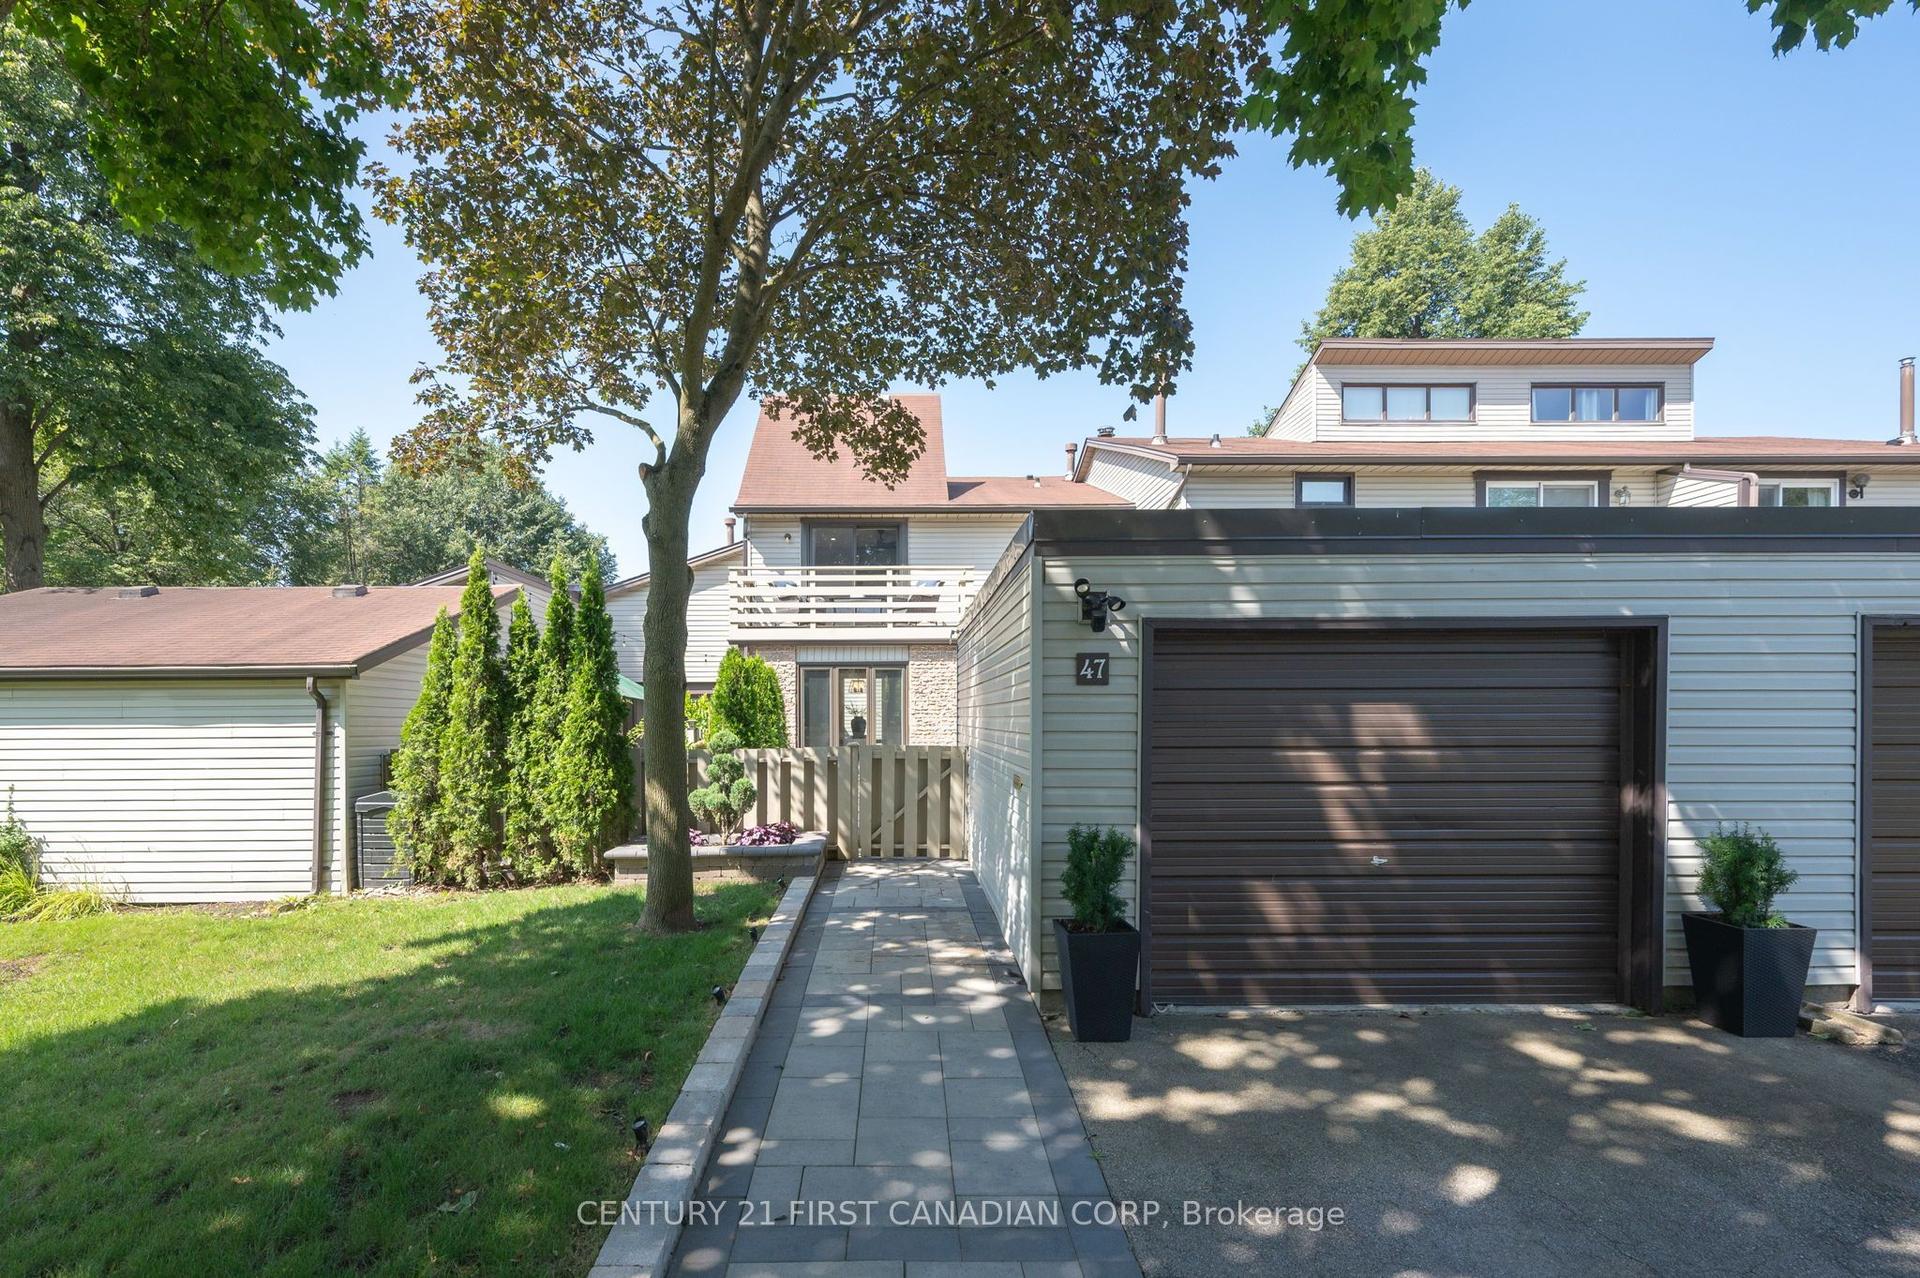
For Sale1 day ago
$559,900
Condo Town
est. $2,455/mo
47 Brixham Road, South M
London South, ON
3 bd
3 ba
1,700
2
MLS# X13707228Century 21 First Canadian Corp
WhatsApp Aman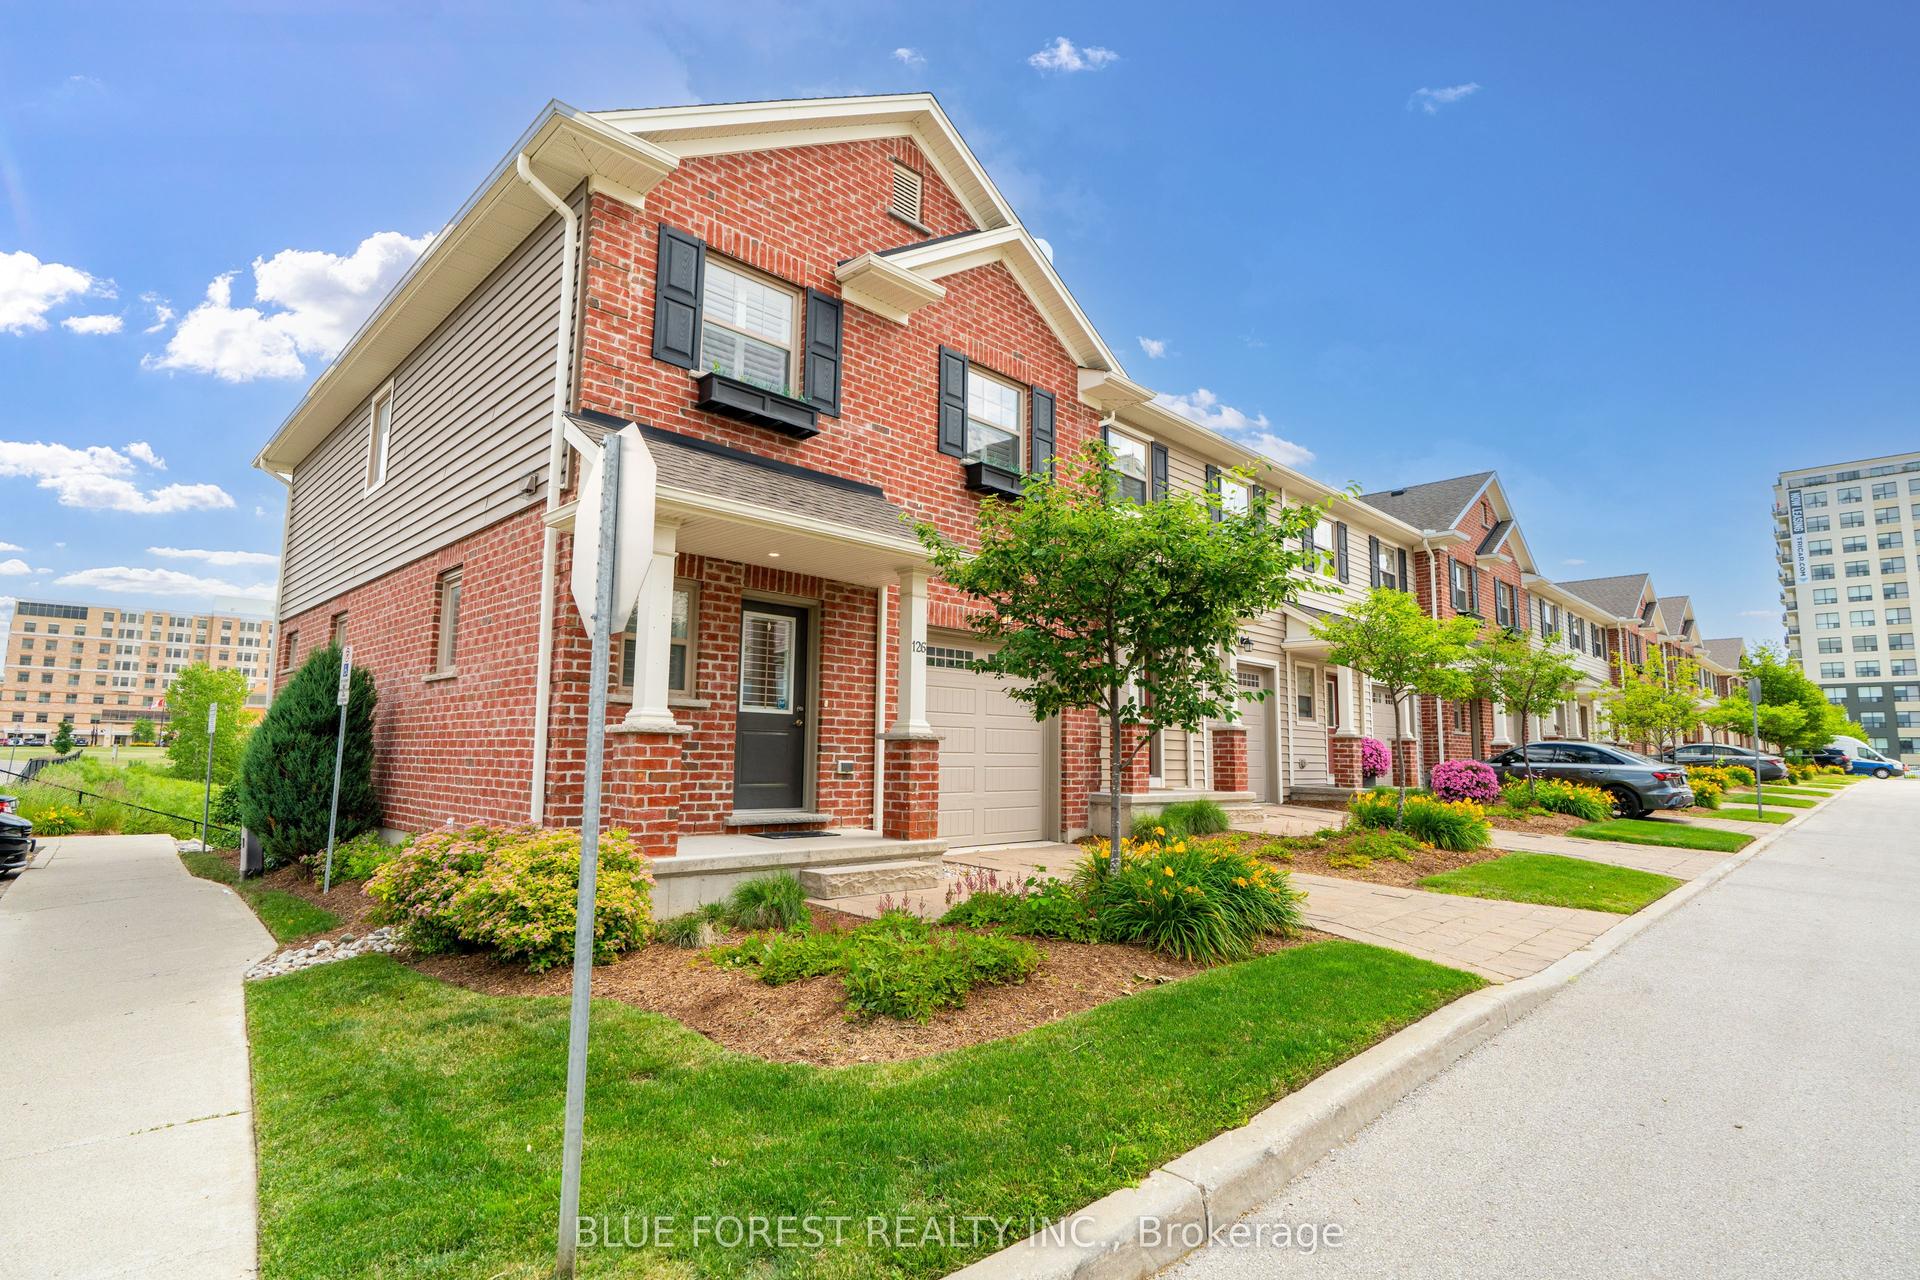
For Sale2 months ago
$549,900
Condo Town
est. $2,411/mo
3025 Singleton Avenue 126 #126, South W
London South, ON
3 bd
3 ba
1,500
2
MLS# X13519272Blue Forest Realty Inc.
WhatsApp Aman