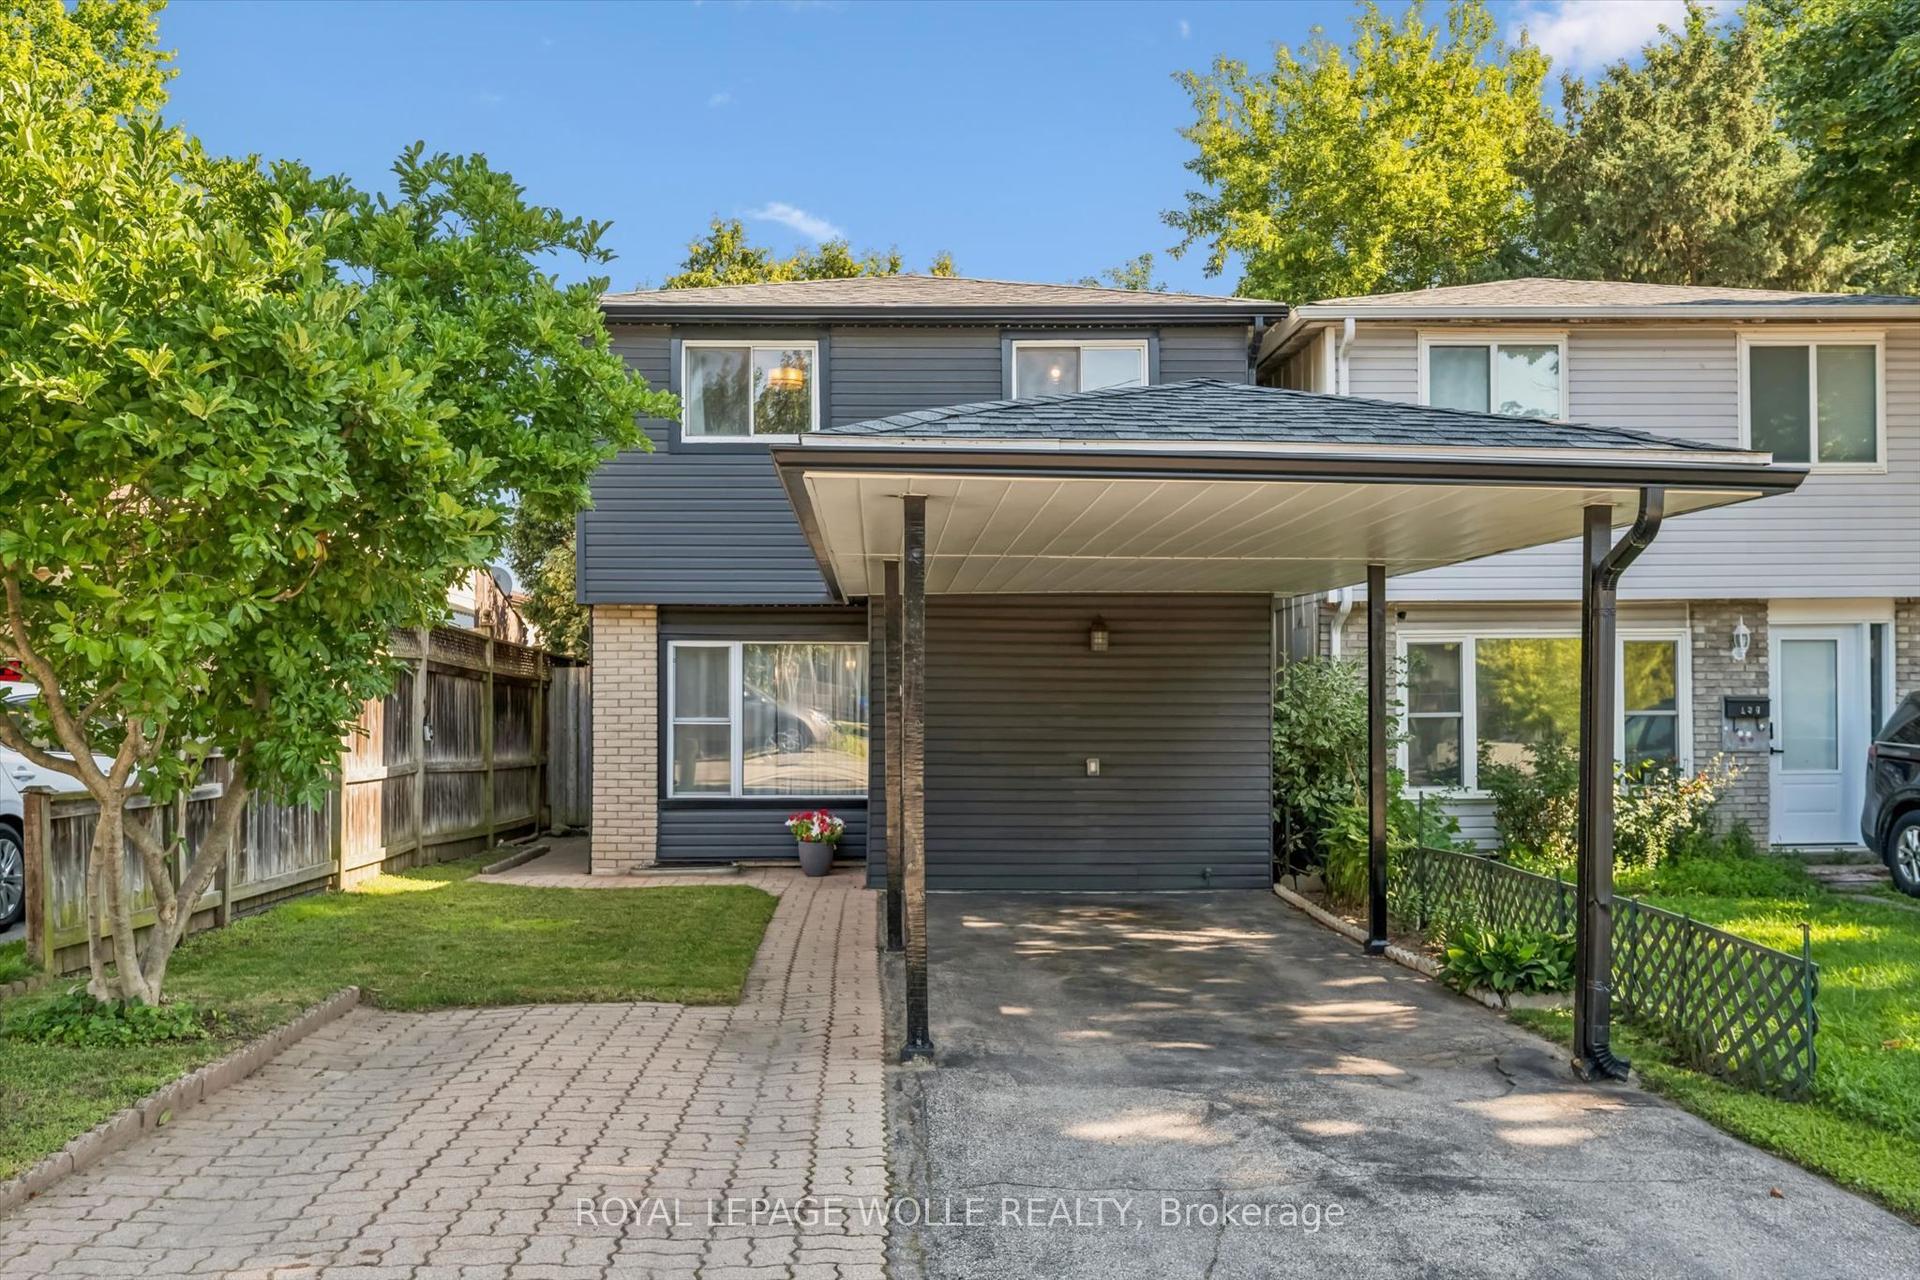
For Sale
Just Listed
111 Elliott Street
Cambridge, ON
$510,000
2+1Bd
1Ba
900+sqft
6Parking
50.9 x 158.11 ftlot
$567/sqft
DetachedMLS# X13707356Listed 2026-08-241 DOM
Heating
Water Heater
Cooling
Central Air
Basement
Finished
Just listed! New listings in Cambridge often receive offers within the first week.
About this home
Discover a truly inviting home at 111 Elliott St, a charming single-family residence built in 1942. This ready-to-move-in bungalow offers a lifestyle of comfort and ease, designed for those who appreciate classic architecture and modern conveniences. The heart of this home is its kitchen, thoughtfully appointed with sleek stainless steel appliances, providing a functional and stylish space for culinary endeavors. Adjacent to this, the living room offers a warm and welcoming atmosphere, centered around a cozy fireplace - perfect for intimate gatherings or quiet evenings. A large 2-car garage adds further versatility, ideal for a home-based business, workshop, or extra storage. Beyond the interior, the property extends its living spaces outdoors on an oversized lot offering excellent privacy or future potential for an ADU addition, subject to municipal zoning approval. Enjoy your own yard, complete with an inviting outdoor dining area ideal for alfresco meals, and a dedicated patio for relaxation. With its thoughtful design and desirable amenities, this single-story residence is poised to offer a truly exceptional living experience.
GarageFireplace
Rooms
Main Floor
| Bedroom | 3.02 × 2.79 m | |
| Kitchen | 4.04 × 3.71 m | |
| Living Room | 3.63 × 5.03 m | |
| Primary Bedroom | 3.02 × 3.66 m |
Basement
| Bedroom | 2.85 × 3.68 m | |
| Laundry | 1.85 × 3.61 m | |
| Recreation | 6.71 × 3.45 m | |
| Other | 1.83 × 2.41 m | |
| Utility Room | 3.58 × 2.16 m |
Features
- Sump Pump
- Water Heater
- Patio
- Porch
- Full
- Finished
- Central Air
- Bungalow
Financials
Annual Taxes
$4,231
Estimated Rental Income
Entire property$2,600 – $3,800/mo
Basement apartment$1,800 – $2,500/mo
Rental yield6.1% – 8.9%
*Estimates based on comparable rentals in the area. Actual income may vary.
Market Data — Cambridge
Days on market1 days
Buyer's MarketSeller's Market
Based on active listings in Cambridge. Data updates daily.
Getting around
How walkable, bikeable, and transit-friendly this neighbourhood is.
57
/ 100
Walk Score
Somewhat Walkable
48
/ 100
Transit Score
Some Transit
39
/ 100
Bike Score
Somewhat Bikeable
Scores are estimates based on neighbourhood data and are for informational purposes only.
MLS® data courtesy of the Toronto Regional Real Estate Board (TRREB).
The information provided herein must only be used by consumers that have a bona fide interest in the purchase, sale, or lease of real estate and may not be used for any commercial purpose or any other purpose. Listing information is deemed reliable but is not guaranteed accurate by the Toronto Regional Real Estate Board, the listing brokerage, or this website. The trademarks REALTOR®, REALTORS® and the REALTOR® logo are controlled by The Canadian Real Estate Association (CREA) and identify real estate professionals who are members of CREA. MLS®, Multiple Listing Service®, and the associated logos are owned by CREA. Not intended to solicit properties currently listed for sale or buyers under contract.
You may also like
More homes in Cambridge
Hand-picked listings with a similar price range and style.
For Sale14 h ago
$599,000
Detached
est. $2,626/mo
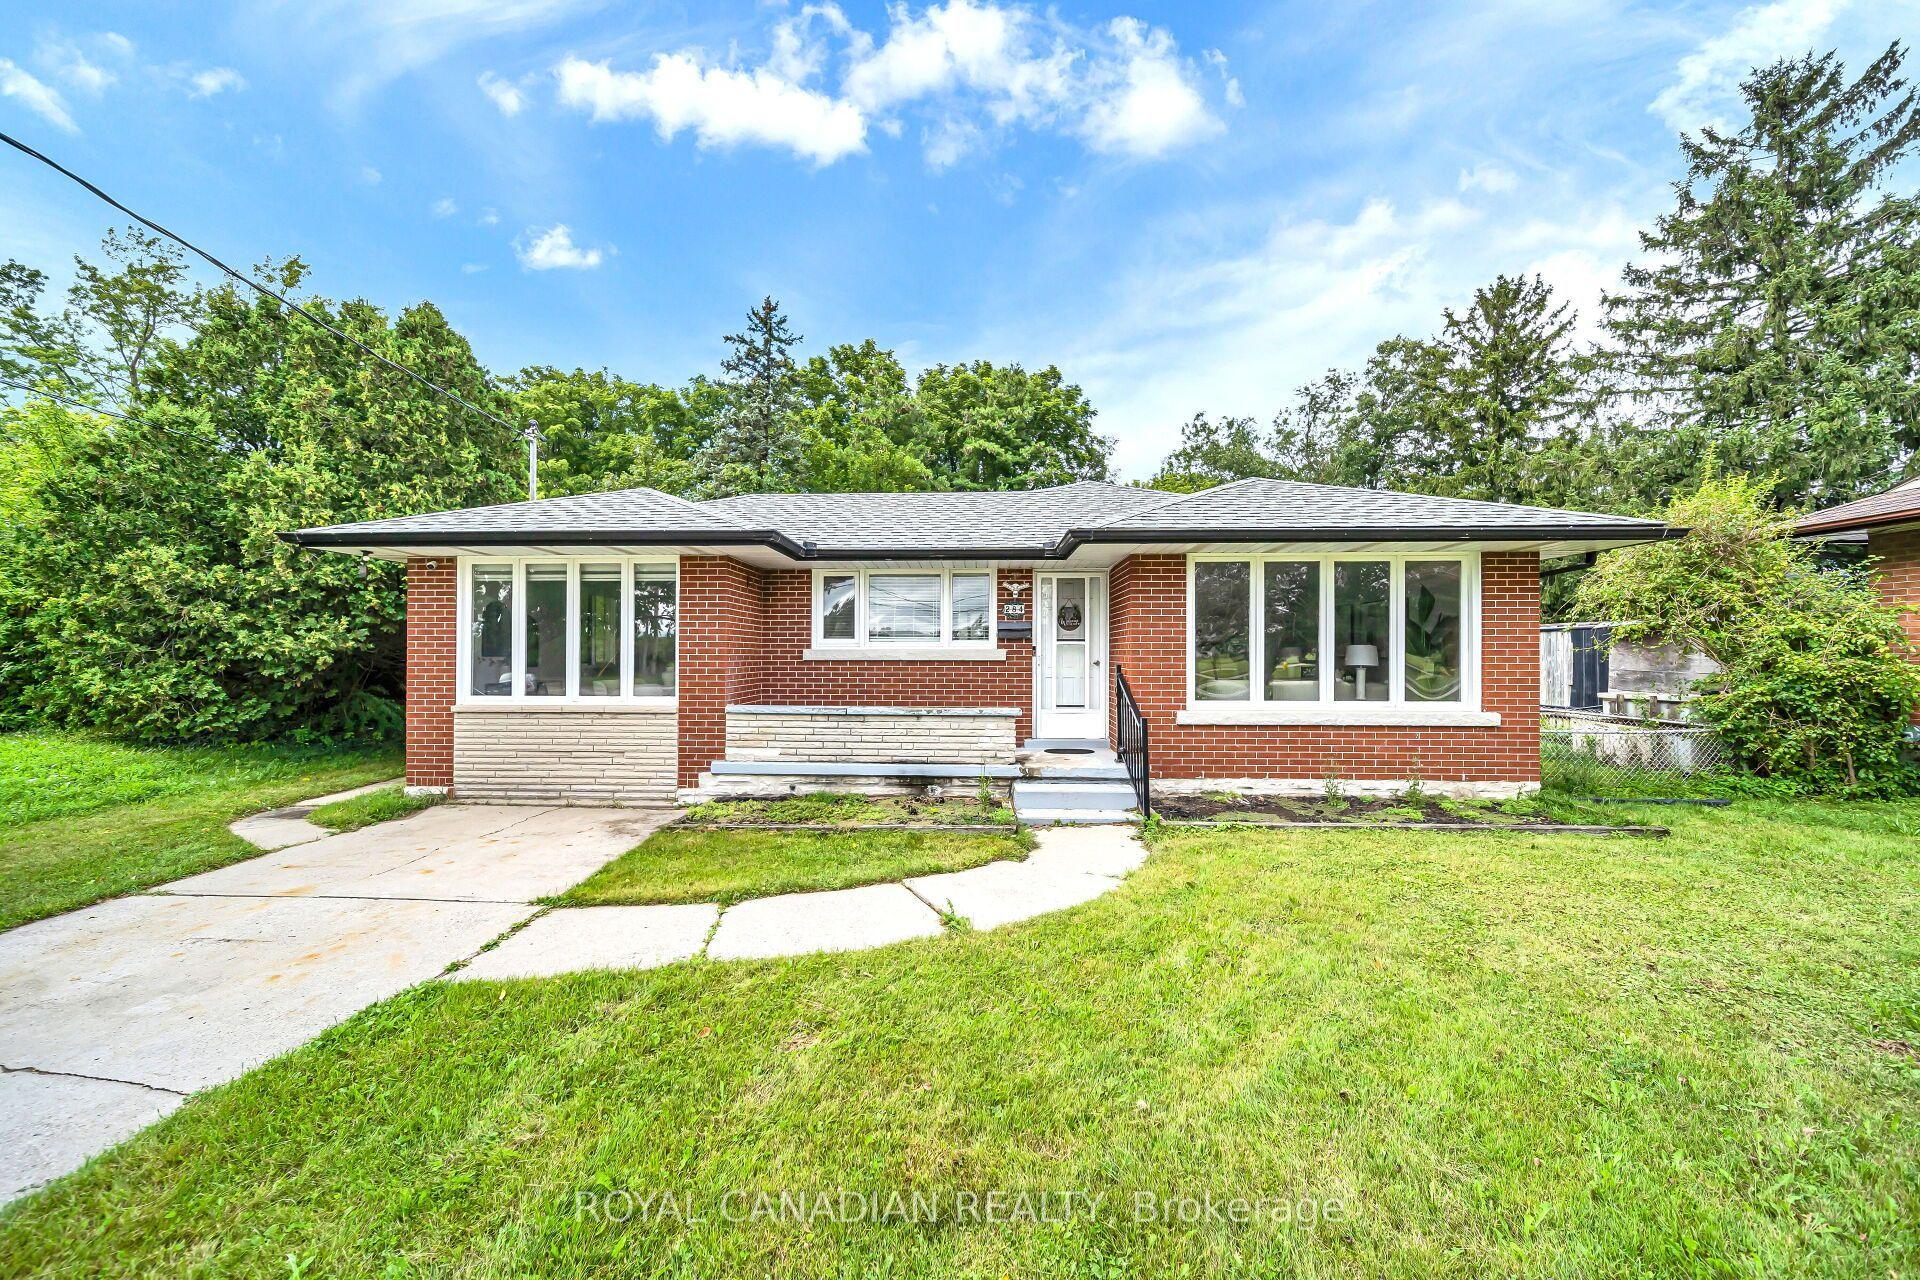
284 Cedar Crescent
Cambridge, ON
3+1 bd
2 ba
1,300
3
MLS# X13711216Royal Canadian Realty
WhatsApp Aman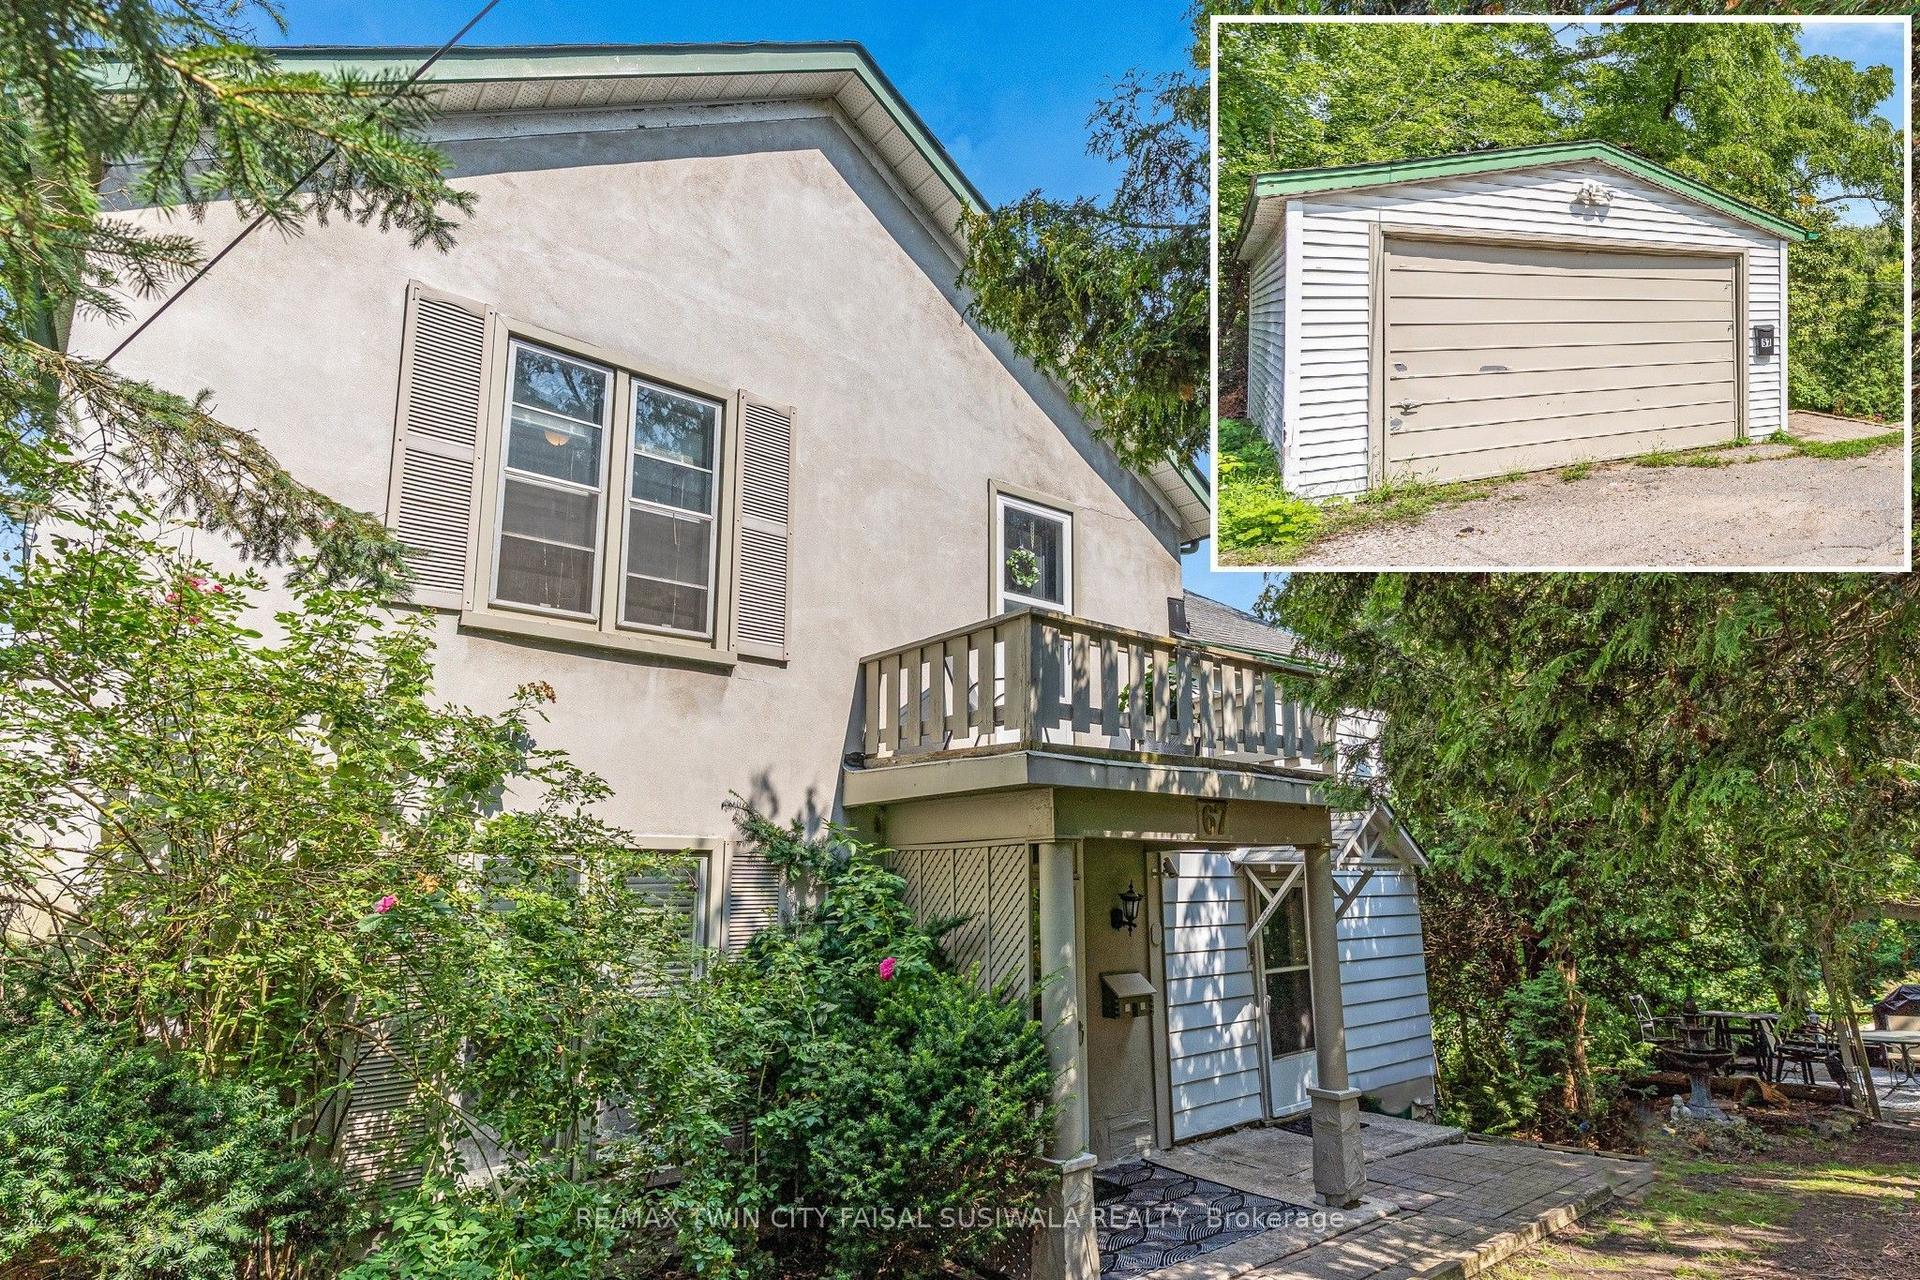
For Sale7 days ago
$499,900
Detached
est. $2,192/mo
67 Queen Street W
Cambridge, ON
4 bd
2 ba
1,750
3
MLS# X13693730Re/Max Twin City Faisal Susiwala…
WhatsApp Aman