For Lease
1696 Applewood Crescent
Monaghan Ward 2, Peterborough, ON
$3,350
2+2Bd
3Ba
1,300+sqft
6Parking
45 x 237 ftlot
$3/sqft
DetachedMLS# X13707412Listed 2026-08-2460 DOM
Heating
Water Heater Owned
Cooling
Central Air
Basement
Finished with Walk-Out
On the market for 60 days — longer than average. The seller may be open to negotiation.
About this home
Welcome to 1696 Applewood Crescent - where spacious living meets an incredible backyard retreat! This impressive 4-level backsplit offers 4 bedrooms and 3 full bathrooms, providing plenty of room for families, professionals or those simply looking for more space and comfort. The inviting open-concept main level offers a bright and functional space for everyday living, dining and entertaining, while the multi-level layout provides excellent separation and flexibility throughout the home. Step outside and discover a truly exceptional backyard oasis. Set on an approximately 240- foot-deep lot, the property features a magnificent inground swimming pool, spacious deck and generous green space, giving you the perfect setting to enjoy summer days, host friends and family, or simply relax in your own private retreat. Beyond the pool, you'll find additional garden space surrounded by towering mature trees, creating a peaceful, secluded and almost forest-like atmosphere. The property also offers beautiful views of Peterborough's West End, showcasing the mature trees, established neighbourhood and surrounding natural landscape. It's a rare opportunity to enjoy the privacy and space of a large backyard while still being close to everything you need. Located in Peterborough's sought-after West End, you'll be conveniently close to schools, parks, recreation, shopping, restaurants and everyday amenities, with easy access to Highway 115. The established neighbourhood, mature trees and peaceful surroundings make this an ideal location for those looking for a comfortable and convenient lifestyle. With 4 bedrooms, 3 full bathrooms, multiple living spaces, an inground pool, expansive backyard and exceptional privacy, 1696 Applewood Crescent offers far more than just a place to rent - it offers a lifestyle. Services - Bell Wifi Internet with TV.
Pool
Rooms
Main Floor
| Foyer | 3.62 × 1.00 m | |
| Kitchen | 2.67 × 3.45 m | |
| Dining Room | 2.79 × 3.03 m | |
| Living Room | 3.64 × 5.02 m |
Second Floor
| Primary Bedroom | 3.89 × 4.69 m | |
| Bedroom 2 | 4.02 × 3.40 m | |
| Bathroom | 1.80 × 1.80 m | 4 Pc Ensuite |
| Bathroom | 1.80 × 1.80 m | 4 Pc Bath |
| Family Room | 3.87 × 5.45 m |
Basement
| Bedroom 3 | 3.63 × 4.40 m | |
| Bedroom 4 | 2.69 × 2.77 m | |
| Recreation | 6.13 × 3.38 m | |
| Laundry | 3.68 × 2.76 m | |
| Bathroom | 2.60 × 2.10 m | 4 Pc Ensuite |
Features
- Built-In Oven
- Countertop Range
- In-Law Capability
- Storage
- Sump Pump
- Water Heater Owned
- Water Meter
- Deck
- Landscaped
- Privacy
- Patio
- Finished with Walk-Out
- Central Air
- Backsplit 4
Financials
Estimated Rental Income
Entire property$2,600 – $3,800/mo
Basement apartment$1,800 – $2,500/mo
Rental yield931.3% – 1361.2%
*Estimates based on comparable rentals in the area. Actual income may vary.
Market Data — Peterborough
Days on market60 days
Buyer's MarketSeller's Market
Based on active listings in Peterborough. Data updates daily.
Other rentals like this
Similar rentals in Peterborough
Same property type, similar price, similar size — currently for rent.
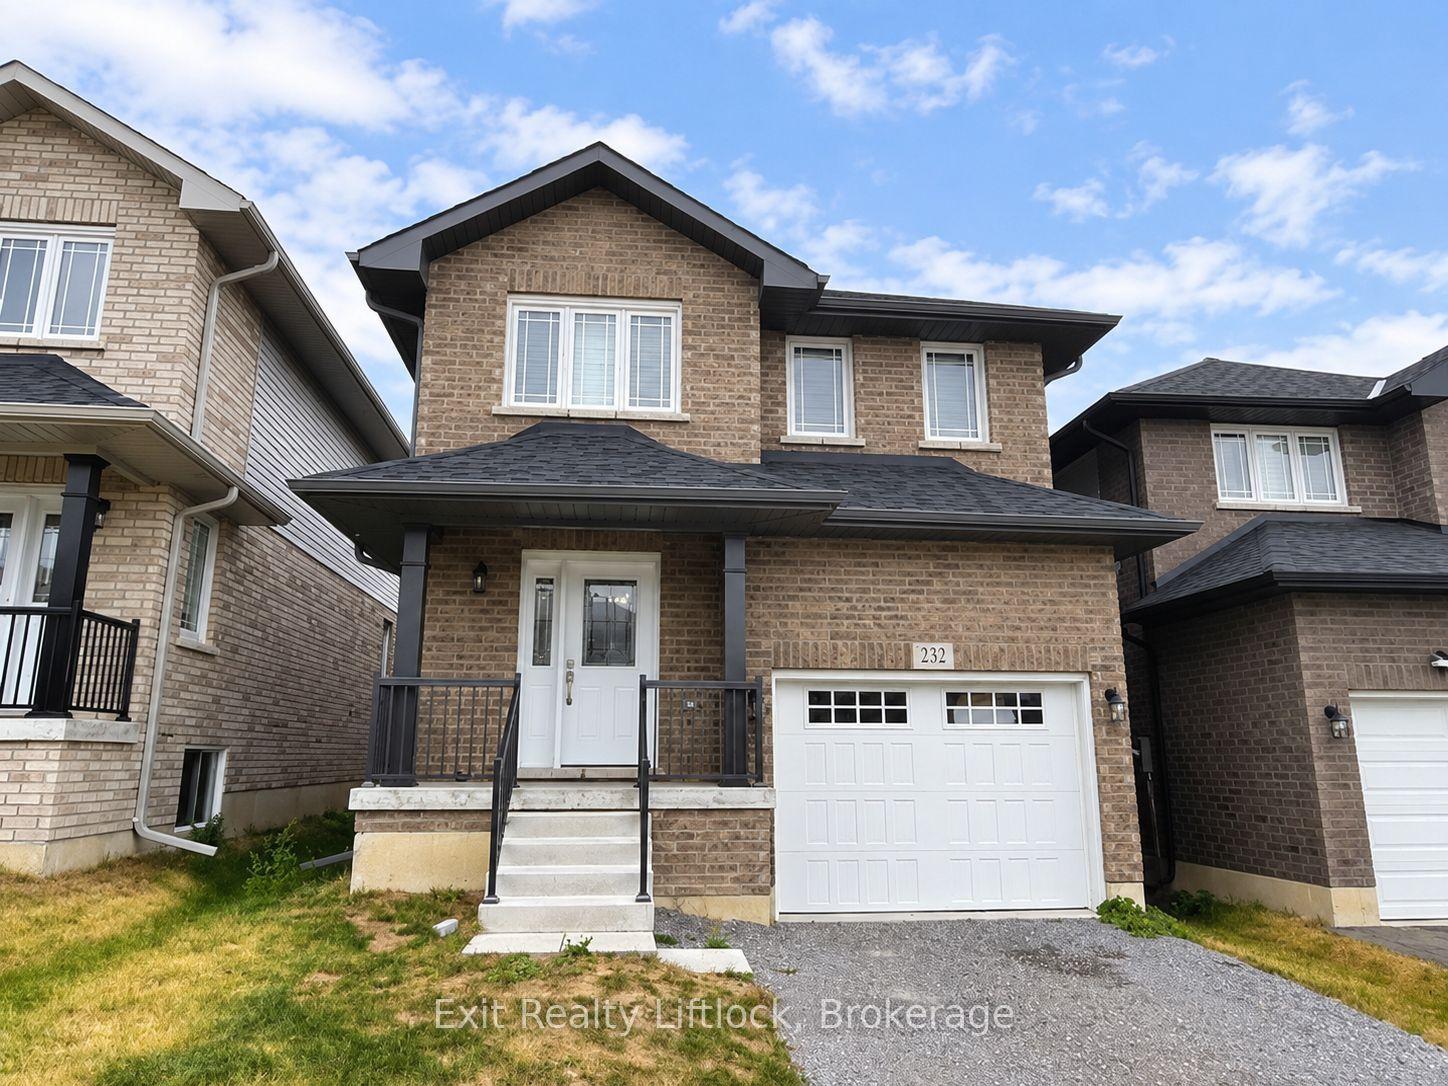
For Lease23 days ago
$3,350
Detached
232 O'Neil Street, Monaghan Ward 2
Peterborough, ON
4 bd
3 ba
2,250
2
MLS# X13842806Exit Realty Liftlock
WhatsApp Aman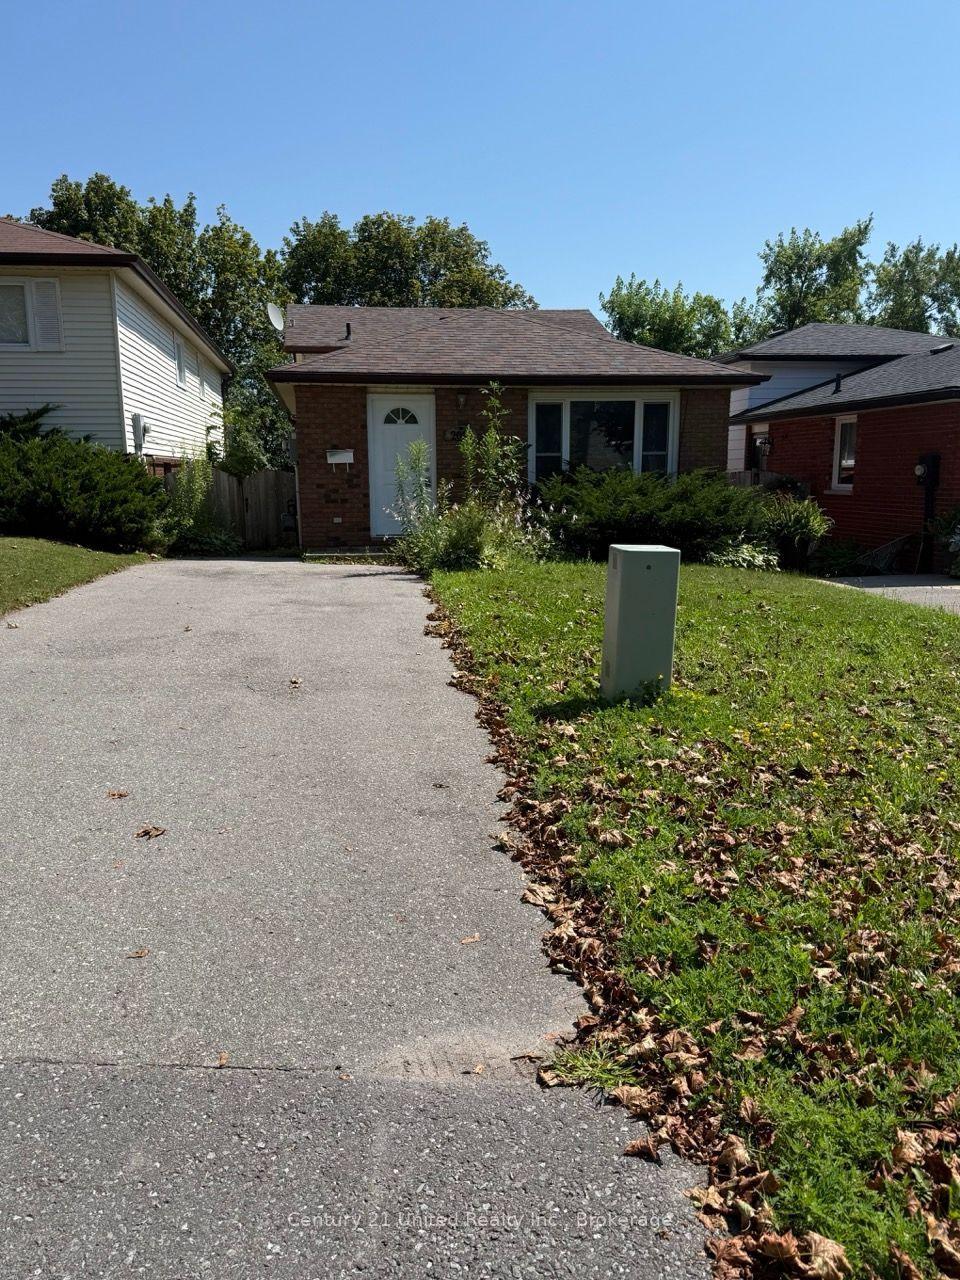
For Lease2 months ago
$2,999
Detached
2012 Foxfarm Road, Monaghan Ward 2
Peterborough, ON
4+1 bd
2 ba
900
3
MLS# X13662326Century 21 United Realty Inc.
WhatsApp Aman

Getting around
How walkable, bikeable, and transit-friendly this neighbourhood is.
62
/ 100
Walk Score
Somewhat Walkable
47
/ 100
Transit Score
Some Transit
52
/ 100
Bike Score
Bikeable
Scores are estimates based on neighbourhood data and are for informational purposes only.
MLS® data courtesy of the Toronto Regional Real Estate Board (TRREB).
The information provided herein must only be used by consumers that have a bona fide interest in the purchase, sale, or lease of real estate and may not be used for any commercial purpose or any other purpose. Listing information is deemed reliable but is not guaranteed accurate by the Toronto Regional Real Estate Board, the listing brokerage, or this website. The trademarks REALTOR®, REALTORS® and the REALTOR® logo are controlled by The Canadian Real Estate Association (CREA) and identify real estate professionals who are members of CREA. MLS®, Multiple Listing Service®, and the associated logos are owned by CREA. Not intended to solicit properties currently listed for sale or buyers under contract.