For Sale
42 Vimy Ridge Crescent
550 - Arnprior, Arnprior, ON
$479,900
3Bd
2Ba
1,300+sqft
3Parking
19.69 x 91.47 ftlot
$369/sqft
TownhouseMLS# X13707452Listed 2026-08-2426 DOM
Cooling
Central Air
Basement
Unfinished
About this home
Discover this beautiful freehold 3-bedroom, 1.5-bathroom townhome nestled in a family-friendly Arnprior neighborhood. The spacious tiled foyer, complete with double closets, welcomes you into a bright and inviting open-concept living space featuring stylish luxury vinyl flooring throughout. The modern kitchen is designed for both everyday living and entertaining, offering quartz countertops, a subway tile backsplash, high-quality stainless-steel appliances, a large island with breakfast bar, a walk-in pantry, and a generous window that fills the space with natural light. A sliding patio door provides easy access to the fully fenced backyard, perfect for outdoor enjoyment. Thoughtful upgrades include modern light fixtures and custom 2" faux-wood blinds throughout. The second level continues with luxury vinyl flooring and features a spacious primary bedroom with wall-to-wall sliding closets and a convenient cheater 3-piece ensuite. Two additional well-sized bedrooms complete the upper level. The unfinished basement offers excellent potential for additional living space and includes a rough-in for a 3-piece bathroom, ready for your personal finishing touches. Ideally located close to Deux-Rivières Catholic Elementary School, A.J. Charbonneau Elementary School, restaurants, shopping, and other amenities. With easy access to Highway 417, commuting is a breeze, with Kanata just approximately 25 minutes away. A wonderful opportunity to own a stylish, move-in-ready home in a growing and convenient Arnprior community!
Rooms
Main Floor
| Living Room | 4.54 × 3.65 m | |
| Dining Room | 3.86 × 2.31 m | |
| Kitchen | 3.86 × 3.42 m | |
| Pantry | — | |
| Foyer | — |
Second Floor
| Primary Bedroom | 5.00 × 4.82 m | |
| Bedroom | 4.59 × 3.30 m | |
| Bedroom 2 | 3.78 × 2.33 m |
Features
- Other
- Unfinished
- Central Air
- 2-Storey
Financials
Annual Taxes
$3,926.12
Estimated Rental Income
Entire property$3,200 – $4,800/mo
Rental yield8.0% – 12.0%
*Estimates based on comparable rentals in the area. Actual income may vary.
Market Data — Arnprior
Days on market26 days
Buyer's MarketSeller's Market
Based on active listings in Arnprior. Data updates daily.
Getting around
How walkable, bikeable, and transit-friendly this neighbourhood is.
60
/ 100
Walk Score
Somewhat Walkable
45
/ 100
Transit Score
Some Transit
50
/ 100
Bike Score
Bikeable
Scores are estimates based on neighbourhood data and are for informational purposes only.
MLS® data courtesy of the Toronto Regional Real Estate Board (TRREB).
The information provided herein must only be used by consumers that have a bona fide interest in the purchase, sale, or lease of real estate and may not be used for any commercial purpose or any other purpose. Listing information is deemed reliable but is not guaranteed accurate by the Toronto Regional Real Estate Board, the listing brokerage, or this website. The trademarks REALTOR®, REALTORS® and the REALTOR® logo are controlled by The Canadian Real Estate Association (CREA) and identify real estate professionals who are members of CREA. MLS®, Multiple Listing Service®, and the associated logos are owned by CREA. Not intended to solicit properties currently listed for sale or buyers under contract.
You may also like
More homes in Arnprior
Hand-picked listings with a similar price range and style.
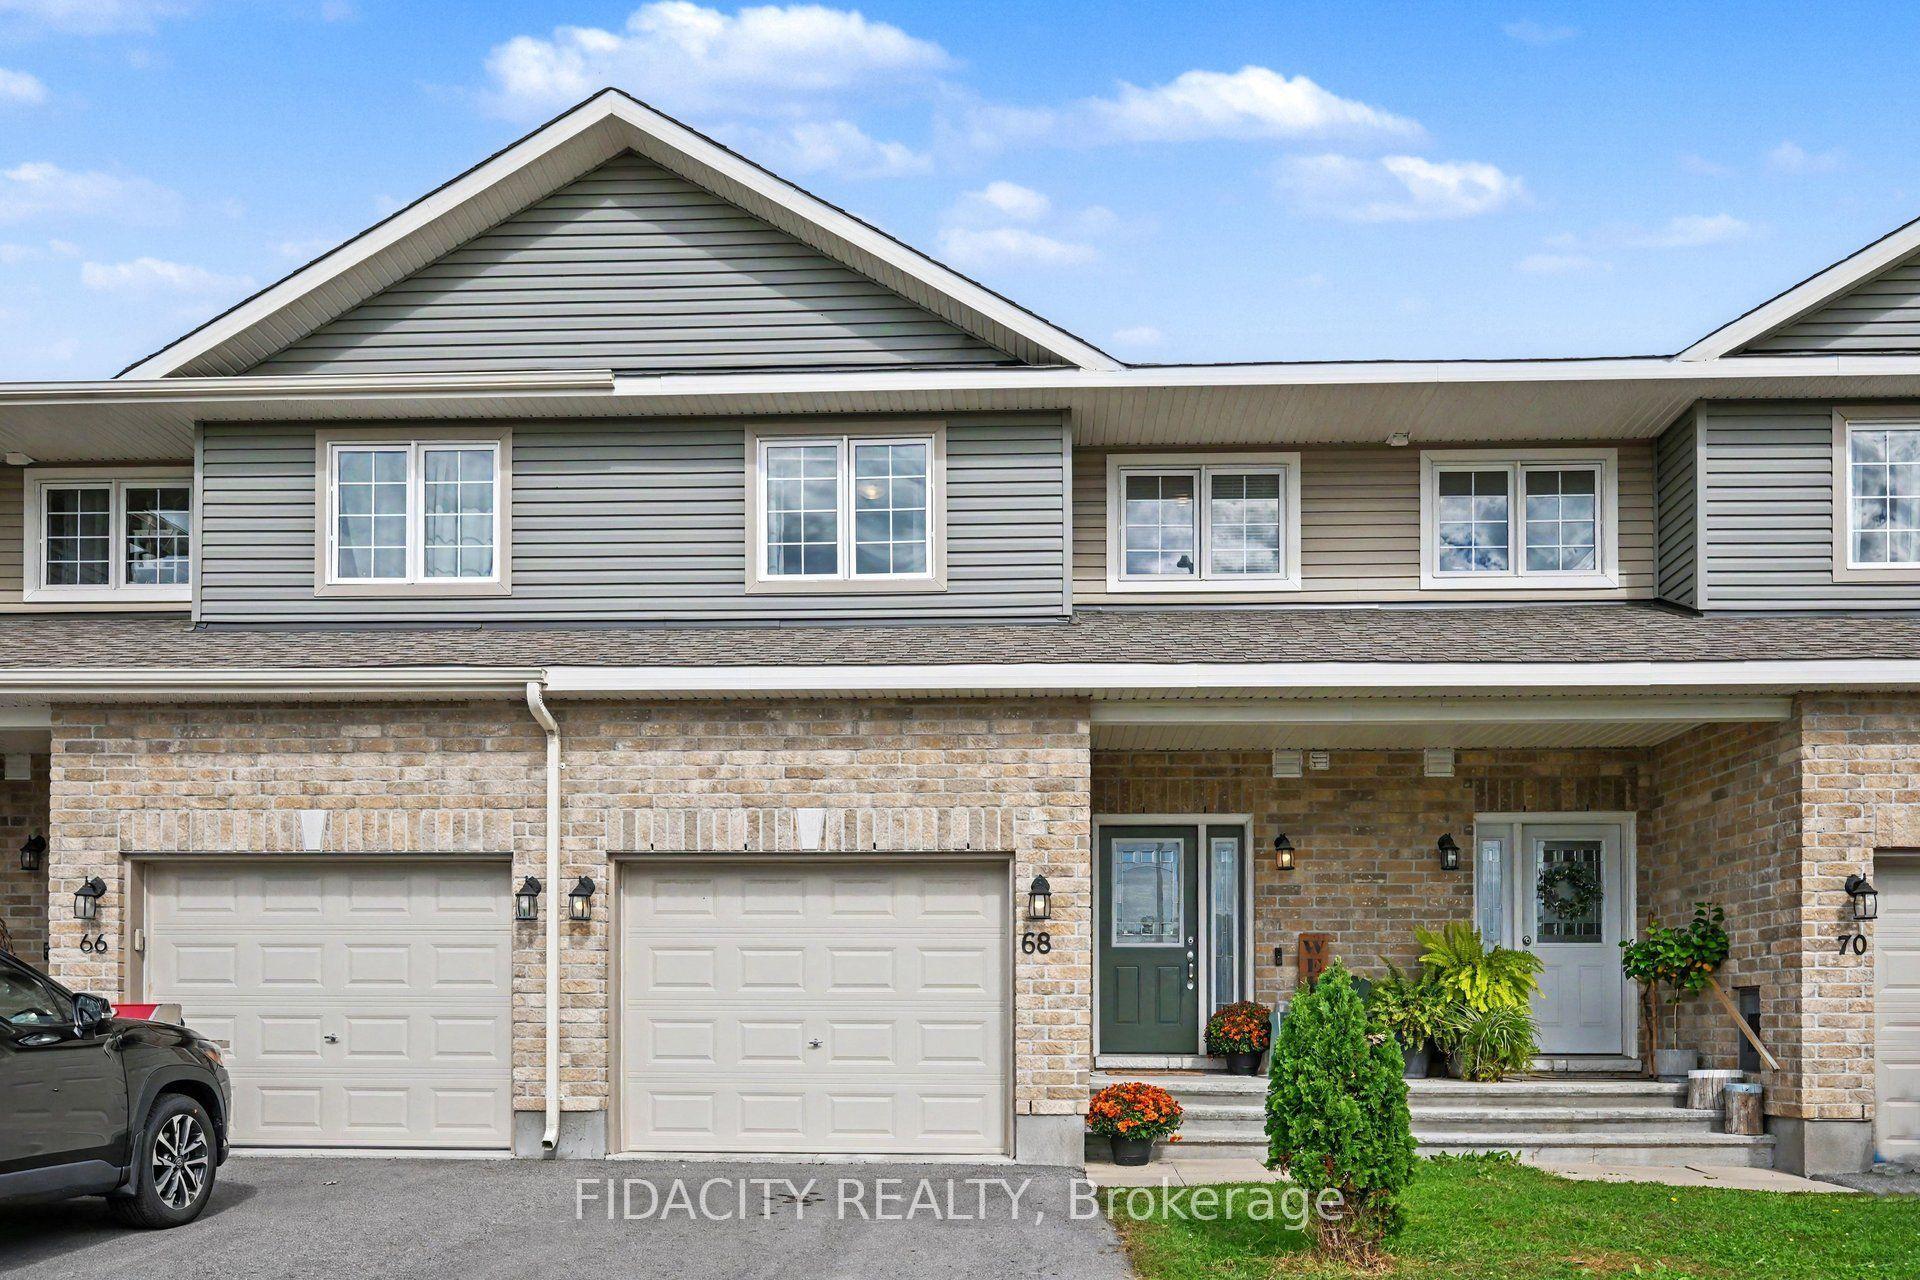
For Sale2 days ago
$470,000
Townhouse
est. $2,060/mo
68 Vimy Ridge Crescent, 550 - Arnprior
Arnprior, ON
3 bd
2 ba
1,300
3
MLS# X13801824Fidacity Realty
WhatsApp Aman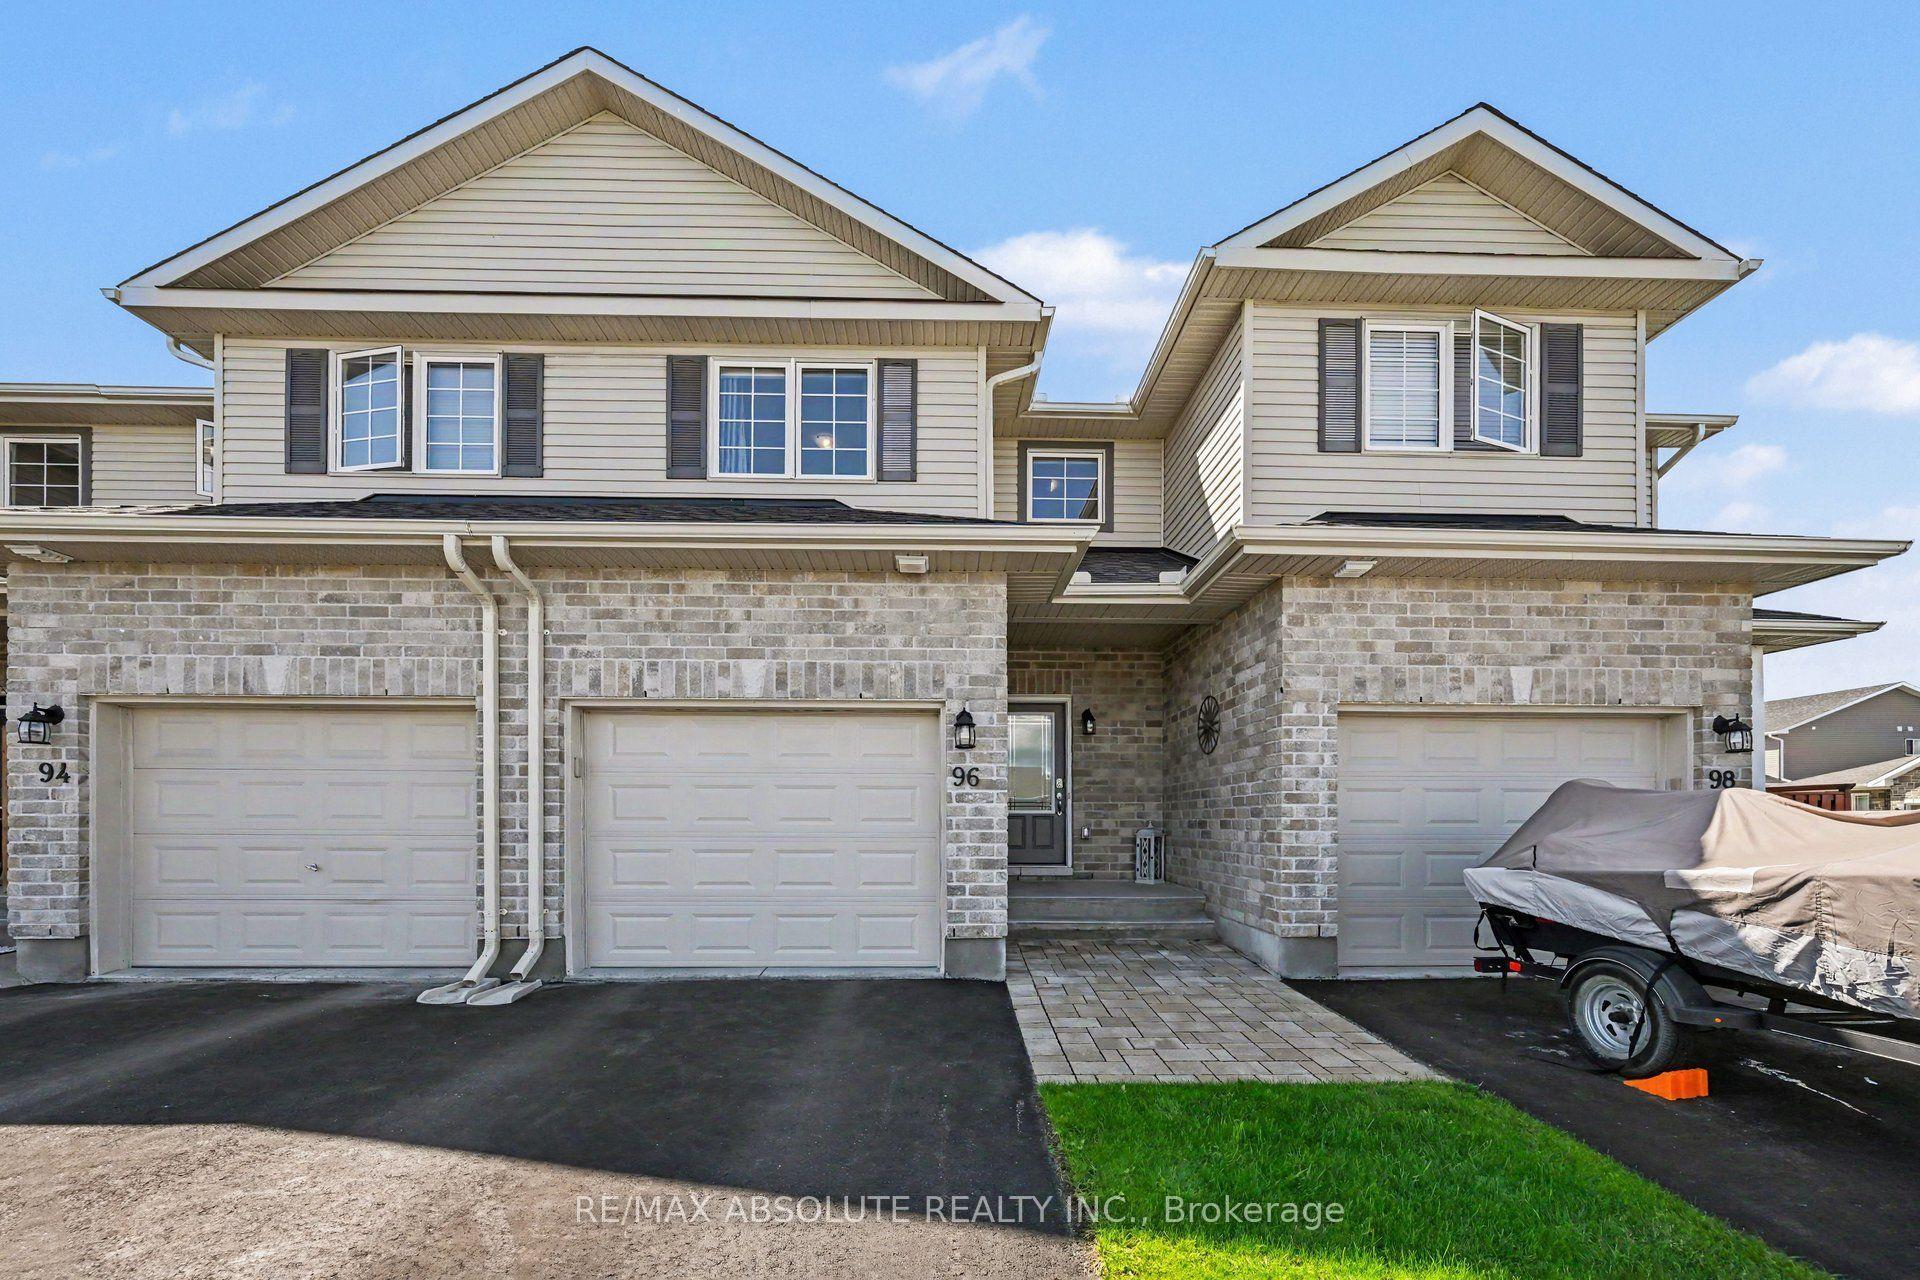
For Sale9 days ago
$479,900
Townhouse
est. $2,104/mo
96 Bellwood Drive, 550 - Arnprior
Arnprior, ON
3 bd
2 ba
1,300
3
MLS# X13772852Re/Max Absolute Realty Inc.
WhatsApp Aman
