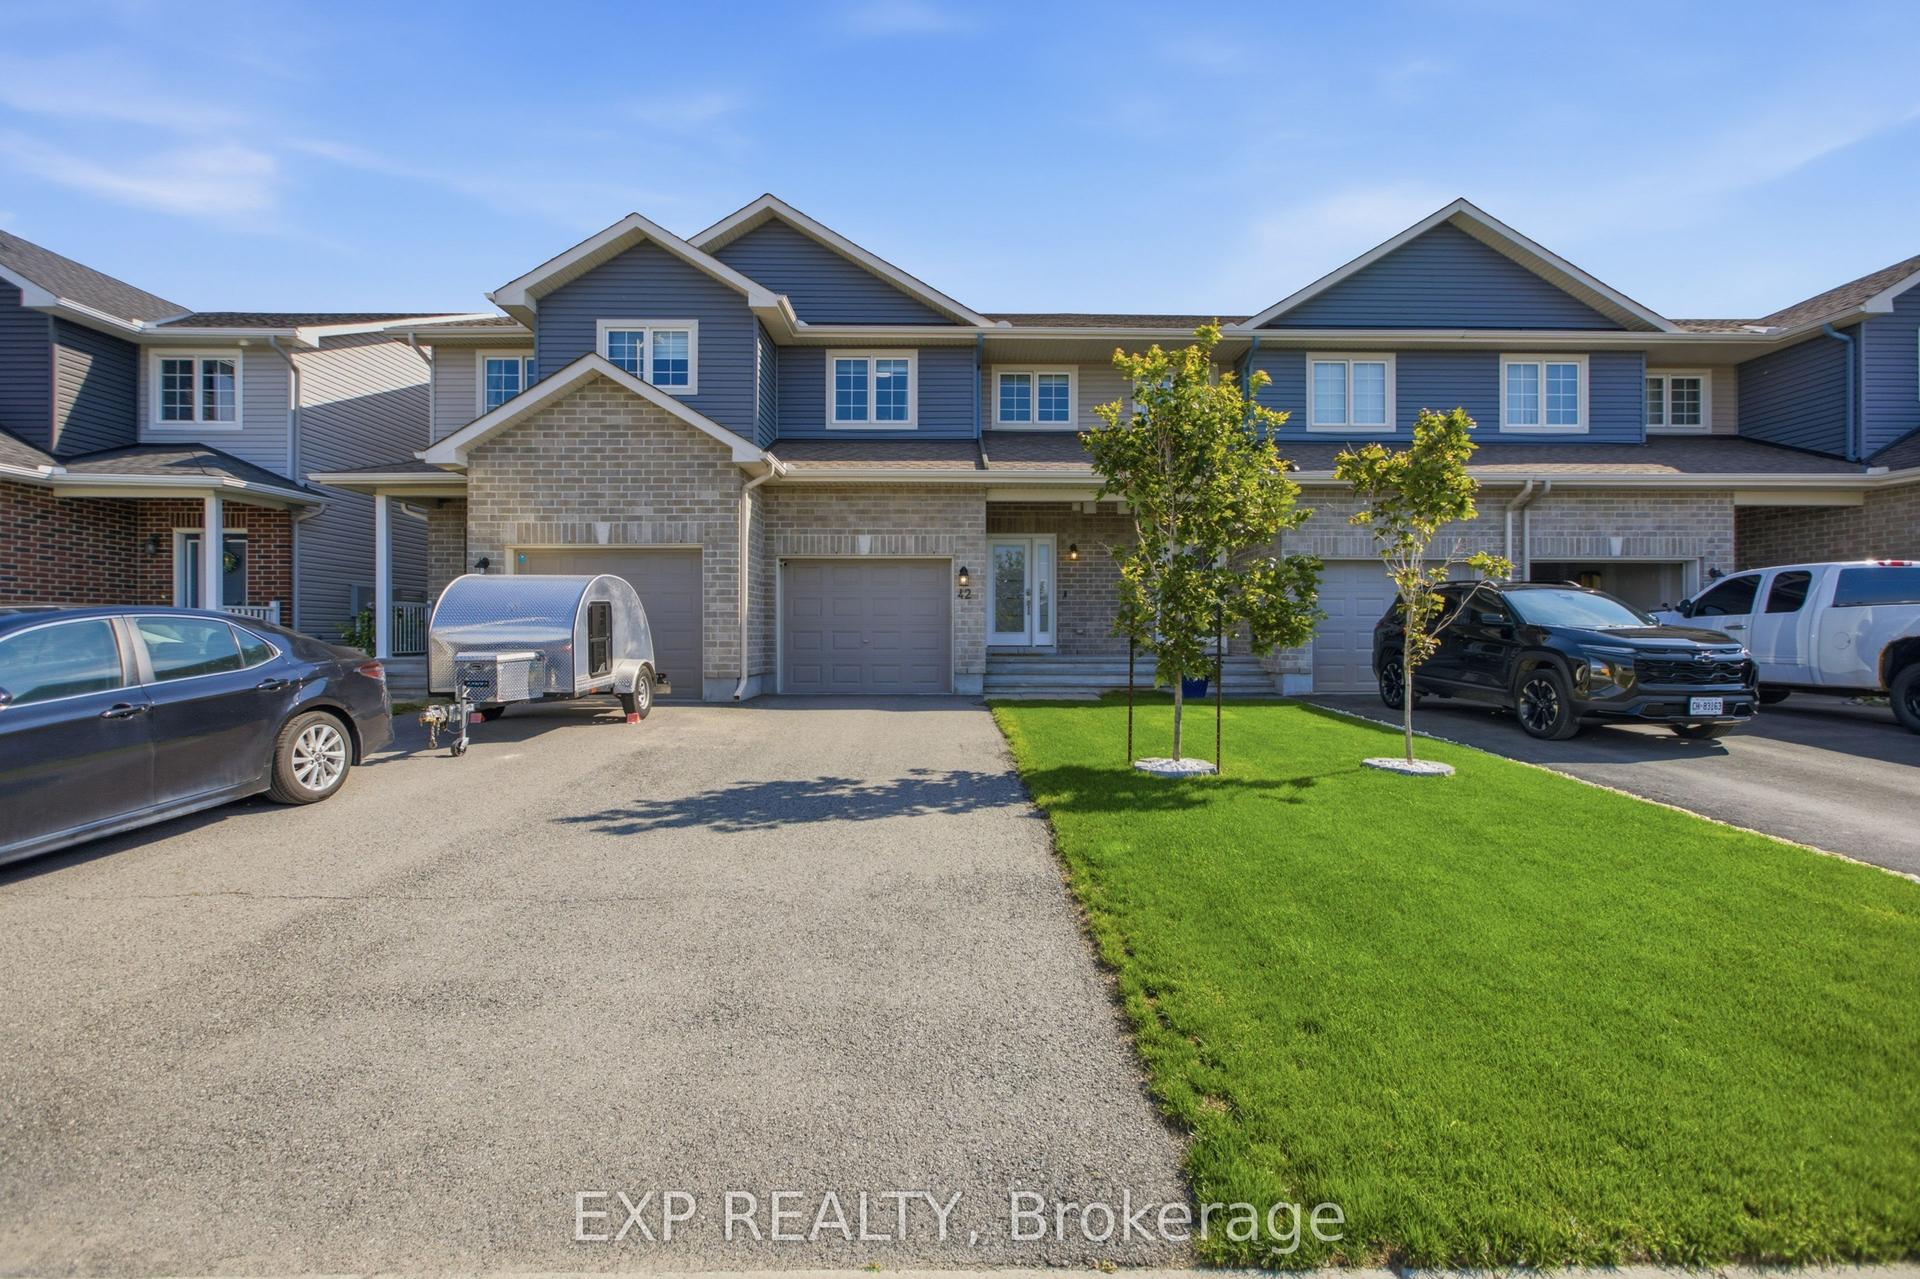
For Sale
Just Listed
56 Frieday Street
550 - Arnprior, Arnprior, ON
$459,900
2Bd
2Ba
1,300+sqft
3Parking
23.92 x 98.65 ftlot
$354/sqft
TownhouseMLS# X13784398Listed 2026-09-154 DOM
Cooling
Central Air
Basement
Unfinished
About this home
Welcome to 56 Frieday Street-a beautifully maintained 2-bedroom, 2-bathroom semi-detached bungalow offering the ideal blend of comfort, style, and effortless main-floor living.The bright and airy open-concept layout seamlessly connects the updated kitchen, dining area, and spacious living room, where patio doors lead to your private rear deck and backyard-perfect for relaxing or entertaining. The main level features a primary suite with a 3-piece ensuite bath, a versatile second bedroom ideal for guests or a home office, a full main bathroom, and convenient main-floor laundry.Recent upgrades bring exceptional value and peace of mind, including brand-new kitchen countertops, sink, backsplash, and dishwasher, as well as a new garage door and a newly owned hot water tank with zero monthly rental fees.The expansive, unfinished lower level offers a blank canvas with high ceilings and a bathroom rough-in, ready to be customized into additional bedrooms, a home gym, or a family recreation space.Ideally located with easy access to Highway 417 for commuters and just a short walk to local shopping, parks, and recreation. Completely move-in ready-just unpack and enjoy!
Garage
Rooms
Main Floor
| Living Room | 3.35 × 3.96 m | |
| Dining Room | 3.20 × 2.79 m | |
| Kitchen | 2.94 × 2.59 m | |
| Laundry | 2.69 × 2.43 m | |
| Primary Bedroom | 4.06 × 3.50 m | |
| Foyer | 3.04 × 1.06 m | |
| Bedroom | 3.65 × 2.69 m |
Lower
| Other | 7.92 × 10.36 m |
Features
- Auto Garage Door Remote
- Primary Bedroom - Main Floor
- Deck
- Porch
- Full
- Unfinished
- Central Air
- Bungalow
Financials
Annual Taxes
$3,558
Estimated Rental Income
Entire property$2,600 – $3,800/mo
Rental yield6.8% – 9.9%
*Estimates based on comparable rentals in the area. Actual income may vary.
Market Data — Arnprior
Days on market4 days
Buyer's MarketSeller's Market
Based on active listings in Arnprior. Data updates daily.
Getting around
How walkable, bikeable, and transit-friendly this neighbourhood is.
58
/ 100
Walk Score
Somewhat Walkable
43
/ 100
Transit Score
Some Transit
54
/ 100
Bike Score
Bikeable
Scores are estimates based on neighbourhood data and are for informational purposes only.
MLS® data courtesy of the Toronto Regional Real Estate Board (TRREB).
The information provided herein must only be used by consumers that have a bona fide interest in the purchase, sale, or lease of real estate and may not be used for any commercial purpose or any other purpose. Listing information is deemed reliable but is not guaranteed accurate by the Toronto Regional Real Estate Board, the listing brokerage, or this website. The trademarks REALTOR®, REALTORS® and the REALTOR® logo are controlled by The Canadian Real Estate Association (CREA) and identify real estate professionals who are members of CREA. MLS®, Multiple Listing Service®, and the associated logos are owned by CREA. Not intended to solicit properties currently listed for sale or buyers under contract.
You may also like
More homes in Arnprior
Hand-picked listings with a similar price range and style.
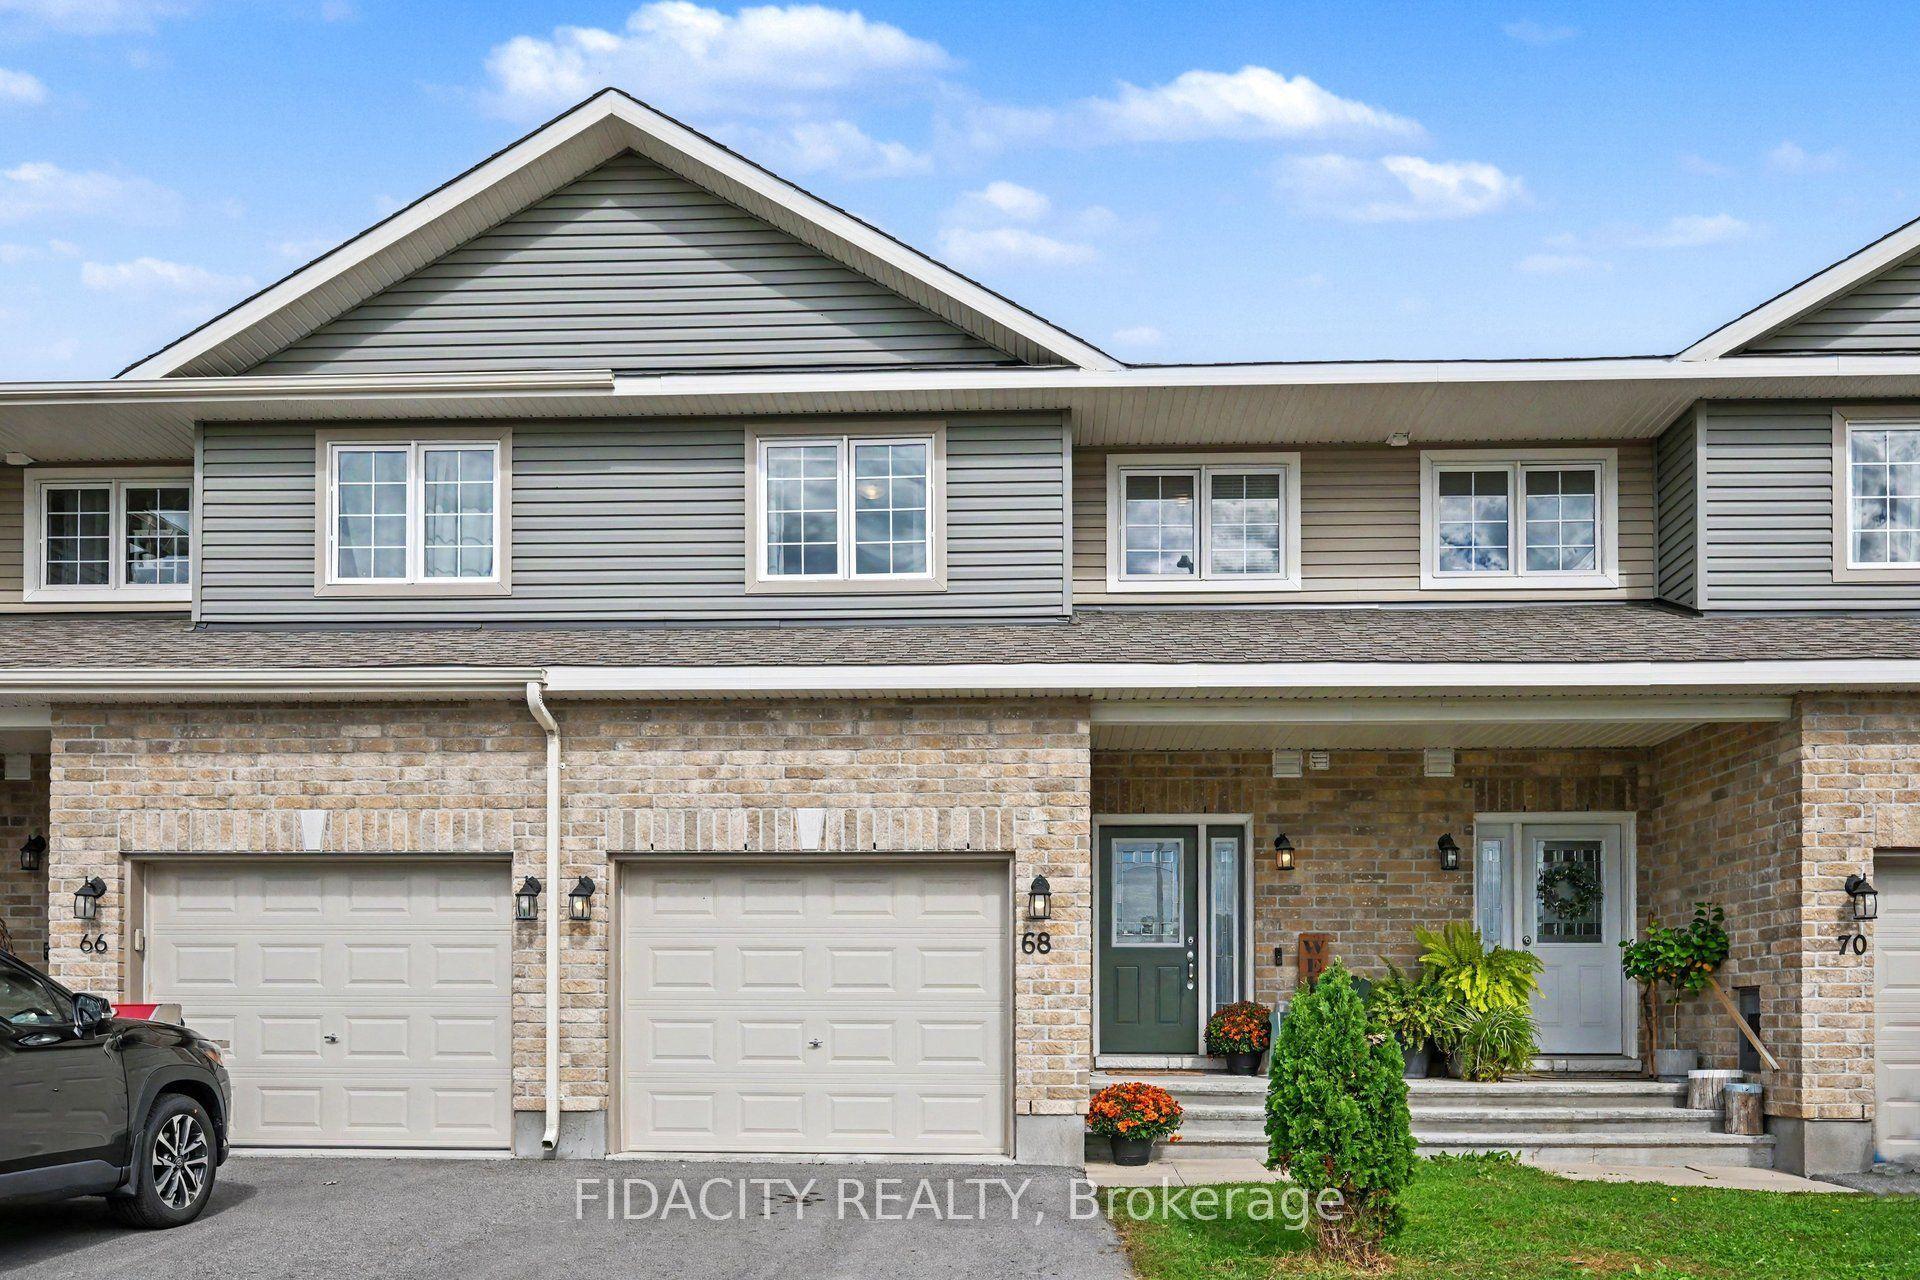
For Sale2 days ago
$470,000
Townhouse
est. $2,060/mo
68 Vimy Ridge Crescent, 550 - Arnprior
Arnprior, ON
3 bd
2 ba
1,300
3
MLS# X13801824Fidacity Realty
WhatsApp Aman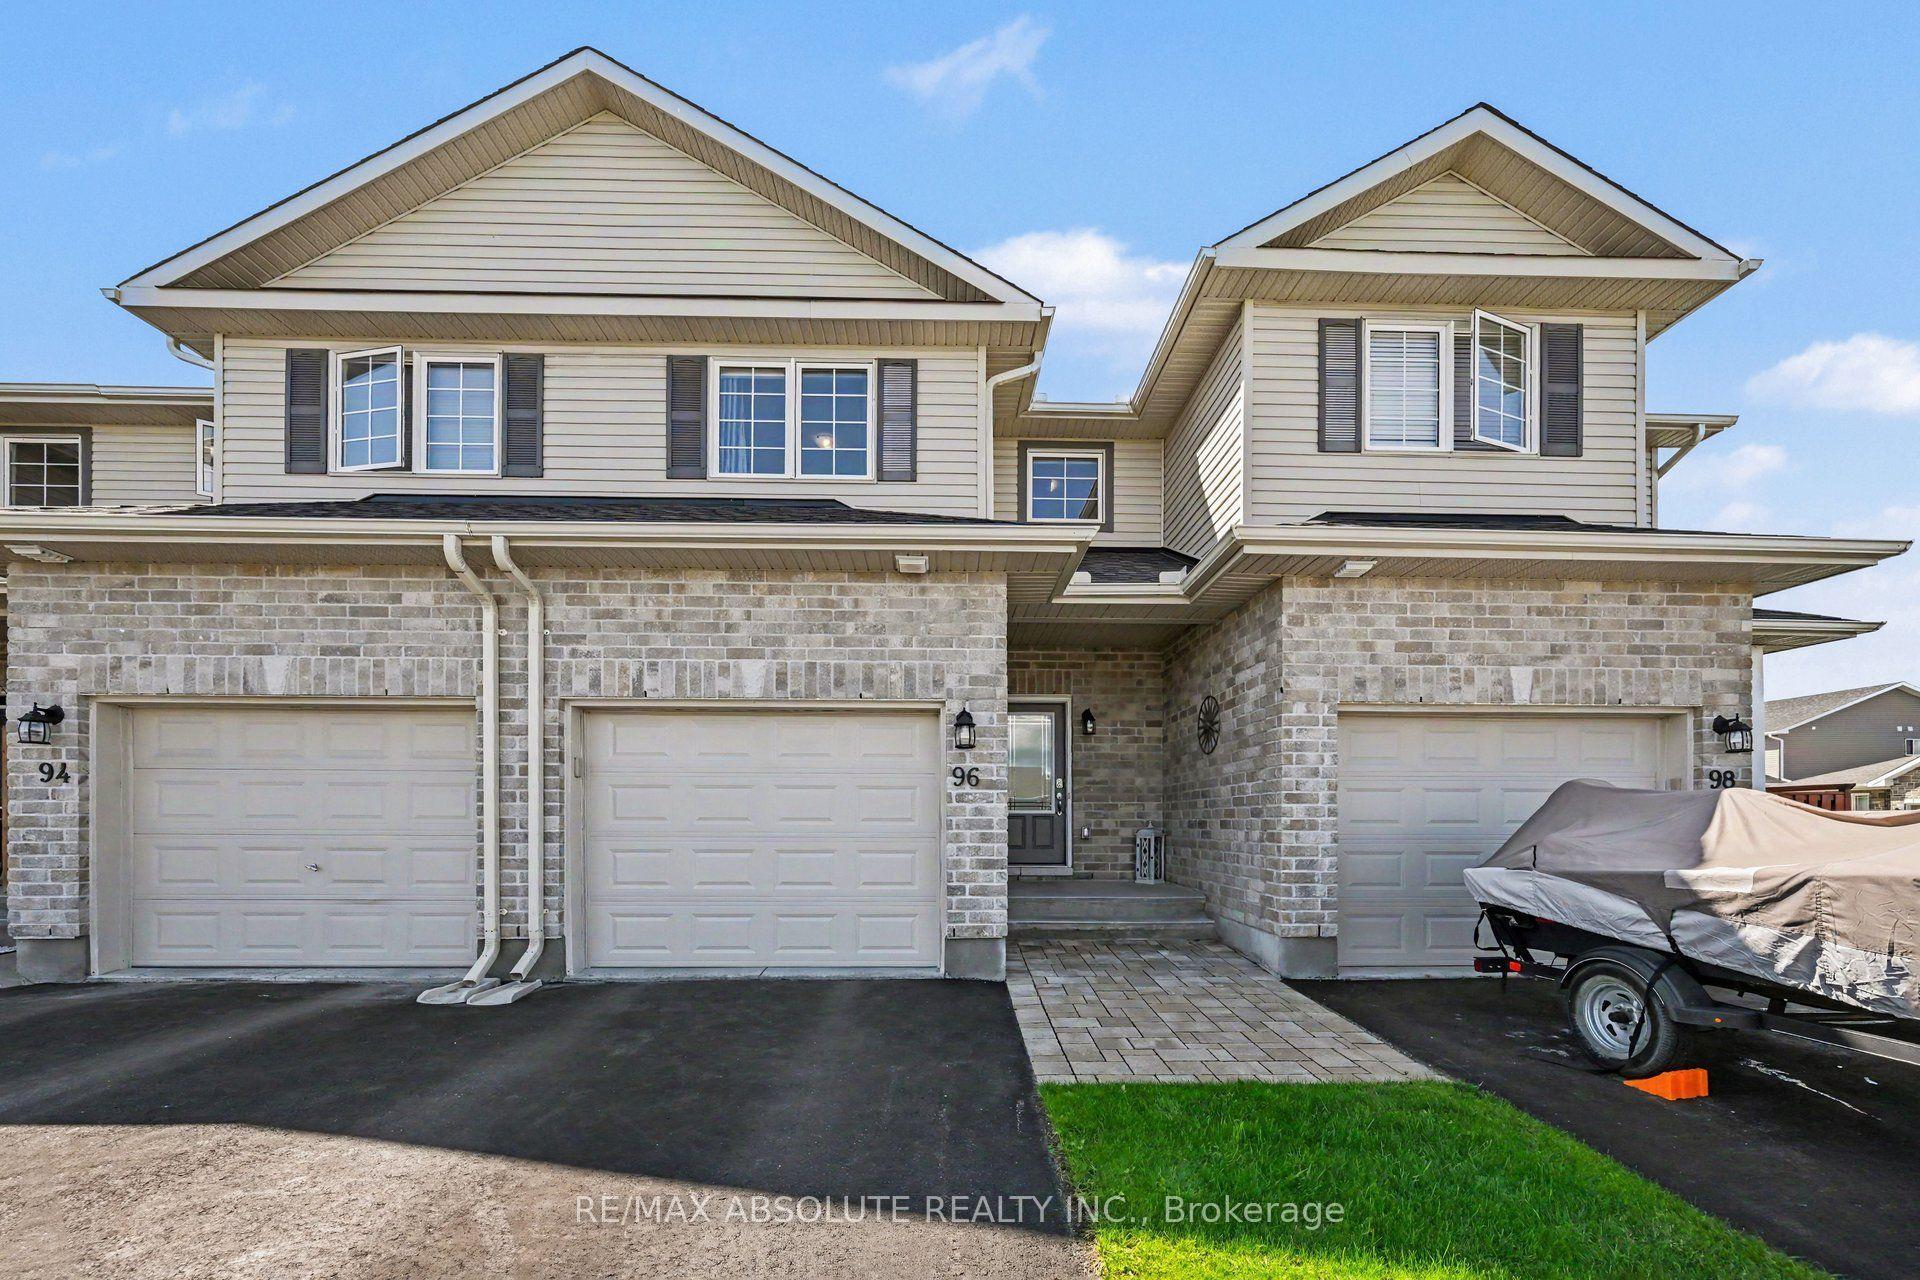
For Sale9 days ago
$479,900
Townhouse
est. $2,104/mo
96 Bellwood Drive, 550 - Arnprior
Arnprior, ON
3 bd
2 ba
1,300
3
MLS# X13772852Re/Max Absolute Realty Inc.
WhatsApp Aman